

SIGN UP or LOG IN 's Account

Log in to see your saved listings or edit your searches:

No account? Sign up now to save searches, listings, and get tailored listing notifications. It's free, opt-out anytime.

Find Your New Home

Sign Up Today!

Get fresh listings via email, save your favorite listings, match with similar properties, and unlock additional property info.

Create Your Account

Do not fill in this field:

Already have an account? Log in

and narrow your search. If you have fewer than 200 results, you can save your search.

Crawl Spaces

r=1657-1668
5-11 Violette Circle Laconia NH 03246

Laconia, NH5-11 Violette Circle

Price$1,175,000

Est. Mortgage: $/month

MLS Number 5086036

  • Residential Single Family
  • PricePerSqFt 718.22
  • Full Bath 2
  • Address 5-11 Violette Circle
  • Construction Existing

Unique Double lot opportunity! Located overlooking beautiful Paugus Bay, Lake Winnipesaukee, 5-11 Violette Circle offers westerly-facing views of NH's largest lake. Positioned at the end of a cul-de-sac in the heart of the Lakes Region, this property is conveniently located near Weirs Beach, marinas, restaurants, shopping, concerts at the Bank of New Hampshire Pavilion, and year-round recreation. The home features extensive renovations throughout and an open-concept main level designed to maximize natural light and lake views. A wall of sliding glass doors leads to a wraparound deck overlooking the water and nearby channel activity. The living area includes a stone propane fireplace, while the updated kitchen offers mineral stone countertops, modern cabinetry, and functional flow to both indoor and outdoor living spaces. The main-level primary suite includes updated finishes and convenient one-level living. The walk-out lower level provides additional living space with two bedrooms, a full bath, and access to a second deck. Above the detached 2-car garage is additional finished space suitable for guests, office use, or flexible living arrangements. The landscaped exterior includes a fire pit area and potential for future expansion on the double lot, including possible additional living space or carriage house potential, subject to approvals. Optional Summit Resort membership may provide access to pools, hot tub, and fitness amenities.

Listed by Kara Chase of Legacy Group/ Real Broker NH,LLC
$
$
%
$/month over payments
Federal 30-year interest rate: 7.32% last updated on Oct 22, 2026
* All Figures are estimates. Check with your bank or proposed mortgage company for actual interest rates.
This product uses the FRED® API but is not endorsed or certified by the Federal Reserve Bank of St. Louis.

Save FavoriteSchedule TourAsk A QuestionMore Details

337 Middle Road Brentwood NH 03833

Brentwood, NH337 Middle Road

Price$1,175,000

Est. Mortgage: $/month

MLS Number 5067975

  • Residential Single Family
  • PricePerSqFt 401.85
  • Full Bath 2
  • Address 337 Middle Road
  • Construction Existing

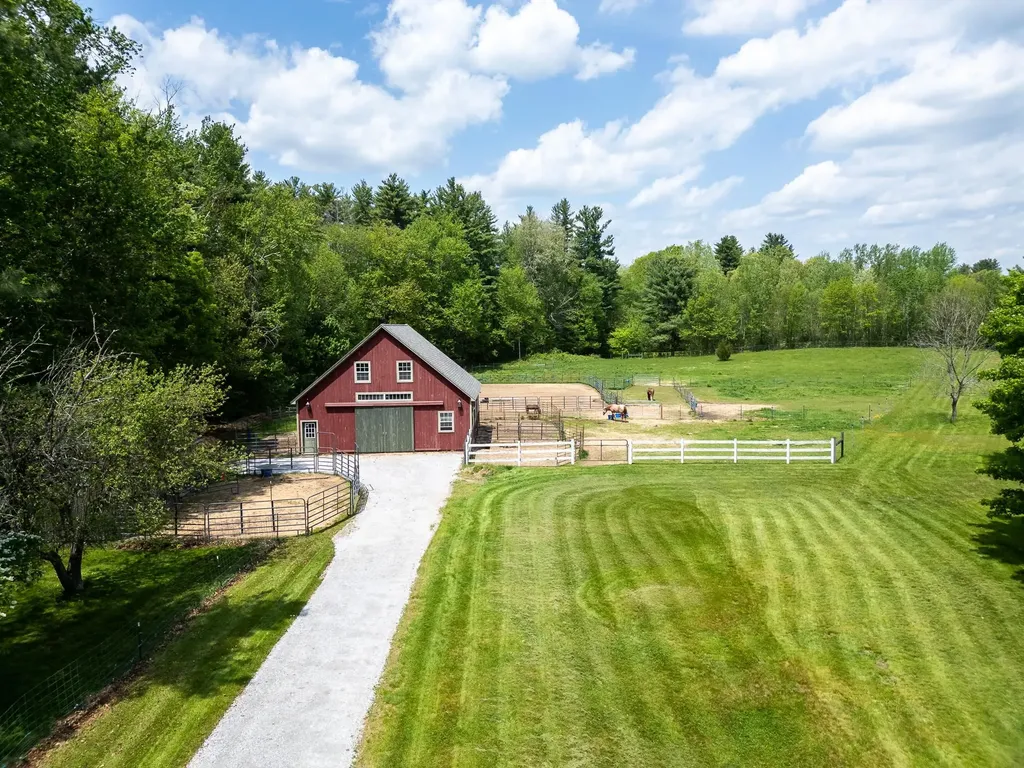
Step into a rare piece of New Hampshire history where timeless craftsmanship, equestrian living, and refined country elegance come together. Owning a historic home of this caliber is truly a privilege. A chance to become the next steward of a property whose original character and architectural details simply cannot be replicated today. From the original 6-over-6 windows that fill the home with natural light to the wide-pine pumpkin floors, handcrafted millwork, and seven fireplaces, every room tells a story and preserves the charm of early New England living. Set on nearly 10 picturesque acres, this beautifully preserved 1820 Federal Colonial offers a turnkey equestrian lifestyle with a 5-stall center aisle barn built in 2015, multiple grass paddocks, an outdoor arena, and direct access to miles of trails right from your barn door. The recently regraded and freshly stoned driveway creates a welcoming approach to the property while enhancing both function and curb appeal. Inside, the southern facing 4-bedroom, 3-bath home blends historic beauty with thoughtful modern updates. The sun-drenched kitchen features brick and wide-pine flooring, a charming fireplace, and direct access to the private backyard patio and in-ground pool ideal for entertaining or quiet summer evenings. A spacious dining room with custom built-ins, an oversized living room with fireplace and bookcases, and a stunning library with original built-ins, abundant natural light, and a new Jotul propane stove create warm and inviting gathering spaces throughout the home. The first floor also includes a half bath and laundry room. Upstairs, the primary suite showcases vaulted ceilings with exposed rough-cut beams and a private bath, while three additional bedrooms and another full bath complete the second floor. Dual staircases add to the home's classic and functional design. Recent improvements include a 4-bedroom septic system, new HVAC, updated electrical, roof, and more.

Listed by Amanda Patterson of Samonas Realty,LLC

$
$
%
$/month over payments
Federal 30-year interest rate: 7.32% last updated on Oct 22, 2026
* All Figures are estimates. Check with your bank or proposed mortgage company for actual interest rates.
This product uses the FRED® API but is not endorsed or certified by the Federal Reserve Bank of St. Louis.

Save FavoriteSchedule TourAsk A QuestionMore Details

2100 - 2102 Dover Road Epsom NH 03234
Active With Contract

MLS Number 5106021

  • Commercial
  • PricePerSqFt 115.32
  • Year Built 2005
  • Square Feet 10,189
  • Acreage 9.37

LIVE. WORK. INVEST. Rare opportunity to own two parcels with approximately 600' of prime Route 4 frontage with a daily traffic count of approximately 18,000 vehicles, a private home, commercial space, outbuildings, storage, and room to grow, all in one location! The commercial property provide approximately 7,361 SF of usable business & equipment space. The 5,400 SF main building offers two floors, an unfinished basement with an 8' overhead door, 504 SF entrance/garden shop, two pellet stoves, and a 12' covered porch. A 31' x 47' Quonset hut adds 1,457 SF, 14' x 14' overhead door, 22' ceilings, and 6+ inch poured concrete floor. An open-sided motorhome shelter adds covered storage. The colonial home has 2,178 SF finished and 650 SF unfinished space. It offers 3 bedrooms, 2½ baths, 1 car garage, basement, central A/C, FHA propane heat, and pellet stove. Tucked privately at the end of the driveway and screened from Route 4, it offers peace and privacy while keeping you close to your business. A combination of commercial & residential finished and unfinished space is approximately 10,189 SF, offering flexibility for parking, equipment, storage, or future expansion. Each parcel has its own utilities, a drilled well, and a private septic. The commercial parcel was previously operated as a greenhouse/nursery and is currently used for Tool, Truck and Equipment Sales. The property offers potential for retail, contractor operations, equipment sales, daycare, and more, subject to Town of Epsom approvals. Buyers to conduct their own due diligence regarding zoning and permitted uses. Exceptional visibility, substantial improvements, and a unique live, work setup; perfect for an owner operator, investor, or entrepreneur! Showings by appointment. Measurements are approximate; buyers to verify. Security cameras in use; must sign waiver prior to any showings. Real estate only for sale. 2100 Dover Road is also available separately for sale at MLS #5106022

Listed by Lynn O'Connor and Austin Sickler of EXP Realty

$
$
%
$/month over payments
Federal 30-year interest rate: 7.32% last updated on Oct 22, 2026
* All Figures are estimates. Check with your bank or proposed mortgage company for actual interest rates.
This product uses the FRED® API but is not endorsed or certified by the Federal Reserve Bank of St. Louis.

Virtual TourSave FavoriteSchedule TourAsk A QuestionMore Details

10 Hilliard Drive Hampton NH 03842

Hampton, NH10 Hilliard Drive

Price$1,175,000

Est. Mortgage: $/month

Active With Contract

MLS Number 5103637

  • Residential Single Family
  • PricePerSqFt 565.45
  • Full Bath 4
  • Address 10 Hilliard Drive
  • Construction Existing

Welcome home to this beautifully maintained 5-6 bedroom, 5-bath oversize Cape Cod Style house offering approximately 3,000 sq. ft. of living space in a desirable cul-de-sac neighborhood. This move-in ready home is available IMMEDIATELY . This property features an open-concept floor plan with hardwood floors, a stunning kitchen complete with granite countertops, stainless steel appliances, and ample cabinetry with added buffet style cabinet making it perfect for both everyday living and entertaining. Having the opportunity of your primary bedroom suite on either the first or second floor offers comfort and convenience with private baths while three additional bedrooms provide plenty of space for family, guests, home office, media room or gym. The finished walkout lower level offers flexible living space ideal for a family room with a entertainment center, full bath and a bedroom. Additional highlights include covered porch, central air, attached two-car garage, and a professionally installed $7,000 irrigation system to create a beautiful lawn and landscaping. Ideally located close to the ocean and the experience of the seaside air, plus shopping, restaurants, schools, and major commuter routes, this home offers the perfect combination of style, comfort, and location. Nothing to do but move in and enjoy!

Listed by Kathy Rush of BHHS Verani Seacoast

$
$
%
$/month over payments
Federal 30-year interest rate: 7.32% last updated on Oct 22, 2026
* All Figures are estimates. Check with your bank or proposed mortgage company for actual interest rates.
This product uses the FRED® API but is not endorsed or certified by the Federal Reserve Bank of St. Louis.

Virtual TourSave FavoriteSchedule TourAsk A QuestionMore Details

4 Jane Appleton Way Hampton NH 03842

Hampton, NH4 Jane Appleton Way

Price$1,175,000

Est. Mortgage: $/month

Active With Contract

MLS Number 5103468

  • Residential Single Family
  • PricePerSqFt 375.4
  • Full Bath 2
  • Address 4 Jane Appleton Way
  • Construction Existing

Welcome to this beautifully maintained Cape-style home, built in 2003 & ideally situated at the end of a quiet cul-de-sac. Set on a picturesque & private 1.67-acre lot w/exceptional curb appeal, this turnkey property is the perfect blend of comfort, style, & convenience. Step inside to discover a bright, open-concept floor plan filled w/natural light. The updated kitchen (2018) is the heart of the home, featuring granite countertops, tiled backsplash, stainless-steel appliances, & spacious walk-in pantry. The adjoining dining area is warmed by a cozy gas fireplace, while the vaulted-ceiling living room creates an inviting space for gathering & entertaining. The desirable 1st floor primary suite offers a peaceful retreat w/a gas fireplace & direct access to the rear deck. The primary bath is oversized & includes a generous walk-in closet, soaking tub & shower. One of the home's standout features is the stunning four-season sunroom, added in 2011. Surrounded by windows & enhanced by vaulted ceilings, this light-filled space opens to a wraparound deck overlooking the beautifully landscaped grounds. The first floor also includes a convenient half bath w/laundry hookups & direct access to the attached two-car garage. The 2nd level provides 3 additional bedrooms, a full bath, reading nook & a spacious family room w/gas fireplace. Perfect for movie nights, guests, or expanded living. The full basement offers abundant storage space along with a finished workout room. Outside, enjoy your own private oasis w/mature landscaping, a beautiful tree-lined backdrop, spacious side & rear yard, stone patio, & koi pond. Whether entertaining, relaxing, or enjoying nature, this exceptional property offers a setting that is both peaceful & inviting. Conveniently located!! Minutes from major highways & airports, beaches & shopping. Don't miss this incredible opportunity to own a truly move-in-ready home.

Listed by Beth Parolisi of BHHS Verani Seacoast

$
$
%
$/month over payments
Federal 30-year interest rate: 7.32% last updated on Oct 22, 2026
* All Figures are estimates. Check with your bank or proposed mortgage company for actual interest rates.
This product uses the FRED® API but is not endorsed or certified by the Federal Reserve Bank of St. Louis.

Save FavoriteSchedule TourAsk A QuestionMore Details

11 Olde Village Road Salem NH 03079

Salem, NH11 Olde Village Road

Price$1,175,000

Est. Mortgage: $/month

Active With Contract

MLS Number 5108783

  • Residential Single Family
  • PricePerSqFt 271.3
  • Full Bath 2
  • Address 11 Olde Village Road
  • Construction Existing

Welcome to Olde Village Road, a turn-key retreat offering over 4.300 square feet of living space set on a sprawling 1.87-acre lot at the end of a desirable Salem cul-de-sac. Located in the sought-after North Salem Elementary School district, this home abuts protected conservation land for ultimate privacy and features deeded access to a shared waterfront lot on Captains Pond. This lovingly maintained 4-bedroom, 3-bath property offers an unbeatable lifestyle complete with lake views and dramatic winter sunsets over the water. The custom layout boasts a stunning kitchen built for entertaining, a formal living room, an impressive two-story family room, a large upstairs bonus room, custom built-ins, and dual staircases for seamless flow. Unwind in the sun-drenched sunroom overlooking your tranquil patio and gardens, or head down to the water for paddleboarding, kayaking, and relaxing by the lake. Ideally located just minutes from the vibrant shops and restaurants at Tuscan Village, Atkinson Country Club with easy access to major commuter routes and the Seacoast, this move-in-ready sanctuary truly has it all.

Listed by Mary-Jo Driggers of Keller Williams Gateway Realty/Salem

$
$
%
$/month over payments
Federal 30-year interest rate: 7.32% last updated on Oct 22, 2026
* All Figures are estimates. Check with your bank or proposed mortgage company for actual interest rates.
This product uses the FRED® API but is not endorsed or certified by the Federal Reserve Bank of St. Louis.

Save FavoriteSchedule TourAsk A QuestionMore Details

576 Hampshire Hill Road Worcester VT 05682

Worcester, VT576 Hampshire Hill Road

Price$1,175,000

Est. Mortgage: $/month

MLS Number 5103408

  • Residential Single Family
  • PricePerSqFt 455.43
  • Full Bath 2
  • Construction Existing
  • Bedrooms 2

$75K PRICE IMPROVEMENT - Tucked at the end of a winding driveway on 85.7 acres adjoining Putnam State Forest, this remarkable Worcester property has been shaped over decades into a private world of its own where one immediately feels the serenity and tranquility. At its heart is a 15 ft deep spring-fed swimming pond, thoughtfully designed with hand-laid stone walls, broad stone steps, diving rocks, sandy beach and the constant serenade of the waterfall making it an extraordinary place to swim, gather, or simply sit at the water's edge and take in the quiet and natural beauty. From mist rising over the pond in the morning to changing light across the mountains at day's end, the landscape reveals a different mood with every hour and every season. The contemporary home is warm and inviting, with natural wood, generous windows and mountain views that keep the surrounding landscape present from room to room. Beyond the house, trails wind through the property, connecting woods, gardens and open spaces with a tea house, artist studio and guest cabin tucked into the landscape. There is a sense of intention here that is difficult to recreate: a property designed not around excess, but around experience...swimming at dawn, walking the trails, making art, tending gardens, watching the seasons move across the mountains. With direct access to thousands of acres of protected forest and Montpelier just down the road, it offers exceptional privacy without isolation. More than a home with acreage, this is a place that has been carefully loved, thoughtfully shaped and is ready for its next steward to make it their own.

Listed by Krista Harness of Heney Realtors - Element Real Estate (Montpelier)

$
$
%
$/month over payments
Federal 30-year interest rate: 7.32% last updated on Oct 22, 2026
* All Figures are estimates. Check with your bank or proposed mortgage company for actual interest rates.
This product uses the FRED® API but is not endorsed or certified by the Federal Reserve Bank of St. Louis.

Virtual TourSave FavoriteSchedule TourAsk A QuestionMore Details

11 Trimble Trail Kensington NH 03833

Kensington, NH11 Trimble Trail

Price$1,175,000

Est. Mortgage: $/month

MLS Number 5111359

  • Residential Single Family
  • PricePerSqFt 256.27
  • Full Bath 3
  • Address 11 Trimble Trail
  • Construction Existing

Priced to sell and below appraised value! Tucked away at the end of a quiet cul-de-sac, this beautifully crafted Colonial offers a wonderful blend of privacy, comfort, and outdoor enjoyment. Surrounded by woods and abutting conservation land, the property offers direct yard access to walking and cross-country ski trails, with Sawyer Park nearby. Located within SAU #16, this is a home with room to grow and the potential to become your forever home. The oversized kitchen provides plenty of space for cooking and gathering, while the adjoining family room with fireplace creates a welcoming place to relax. Formal living and dining rooms offer additional flexibility for entertaining. Upstairs, five bedrooms accommodate family, guests, or work-from-home needs. The spacious primary suite features a fireplace, walk-in closet, dressing room, and luxurious four-piece bath with soaking tub, custom shower, and peaceful wooded views. With thoughtful modifications, the floor plan may also offer the potential for a first-floor primary suite. The finished lower level provides versatile space for a gym, media room, or playroom. Enjoy summer days beside the heated in-ground pool, entertain on the spacious deck, or pick fresh blackberries and Concord grapes right at home. A whole-house generator, irrigation system, central air conditioning, invisible fence, and attached three-car garage add everyday convenience. A special opportunity to enjoy space, privacy, and nature with inviting gathering areas and a beautiful home to create lasting memories for years to come. Open house Friday, October 16th 4-6 pm

Listed by Donna Gerry of Heigis Real Estate LLC.

$
$
%
$/month over payments
Federal 30-year interest rate: 7.32% last updated on Oct 22, 2026
* All Figures are estimates. Check with your bank or proposed mortgage company for actual interest rates.
This product uses the FRED® API but is not endorsed or certified by the Federal Reserve Bank of St. Louis.

Virtual TourSave FavoriteSchedule TourAsk A QuestionMore Details

753 Martel Lane St. George VT 05495

St. George, VT753 Martel Lane

Price$1,175,000

Est. Mortgage: $/month

Pending

MLS Number 5114766

  • Residential Single Family
  • PricePerSqFt 372.31
  • Full Bath 2
  • Address 753 Martel Lane
  • Construction Existing

Custom-designed post-and-beam home privately situated on a mountainside setting offering mountain and pastoral views, expansive open lawns, and a rare combination of peaceful seclusion and everyday convenience. Thoughtfully designed and expertly crafted, this 3-bedroom, 2.5-bath residence features an open-concept floor plan highlighted by soaring timber-frame construction, oversized windows, and warm natural finishes throughout. At the heart of the home, a custom-built fireplace surround creates the appearance and character of a grand hearth while framing an efficient pellet stove that provides warmth and ambiance. Wide-plank Caribbean heart pine flooring, custom millwork, handcrafted iron accents, and carefully selected materials showcase exceptional craftsmanship throughout. The well-appointed kitchen offers double ovens, a generous walk-in pantry, and an ideal layout for entertaining family and friends. In addition to the spacious living areas, a sun-filled second-floor loft overlooking the dramatic timber-frame interior provides flexible space ideally suited for a home office, study, or private retreat. The finished walkout lower level provides additional living and recreation space, while the outdoor setting invites relaxation, gatherings, and enjoyment of the surrounding landscape. Designed in collaboration with Timber Creek Design and built by the respected team at Naylor & Breen Builders, this home reflects a commitment to quality rarely found in today's market. Ideally located just minutes from Rocky Ridge Golf Club and public access to Lake Iroquois, this exceptional Vermont property offers privacy, views, recreation, custom craftsmanship, and timeless appeal. CLICK ON "Virtual Tour URL Unbrande..." for MATTERPORT & 3D VIEWING OPTIONS.

Listed by k. Cory Foote of BHHS Vermont Realty Group/Vergennes

$
$
%
$/month over payments
Federal 30-year interest rate: 7.32% last updated on Oct 22, 2026
* All Figures are estimates. Check with your bank or proposed mortgage company for actual interest rates.
This product uses the FRED® API but is not endorsed or certified by the Federal Reserve Bank of St. Louis.

Virtual TourSave FavoriteSchedule TourAsk A QuestionMore Details

54 Weetamoe Road Ossipee NH 03814

Ossipee, NH54 Weetamoe Road

Price$1,175,000

Est. Mortgage: $/month

MLS Number 5102972

  • Residential Single Family
  • PricePerSqFt 559.52
  • Full Bath 1
  • Village Center Ossipee
  • Address 54 Weetamoe Road

GREAT PRICE ADJUSTMENT!! If you have been searching for a Lake House, this is the ONE! Located on Ossipee Lake sits this 4BR/2.5BA Contemporary, year round home. Pull your boat right up to the dock and come inside where the first floor features an open kitchen/dining/living combination centered around an 8' granite top island. The Main BR is on this level, as well, with its own full bath and walk-in closet. Rounding the first floor is a newer family room, complete with a custom 'live edge' bar- great for entertaining. Upstairs you will find three more BR and newly refurbished 3/4 bath. What about outside? A newly landscaped yard leads to your private dock with over 100' of water frontage-plenty of room for all crafts.

Listed by Kelly-Anne Martinson of Churchill Properties

$
$
%
$/month over payments
Federal 30-year interest rate: 7.32% last updated on Oct 22, 2026
* All Figures are estimates. Check with your bank or proposed mortgage company for actual interest rates.
This product uses the FRED® API but is not endorsed or certified by the Federal Reserve Bank of St. Louis.

Save FavoriteSchedule TourAsk A QuestionMore Details

16 Point Of Rocks Terrace Stratham NH 03885

Stratham, NH16 Point Of Rocks Terrace

Price$1,175,000

Est. Mortgage: $/month

Active With Contract

MLS Number 5112159

  • Residential Single Family
  • PricePerSqFt 485.34
  • Full Bath 1
  • Construction Existing
  • Bedrooms 4

Gorgeous Home and Spectacular Setting! Perched high above it all in a peaceful and picturesque setting on the Seacoast in the Hills at Crocket Farm, this better-than-new home offers you an incredible lifestyle too! Imagine a home where you can enjoy daily walks, hikes and bike rides in the miles of trails just steps from your door, experience breathtaking sunsets from the comfort of your Farmer's porch each night, then cap off the evening with a relaxing hot tub in your backyard oasis! Once inside this gorgeous home, you'll find everything you've been dreaming of! The main living area is filled with natural sunlight, warm wood floors, custom moldings and built-ins and a spacious, inviting floor plan designed for everyday living and entertaining family and friends! You will look forward to cooking dinners in your beautiful kitchen, centered around a large island, and featuring a gas stove, tile backsplash and expansive countertops. The kitchen flows seamlessly into the dining area, with glass doors that lead to the deck, and into the living room, where a gas fireplace, cozy window seat and custom bookcases enhance this incredible space. The main level continues to impress with a fabulous Butler Pantry, complete with a wine cooler, and through French doors that open to an incredible family room with custom moldings and endless windows for a warm and welcoming feel. Upstairs, you will continue to be swept away, with new hardwood floors, second-floor laundry and four spacious bedrooms including the Primary Suite with a beautiful bathroom and a custom walk-in closet to check off your Wish List! The lower level has a must-have mudroom, with shiplap details and cubbies to keep you organized, and a walk-out basement perfect as a home gym or future finished space! The wonderful outdoor space offers you a deck, patio, hot tub, Post Woodworking shed with cupola, and privacy all around! An EV charger, smart thermostats and Nest doorbells are just some of the many highlights!

Listed by Marci Francis of KW Coastal and Lakes & Mountains Realty

$
$
%
$/month over payments
Federal 30-year interest rate: 7.32% last updated on Oct 22, 2026
* All Figures are estimates. Check with your bank or proposed mortgage company for actual interest rates.
This product uses the FRED® API but is not endorsed or certified by the Federal Reserve Bank of St. Louis.

Virtual TourSave FavoriteSchedule TourAsk A QuestionMore Details

38 Mill Road North Hampton NH 03862

North Hampton, NH38 Mill Road

Price$1,175,000

Est. Mortgage: $/month

MLS Number 5108292

  • Residential Single Family
  • PricePerSqFt 413.88
  • Full Bath 2
  • Address 38 Mill Road
  • Construction Updated/Remodeled

The home you want, with a little extra buying power! Seller is offering a 2-1 interest rate buydown to qualified buyers, providing a reduced mortgage interest rate for the first two years of homeownership. Experience elevated coastal living in sought-after North Hampton, approximately 2 miles from the beach. This beautiful Cape-style home blends timeless New England character with an airy coastal aesthetic, vaulted ceilings, abundant natural light, and a thoughtfully designed floor plan. At the heart of the home is a stunning kitchen featuring a six-burner gas range, vaulted ceiling, custom cabinetry, and a spacious pantry. The expansive first-floor primary suite offers an oversized bedroom, walk-in closet, and sun-drenched ensuite complete with a soaking tub, double shower, double vanity, and additional laundry hookups. The main level also features a powder room, light-filled home office, and spacious mudroom/laundry room. Upstairs, two additional bedrooms share a Jack-and-Jill full bath, providing a comfortable space for family or guests. Outside, a large rear patio creates the perfect setting for summer entertaining and relaxing after a day at the beach, while a storage shed provides space for outdoor essentials. A brand-new high-velocity heating and cooling system adds modern comfort. With its vaulted ceilings, coastal character, beautiful natural light, and proximity to the ocean, this North Hampton home offers an effortless Seacoast lifestyle to enjoy year-round.

Listed by Felicia Perkins and Jared Perkins of Duston Leddy Real Estate

$
$
%
$/month over payments
Federal 30-year interest rate: 7.32% last updated on Oct 22, 2026
* All Figures are estimates. Check with your bank or proposed mortgage company for actual interest rates.
This product uses the FRED® API but is not endorsed or certified by the Federal Reserve Bank of St. Louis.

Save FavoriteSchedule TourAsk A QuestionMore Details

Broker Reciprocity 

Copyright 2026 PrimeMLS, Inc. All rights reserved. This information is deemed reliable, but not guaranteed. The data relating to real estate displayed on this display comes in part from the IDX Program of PrimeMLS. The information being provided is for consumers’ personal, non-commercial use and may not be used for any purpose other than to identify prospective properties consumers may be interested in purchasing. Data last updated October 27, 2026 4:22 AM EDT

