
SIGN UP or LOG IN 's Account

Log in to see your saved listings or edit your searches:

No account? Sign up now to save searches, listings, and get tailored listing notifications. It's free, opt-out anytime.

Find Your New Home

Sign Up Today!

Get fresh listings via email, save your favorite listings, match with similar properties, and unlock additional property info.

Create Your Account

Do not fill in this field:

Already have an account? Log in

and narrow your search. If you have fewer than 200 results, you can save your search.

Crawl Spaces

r=1849-1860
52 Fishing Access Road Ludlow VT 05149

Ludlow, VT52 Fishing Access Road

Price$1,099,000

Est. Mortgage: $/month

MLS Number 5105109

  • Residential Single Family
  • PricePerSqFt 880.61
  • Full Bath 1
  • Construction Existing
  • Bedrooms 3

PRICE IMPROVEMENT - Located just minutes from Okemo Mountain, this home offers a rare opportunity to own a property that masterfully bridges the best of Vermont’s lake and ski seasons. Whether you are seeking a premier lakefront retreat or a cozy mountain lodge, this home is designed to deliver the perfect four-season lifestyle. The interior is built for comfort in any climate. On chilly winter evenings, settle in by the wood-burning stove after a day on the slopes; in the summer, enjoy the open, inviting floor plan with custom concrete countertops, the perfect backdrop for hosting family and friends after a day on the water. With three bedrooms, two full baths, and a versatile lower-level workout or game room, the home provides ample space for relaxation and play. Practical features, including dedicated laundry and specialized storage, ensure this residence functions seamlessly as either a year-round home or an easy-care vacation getaway. The outdoor amenities are thoughtfully curated for both mountain gear and lake fun. Private decks take full advantage of the elevated position and panoramic water views, while the custom, installed Dock Doctors dock provides effortless access to the clear waters of Lake Rescue for swimming and boating. After your adventure, whether you’ve been skiing Okemo or boating on the lake, unwind in the four-person hot tub or gather around the stone fire pit. Storage is never an issue: the detached one-car garage includes an EV charger and overhead space dedicated to skis, boats, bikes, and all the equipment required for active lake and mountain living. Featuring a Vermont Wastewater Permit for a four-bedroom home, this home offers significant flexibility for future expansion or customization. This home is much more than a seasonal lake house or a ski crash pad; it is a year-round destination designed for those who want to experience the very best of Vermont’s mountain and lake lifestyle in every season.

Listed by Gail Beardmore of Engel & Volkers Okemo

$
$
%
$/month over payments
Federal 30-year interest rate: 7.32% last updated on Oct 22, 2026
* All Figures are estimates. Check with your bank or proposed mortgage company for actual interest rates.
This product uses the FRED® API but is not endorsed or certified by the Federal Reserve Bank of St. Louis.

Virtual TourSave FavoriteSchedule TourAsk A QuestionMore Details

36 Colonel Daniels Drive Bedford NH 03110

Bedford, NH36 Colonel Daniels Drive

Price$1,099,000

Est. Mortgage: $/month

Active With Contract

MLS Number 5113454

  • Residential Single Family
  • PricePerSqFt 389.44
  • Full Bath 1
  • Construction Existing
  • Bedrooms 4

Welcome to this Expansive Contemporary Cape with a PRIVATE IN LAW SUITE PLUS 4 CAR GARAGE in a very Desirable Neighborhood, offering the Ultimate Staycation Experience with an IN-GROUND POOL and Pool House situated on 4.79 Acres. Character abounds from the moment you arrive via the circular driveway accented by stonewalls, a white-picket-fence courtyard, and a charming brick walkway. The heart of the home is an Open Concept Great Room featuring Soaring Walls of Windows, a Gorgeous Fieldstone Wood Burning Fireplace, and seamless flow into the Kitchen and Dining area. A 3 Season Sunroom opens directly to the back deck, perfect for entertaining. The Main Level boasts a Primary Suite, a 2nd Bedroom, a convenient mudroom, and a 3/4 bath. Upstairs, you will find 2 additional Spacious Bedrooms, another 3/4 bath plus a Playroom. The Finished Walkout Lower Level offers endless flexibility for an In-Law or Au Pair Suite, Recreation, and Home Gym. Additional highlights include a 4 car garage (2 attached to the main level and 2 attached to the lower level) and generator readiness. With abundant space for parking and toys, this property delivers comfort and versatility at every turn!

Listed by Gagnon- Lindquist Team of Re/Max Innovative Properties - Windham

$
$
%
$/month over payments
Federal 30-year interest rate: 7.32% last updated on Oct 22, 2026
* All Figures are estimates. Check with your bank or proposed mortgage company for actual interest rates.
This product uses the FRED® API but is not endorsed or certified by the Federal Reserve Bank of St. Louis.

Save FavoriteSchedule TourAsk A QuestionMore Details

Lot 12 Wittner's Run Barrington NH 03825

Barrington, NHLot 12 Wittner's Run

Price$1,097,910

Est. Mortgage: $/month

Open House

MLS Number 5110854

  • Residential Single Family
  • Next Open House: Sat 10/31 11:00 am. to 1:00 pm.
  • PricePerSqFt 412.44
  • Full Bath 1
  • Address Lot 12 Wittner's Run

Introducing Wittner's Run.. Barrington's newest community, where thoughtful design meets a setting that feels anything but ordinary. Framed by rolling meadows, preserved open space & a wooded ridge, this intimate collection of just 13 single-family homesites offers the space & scenery of the countryside with the unmistakable feeling of a neighborhood. This Country Farmhouse pairs classic New England character with a fresh, modern sensibility. A welcoming front porch sets the tone, opening to a bright, connected main level designed to feel equally at home on a quiet morning or with a house full of people. The kitchen is anchored by a 7' island with an adjacent pantry, flowing naturally into the dining & living spaces, where a gas fireplace adds warmth and character. Nearby, a separate mudroom gives coats, shoes & everyday clutter a place to land. A 1st floor bedroom adds something increasingly hard to find: true flexibility on the main level. Use it for guests, work from home or simply the option of having a bedroom without the stairs. Then there's the sunroom: arguably the signature space of this plan with vaulted ceiling, abundant windows & a light-filled connection to the heart of the home. Upstairs, the primary suite offers a spacious retreat with a custom tiled shower & walk-in closet. 2 additional bedrooms, a study, full bath & laundry complete the 2nd floor. The finishes strike the right balance between elevated and enduring: natural ash hardwood flooring, quartz surfaces, 42-inch cabinetry with soft-close doors and drawers, central air, 200-amp underground electrical service and Energy Star Certified construction for a home designed to live as well as it looks. And perhaps that's what makes Wittner's Run different. It isn't simply 13 new homes. It's a neighborhood being created with its surroundings in mind. A quiet cul-de-sac. Preserved open space. Meadows and woods at the edges. Modern, efficient homes with architecture that feels at home in New Hampshire.

Listed by Marissa Drew and Kim Mosher of The Gove Group Real Estate,LLC

$
$
%
$/month over payments
Federal 30-year interest rate: 7.32% last updated on Oct 22, 2026
* All Figures are estimates. Check with your bank or proposed mortgage company for actual interest rates.
This product uses the FRED® API but is not endorsed or certified by the Federal Reserve Bank of St. Louis.

Save FavoriteSchedule TourAsk A QuestionMore Details

56 Sun Lake Drive Belmont NH 03220

Belmont, NH56 Sun Lake Drive

Price$1,097,500

Est. Mortgage: $/month

MLS Number 5072952

  • Residential Single Family
  • PricePerSqFt 330.57
  • Full Bath 3
  • Address 56 Sun Lake Drive
  • Construction Existing

Lake life 2026 starts here with your new dock on Lake Winnisquam. Perched at the highest point on the hill, this exceptional three-level home captures beautiful lake and mountain views while offering privacy and convenience just minutes from Exit 20 and the Tanger Outlets. Thoughtfully designed with quality craftsmanship and a functional layout, the home offers five spacious bedrooms, including flexible options for single-level living. The living room is a true focal point, featuring dramatic wood beams, soaring ceilings, and a cozy fireplace. A modern split-level AC and heating system provides year-round comfort on every level. The kitchen and baths have been updated with new granite, including the breakfast bar, fireplace surround, and all three full bathrooms. Additional updates include fresh interior paint, new appliances, and beautiful wood flooring on the first level. Outdoor living features two inviting farmer’s porches overlooking mature custom landscaping that enhances privacy and curb appeal. Most notably, the property includes transferable rights to a boat slip and community beach on Lake Winnisquam, offering effortless access to lake living. Whether a primary residence or weekend retreat, this home delivers comfort, views, and the best of the Lakes Region lifestyle.

Listed by Shannon Casey of KW Coastal and Lakes & Mountains Realty/Meredith

$
$
%
$/month over payments
Federal 30-year interest rate: 7.32% last updated on Oct 22, 2026
* All Figures are estimates. Check with your bank or proposed mortgage company for actual interest rates.
This product uses the FRED® API but is not endorsed or certified by the Federal Reserve Bank of St. Louis.

Virtual TourSave FavoriteSchedule TourAsk A QuestionMore Details

30 Greystone Lane Newbury NH 03255

Newbury, NH30 Greystone Lane

Price$1,095,000

Est. Mortgage: $/month

MLS Number 5103993

  • Land
  • PricePerSqFt 491031.39
  • Address 30 Greystone Lane
  • Acreage 2.23
  • Area NH-Merrimack

Now is your chance to build your dream home on this beautiful, 2.23 acre lot with breathtaking views. You have the best of the Sunapee Region with Vail's Mount Sunapee Resort and the Lake Sunapee State Beach both just minutes away. Less than 2 hours to Boston and easy access to the Upper Valley. This land has been surveyed and has a septic plan in place.

Listed by Cory Flint of Dolan Real Estate

$
$
%
$/month over payments
Federal 30-year interest rate: 7.32% last updated on Oct 22, 2026
* All Figures are estimates. Check with your bank or proposed mortgage company for actual interest rates.
This product uses the FRED® API but is not endorsed or certified by the Federal Reserve Bank of St. Louis.

Save FavoriteSchedule TourAsk A QuestionMore Details
172 Hurd Road Lempster NH 03605

Lempster, NH172 Hurd Road

Price$1,095,000

Est. Mortgage: $/month

MLS Number 5093320

  • Land
  • PricePerSqFt 14407.89
  • Address 172 Hurd Road
  • Acreage 76
  • Area NH-Sullivan

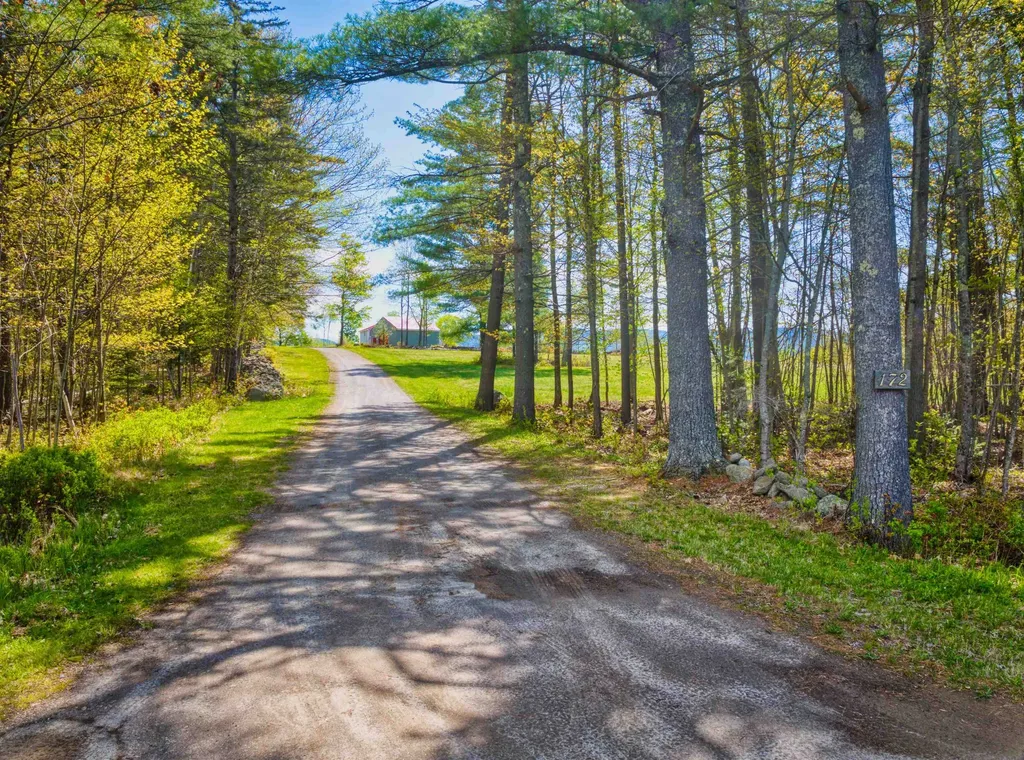
If you are looking for privacy and natural beauty, this extraordinary 76± acre parcel offers a rare, once-in-a-lifetime opportunity to own a truly remarkable country estate. Held within the same family for more than 250 years, this cherished property is available, for the very first time, offering unmatched privacy, recreation, and breathtaking panoramic views stretching for miles. This property includes a 2 bedroom, 2 bath SIP's energy efficient home surrounded by rolling fields, wooded trails, and peaceful ponds. Outdoor enthusiasts will appreciate the extensive network of established snowmobile and four-wheeler trails winding throughout the property, while open hay fields and expansive acreage create the ideal setting for horses, farming, or other animals. There is even a charming stone bridge crossing a stream. A standout feature of the property is the impressive 40' x 60' garage and separate airplane hangar, suitable for a small plane, offering substantial storage as well as versatility for hobbyists, collectors, or aviation enthusiasts. Three picturesque ponds stocked with koi add to the property's serene atmosphere and park-like setting. Whether you envision a private family compound, equestrian retreat, recreational getaway, or legacy property to pass down for generations, this exceptional estate offers endless possibilities in a setting that is simply impossible to replicate.

Listed by Leigh Stocker of Dolan Real Estate

$
$
%
$/month over payments
Federal 30-year interest rate: 7.32% last updated on Oct 22, 2026
* All Figures are estimates. Check with your bank or proposed mortgage company for actual interest rates.
This product uses the FRED® API but is not endorsed or certified by the Federal Reserve Bank of St. Louis.

Virtual TourSave FavoriteSchedule TourAsk A QuestionMore Details
60 Charles Street Farmington NH 03835

Farmington, NH60 Charles Street

Price$1,095,000

Est. Mortgage: $/month

MLS Number 5100435

  • Multifamily
  • PricePerSqFt 238.04
  • Address 60 Charles Street
  • Units 4
  • Bathroom 4

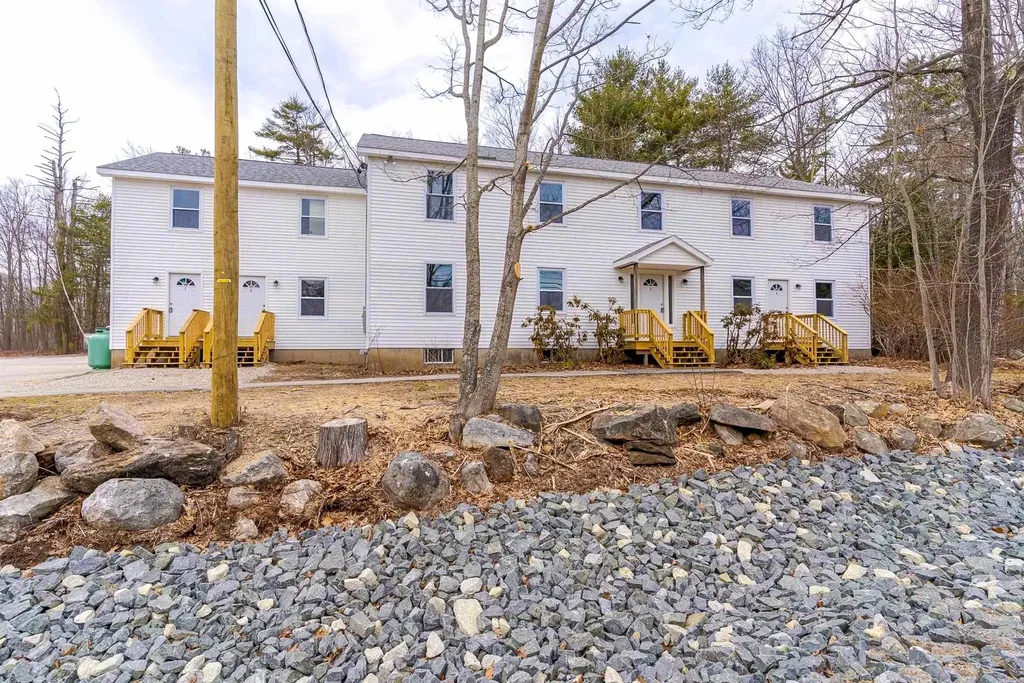
INVESTORS DREAM! 4-UNITS FULLY OCCUPIED WITH LEASES IN PLACE! Completely renovated 4-unit multifamily on approximately 1 acre is a lucrative turnkey investment opportunity with expansion potential for 4 additonal units! Originally built in 1988 and thoughtfully converted from a single-family, this property now features four spacious 2-bedroom, 1-bath units, each updated for modern living and low-maintenance ownership. All units include brand new stainless steel appliances, flooring, paint, plumbing and electrical fixtures, and individual Navien high-efficiency propane combi boilers. Additional upgrades include vinyl windows, exterior doors, new exterior stairs and landings, and separate electrical panels. Each unit offers open-concept kitchen/living space, in-unit laundry hookups, and dual front/rear entrances. Unit layouts include approximately 1,125 SF (one with bonus flex space), 1,082 SF, 991 SF, and 832 SF, providing a range of comfortable living options. Property features vinyl siding, public water and sewer, a large paved parking area, and fire-rated separation between units. Propane tanks onsite (2 per unit, via Eastern Propane). Value-add potential includes basement storage rental income, possible condominium conversion, and opportunity to develop additional units (buyer to verify). Located in a flexible zoning district allowing multiple uses. Turnkey condition with strong income potential and future upside.

Listed by David Christensen of EXP Realty

$
$
%
$/month over payments
Federal 30-year interest rate: 7.32% last updated on Oct 22, 2026
* All Figures are estimates. Check with your bank or proposed mortgage company for actual interest rates.
This product uses the FRED® API but is not endorsed or certified by the Federal Reserve Bank of St. Louis.

Virtual TourSave FavoriteSchedule TourAsk A QuestionMore Details
208-1 Carley Road Peterborough NH 03458

Peterborough, NH208-1 Carley Road

Price$1,095,000

Est. Mortgage: $/month

MLS Number 5079442

  • Residential Single Family
  • PricePerSqFt 506.01
  • Full Bath 2
  • Address 208-1 Carley Road
  • Construction Pre-Construction

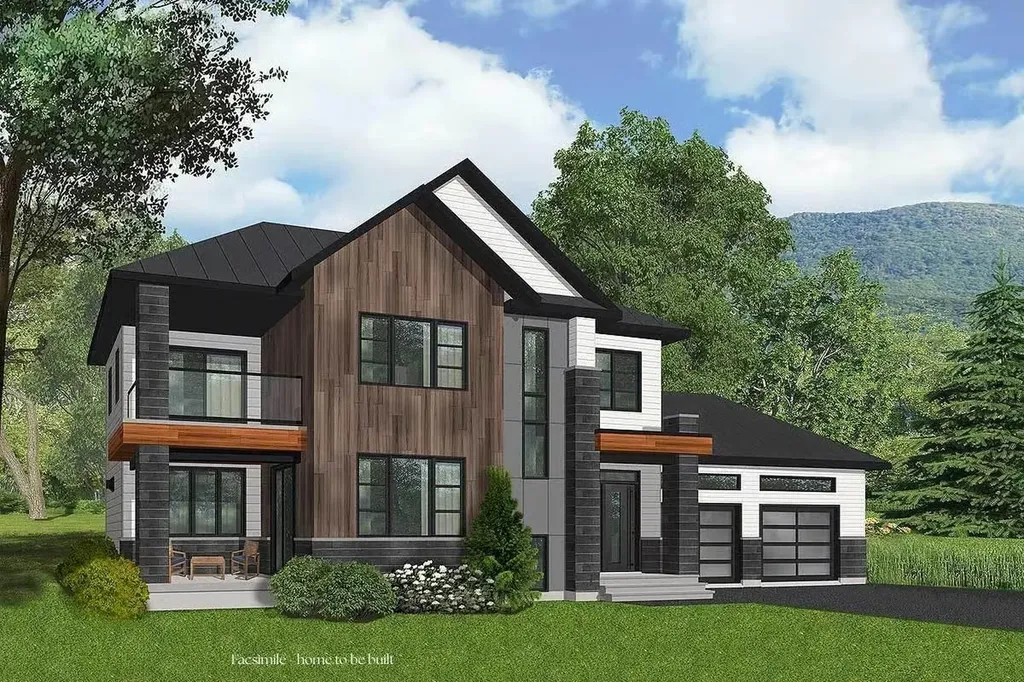
Build your dream home in Carley Woods, one of Peterborough's most sought-after neighborhoods, known for its beautifully designed homes by LR3 Development, and peaceful, natural setting. This to-be-built residence will feature 2164 square feet of thoughtfully crafted living space on a private, wooded lot. The open-concept main level is ideal for both everyday living and entertaining, with a designer kitchen crafted with carefully selected curated finishes, custom cabinetry, dedicated pantry, and a spacious living area centered around a gas fireplace. A quiet home office space makes working from home a breeze. Upstairs, you'll find a light-filled loft open to the living area below, 2 additional bedrooms, and a full bath. There's plenty of space for family, guests, or flexible living. The full basement can also be finished to create additional living space. Step outside to enjoy a lovely patio area, perfect for dining al fresco or relaxing in the fresh air. Located just minutes from downtown Peterborough, you'll enjoy a vibrant community known for its locally owned shops, dining, arts scene, and outdoor recreation. With convenient access to Manchester-Boston Regional Airport in under an hour and Boston Logan Airport in just 90 minutes, this home offers the perfect blend of quiet country living and regional accessibility. Bring your vision to life in one of the Monadnock Region's most desirable communities.

Listed by Sadie Halliday of EXP Realty

$
$
%
$/month over payments
Federal 30-year interest rate: 7.32% last updated on Oct 22, 2026
* All Figures are estimates. Check with your bank or proposed mortgage company for actual interest rates.
This product uses the FRED® API but is not endorsed or certified by the Federal Reserve Bank of St. Louis.

Virtual TourSave FavoriteSchedule TourAsk A QuestionMore Details
172 Hurd Road Lempster NH 03605

Lempster, NH172 Hurd Road

Price$1,095,000

Est. Mortgage: $/month

MLS Number 5089375

  • Residential Single Family
  • PricePerSqFt 543.15
  • Address 172 Hurd Road
  • Construction Existing
  • Bedrooms 2

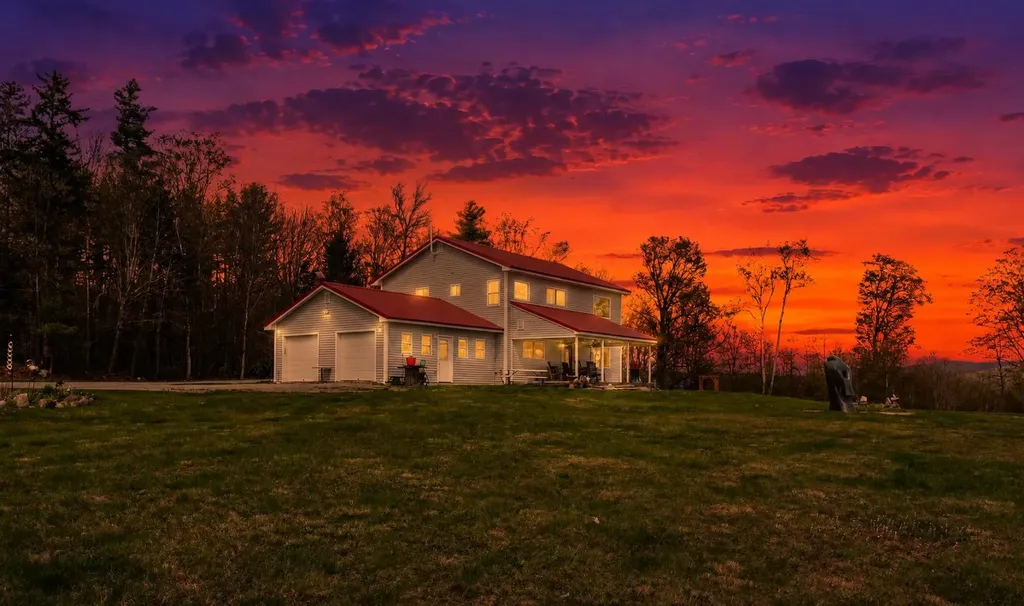
Set on an extraordinary 76± acre parcel rich in history and natural beauty, this rare offering presents a once-in-a-lifetime opportunity to own a truly remarkable country estate. Held within the same family for more than 250 years, this cherished property is available, for the very first time, offering unmatched privacy, recreation, and breathtaking panoramic views stretching for miles. The home features 2 bedrooms, 2 bathrooms, an attached 2-car garage, and an overabundance of natural light. This home provides comfortable year-round living surrounded by rolling fields, wooded trails, and peaceful ponds. Outdoor enthusiasts will appreciate the extensive network of established snowmobile and four-wheeler trails winding throughout the property, while open hay fields and expansive acreage create the ideal setting for horses, farming, or other animals. A standout feature of the estate is the impressive 40' x 60' garage and separate airplane hangar, suitable for a small plane, offers substantial storage as well as versatility for hobbyists, collectors, or aviation enthusiasts. Three picturesque ponds stocked with koi add to the property's serene atmosphere and park-like setting. Whether you envision a private family compound, equestrian retreat, recreational getaway, or legacy property to pass down for generations, this exceptional estate offers endless possibilities in a setting that is simply impossible to replicate. Open houses are Friday May 22, 2026 from 4-6pm and Saturday May 23 from 9-11am. The property is near Sunapee State Park, Sunapee Mountain and Newbury Harbor for skiing, snowboarding, swimming, mountain biking, hiking, snowshoeing, ice fishing and many other activities.

Listed by Leigh Stocker of Dolan Real Estate

$
$
%
$/month over payments
Federal 30-year interest rate: 7.32% last updated on Oct 22, 2026
* All Figures are estimates. Check with your bank or proposed mortgage company for actual interest rates.
This product uses the FRED® API but is not endorsed or certified by the Federal Reserve Bank of St. Louis.

Virtual TourSave FavoriteSchedule TourAsk A QuestionMore Details

69 Johnson Hill Road Sutton NH 03273

Sutton, NH69 Johnson Hill Road

Price$1,095,000

Est. Mortgage: $/month

MLS Number 5108078

  • Residential Single Family
  • PricePerSqFt 490.59
  • Full Bath 2
  • Address 69 Johnson Hill Road
  • Construction Existing

A curated New England estate offering energy independence, wellness amenities, and thoughtfully designed land use. Set on 10 private and serene acres, this exceptional property blends infrastructure level upgrades with elevated lifestyle features rarely found in comparable homes. Designed for both comfort and long term performance, the residence has been extensively improved to enhance efficiency, durability and daily comfort. This beautiful home features a fully integrated solar energy system with supporting electrical infrastructure, providing long term energy efficiency and reduced operating costs. A professionally encapsulated basement with humidity control ensures a dry, stable environment and contributes to overall air quality throughout the home. The interior is anchored by a thoughtfully updated eat in kitchen complimented by upgraded electrical systems and whole house water filtration and softening. A cozy dining room, first floor primary bedroom with bath, a fireplaced library/office/den, a wonderful yearround sunporch, a sitting room, mudroom and a second primary on the 2nd floor with adjoing bedroom completes the interior of this amazing home. I picture it in fall with the surrounding forest ablaze with color and the cozy warmth it provides in winter with 3 Fireplaces, and thermopane windows. An oversized garage/barn, a separate equipment barn, lovely perennial gardens,stone walls, a heated greenhouse, the curated wellness deck with barrel sauna, hot tub and cold plunge,with smart temperature and remote operation control. The front of the home is defined by classic New England picket fencing with dual gated entries, creating a welcoming arrival. The grounds! the sunrises! the orchards and fenced vegetable garden, the thoughtfully curated gardens, the birds and wildlife..It must be experienced. Just minutes to New London, Sweet Beet Market, Mt Sunapee, 5 lakes, 3 golf courses, shopping, and hiking. 90 mins to Boston.

Listed by Margaret Weathers of Four Seasons Sotheby's Int'l Realty

$
$
%
$/month over payments
Federal 30-year interest rate: 7.32% last updated on Oct 22, 2026
* All Figures are estimates. Check with your bank or proposed mortgage company for actual interest rates.
This product uses the FRED® API but is not endorsed or certified by the Federal Reserve Bank of St. Louis.

Virtual TourSave FavoriteSchedule TourAsk A QuestionMore Details

27 Leo Lane South Burlington VT 05403

South Burlington, VT27 Leo Lane

Price$1,095,000

Est. Mortgage: $/month

MLS Number 5109719

  • Residential Single Family
  • PricePerSqFt 437.13
  • Full Bath 1
  • Address 27 Leo Lane
  • Construction New Construction

Seller offering up to $42,000 toward a rate buydown to qualified buyers for a closing by the end of 2026! Do not miss the option filled Model Home at Hillside East now available for sale! Featuring one of the best lots in the neighborhood with beautiful Adirondack Mountain views to the west, Green Mountain views to the east, and open space to south. Built to Zero Energy Ready and Energy Star standards, the home includes roof-mounted solar, whole-home battery backup, heat pumps with central air, fresh air exchange, Marvin windows, and an EV charger. The open floor plan places a chef's kitchen with luxurious oversized island, dining area, and family room in effortless connection, while the upgraded morning kitchen, pantry, and mudroom drop-zone keep daily life running smoothly. 9-foot ceilings, vaulted spaces, hardwood and tile flooring, and an electric fireplace create comfortable, easy living spaces throughout. The second-floor primary suite is a true retreat - upgraded to a full 5-piece bath with tile surround soaking tub and dual walk-in closets, all while enjoying those standout Adirondack views. Three additional bedrooms round out the upper level. The finished lower level adds meaningful living space - ideal as a media room, home office, gym, or guest suite - complete with a half bath and large daylight windows for abundant natural light providing everything needed for modern, resilient Vermont living. Enjoy relaxing on your back deck or in your private backyard surrounded by a new cedar hedge. Welcome home!

Listed by Lipkin Audette Team of Coldwell Banker Hickok and Boardman

$
$
%
$/month over payments
Federal 30-year interest rate: 7.32% last updated on Oct 22, 2026
* All Figures are estimates. Check with your bank or proposed mortgage company for actual interest rates.
This product uses the FRED® API but is not endorsed or certified by the Federal Reserve Bank of St. Louis.

Save FavoriteSchedule TourAsk A QuestionMore Details

298 Baycrest Drive South Burlington VT 05403

South Burlington, VT298 Baycrest Drive

Price$1,095,000

Est. Mortgage: $/month

MLS Number 5112147

  • Residential Single Family
  • PricePerSqFt 330.92
  • Full Bath 2
  • Address 298 Baycrest Drive
  • Construction Existing

Welcome to this beautifully appointed home offering over 5,300 sq. ft. of finished living space in South Burlington's desirable Irish Farm neighborhood. The spacious kitchen is the heart of the home, featuring beautiful countertops, a large center island with bar seating, stainless steel appliances, abundant cabinetry, a coffee bar, desk nook, and a sunny breakfast area overlooking the backyard. The kitchen flows effortlessly into the impressive living room, where hardwood floors, cathedral ceilings, and a dramatic floor-to-ceiling stone gas fireplace surround create a warm, inviting focal point, with direct access to the back deck. The first floor is highlighted by an expansive primary suite with direct outdoor access, two walk-in closets, a sauna, and a generous 3/4 ensuite bathroom with dual vanities and a large shower, creating a true retreat. A separate dining room and private office are conveniently located off the welcoming foyer, while a mudroom with direct access to the attached two-car garage, half bath, and spacious first-floor laundry room complete the main level. Upstairs, a second spacious primary bedroom features a walk-in closet and private full bath, while two additional generously sized bedrooms and another full bathroom are found down the hall. The partially finished lower level with walk-up garage access adds 2,000+ sq. ft. of finished space, including an expansive recreation room with a full wet bar, two separate bonus rooms, and an updated 3/4 bath, ideal for entertaining, hobbies, or movie nights. Outside, enjoy morning coffee on the covered front porch or unwind on the low-maintenance composite back deck featuring a hot tub overlooking the landscaped yard and garden space. With central air, surround sound, and a convenient location near Spear Street, Shelburne Road, local paths, parks, shopping, and everyday amenities, this move-in-ready home offers an exceptional combination of space, comfort, luxury, and location.

Listed by Elise Polli of Polli Properties

$
$
%
$/month over payments
Federal 30-year interest rate: 7.32% last updated on Oct 22, 2026
* All Figures are estimates. Check with your bank or proposed mortgage company for actual interest rates.
This product uses the FRED® API but is not endorsed or certified by the Federal Reserve Bank of St. Louis.

Save FavoriteSchedule TourAsk A QuestionMore Details

Broker Reciprocity 

Copyright 2026 PrimeMLS, Inc. All rights reserved. This information is deemed reliable, but not guaranteed. The data relating to real estate displayed on this display comes in part from the IDX Program of PrimeMLS. The information being provided is for consumers’ personal, non-commercial use and may not be used for any purpose other than to identify prospective properties consumers may be interested in purchasing. Data last updated October 27, 2026 8:07 PM EDT
