
SIGN UP or LOG IN 's Account

Log in to see your saved listings or edit your searches:

No account? Sign up now to save searches, listings, and get tailored listing notifications. It's free, opt-out anytime.

Find Your New Home

Sign Up Today!

Get fresh listings via email, save your favorite listings, match with similar properties, and unlock additional property info.

Create Your Account

Do not fill in this field:

Already have an account? Log in

and narrow your search. If you have fewer than 200 results, you can save your search.

Crawl Spaces

r=1993-2004
6 Shawns Way Somersworth NH 03878

Somersworth, NH6 Shawns Way

Price$999,900

Est. Mortgage: $/month

Active With Contract

MLS Number 5092780

  • Residential Single Family
  • PricePerSqFt 253.65
  • Full Bath 3
  • Address 6 Shawns Way
  • Construction Existing

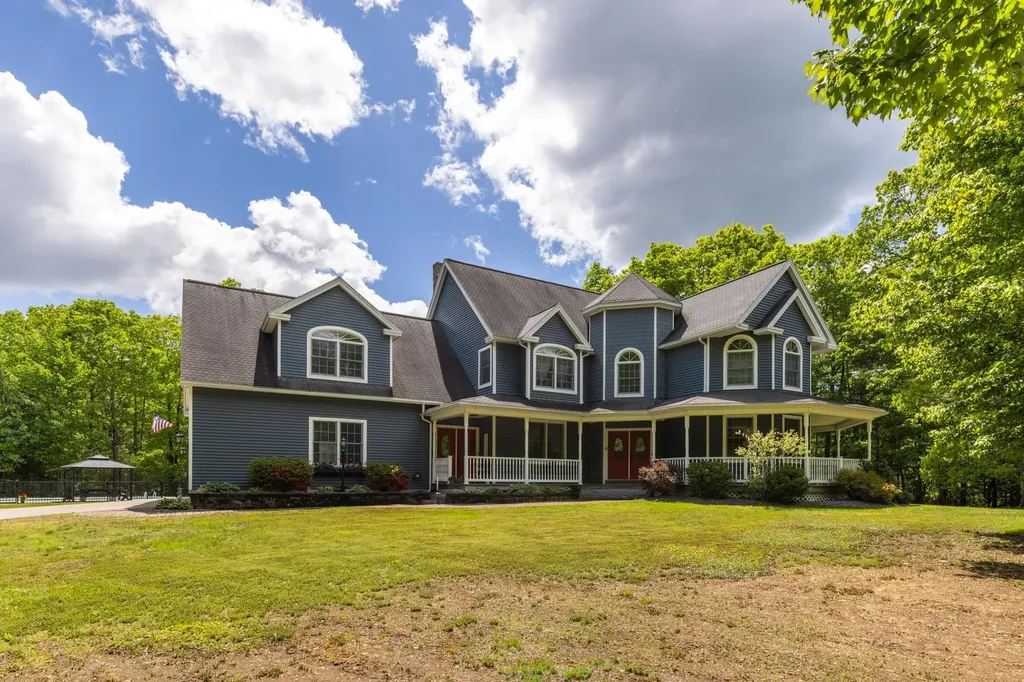
**Active Under Contract with Kickout Clause**Welcome to 6 Shawns Way, an exceptional custom residence featuring a private in-law suite, set on a secluded 1.61-acre lot in one of Somersworth's most desirable locations. Offering 4,871 square feet of thoughtfully designed living space. A perfect multigenerational home, the main residence features three spacious bedrooms and three-and-a-half bathrooms, highlighted by generous living areas, quality finishes, and abundant natural light. Designed for both everyday living and entertaining, the home showcases a stunning stone fireplace with woodstove insert, providing warmth, ambiance, and a valuable supplemental heating source. An integrated theater system and indoor/outdoor sound system create an exceptional entertainment experience. Step outside to your own private oasis featuring an in-ground pool, outdoor bar, and beautifully landscaped grounds, perfect for summer gatherings, family events, or quiet evenings at home. The private setting provides a rare combination of seclusion and convenience. Car enthusiasts, hobbyists, and outdoor recreation enthusiasts will appreciate the additional garage and workshop space, offering endless possibilities for storage, projects, recreational vehicles, and equipment. The finished in-law suite on the lower level expands the home's versatility with a kitchenette, full bath, and substantial living space ideal for multigenerational living, guest accommodations, a media room, home gym, or additional entertaining space. Located in New Hampshire's desirable Seacoast region, this remarkable property offers easy access to Portsmouth, the Maine coastline, shopping, dining, major commuter routes, and is just minutes from The Oaks golf course, while maintaining the privacy and tranquility of its expansive setting. A rare offering that delivers luxury, privacy, and exceptional amenities both inside and out, 6 Shawns Way presents a unique opportunity to own one of Somersworth's premier properties.

Listed by Collin Francoeur of EXP Realty

$
$
%
$/month over payments
Federal 30-year interest rate: 7.32% last updated on Oct 22, 2026
* All Figures are estimates. Check with your bank or proposed mortgage company for actual interest rates.
This product uses the FRED® API but is not endorsed or certified by the Federal Reserve Bank of St. Louis.

Virtual TourSave FavoriteSchedule TourAsk A QuestionMore Details

7 Longview Circle Pelham NH 03076

Pelham, NH7 Longview Circle

Price$999,900

Est. Mortgage: $/month

MLS Number 5101562

  • Residential Single Family
  • PricePerSqFt 234.72
  • Full Bath 3
  • Address 7 Longview Circle
  • Construction Existing

Welcome to 7 Longview Circle, Pelham NH. Designed for comfortable living and effortless entertaining, this 4260 sq ft home is centered around the themes of space and togetherness. The main home offers four bedrooms, 3 bathrooms, and two flex space perfect for a dedicated home office, playroom, work out space or whatever you would like. The spacious kitchen and dining room are perfectly suited for hosting holidays and special events. From there, step into the sun filled family room which boasts expansive windows, fireplace and vaulted ceiling. The property features a rare and highly sought after Accessory Dwelling Unit (ADU) making it a great choice for multigenerational living, extended stay guests, or potential for income producing opportunities. The thoughtfully planned first floor ADU was designed for a family member and added in 2013. This private suite includes it's own kitchen, a living room with vaulted ceiling, gas fireplace and 3 double atrium doors to let the sunshine in! The bedroom has a 3/4 bath, and ample storage space, and dedicated laundry in the unit. Effortlessly connected to the main home, it also features it's own entrances and garage/storage space providing a sense of privacy and independence. The backyard provides more great space for relaxing and enjoying life including a level back yard, pergola with seating, patio and barbecue areas and multiple spaces for children to play, including their own playhouse! The L shaped covered porch allows for maximum use rain or shine. The large screened porch offers yet another relaxation area. Additional features include a newly paved driveway and four car garage providing ample parking for owners and guests alike. This home is truly about providing your family comfort and space to enjoy life. The new 5.5 bedroom septic, metal roofing and town water peace of mind for big ticket expenses. Welcome home to 7 Longview Circle!

Listed by Monique Maynard of LXTN Realty

$
$
%
$/month over payments
Federal 30-year interest rate: 7.32% last updated on Oct 22, 2026
* All Figures are estimates. Check with your bank or proposed mortgage company for actual interest rates.
This product uses the FRED® API but is not endorsed or certified by the Federal Reserve Bank of St. Louis.

Virtual TourSave FavoriteSchedule TourAsk A QuestionMore Details
1 Depot Street Hartford VT 05088

Hartford, VT1 Depot Street

Price$999,500

Est. Mortgage: $/month

MLS Number 5069085

  • Multifamily
  • PricePerSqFt 310.6
  • Village Wilder
  • Address 1 Depot Street
  • Units 6

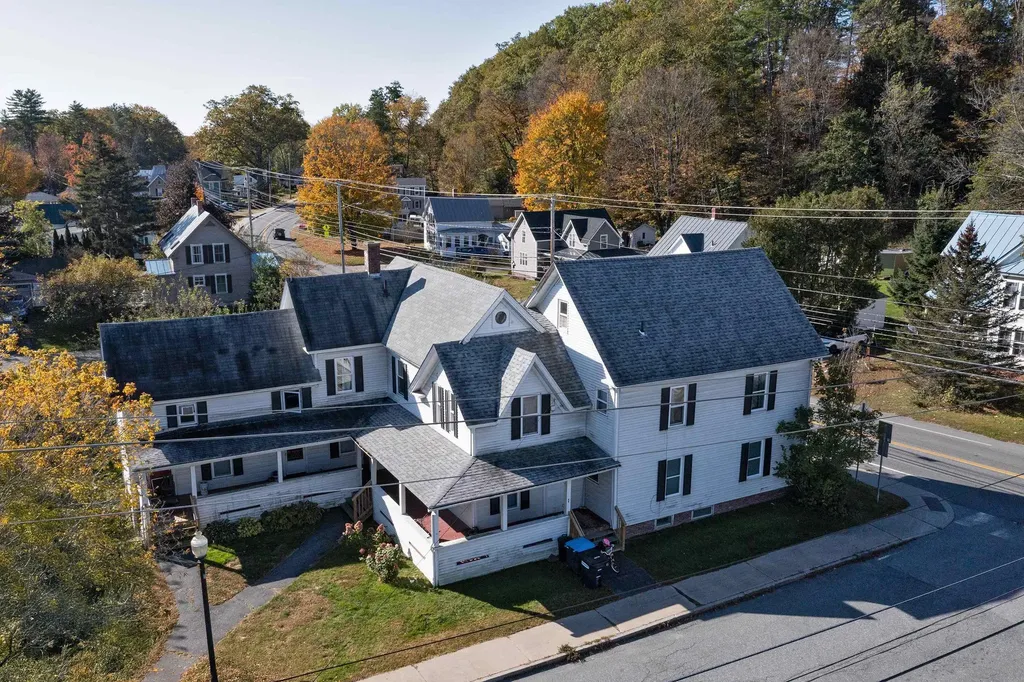
Excellent Upper Valley investment opportunity! This well-maintained six-unit multifamily property features a desirable mix of 3 one-bedroom apartments and 3 two-bedroom apartments, ideally situated in the heart of Wilder. The property sits directly across from the bus stop and offers convenient access to major employers and amenities - just 9 minutes (4.2 miles) from Dartmouth College and 17 minutes (7.1 miles) from Dartmouth Hitchcock Medical Center. Residents enjoy walking access to two nearby parks and a coin-operated laundry on-site. The property includes a rare in-town developable lot, currently partially used for parking, which presents a unique opportunity for future expansion or redevelopment - potentially for additional apartments. The property has seen substantial upgrades, including modernized systems and updates to several units, ensuring continued strong rental performance in a highly sought-after rental market. This is a turnkey, income-producing asset with solid existing cash flow and excellent long-term development potential in a prime Upper Valley location. Listing agent has an ownership interest in the property.

Listed by Loren Wehmeyer of Tesla Realty Group,LLC

$
$
%
$/month over payments
Federal 30-year interest rate: 7.32% last updated on Oct 22, 2026
* All Figures are estimates. Check with your bank or proposed mortgage company for actual interest rates.
This product uses the FRED® API but is not endorsed or certified by the Federal Reserve Bank of St. Louis.

Save FavoriteSchedule TourAsk A QuestionMore Details
450 Oak Hill Road Williston VT 05495

Williston, VT450 Oak Hill Road

Price$999,500

Est. Mortgage: $/month

MLS Number 5076696

  • Land
  • PricePerSqFt 18162.82
  • Address 450 Oak Hill Road
  • Acreage 55.03
  • Area VT-Chittenden

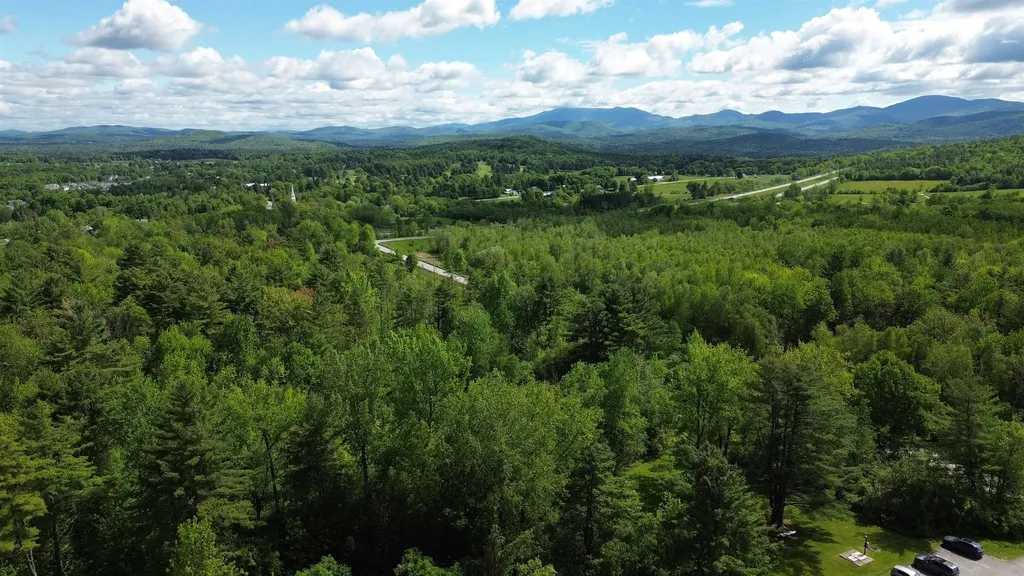
Prime Development Opportunity in Williston, VT Discover the perfect canvas for your next residential project. Ideally situated along Oak Hill Road and bordering both Oak Hill Road and Partridge Hill Road, this 55.03± acre parcel in desirable Williston offers exceptional development potential in one of Chittenden County's most sought-after communities. This expansive property presents the opportunity for multiple residential building lots, combining convenience, natural beauty, and long-term growth potential. The land features mostly hardwoods and a stunning stretch of forest, complemented by natural slopes and scenic views of Mount Mansfield, creating an attractive setting for a thoughtfully designed neighborhood or custom home sites. With strong surrounding property values and easy access to local amenities, schools, and major roadways, this parcel is ideally positioned for future development. Don't miss this rare opportunity to secure a premier piece of Vermont real estate. Contact us today for additional details or to schedule a private tour.

Listed by Alex Pintair of Four Seasons Sotheby's Int'l Realty

$
$
%
$/month over payments
Federal 30-year interest rate: 7.32% last updated on Oct 22, 2026
* All Figures are estimates. Check with your bank or proposed mortgage company for actual interest rates.
This product uses the FRED® API but is not endorsed or certified by the Federal Reserve Bank of St. Louis.

Virtual TourSave FavoriteSchedule TourAsk A QuestionMore Details

435 Lendway Lane Johnson VT 05656

Johnson, VT435 Lendway Lane

Price$999,500

Est. Mortgage: $/month

MLS Number 5108557

  • Residential Single Family
  • PricePerSqFt 700.42
  • Full Bath 1
  • Address 435 Lendway Lane
  • Construction Existing

Escape to a rare and distinctive 115-acre eco-sanctuary where peace and unlimited recreation meet. Located at the end of a private road this property represents a premier opportunity to establish a private family homestead and/or build a legacy income boutique hospitality business. Backed by a recent $1,100,000 appraisal yet priced at $999,500, you get an immediate equity position alongside an idyllic recreational lifestyle. A like new main home, a total "guts out" rebuild over a 6 yr period. PLUS a secluded, fully furnished independent cabin comfortably sleeps 2-4, for extended family or immediate 4 season rental income. For those with grander vision, there's a 2nd building site; cleared, graded, already fully hooked up to water, power, and septic, saves you big $$$ with no permitting delays. Nature is your backdrop here. 115 acres of substantial, pristine forest acreage, formerly used for hunting and fishing, with a network of private trails, two large acre+ mountain-stream-fed ponds, one designed just for swimming. The estate abuts one of the most scenic sections of the Lamoille Valley Rail Trail (Marker 57), a positioning offering unparalleled, doorstep access to biking, hiking, cross-country skiing, snow shoeing, horse back riding, & other Four Season Recreation, making this unique find a true paradise for active families, a turnkey boutique B&B or both. ENERGY efficiency built in: a 10+ year, paid-in-full off-site solar investment conveys with the sale...your electric bills are covered! Zero local zoning gives you freedom to expand your structures, business and housing footprint requiring only standard state permits. Envision your homestead...a family compound with ample room to grow, an investment opportunity, a property offering longer-term rental income potential, this estate delivers value, land, and independence in a prime location near Stowe, Smugglers' Notch, Mount Mansfield. Comes with $100k+ built in equity, equipment, furnishings and tools.

Listed by Susan Wylie of Lions on Main Realty

$
$
%
$/month over payments
Federal 30-year interest rate: 7.32% last updated on Oct 22, 2026
* All Figures are estimates. Check with your bank or proposed mortgage company for actual interest rates.
This product uses the FRED® API but is not endorsed or certified by the Federal Reserve Bank of St. Louis.

Virtual TourSave FavoriteSchedule TourAsk A QuestionMore Details

134 Grapevine Lane Pownal VT 05261

Pownal, VT134 Grapevine Lane

Price$999,000

Est. Mortgage: $/month

MLS Number 5106582

  • Residential Single Family
  • PricePerSqFt 230.18
  • Full Bath 2
  • Address 134 Grapevine Lane
  • Construction Existing

Custom-built and truly exceptional, this phenomenal home is set on 5.81 wooded acres, offering privacy, space, and room for everyone. With 12 rooms, 4 bedrooms, and 4 bathrooms, this spacious home is designed for comfortable living and effortless entertaining. The first-floor primary suite features a beautiful private bath, and adjacent laundry room. The inviting family room offers cathedral ceilings and a gas fireplace, while the impressive kitchen showcases maple cabinetry, granite countertops, and a large island. The expansive great room is perfect for entertaining, featuring a full bar and abundant space for gatherings. The second floor offers three additional bedrooms and a full bathroom. The finished lower level provides even more living space with a large recreation room, two versatile office spaces that can be used for whatever your needs may be, a 3/4 bathroom, and utility room. Outdoor living is equally impressive, with an above-ground pool and deck, stamped concrete patio, and beautiful TREX-covered porches. A separate detached one-car garage and large outbuilding provide additional storage and workspace. This exceptional property offers privacy, space, and amenities both inside and out. A must-see home!

Listed by Moira Spivey of Four Seasons Sotheby's Int'l Realty

$
$
%
$/month over payments
Federal 30-year interest rate: 7.32% last updated on Oct 22, 2026
* All Figures are estimates. Check with your bank or proposed mortgage company for actual interest rates.
This product uses the FRED® API but is not endorsed or certified by the Federal Reserve Bank of St. Louis.

Virtual TourSave FavoriteSchedule TourAsk A QuestionMore Details

65 Chester Road Raymond NH 03077

Raymond, NH65 Chester Road

Price$999,000

Est. Mortgage: $/month

MLS Number 5101154

  • Residential Single Family
  • PricePerSqFt 366.2
  • Full Bath 1
  • Address 65 Chester Road
  • Construction Existing

63 & 65 Chester Rd in Raymond is now available! Antique farmhouse with so many possibilities! Situated on a 2-acre lot and included is an additional adjoining 2.05 acre parcel, this unique property provides over 4 acres in a desirable C-1 Commercial zone. With town approval, the zoning allows for a variety of business uses, including auto sales and repair, a bed & breakfast, professional offices, and more. Built in 1750, this charming farmhouse offers over 2,700 square feet of character filled space. The first floor features a spacious country kitchen with a fireplace and wood stove insert, a large butler's pantry, an inviting living room with a fireplace and beautiful wide pine floors, and an additional generously sized room that could serve as a first floor bedroom, home office, or den. A convenient half bath with laundry and an enclosed porch overlooking the private backyard complete the main level. Upstairs, you'll find three spacious bedrooms, a large full bath, and walk-up access to the attic, providing excellent storage. Outside, the classic farmer's porch enhances the home's timeless New England charm, while the one-car garage and abundant on site parking provide convenience for both residential and commercial use. Positioned on busy Route 102, the property enjoys excellent visibility and steady traffic exposure for a business, yet the home itself offers a surprisingly private and secluded setting. It's the perfect opportunity to live and work in one location while enjoying easy access to Route 101, shopping, restaurants, and everyday amenities. Whether you're looking to enjoy a historic farmhouse, operate a business, invest in commercial property, or combine home and work in one this exceptional this one of a kind property is for you!

Listed by Shayna Padden of Sue Padden Real Estate LLC

$
$
%
$/month over payments
Federal 30-year interest rate: 7.32% last updated on Oct 22, 2026
* All Figures are estimates. Check with your bank or proposed mortgage company for actual interest rates.
This product uses the FRED® API but is not endorsed or certified by the Federal Reserve Bank of St. Louis.

Save FavoriteSchedule TourAsk A QuestionMore Details
1168 New Hampton Road Sanbornton NH 03269

Sanbornton, NH1168 New Hampton Road

Price$999,000

Est. Mortgage: $/month

MLS Number 5076161

  • Residential Single Family
  • PricePerSqFt 307.95
  • Full Bath 2
  • Construction Existing
  • Bedrooms 5

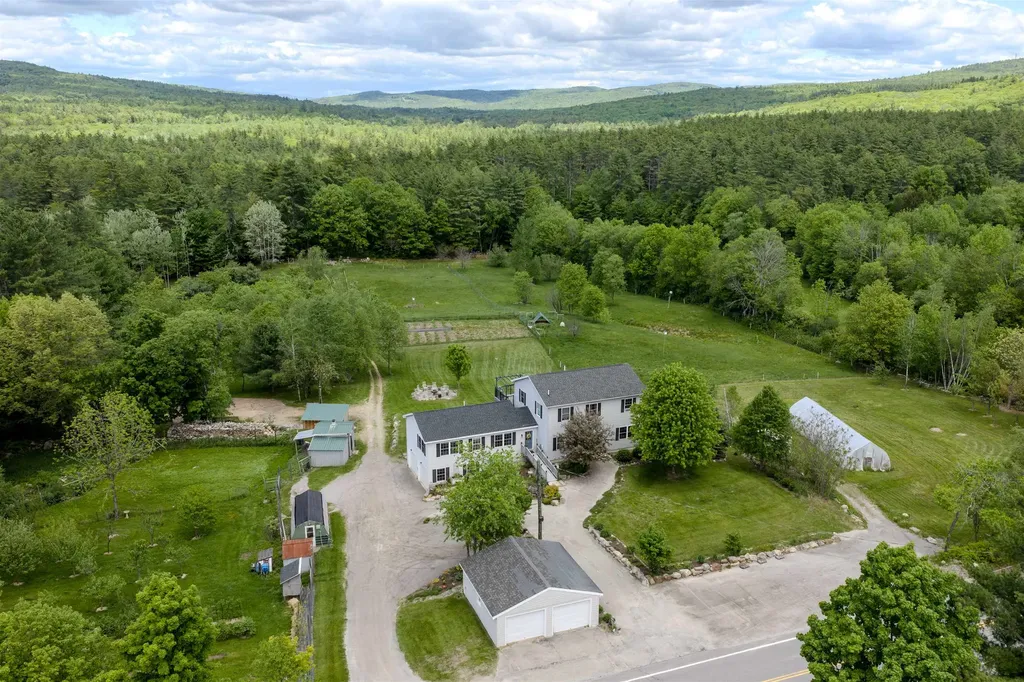
Open house 3-5 pm Sunday 8/9! Huge price drop - it's hard to find this much house and land in move in condition at this price! Set on a beautifully landscaped 14 acre parcel in the heart of Sanbornton, this property offers a rare blend of spacious living, self-sufficiency, and thoughtful upgrades perfect for those seeking room to grow, gather, and homestead. The main home is generously sized with a first floor primary bedroom suite and first floor laundry with 3+ bedrooms on the second floor, and abundant storage. A standout feature is the attached 780 sq ft 1-bedroom, 1.5-bath ADU with garage under, built in 2020 that's ideal for multi-generational living, guests, or potential rental use for about a 21k income stream per year! Recent improvements include interior painting (2026), living room flooring (2024), an outdoor wood furnace (2024), a new roof on the primary suite (2023), refinished deck (2025), and a brand new leach field (2026), along with numerous system upgrades completed over the past several years. Outside, the property is a true homesteader's paradise. Features include a large enclosed garden, orchard with 25 fruit trees and berry bushes, hoop house, permanent greenhouse, chicken coop with electricity, multiple animal shelters, fenced livestock fields with water and electric, approximately six acres of forest, old and new stone walls, and an outdoor wood boiler supported by a stocked wood lot that abuts Salmon Brook. A two-car heated attached garage and a two-car detached garage add even more functionality and even includes a separate home office with its own minisplit for heating and cooling. Organically managed for the past seven years, this peaceful and private setting feels worlds away yet shopping and amenities are just six minutes from your door. A special opportunity to own a property that supports both modern living and a truly sustainable lifestyle.

Listed by Allison Driscoll of REAL Broker NH,LLC

$
$
%
$/month over payments
Federal 30-year interest rate: 7.32% last updated on Oct 22, 2026
* All Figures are estimates. Check with your bank or proposed mortgage company for actual interest rates.
This product uses the FRED® API but is not endorsed or certified by the Federal Reserve Bank of St. Louis.

Save FavoriteSchedule TourAsk A QuestionMore Details
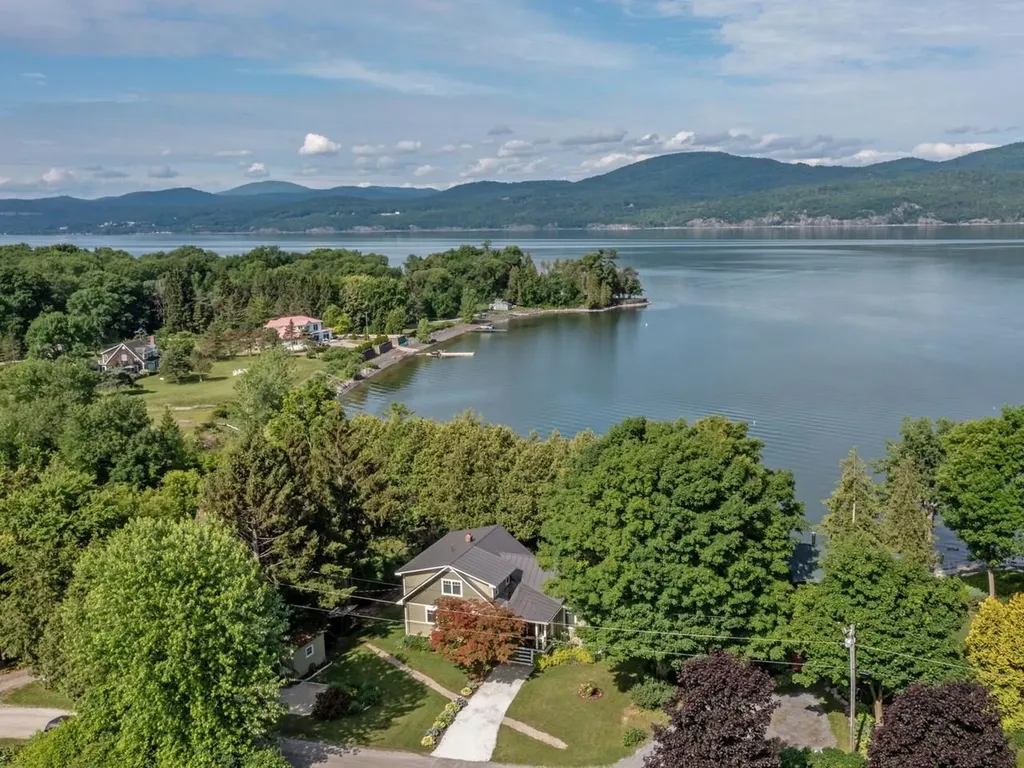
1088 Tri-town Road Addison VT 05491

Addison, VT1088 Tri-town Road

Price$999,000

Est. Mortgage: $/month

MLS Number 5090934

  • Residential Single Family
  • PricePerSqFt 487.79
  • Address 1088 Tri-town Road
  • Construction Existing
  • Bedrooms 3

Wake up to sweeping views of Lake Champlain and the Adirondack Mountains in this beautifully renovated, year-round, 3-bedroom home. Nestled along the lake's scenic shoreline, this thoughtfully designed retreat offers an open, sun-lit layout with cathedral ceilings and rich hardwood floors. The gourmet kitchen is a chef's dream, featuring granite countertops, a center island, stainless steel appliances, gas range, under-cabinet lighting, and stylish tile backsplash. Enjoy peaceful mornings and unforgettable sunsets from the spacious deck or head to your private shale beach for a swim, paddle, or day of fishing. The main level includes two bedrooms and a 3/4 bath, while the upstairs primary suite boasts its own bath and a versatile bonus room-perfect as an office or craft room. The walkout lower level offers a cozy den, a quiet library nook, and direct patio access. Located just a short drive to Middlebury and Vergennes, you're also moments from biking trails, Snake Mountain hikes, Dead Creek kayaking, and local farm stands. This lakefront gem blends comfort, natural beauty, and convenience in one remarkable setting. Don't miss your chance to own this slice of Vermont paradise - schedule your private showing today!

Listed by Michael Johnston of Coldwell Banker Hickok and Boardman

$
$
%
$/month over payments
Federal 30-year interest rate: 7.32% last updated on Oct 22, 2026
* All Figures are estimates. Check with your bank or proposed mortgage company for actual interest rates.
This product uses the FRED® API but is not endorsed or certified by the Federal Reserve Bank of St. Louis.

Virtual TourSave FavoriteSchedule TourAsk A QuestionMore Details
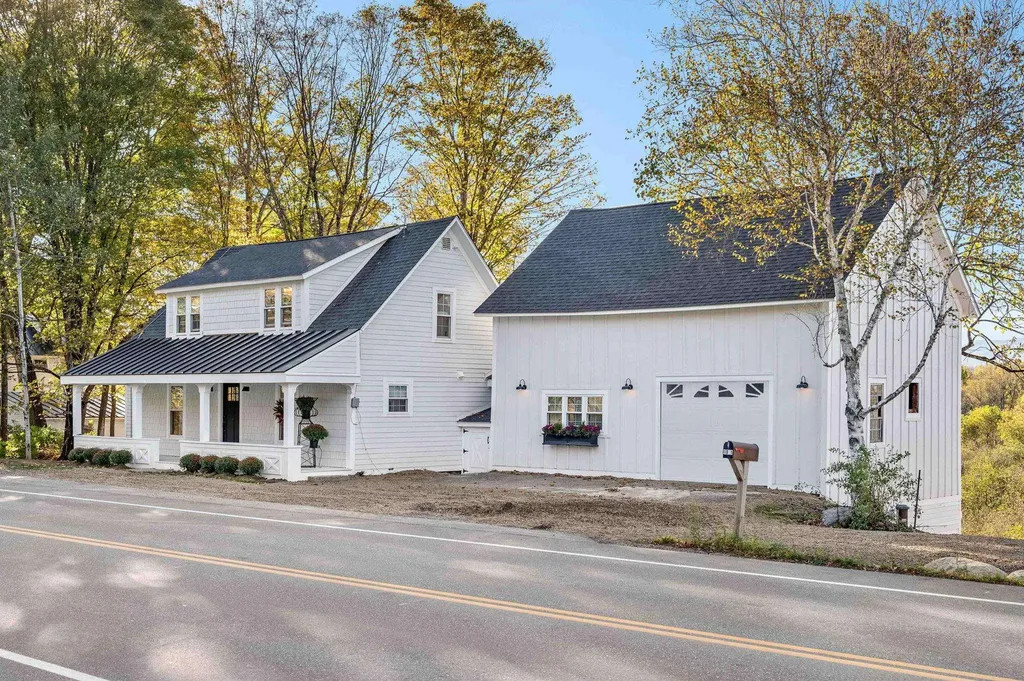
1091 Pucker Street Stowe VT 05672

Stowe, VT1091 Pucker Street

Price$999,000

Est. Mortgage: $/month

MLS Number 5080866

  • Residential Single Family
  • PricePerSqFt 540.58
  • Full Bath 2
  • Address 1091 Pucker Street
  • Construction Existing

Welcome to a beautifully reimagined Vermont homestead where classic charm meets modern luxury-set against the breathtaking backdrop of Mount Mansfield, visible from nearly every room. This quintessential farmhouse has undergone a meticulous top-to-bottom renovation, blending timeless elegance with high-end finishes and thoughtful design. Every detail has been carefully curated to honor the home's rich history while elevating it for contemporary living. The heart of the home is the stunning cook's kitchen, fully remodeled with a cascading quartz island, a custom quartz sink, and plenty of space for hosting and gathering. Original character meets modern comfort in the cozy, sun-filled bedrooms, each featuring updated en suite bathrooms and spa-like Jacuzzi tubs. The former barn has been brilliantly converted into an expansive family room, where a dramatic wall of windows captures uninterrupted mountain views, creating a warm and inviting space year-round. Outside, the redesigned back deck and newly crafted outdoor living area invite you to relax or entertain while taking in the sweeping Vermont landscape. Located just minutes from Stowe Mountain Resort and year-round recreational opportunities, this move-in-ready home is a rare opportunity to enjoy the best of Vermont living-with all the hard work already done. Don't miss your chance to experience this one-of-a-kind home in person.

Listed by Trombley & Day Group of BHHS Vermont Realty Group/Morrisville-Stowe

$
$
%
$/month over payments
Federal 30-year interest rate: 7.32% last updated on Oct 22, 2026
* All Figures are estimates. Check with your bank or proposed mortgage company for actual interest rates.
This product uses the FRED® API but is not endorsed or certified by the Federal Reserve Bank of St. Louis.

Virtual TourSave FavoriteSchedule TourAsk A QuestionMore Details

000 Nh Route 103 East Warner NH 03278

MLS Number 5103853

  • Commercial
  • Acreage 21
  • Area NH-Merrimack

Commercially Zoned Land with Subdivision Potential. Warner's exit 7 is now rich with commercial uses reflected in the Town of Warner property values. This 21 acre lot has subdivision potential. Once subdivided this large parcel could be 2 valuable lots to be enjoyed by it's next owner. Come see this level land right off of I89's exit 7 with a now long history of successful commerce. This property is in current use and future use of this property might result in a current use penalty to the future buyer depending upon their plans for future development. Make your appointment today to view!

Listed by Rachel Dethomas of Coldwell Banker LIFESTYLES - Concord

$
$
%
$/month over payments
Federal 30-year interest rate: 7.32% last updated on Oct 22, 2026
* All Figures are estimates. Check with your bank or proposed mortgage company for actual interest rates.
This product uses the FRED® API but is not endorsed or certified by the Federal Reserve Bank of St. Louis.

Save FavoriteSchedule TourAsk A QuestionMore Details
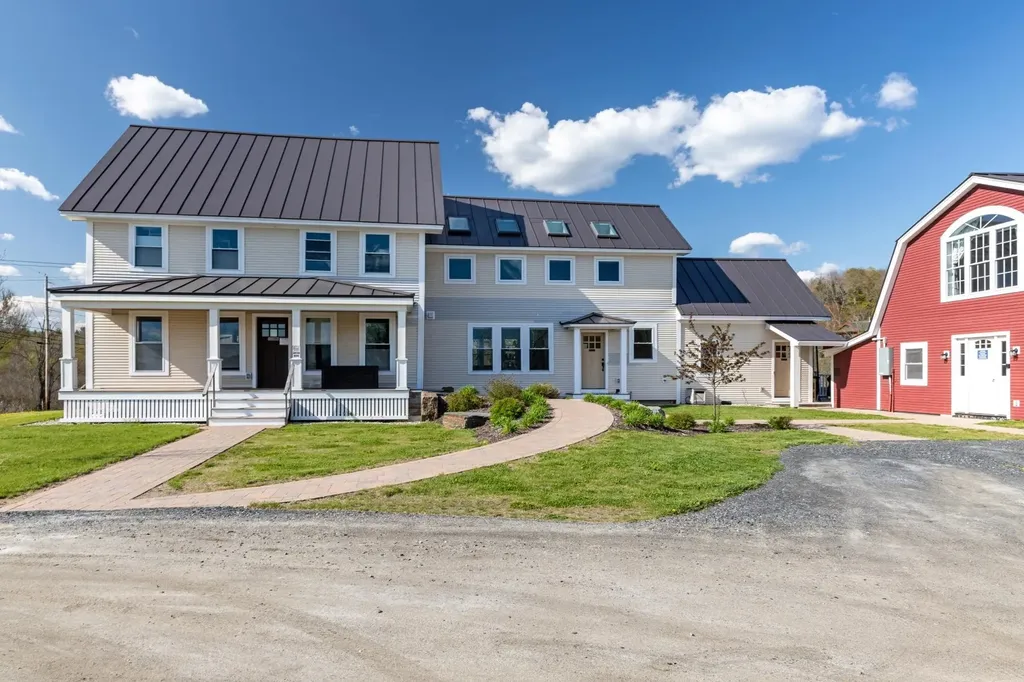
4706 Waterbury Stowe Road Waterbury VT 05671

MLS Number 5089108

  • Commercial
  • PricePerSqFt 228.19
  • Year Built 1790
  • Square Feet 4,378
  • Acreage 2.13

Unlock the potential of your business in the heart of Vermont! May Farm offers an exceptional commercial property with unparalleled visibility and convenience, making it the ideal spot for your retail, office, or short-term rental venture. Situated on Route 100, experience high traffic and visibility, connecting you to both Waterbury and Stowe. Your business will benefit from the constant flow of visitors. This renovated building features 2+ units under one roof, providing flexibility for multiple business types. Whether you're looking to establish a retail store, office space, or short-term rentals, the possibilities are extensive. The building has been thoughtfully renovated to meet modern standards while maintaining its charming character. Move-in ready, you'll save time and resources as you set up your dream business. Located in a vibrant area, you'll be part of a thriving community that attracts tourists and residents year-round. Enjoy the benefits of a supportive local network and a loyal customer base.Don't miss out on this incredible opportunity to establish your business in one of Vermont's most scenic and sought-after locations.

Listed by Jill Anne of Four Seasons Sotheby's Int'l Realty

$
$
%
$/month over payments
Federal 30-year interest rate: 7.32% last updated on Oct 22, 2026
* All Figures are estimates. Check with your bank or proposed mortgage company for actual interest rates.
This product uses the FRED® API but is not endorsed or certified by the Federal Reserve Bank of St. Louis.

Save FavoriteSchedule TourAsk A QuestionMore Details

Broker Reciprocity 

Copyright 2026 PrimeMLS, Inc. All rights reserved. This information is deemed reliable, but not guaranteed. The data relating to real estate displayed on this display comes in part from the IDX Program of PrimeMLS. The information being provided is for consumers’ personal, non-commercial use and may not be used for any purpose other than to identify prospective properties consumers may be interested in purchasing. Data last updated October 28, 2026 8:54 AM EDT
