
SIGN UP or LOG IN 's Account

Log in to see your saved listings or edit your searches:

No account? Sign up now to save searches, listings, and get tailored listing notifications. It's free, opt-out anytime.

Find Your New Home

Sign Up Today!

Get fresh listings via email, save your favorite listings, match with similar properties, and unlock additional property info.

Create Your Account

Do not fill in this field:

Already have an account? Log in

and narrow your search. If you have fewer than 200 results, you can save your search.

Crawl Spaces

r=2041-2052
47 West Road Wilmington VT 05363

Wilmington, VT47 West Road

Price$997,000

Est. Mortgage: $/month

MLS Number 5105900

  • Residential Single Family
  • PricePerSqFt 429.74
  • Full Bath 3
  • Address 47 West Road
  • Construction New Construction

Be among the first to enjoy this brand-new mountain modern home in the sought-after Chimney Hill community. Thoughtfully designed for both year-round living and weekend getaways, this 3-bedroom, 4-bath home offers a bright, open floor plan filled with natural light and clean, contemporary finishes. The main living area creates an inviting space for gathering, with an open kitchen, dining, and living room designed for today's lifestyle. Upstairs, you'll find a spacious primary suite along with two comfortable guest bedrooms, offering privacy and comfort for family and friends. The fully finished lower level significantly expands the home's living space with multiple bonus rooms and a generous recreation area, providing endless possibilities for a home office, fitness room, media room, bunk room, hobby space, or additional guest accommodations. Located in Chimney Hill, owners enjoy access to outstanding community amenities including indoor and outdoor swimming pools, hot tub, fitness center, tennis and pickleball courts, skating rink, community center, hiking and snowmobile trails, and year-round recreational activities. Just minutes from Mount Snow, The Hermitage Club, Lake Whitingham, and downtown Wilmington, this exceptional new construction home offers the perfect combination of modern design, low-maintenance living, and Vermont mountain lifestyle. Photos have been virtually staged.

Listed by Betsy Wadsworth of Four Seasons Sotheby's Int'l Realty

$
$
%
$/month over payments
Federal 30-year interest rate: 7.32% last updated on Oct 22, 2026
* All Figures are estimates. Check with your bank or proposed mortgage company for actual interest rates.
This product uses the FRED® API but is not endorsed or certified by the Federal Reserve Bank of St. Louis.

Virtual TourSave FavoriteSchedule TourAsk A QuestionMore Details

1063 Whipple Hill Drive Lyndon VT 05851

Lyndon, VT1063 Whipple Hill Drive

Price$997,000

Est. Mortgage: $/month

MLS Number 5110162

  • Residential Single Family
  • PricePerSqFt 373.27
  • Full Bath 1
  • Construction Existing
  • Bedrooms 4

This architecturally designed home sits on 53 private acres with one of the most incredible views in the Northeast Kingdom, a 180 degree panorama centered on Willoughby Gap, with Bald Mountain as backdrop. Sunrises and sunsets here wow you again and again. Open fields, perennial gardens, and thoughtful landscaping add peace and tranquility. A farmer's porch wraps the front, extending to a patio and 14x16 screened porch for outdoor gatherings, plus a large circular stone-walled fire pit. A foyer opens into a great room with a large dining area and living space under a cathedral ceiling and floor-to-ceiling stone fireplace. Windows throughout capture the views, and maple floors with radiant heat flow through the home. Built-in surround sound makes the main living space entertaining-ready. The kitchen is a cook's dream: maple cabinetry, Viking gas range, walk-in pantry, and abundant counter space, with that same stunning view. Snuggle into the den with a book or your favorite show. A mudroom/laundry off the garage leads upstairs to a studio ADU the 4th bedroom, with its own full kitchen, laundry, and separate entrance, ideal for guests, extended family, or rental income. This area, plus the 2nd floor bedrooms and office, has central air, with dedicated ventilation for four season comfort.The walkout lower level offers a family room, rec room, custom wine cellar, 3rd bedroom with full bath, utility room, and finished storage room with shelving with that same vista visible here too. Custom closets provide elegant storage throughout. Outside: an orchard with apple, pear, cherry, and American chestnut trees, plus grapevines started for your own vineyard. A beaver pond is hikeable or snowshoeable across the acreage, with Burke Mountain and Kingdom Trails just 10 minutes away.

Listed by Andrea Kupetz and Ashley Sargent of Century 21 Farm & Forest/Burke

$
$
%
$/month over payments
Federal 30-year interest rate: 7.32% last updated on Oct 22, 2026
* All Figures are estimates. Check with your bank or proposed mortgage company for actual interest rates.
This product uses the FRED® API but is not endorsed or certified by the Federal Reserve Bank of St. Louis.

Virtual TourSave FavoriteSchedule TourAsk A QuestionMore Details

1369 West Hill Road Roxbury VT 05669

Roxbury, VT1369 West Hill Road

Price$996,000

Est. Mortgage: $/month

MLS Number 5110742

  • Residential Single Family
  • PricePerSqFt 387.85
  • Full Bath 1
  • Address 1369 West Hill Road
  • Construction Existing

This Roxbury pied-a-terre naturally induces the Japanese practice of "forest bathing", where one finds serenity through immersion in the atmosphere of a quiet forest. Woods & gardens meld in harmony with craftsmanship & thoughtful design inviting you to experience the very best of Vermont nature living. Originally built as a vacation home, the property is packed with functional & luxury appointments lovingly created by its owners these past 20+ years as built by local craftsmen at Ritzer & Associates. Both the home & barn showcase custom maple cabinetry, premium appliances, beautifully finished baths, timeless materials & more. The welcoming kitchen opens to a cozy living room anchored by a beautiful custom stone hearth and wood insert. A main-level bedroom and ¾ bath provide comfortable guest accommodations, while the screened porch with its unique stone fireplace grill is destined to become your favorite gathering place. The loft-style primary suite offers a peaceful escape & the dry snug basement is partially finished. The home is complemented by a 2-vehicle barn with a well-appointed ADU above, beautifully designed gardens, a charming garden shed, and a 3-bay equipment shed. A generator, a grid-tied 40 panel solar array, a Level 2 charger & 2 Powerwall 3's provides resiliency & savings. Fiber is available. This is a carefully curated retreat from the hustle & bustle tucked on to 11+ wooded acres yet found midway between I-89 Exits 4 or 5 & Sugarbush. The home is perfectly positioned for year-round recreation. Enjoy hiking, biking, fishing, golf & nearby swimming holes in summer, with Sugarbush just 15+ minutes away and Mad River Glen, Stowe, the Middlebury Snow Bowl & Killington within easy reach. From the moment you turn off Town maintained West Hill Road, you'll know you've arrived somewhere special as every inch of this sanctuary reflects a passion for intentionally weaving exceptional quality into a peaceful Vermont lifestyle.

Listed by Mary Palmer of Four Seasons Sotheby's Int'l Realty, Karen Hamblin of Four Seasons Sotheby's Int'l Realty

$
$
%
$/month over payments
Federal 30-year interest rate: 7.32% last updated on Oct 22, 2026
* All Figures are estimates. Check with your bank or proposed mortgage company for actual interest rates.
This product uses the FRED® API but is not endorsed or certified by the Federal Reserve Bank of St. Louis.

Virtual TourSave FavoriteSchedule TourAsk A QuestionMore Details
24 Labombard Road Lebanon NH 03766

Lebanon, NH24 Labombard Road

Price$995,000

Est. Mortgage: $/month

MLS Number 5084234

  • Land
  • PricePerSqFt 19900
  • Address 24 Labombard Road
  • Acreage 50
  • Area NH-Grafton

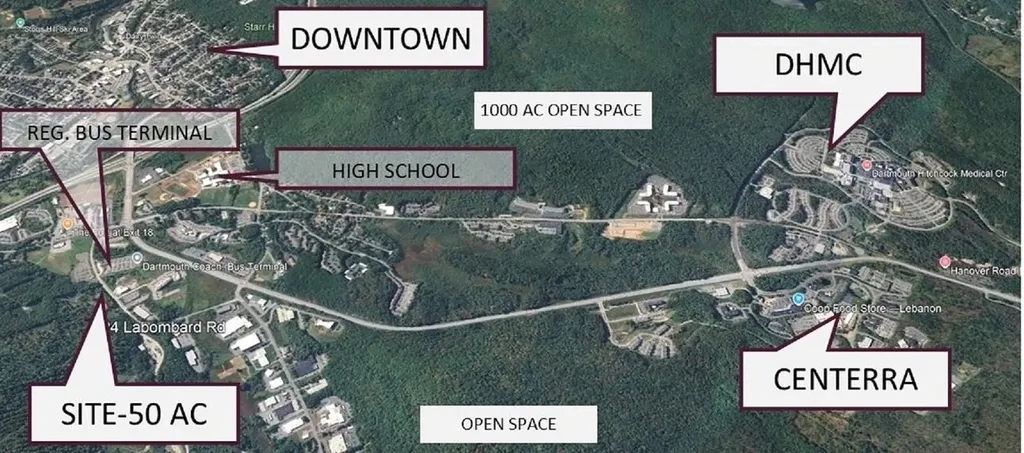
50 Acres just 3 miles to Dartmouth Medical Center and Centerra Business Park (built out). 3 Acre building envelope zoned Light Industrial. General Commercial zoning was anticipated to be approved, but was postponed to spring 2027 due to concern of overbuilding of MF rentals. Master plan, staff and board comments indicate a consensus for GC (hotel, MF, retail) Current zone is Ind-L (65 ft height, 50% building coverage). Uses by right: office/R&D/Light Ind. Possible hotel via Planned Bus Park in conjunction with abutter or or by petition to rezone or amend uses to current zone. Would be conforming to master plan and generally endorsed by planning staff. Due to the delay, price is drastically reduced. Remaining 47 acres under conservation easement. Lot coverage can potentially be up to 100% with use of conservation land for required ratio and open space. Also provides timber reserves, open space nature trails, pristine nature setting, etc. Walk to schools, downtown, and adjacent regional bus terminal. 2 BR house and barn. Set back from road for privacy and enhanced south and west views. Lebanon/Hanover is a biotech/medical hub from Dartmouth spin-off companies, Housing study calls for 4000 additional units. Average 2BR rent is $2800. Median Home Value Hanover $988k. High income, highly educated population. in the path of growth, with infrastructure, retail services and recreational amenities nearby. (golf, ski, lakes) Westerly sloping. Few development opportunities in this market due to limited zoning and town utilities, site challenges. Lebanon was named by Forbes in 2008 as the number one least vulnerable mid-size city in the US. Also listed as residential

Listed by James Ward of Equity Group Real Estate Broker Inc.

$
$
%
$/month over payments
Federal 30-year interest rate: 7.32% last updated on Oct 22, 2026
* All Figures are estimates. Check with your bank or proposed mortgage company for actual interest rates.
This product uses the FRED® API but is not endorsed or certified by the Federal Reserve Bank of St. Louis.

Virtual TourSave FavoriteSchedule TourAsk A QuestionMore Details

646 Village Woods Road Waitsfield VT 05673
Active With Contract

MLS Number 5105043

  • Residential Single Family
  • PricePerSqFt 411.84
  • Full Bath 1
  • Construction Existing
  • Bedrooms 3

Located at the end of a private road, this expertly crafted residence features open-concept living with high ceilings that enhance the sense of spaciousness. A covered veranda with stone walls and mature landscaping welcomes you to the home. Inside, cherry hardwood floors lead to a living room highlighted by a striking floor-to-ceiling stone fireplace. The kitchen showcases a distinctive, reclaimed, antique apothecary island topped with marble flowing into a sizable dining area. Large windows provide abundant natural light and serene garden views. The first-floor bedroom is accompanied by a hall bath and a private stone patio. An internal garage door from the 2-car garage opens to a versatile room ideal for a workshop or fitness area. Upstairs, two generously sized bedrooms each include dressing rooms and share a bathroom featuring a glass-enclosed shower, whirlpool tub, and antique vanity. The property is sold furnished with minimal exclusions.

Listed by Lisa Jenison of Coldwell Banker Hickok & Boardman / Waitsfield

$
$
%
$/month over payments
Federal 30-year interest rate: 7.32% last updated on Oct 22, 2026
* All Figures are estimates. Check with your bank or proposed mortgage company for actual interest rates.
This product uses the FRED® API but is not endorsed or certified by the Federal Reserve Bank of St. Louis.

Save FavoriteSchedule TourAsk A QuestionMore Details

54 Forest Drive Lincoln NH 03251

Lincoln, NH54 Forest Drive

Price$995,000

Est. Mortgage: $/month

MLS Number 5105062

  • Residential Single Family
  • PricePerSqFt 363.94
  • Full Bath 2
  • Address 54 Forest Drive
  • Construction Existing

Set in Forest Ridge Resort, this spacious 5-bedroom, 3-bath home offers the ideal blend of comfort, convenience, and White Mountain living. With an open main level and plenty of room for hosting family and friends, the layout works beautifully as both a primary residence and a vacation retreat. Residents of Forest Ridge enjoy access to a full amenities package, including an indoor pool, outdoor pool, fitness center, tennis courts, and a shuttle to Loon Mountain. The association's quiet, tree-lined streets and well-maintained grounds make it one of Lincoln's most sought-after communities. Located minutes from Loon Mountain, Franconia Notch State Park, the Kancamagus Highway, and endless hiking, skiing, biking, and swimming spots, this home puts you at the center of the White Mountains' best four-season recreation. Enjoy easy access to local restaurants, shops, breweries, and family attractions like Clark's Trading Post and the Whale's Tale Waterpark. Whether you're looking for adventure or relaxation, Forest Ridge delivers the perfect basecamp. Don't miss this rare opportunity to own a 5-bedroom home in one of Lincoln's premier resort neighborhoods -- spacious, well-located, and ready for year-round enjoyment.

Listed by Brent Drouin of Century 21 Mountainside Realty

$
$
%
$/month over payments
Federal 30-year interest rate: 7.32% last updated on Oct 22, 2026
* All Figures are estimates. Check with your bank or proposed mortgage company for actual interest rates.
This product uses the FRED® API but is not endorsed or certified by the Federal Reserve Bank of St. Louis.

Virtual TourSave FavoriteSchedule TourAsk A QuestionMore Details

24 Labombard Street Lebanon NH 03766

Lebanon, NH24 Labombard Street

Price$995,000

Est. Mortgage: $/month

MLS Number 5109006

  • Residential Single Family
  • PricePerSqFt 753.79
  • Full Bath 2
  • Address 24 Labombard Street
  • Construction Existing

50 Acres. 3 miles to Dartmouth Medical Center and Centerra Business Park (built out). Walk to downtown, school, or airport shuttle. 8 Acres zoned Light Industrial. With a 3-acre development envelope. Balance under conservation easement. High value commercial site with potential up zoning. House in good condition. Sets back off road for full privacy. Barn in excellent condition. Att investors buy and hold for future re development.

Listed by James Ward of Equity Group Real Estate Broker Inc.

$
$
%
$/month over payments
Federal 30-year interest rate: 7.32% last updated on Oct 22, 2026
* All Figures are estimates. Check with your bank or proposed mortgage company for actual interest rates.
This product uses the FRED® API but is not endorsed or certified by the Federal Reserve Bank of St. Louis.

Save FavoriteSchedule TourAsk A QuestionMore Details

1189 Cole Pond Road Jamaica VT 05343

Jamaica, VT1189 Cole Pond Road

Price$995,000

Est. Mortgage: $/month

MLS Number 5108207

  • Residential Single Family
  • PricePerSqFt 295.87
  • Full Bath 1
  • Address 1189 Cole Pond Road
  • Construction Existing

Discover a rare opportunity at this five-bedroom, 5-bath waterfront home in the Cole Pond community. Situated just minutes from skiing and steps from the water, this property is a year-round paradise for outdoor enthusiasts. The main home features a spacious four-bedroom, 3.5-bath layout. Its open-concept living and dining area is bathed in natural light from large windows, creating a seamless connection with the outdoors. A Pellet stove with the fieldstone fireplace adds warmth and character to the main living space. Just off the living area, a second living room with a sleeping area offers a perfect spot for a home office or guest wing while enjoying lake views. Upstairs, you'll find two bedrooms and a separate office, sharing a full bath. The property also includes a two-car garage with a convenient studio apartment and private bath, ideal for guests. Enjoy direct access to the water with a unique floating dock, perfect for kayaks, paddle-boards, and simply taking in the magnificent scenery. This home is designed to accommodate a life of both leisure and adventure.

Listed by Margaret McMahon and Robin Apps of Four Seasons Sotheby's Int'l Realty

$
$
%
$/month over payments
Federal 30-year interest rate: 7.32% last updated on Oct 22, 2026
* All Figures are estimates. Check with your bank or proposed mortgage company for actual interest rates.
This product uses the FRED® API but is not endorsed or certified by the Federal Reserve Bank of St. Louis.

Virtual TourSave FavoriteSchedule TourAsk A QuestionMore Details

87 Glade Circle Campton NH 03223

Campton, NH87 Glade Circle

Price$995,000

Est. Mortgage: $/month

MLS Number 5106333

  • Residential Single Family
  • PricePerSqFt 329.69
  • Full Bath 2
  • Address 87 Glade Circle
  • Construction Existing

Welcome to 87 Glade Circle, a beautiful mountain home with spectacular views located in the remarkable subdivision of Meadowloft at the top of Ellsworth Hill. This home offers quality construction and a perfect spot for year round recreation such as hiking, golfing, skiing and snowmobiling; which are just minutes away. The lower level features a large family room, full bathroom with washer/dryer and a bonus room which is currently being used as a bedroom. Upstairs you will find a primary suite as well as two more bedrooms and another full bath. Relax in the stunning living room with a corner propane fireplace and enjoy the views. You won't mind what the weather is like outside as your car will be sitting in your two stall attached garage. The owners have done lots of upgrades in the past two years including: a new heating system, an on demand hot water heater, new well and pressure tank, central air conditioning, alarm system and Smart thermostats. This home is coming partially furnished. THIS LISTING ALSO INCLUDES THE 1.70 LAND ACROSS THE STREET THAT CAN BE CUT BACK TO ENSURE THE GREAT VIEW.

Listed by Nancy Demers of Waterville Estates Realty

$
$
%
$/month over payments
Federal 30-year interest rate: 7.32% last updated on Oct 22, 2026
* All Figures are estimates. Check with your bank or proposed mortgage company for actual interest rates.
This product uses the FRED® API but is not endorsed or certified by the Federal Reserve Bank of St. Louis.

Virtual TourSave FavoriteSchedule TourAsk A QuestionMore Details
343 Main Street Sandown NH 03873

Sandown, NH343 Main Street

Price$995,000

Est. Mortgage: $/month

MLS Number 5087806

  • Multifamily
  • PricePerSqFt 184.53
  • Address 343 Main Street
  • Units 6
  • Bathroom 6

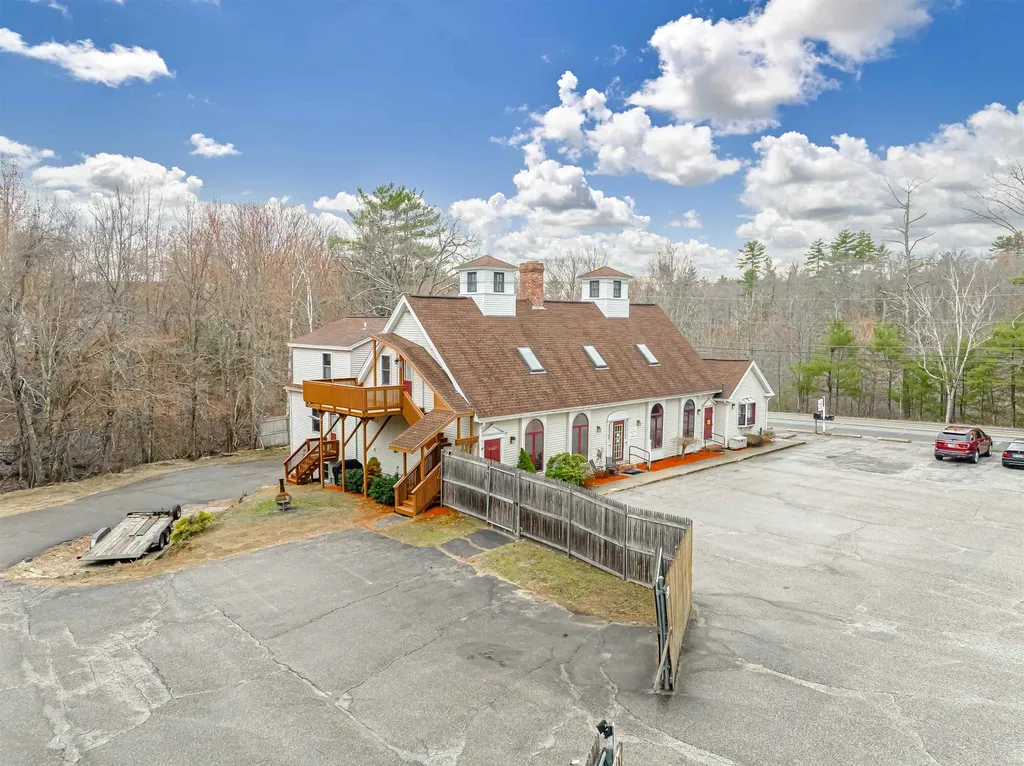
Fully Entitled 6-Unit Multi-Family | Value-Add | Ready for Rehab Rare opportunity to acquire a pre-approved 6-unit multi-family asset with moderate rehab and strong upside. The unit mix includes one 2-bedroom/1.5 bath, two 2-bedroom/1-bath units, two 1-bedroom/1-bath units, and one large studio, all positioned to achieve full market-rate rents upon completion. Originally built in 1986 as a mixed-use retail and residential property, the asset's highest and best use has evolved into a fully residential income-producing investment. The property is well-positioned for a streamlined development process, with full architectural plans in place, including demolition and construction schedules, and all town approvals secured-ready for immediate permit pull. A local builder has already provided a rehab estimate and is prepared to begin work. Additional value can be realized through a large unfinished basement and a two-car garage, offering potential for storage or supplemental rental income. The site also provides ample on-site parking to support tenant demand. Situated in the heart of the village within walking distance to Triple Elm Coffee shop, Bruchetti's Pizza, A and M Sandown Market, Rockingham Rail Trail, Post Office, Library, Town Beach, the historic Sandown Train Depot and the Sandown Meeting House.

Listed by Doug Martin of Keller Williams Realty Metro-Londonderry

$
$
%
$/month over payments
Federal 30-year interest rate: 7.32% last updated on Oct 22, 2026
* All Figures are estimates. Check with your bank or proposed mortgage company for actual interest rates.
This product uses the FRED® API but is not endorsed or certified by the Federal Reserve Bank of St. Louis.

Save FavoriteSchedule TourAsk A QuestionMore Details
848, 882, 826 Blue Star Drive Ira VT 05735

MLS Number 5089900

  • Multifamily
  • PricePerSqFt 361.82
  • Units 4
  • Bathroom 5
  • Acreage 6.24

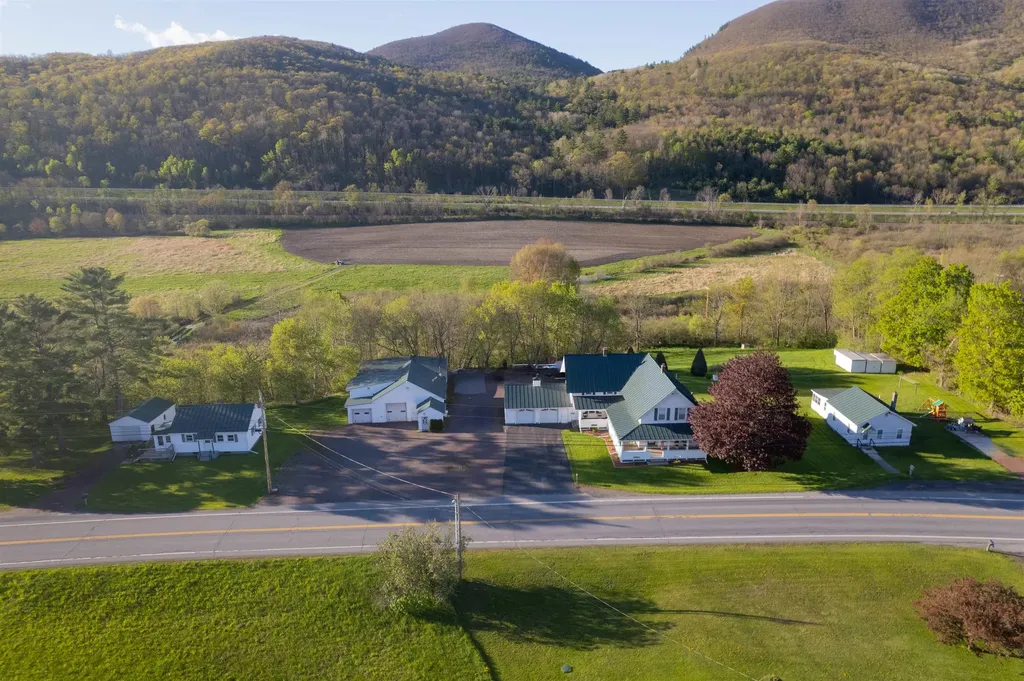
Offered on the market for the first time in over 100 years, this extraordinary multi-property estate is a rare and remarkable opportunity! Set on 6.24 scenic acres with the Castleton River forming the back property line, this one-of-a-kind property offers endless possibilities for multi-generational living, investment income, or business potential. The centerpiece of the property is the stunning main home featuring an attached two-car garage and a fully equipped in-law apartment. From the moment you arrive, the pride of ownership and care poured into this property over generations is undeniable. Relax on the gorgeous wraparound covered front porch while taking in breathtaking views of Birdseye Mountain and the rolling meadows beyond. Step inside to a bright and cheerful kitchen that instantly feels like home, along with spacious bonus rooms offering flexibility for offices, hobbies, or additional living space. Cozy up by the propane fireplace on chilly Vermont evenings and enjoy the comfort and warmth throughout. The in-law apartment, complete with its own private staircase, offers wonderful space for guests or extended family, while also having the option to seamlessly incorporate it back into the main home if desired. In addition to the main residence, the property includes two separate 2-bedroom, 1-bath homes, both currently rented, providing excellent income potential. Also included is a massive fully equipped commercial garage capable of housing up to seven vehicles. Formerly home to a successful business thanks to its prime location, the garage offers incredible opportunity for entrepreneurs, collectors, mechanics, or anyone in need of substantial workspace. Practical improvements add even more value, with all three homes featuring standing seam roofs, vinyl siding for easy maintenance, and radon mitigation systems already installed. Rarely does a property with this much history, versatility, income potential, and natural beauty become available.

Listed by Heather Martelle of Lakes & Homes Real Estate

$
$
%
$/month over payments
Federal 30-year interest rate: 7.32% last updated on Oct 22, 2026
* All Figures are estimates. Check with your bank or proposed mortgage company for actual interest rates.
This product uses the FRED® API but is not endorsed or certified by the Federal Reserve Bank of St. Louis.

Virtual TourSave FavoriteSchedule TourAsk A QuestionMore Details

2233 Pucker Street Stowe VT 05672

Stowe, VT2233 Pucker Street

Price$995,000

Est. Mortgage: $/month

MLS Number 5106123

  • Multifamily
  • PricePerSqFt 217.72
  • Address 2233 Pucker Street
  • Units 5
  • Acreage 1

This five-unit property is ideally located on Rt. 100 just north of Historic Stowe Village. These units have been updated and meticulously maintained while keeping the historic nature as a focal point of the property. The building upgrades include, wired for cable, internet, and phone. The windows have all been updated. The property is hardwired for smoke and carbon detectors. Each unit is individually metered for electricity, which the tenants pay. There is a central heating system for the whole building with thermostats in each unit. Heat is currently included in the rental price. There is ample off-street parking, a large rear yard, on-site coin-operated laundry, on-site well with water filtration system, on-site updated septic system, on-site dumpsters, and recycling. All the units are fully rented with long term leases. The property features views to Stowe Mt. Resort. This income-producing property is ideal for a seasoned investor, new investor, or someone looking for personal use while still being able to produce income.

Listed by Smith Macdonald Group of Coldwell Banker Carlson Real Estate

$
$
%
$/month over payments
Federal 30-year interest rate: 7.32% last updated on Oct 22, 2026
* All Figures are estimates. Check with your bank or proposed mortgage company for actual interest rates.
This product uses the FRED® API but is not endorsed or certified by the Federal Reserve Bank of St. Louis.

Save FavoriteSchedule TourAsk A QuestionMore Details

Broker Reciprocity 

Copyright 2026 PrimeMLS, Inc. All rights reserved. This information is deemed reliable, but not guaranteed. The data relating to real estate displayed on this display comes in part from the IDX Program of PrimeMLS. The information being provided is for consumers’ personal, non-commercial use and may not be used for any purpose other than to identify prospective properties consumers may be interested in purchasing. Data last updated October 28, 2026 12:38 PM EDT
