
SIGN UP or LOG IN 's Account

Log in to see your saved listings or edit your searches:

No account? Sign up now to save searches, listings, and get tailored listing notifications. It's free, opt-out anytime.

Find Your New Home

Sign Up Today!

Get fresh listings via email, save your favorite listings, match with similar properties, and unlock additional property info.

Create Your Account

Do not fill in this field:

Already have an account? Log in

and narrow your search. If you have fewer than 200 results, you can save your search.

Crawl Spaces

r=2077-2088
247 Wilder Lane New London NH 03257

New London, NH247 Wilder Lane

Price$995,000

Est. Mortgage: $/month

Pending

MLS Number 5112133

  • Residential Single Family
  • PricePerSqFt 322.11
  • Full Bath 2
  • Address 247 Wilder Lane
  • Construction Existing

Offered for sale for the first time, this beautifully maintained Snow Construction Cape Cod-style home is ideally situated on quiet Wilder Lane, within walking distance to Lake Sunapee Country Club and directly abutting the Low Plain Esther Currier Wildlife Area. Enjoy the peace and privacy of nature right in your backyard, with opportunities for hiking, cross country skiing, snowshoeing, birdwatching, and year-round outdoor enjoyment. Meticulously maintained, this inviting home offers a thoughtfully updated and fully applianced kitchen featuring a center island and dining area overlooking the composite deck and private backyard. The fireplaced living room, with its warm wood-burning fireplace, provides a comfortable gathering space, while the first-floor primary bedroom suite offers convenient one-level living. Upstairs, you'll find two generously sized bedrooms, an open sitting area, and a versatile bonus room perfect for a home office, studio, or additional overnight guests. The fully finished room above the garage provides even more flexible living space and can be tailored to suit your needs, whether as a recreation room, office, guest space, or hobby area. With its desirable location, thoughtful updates, flexible living spaces, and direct access to nature, this special property offers an exceptional opportunity to enjoy all that the Lake Sunapee area has to offer. Showings begin at the Open House on Saturday, October 3rd, from 11:00 AM to 1:00 PM.

Listed by Doug Peel of Four Seasons Sotheby's Int'l Realty

$
$
%
$/month over payments
Federal 30-year interest rate: 7.32% last updated on Oct 22, 2026
* All Figures are estimates. Check with your bank or proposed mortgage company for actual interest rates.
This product uses the FRED® API but is not endorsed or certified by the Federal Reserve Bank of St. Louis.

Virtual TourSave FavoriteSchedule TourAsk A QuestionMore Details
772 Jobs Creek Road Sunapee NH 03782

MLS Number 5092599

  • Condo
  • PricePerSqFt 1359.29
  • Square Feet 1,107
  • Bedrooms 2
  • New Contruction Existing

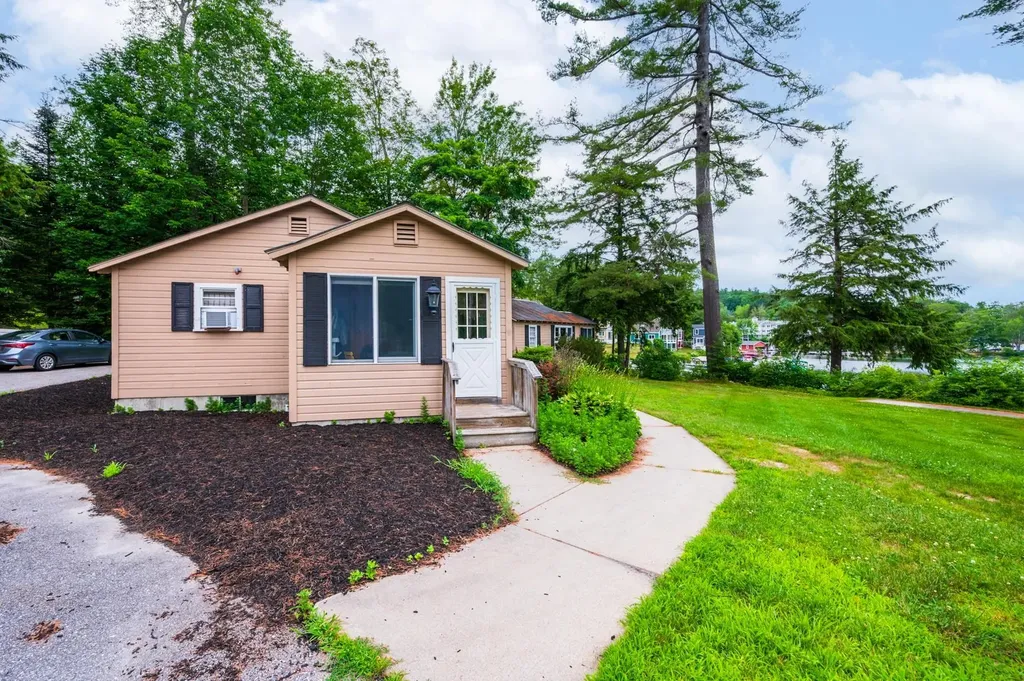
Don't miss this rare opportunity to own a piece of Lake Sunapee. Introducing Loon Landing at Jobs Creek, a brand new 6-unit condo association. Set on 1.1 common acres with 294 feet of shared waterfront, each condo includes its own private boat slip for easy lake access. Unit 2 offers the potential for a 1,600 square foot foundation allowing for construction of a home in excess of 3,200 square feet pending town approval. Imagine endless summer fun on the lake with friends and family boating, kayaking, fishing, or paddle boarding right from your doorstep. Lake Sunapee spans three towns, New London, Sunapee, and Newbury and covers 4,085 acres with a maximum depth of 112 feet. With 11 islands and 3 lighthouses, it's one of New Hampshire's most desirable destinations for boating, exploring, and waterfront living. The location offers convenient access to both recreation and everyday amenities, just minutes from I-89 and close to everything the Lake Sunapee region has to offer. Only 30 minutes to Dartmouth Health and the Upper Valley for dining, entertainment, and shopping. Boston is about 1.5 hours away, while the center of New London and Sunapee Harbor are just 10 minutes away for restaurants, shopping, farmers markets, summer concerts, and theater. Mount Sunapee Resort is 15 minutes away for summer and winter recreation. Loon Landing at Jobs Creek offers a chance to enjoy Lake Sunapee living with, shared waterfront, and your own boat slip, the ultimate lakeside retreat! *Showings begin at the Open House on Saturday, June 6th, from 11:00 am - 2:00 pm.

Listed by O'Halloran Group and Jason Bell of KW Coastal and Lakes & Mountains Realty/N.London

$
$
%
$/month over payments
Federal 30-year interest rate: 7.32% last updated on Oct 22, 2026
* All Figures are estimates. Check with your bank or proposed mortgage company for actual interest rates.
This product uses the FRED® API but is not endorsed or certified by the Federal Reserve Bank of St. Louis.

Save FavoriteSchedule TourAsk A QuestionMore Details

5 Peaked Hill Road Ashland NH 03217

Ashland, NH5 Peaked Hill Road

Price$995,000

Est. Mortgage: $/month

MLS Number 5097406

  • Residential Single Family
  • PricePerSqFt 515.28
  • Full Bath 2
  • Address 5 Peaked Hill Road
  • Construction Existing

Welcome to this exceptional home offering views of Little Squam Lake and the surrounding mountains, all while being just one minute (0.03 miles) from Ashland Town Beach and Riveredge Marina. Built in 2015 and meticulously maintained, this home sits on a corner lot and feels brand new and combines quality craftsmanship with a peaceful setting that's hard to find. Perched perfectly to capture the spectacular scenery, this 3-bedroom, 4-bath home is filled with natural light and designed to embrace the views from nearly every room. The stunning kitchen opens to inviting living spaces with beautiful hardwood floors, while the covered screened porch provides the perfect place to relax, entertain, or simply take in the ever-changing beauty of Little Squam Lake. The first-floor primary suite offers comfort and convenience with a spacious walk-in closet and an elegant ensuite bath featuring both a soaking tub and separate shower. Upstairs, you'll find two additional bedrooms, a full bath, and even more incredible lake and mountain views. The fully finished lower level adds exceptional living space complete with another full bathroom, making it ideal for guests, a family room, home office, or recreation area. An attached two-car garage provides convenience year-round. Privately tucked away in a serene setting, yet only minutes from restaurants, shopping, and all the amenities of Ashland and the Lakes Region, this home offers the perfect balance of privacy and accessibility. Whether you're looking for a year-round residence or a vacation retreat, you'll love being just moments from boating, swimming, and enjoying everything Little Squam Lake has to offer. The adjacent 0.46 acre lot is also available for purchase. See MLS #5097538 for additional details.

Listed by Rachel Xavier and Kayli Currier of KW Coastal and Lakes & Mountains Realty/Meredith

$
$
%
$/month over payments
Federal 30-year interest rate: 7.32% last updated on Oct 22, 2026
* All Figures are estimates. Check with your bank or proposed mortgage company for actual interest rates.
This product uses the FRED® API but is not endorsed or certified by the Federal Reserve Bank of St. Louis.

Virtual TourSave FavoriteSchedule TourAsk A QuestionMore Details

68 Wallula Road New London NH 03257

New London, NH68 Wallula Road

Price$995,000

Est. Mortgage: $/month

MLS Number 5110779

  • Residential Single Family
  • PricePerSqFt 540.76
  • Address 68 Wallula Road
  • Construction Existing
  • Bedrooms 3

Welcome to 68 Wallula Road, a warm and sunny 3-bedroom, 3-bathroom home in a wonderful New London location with access to the shared private beach on Little Lake Sunapee. Enjoy western-facing views and spectacular sunsets from the sandy beach, with an array of amenities including docks, rafts, kayak storage, and boat moorings perfect for making the most of lake life. The property offers a relaxed, inviting setting with a large screened-in front porch, ideal for morning coffee, afternoon reading, or gathering with friends and family. Inside, the home is filled with natural light and has comfortable living spaces designed for everyday living. A spacious garage and welcoming entryway provide plenty of room for outdoor gear and all the essentials of four-season living. Beyond the home, residents can enjoy a private tennis court and walking trails, creating even more opportunities for recreation right within the community. And with its convenient location close to the center of New London, you're just minutes from local shops, restaurants, and amenities while still enjoying a peaceful lakeside setting. A special opportunity to enjoy the best of New London lake access, outdoor recreation, beautiful western sunsets, and a welcoming home in a convenient location.

Listed by Jackson Wheeler of Four Seasons Sotheby's Int'l Realty

$
$
%
$/month over payments
Federal 30-year interest rate: 7.32% last updated on Oct 22, 2026
* All Figures are estimates. Check with your bank or proposed mortgage company for actual interest rates.
This product uses the FRED® API but is not endorsed or certified by the Federal Reserve Bank of St. Louis.

Save FavoriteSchedule TourAsk A QuestionMore Details
Hicks Hill Road Ashland NH 03217

Ashland, NHHicks Hill Road

Price$995,000

Est. Mortgage: $/month

MLS Number 5078588

  • Land
  • PricePerSqFt 4422.62
  • Address Hicks Hill Road
  • Acreage 224.98
  • Area NH-Grafton

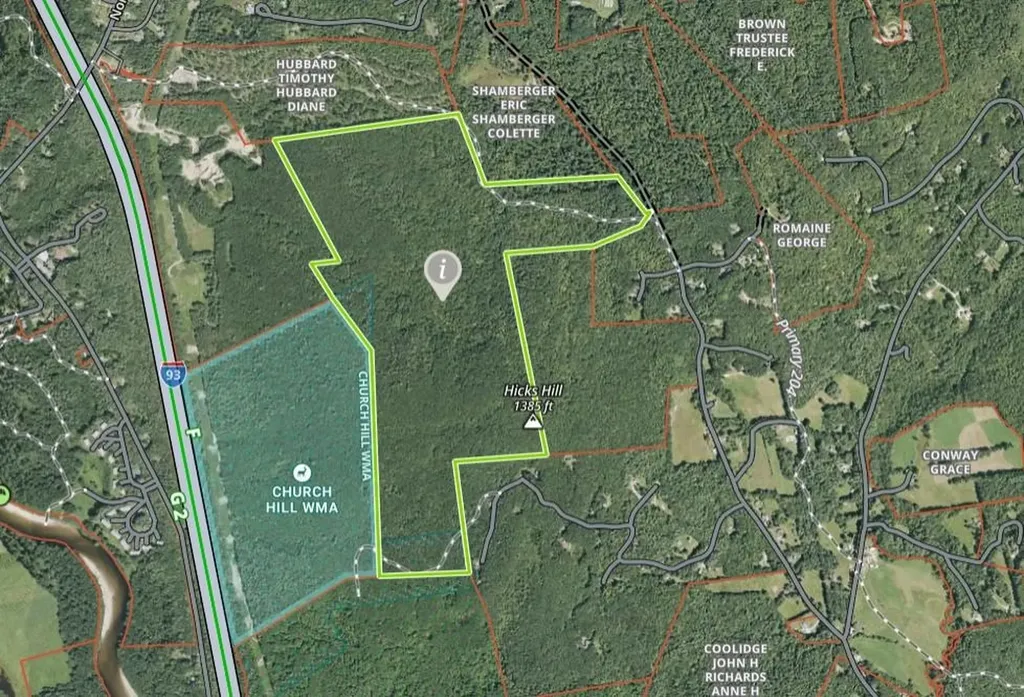
Discover a rare opportunity to own 224.98 acres of pristine woodland in the scenic Lakes and Mountains Region of Ashland. Boasting incredible versatility with three distinct points of access onto the property-via Hicks Hill Road, Libby Lane, and Peppercorn-this expansive and private parcel offers a remarkable setting for those seeking space, seclusion, and natural beauty. The land features rolling terrain, mature timber, and potential elevated views, creating an ideal backdrop for a variety of possibilities-from a private estate or recreational retreat to a long-term investment property. Outdoor enthusiasts will appreciate the endless opportunities for hiking, hunting, snowmobiling, and exploring the surrounding wilderness. Conveniently located just minutes from Squam Lake, the vibrant downtown of Plymouth, and easy access to Interstate 93, this property offers the perfect balance of privacy and accessibility. Whether you're envisioning a legacy property, recreational getaway, or future development opportunity, this exceptional 224.98-acre tract is ready for your vision. Opportunities of this size, location, and accessibility are rare-come explore the possibilities this remarkable property has to offer.

Listed by Julie Steiner of Whitehill Estates & Homes

$
$
%
$/month over payments
Federal 30-year interest rate: 7.32% last updated on Oct 22, 2026
* All Figures are estimates. Check with your bank or proposed mortgage company for actual interest rates.
This product uses the FRED® API but is not endorsed or certified by the Federal Reserve Bank of St. Louis.

Save FavoriteSchedule TourAsk A QuestionMore Details

22 Kendall Pond Road Derry NH 03038

MLS Number 5109542

  • Commercial
  • PricePerSqFt 174.93
  • Address 22 Kendall Pond Road
  • Year Built 1968
  • Square Feet 5,688

Specialized Food-Production Facility with Residential Redevelopment Potential. A rare opportunity to acquire a freestanding 5,688± SF bakery and food-production facility on a 1.00± acre corner lot approximately two miles from I-93 in Derry.The facility includes an 840± SF mezzanine, 800-amp three-phase electrical service, commercial refrigeration and freezer areas, production and kitchen space, public water and sewer, central air conditioning, an equipment/freight elevator, a new drive-in door and load leveler, new LED lighting and three bathrooms, including one with a shower. The existing configuration is well suited for wholesale bakery production, a commissary or central kitchen, catering, prepared foods, specialty food manufacturing, light manufacturing or warehouse uses, subject to applicable municipal requirements. MDR zoning also offers residential redevelopment potential. Preliminary concepts have explored single-family, duplex and multifamily condominium development, subject to engineering and required municipal approvals. An extensive package of commercial bakery and food-production equipment, including Italian and German specialty pieces, is not included in the asking price but may be available through separate negotiation. Convenient access to Manchester, Salem, the Merrimack Valley and Greater Boston. Showings are available to qualified buyers upon receipt of proof of funds.

Listed by Deana Arden of NAI Norwood Group

$
$
%
$/month over payments
Federal 30-year interest rate: 7.32% last updated on Oct 22, 2026
* All Figures are estimates. Check with your bank or proposed mortgage company for actual interest rates.
This product uses the FRED® API but is not endorsed or certified by the Federal Reserve Bank of St. Louis.

Virtual TourSave FavoriteSchedule TourAsk A QuestionMore Details

24 Snow Hill Drive Hancock NH 03449

Hancock, NH24 Snow Hill Drive

Price$995,000

Est. Mortgage: $/month

Pending

MLS Number 5109937

  • Residential Single Family
  • PricePerSqFt 350.85
  • Full Bath 3
  • Address 24 Snow Hill Drive
  • Construction Existing

Welcome to a beautifully appointed 5-bedroom, 2-story Cape set on 8 private acres in the heart of New Hampshire's Monadnock Region. Located in the quintessential New England town of Hancock, this exceptional property offers the perfect blend of privacy, comfort, recreation, and four-season living. Situated on a quiet private drive shared by only one other home, the setting offers wonderful peace and privacy with minimal through traffic - ideal for families, children riding bikes, and pets enjoying the outdoors. Inside, you'll find 3 full baths and 1 half bath, a stunning updated kitchen with state-of-the-art appliances, heated floors in the kitchen, all baths and laundry room, and a welcoming family room with a working fireplace. Second-floor bedrooms feature individual mini-split heating/cooling systems and generous closet space. A lighted 2-car garage and abundant storage provide plenty of room for everything. The property has been exceptionally maintained and thoughtfully upgraded, including a new roof (May 2026), new patio (July 2026), new furnace (2021), completely updated baths (2022), and new laundry sink (2025). Additional amenities include a generator, alarm system, Ring cameras, high-speed internet, whole-property irrigation, and a dedicated irrigation system for the garden. Garden lovers will be captivated by the beautifully landscaped grounds featuring hundreds of perennial flowers and herbs and a 16' x 32' fenced raised-bed garden. There is ample space for boats, RVs, recreational vehicles, and all your New England toys. Experience everything Hancock and the Monadnock Region have to offer - lakes, hiking, skiing, snowshoeing, boating, farms, farmers' markets, charming villages, arts, restaurants, and spectacular four-season scenery. Enjoy brilliant fall foliage, snowy winter adventures, colorful spring gardens, and long summer days exploring the region before returning home to your own private sanctuary. Perfect for a large or multigenerational family.

Listed by Niki Loiko of Keller Williams Realty-Metropolitan

$
$
%
$/month over payments
Federal 30-year interest rate: 7.32% last updated on Oct 22, 2026
* All Figures are estimates. Check with your bank or proposed mortgage company for actual interest rates.
This product uses the FRED® API but is not endorsed or certified by the Federal Reserve Bank of St. Louis.

Save FavoriteSchedule TourAsk A QuestionMore Details

5 New South Drive Amherst NH 03031

Amherst, NH5 New South Drive

Price$995,000

Est. Mortgage: $/month

Pending

MLS Number 5110571

  • Residential Single Family
  • PricePerSqFt 313.29
  • Full Bath 2
  • Address 5 New South Drive
  • Construction Existing

Set on 3.5 acres in the cul-de-sac neighborhood of coveted Pulpit Meadow, this stunning Colonial offers 4 bedrooms, 3 baths, and the space, privacy, and finish level discerning buyers are searching for. Step inside to a light-filled two story foyer where warm hardwood floors, crisp white trim, and a wood detail turned staircase with an open second floor overlook create an immediate sense of arrival. To your left, glass French doors open to a private home office. To your right, the formal living room flows gracefully into the formal dining room, an effortless layout for entertaining. The well appointed kitchen offers generous workspace and a sunlit dining area, opening to an inviting gathering room beneath vaulted ceilings and anchored by a wood burning fireplace, a beautiful setting for cool New England evenings. A guest half bath and mudroom entry from the garage round out this floor. Upstairs, the well appointed primary bedroom features a tray ceiling, a walk in closet, and a renovated primary bathroom featuring a double vanity, tiled walk in shower, and vessel soaking tub. Three additional bedrooms, a second full bath, and a dedicated laundry room complete this level. The full unfinished basement provides exceptional storage or the opportunity to expand, while the open 3 car garage offers ample room for vehicles and gear. Enjoy peace of mind with newer heating and Central AC system. Outside, the surrounding yard has been professionally landscaped yet lets you feel connected to the outdoors and the country setting beyond. Unwind on the patio or gather around the fire pit. Enjoy taking walks in the neighborhood, visit Amherst Village just minutes away, or walk the Amherst Conservation trails accessible from your back yard! Top Rated Amherst school district. Restaurants, shopping, and major commuting routes are all close at hand. Schedule your private showing today, or join us at our Open House Sunday, September 20 from 12pm to 2pm.

Listed by Sharon Bean of EXP Realty

$
$
%
$/month over payments
Federal 30-year interest rate: 7.32% last updated on Oct 22, 2026
* All Figures are estimates. Check with your bank or proposed mortgage company for actual interest rates.
This product uses the FRED® API but is not endorsed or certified by the Federal Reserve Bank of St. Louis.

Virtual TourSave FavoriteSchedule TourAsk A QuestionMore Details
1267 Kelley Hill Road Pawlet VT 05761

Pawlet, VT1267 Kelley Hill Road

Price$995,000

Est. Mortgage: $/month

MLS Number 5085107

  • Residential Single Family
  • PricePerSqFt 247.51
  • Full Bath 1
  • Construction Existing
  • Bedrooms 4

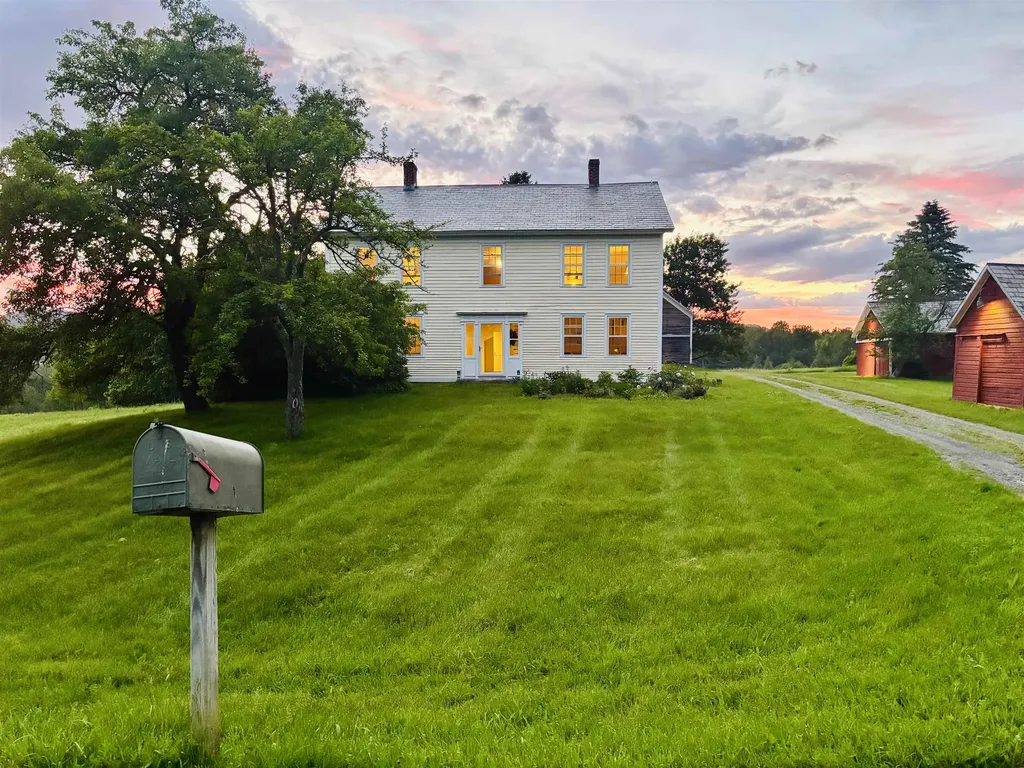
Pawlet Perfection! High on a quiet country road, surrounded by open meadows, is that rare combination of peaceful country retreat and grand historic home. This enchanting compound sitting on 15 acres with protected view-shed (covenants), includes a classic 1817 Federal farmhouse, a dramatic two story barn, original blacksmith shop, milk house, open tractor shed, and other functional outbuildings, ripe for cottage conversion. Sensitively restored and updated for modern living, the residence offers crisp spacious rooms with high ceilings and beautiful historic details like original wrought iron hardware and wide plank flooring. The gracious floor plan includes a wide center hall and wide staircase that's surrounded by an elegant living room, a library with floor-to-ceiling built-in bookshelves on every wall, with a passthrough into the formal dining room, and first floor bedroom/study with an adjacent full bath. All of these rooms boast expansive closets and wood-burning fireplaces with original marble hearths. A mid 19th century addition houses the modern kitchen with new Italian appliances, multiple pantries, and a large breakfast area wrapped in a wall of windows facing the exquisite westerly sunset vistas. Upstairs, four large BRs with two window exposures and generous closets plus a bath w/ walk-in shower round out this comfortable home. The attic is finished providing functional art/work space and storage. High-speed fiber and updated mechanicals, including radiant heat throughout the entire first floor. A Peaceful Four Season Paradise minutes to Pawlet Village, nearby Dorset & Manchester amenities, plus hiking, skiing, rail trail, equestrian pursuits, lake and river recreation, farmers markets, music, art & theater! Additional 16 acres available with state waste water permit for a 5 bedroom home with buried electric and junction box on site. The dream rural, yet, convenient compound is a true treasure!

Listed by Laura Beckwith and Elizabeth Romano of Josiah Allen Real Estate,Inc.

$
$
%
$/month over payments
Federal 30-year interest rate: 7.32% last updated on Oct 22, 2026
* All Figures are estimates. Check with your bank or proposed mortgage company for actual interest rates.
This product uses the FRED® API but is not endorsed or certified by the Federal Reserve Bank of St. Louis.

Virtual TourSave FavoriteSchedule TourAsk A QuestionMore Details
12 Pheasant Lane New Boston NH 03070

New Boston, NH12 Pheasant Lane

Price$995,000

Est. Mortgage: $/month

Active With Contract

MLS Number 5100945

  • Residential Single Family
  • PricePerSqFt 268.27
  • Full Bath 2
  • Address 12 Pheasant Lane
  • Construction Existing

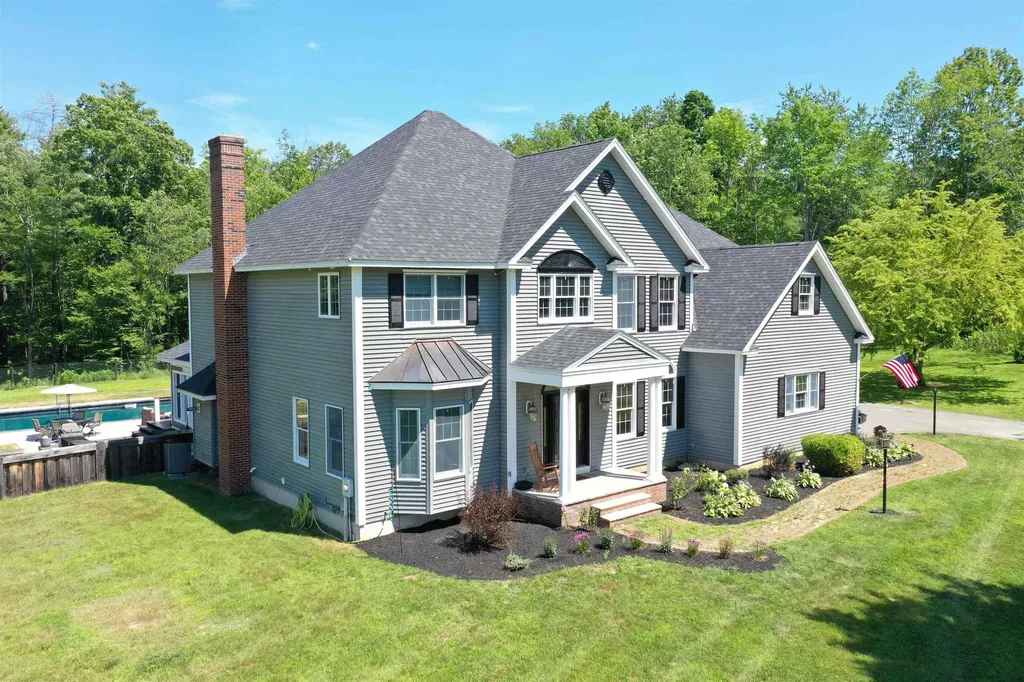
Welcome to a meticulously maintained and thoughtfully updated home offering over 4,000 sq ft of living space and resort-style amenities. With 4 bedrooms, 3.5 baths, two offices, gym, recreation room, sunroom, mudroom, laundry, and multiple living and dining spaces, this home offers exceptional flexibility. The chef’s kitchen features a large island, 5-burner propane range, double ovens, two pantries, and abundant counter space. The open-concept kitchen, casual dining area, and living room create an ideal space for everyday living and entertaining. A formal dining room and first-floor office with French doors and wet bar add elegance and functionality. Upstairs, the spacious primary suite features a tray ceiling, matching walk-in closets, jetted tub, and separate shower. Three additional bedrooms, two baths, an office, and laundry complete the second floor. Recent updates include a new roof and new dual high-efficiency FHA heating/AC systems. Two pellet stoves and a whole-house generator provide comfort and peace of mind. The attached 3-car garage offers direct entry into the mudroom, while the finished basement provides flexible space currently used as a gym, game room, and workspace. Outside, extensive landscaping and mature trees create a private retreat. The new oversized 50' x 20' pool, 10' deep, is perfect for summer fun and entertaining. A three-season porch opens to a rebuilt and expanded deck, creating a seamless indoor-outdoor space with a true resort feel. Conveniently located for an easy Manchester commute and approximately 1.5 hours to Boston, with skiing at Pats Peak and Clough State Park just 20 minutes away. A highly regarded school system completes this exceptional offering.

Listed by Michael Huff of Riverstone Realty,LLC

$
$
%
$/month over payments
Federal 30-year interest rate: 7.32% last updated on Oct 22, 2026
* All Figures are estimates. Check with your bank or proposed mortgage company for actual interest rates.
This product uses the FRED® API but is not endorsed or certified by the Federal Reserve Bank of St. Louis.

Virtual TourSave FavoriteSchedule TourAsk A QuestionMore Details
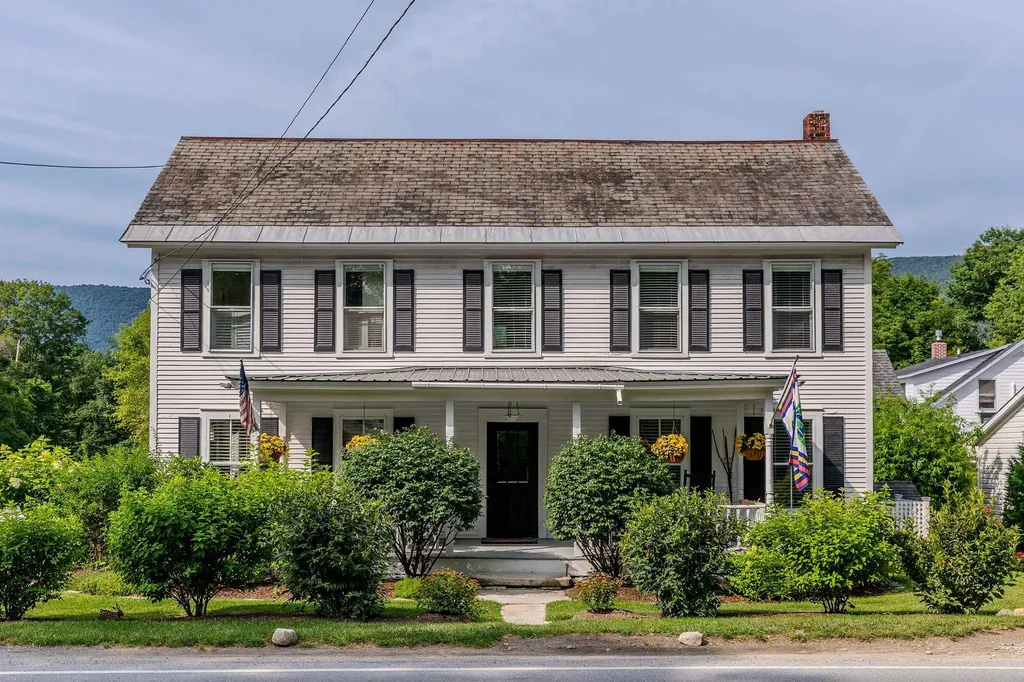
3269 Route 30 Dorset VT 05251

Dorset, VT3269 Route 30

Price$995,000

Est. Mortgage: $/month

MLS Number 5101738

  • Residential Single Family
  • PricePerSqFt 380.64
  • Full Bath 2
  • Address 3269 Route 30
  • Construction Existing

Historic District, Dorset Village 4 Bedroom Colonial Farmhouse located with both residential and commercial zoning walk to every village amenity such as the Dorset Inn, Barrows House and Pool, Dorset Bakery, The Union Store, The Field Club, Dorset Library, Theater, Historic Society, and the Pinnacle walking trail. Recently restored this residence lives comfortably with extensive rear yard gardens and large level recreation area... the Front Porch and Rear Deck add extended summer living. There's a large cooks kitchen that accommodates an island Kitchen with spalted wormy maple island, 6 burner propane range, Bosch refrigerator and dishwasher then the the extended dining room can also work for comfort seating around the fireplace. There's three pantry areas which truly services recycling and all kitchen storage needs. The sunroom also open to the kitchen brings the outdoors in as well as access to the expansive private decking. The Living room boasts lovely light, chair rail and double slider to deck access giving this a full circular indoor / outdoor flow for entertaining. Upstairs: spacious landing, three bedrooms, two very nice bathrooms offering a total of two tubs, spacious walk-in shower, a Danby marble double vanity and dressing table. Walk up unfinished attic. The attached 1.75 story barn can expand the living space or remain as a convenient workshop with storage above... two car attached barn-garage & attached woodshed cover for yet more outdoor storage. There is oil heat, and 6 zone cooling/heat pumps. Wood flooring and architectural details bring added interest. The Myrick Mountain Views are unobstructed and big open sky interest for great sunsets that no other village location offers. This is a house that brings joy... can host families... and offers relaxed entertaining. Cutting gardens, birding and butterfly habitat, beautiful flowering bushes that give added privacy... Great ADU potential... All in the Village of Dorset... Life is Grand!

Listed by Laura Beckwith and Elizabeth Romano of Josiah Allen Real Estate,Inc.

$
$
%
$/month over payments
Federal 30-year interest rate: 7.32% last updated on Oct 22, 2026
* All Figures are estimates. Check with your bank or proposed mortgage company for actual interest rates.
This product uses the FRED® API but is not endorsed or certified by the Federal Reserve Bank of St. Louis.

Virtual TourSave FavoriteSchedule TourAsk A QuestionMore Details

Forrester Road Jamaica VT 05343

Jamaica, VTForrester Road

Price$995,000

Est. Mortgage: $/month

MLS Number 5110773

  • Land
  • PricePerSqFt 7653.85
  • Address Forrester Road
  • Acreage 130
  • Area VT-Windham

130 acre tract, this parcel backs up to over 1100 additional acres of Green Mountain National Forest lands. This private setting is less than 3 miles to Stratton Mountain Resort. Being subdivided off a larger 200+ acre parcel. Overhead power currently existing on premise, multiple drilled wells also already on premise and there will be access to this and other lots via existing road/driveway access into this parcel that is currently in use. Residential and recreational opportunities are worth exploring here. See also MLS#5082418 for more information. Taxes are reflective of entire parcel, 130 acre lot will be reflected differently once subdivided and transferred. Multiple parcels being offered for sale, 201 acres at $1.45mil, 67 acres at $799k and a 4 acre parcel at $250k. Owners are willing to discuss owner financing as well. Reclamation of existing pit is well underway and nearing completion. Currently only 15 acres of the 200+ acres is gravel pit and being reclaimed on this property. See the Vermont Land Use Permit 2W1316 online for further information. Views of both Stratton and Mountain Snow can be had from the 1800 foot elevation on the westerly plateau of this lot. Roughed in driveway has been cleared to the location with potential views and future building site(s). Don't miss your opportunity to see this amazing large tract of land that is being offered so close to Stratton yet located in Jamaica, which is a no zoning town. Stratton Jamaica Town Line is a partial boundary line of this parcel. Residential and recreational opportunities on this parcel are worthy of exploring. Please, we request in advance, no drive-bys as there is heavy equipment and work being conducted on site daily.

Listed by Chris Lowe of Lowe's Real Estate,LLC

$
$
%
$/month over payments
Federal 30-year interest rate: 7.32% last updated on Oct 22, 2026
* All Figures are estimates. Check with your bank or proposed mortgage company for actual interest rates.
This product uses the FRED® API but is not endorsed or certified by the Federal Reserve Bank of St. Louis.

Virtual TourSave FavoriteSchedule TourAsk A QuestionMore Details

Broker Reciprocity 

Copyright 2026 PrimeMLS, Inc. All rights reserved. This information is deemed reliable, but not guaranteed. The data relating to real estate displayed on this display comes in part from the IDX Program of PrimeMLS. The information being provided is for consumers’ personal, non-commercial use and may not be used for any purpose other than to identify prospective properties consumers may be interested in purchasing. Data last updated October 28, 2026 3:24 PM EDT
