SIGN UP or LOG IN 's Account

Log in to see your saved listings or edit your searches:

No account? Sign up now to save searches, listings, and get tailored listing notifications. It's free, opt-out anytime.

Find Your New Home

Sign Up Today!

Get fresh listings via email, save your favorite listings, match with similar properties, and unlock additional property info.

Create Your Account

Do not fill in this field:

Already have an account? Log in

and narrow your search. If you have fewer than 200 results, you can save your search.

Crawl Spaces

r=2113-2124
0 Mountain View Road Warren VT 05674

Warren, VT0 Mountain View Road

Price$990,000

Est. Mortgage: $/month

MLS Number 5106077

  • Land
  • PricePerSqFt 8684.21
  • Address 0 Mountain View Road
  • Acreage 114
  • Area VT-Washington

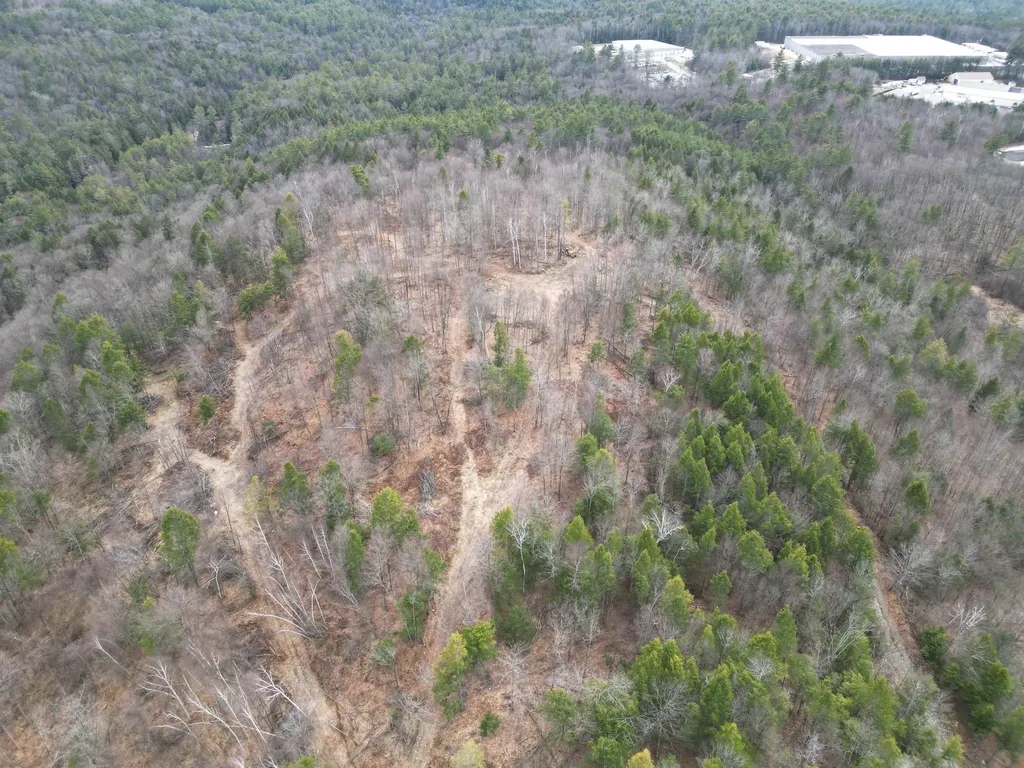
114 +/- acres of wooded hillside directly above The Farms project off Golf Course Road. Just rezoned to Rural District. This hillside is crisscrossed with amazing trails for hiking, cross-country skiing, and hunting. There are intermittent views of the Sugarbush ski trails. A duplex condo burnt shell remains along with the existing foundation, septic and well. Listing agent is related to owner.

Listed by The Gardner Group of RE/MAX North Professionals

$
$
%
$/month over payments
Federal 30-year interest rate: 7.32% last updated on Oct 22, 2026
* All Figures are estimates. Check with your bank or proposed mortgage company for actual interest rates.
This product uses the FRED® API but is not endorsed or certified by the Federal Reserve Bank of St. Louis.

Virtual TourSave FavoriteSchedule TourAsk A QuestionMore Details

Map Blk/lot Sub 000012 00a002 000004 Chesterfield NH 03466

MLS Number 5081364

  • Land
  • PricePerSqFt 36343.61
  • Acreage 27.24
  • Area NH-Cheshire
  • Utilities None

Seller willing to offer partial owner financing at 0%. Development potential for several building lots, or cluster development with town approval or build your own private secluded retreat. Easy access to Keene and Brattleboro. Approximately 1 m1le to Spofford Lake, 95 miles to Boston and 90 miles to Hartford CT. Internal road roughed in. Several building sites with beautiful long views. On site sand and gravel soils.

Listed by Ryan Goodell of EXP Realty

$
$
%
$/month over payments
Federal 30-year interest rate: 7.32% last updated on Oct 22, 2026
* All Figures are estimates. Check with your bank or proposed mortgage company for actual interest rates.
This product uses the FRED® API but is not endorsed or certified by the Federal Reserve Bank of St. Louis.

Virtual TourSave FavoriteSchedule TourAsk A QuestionMore Details

7 Berry Road Nottingham NH 03290

Nottingham, NH7 Berry Road

Price$990,000

Est. Mortgage: $/month

MLS Number 5093512

  • Multifamily
  • PricePerSqFt 167.03
  • Address 7 Berry Road
  • Units 4
  • Acreage 6

Maximize your portfolio with this unique investment property spanning nearly 6,000 sq ft across two separate structures. Multi-family properties are easy to come by, but a four-unit property in beautiful Nottingham, situated across a sprawling six-acre lot, is not. This property is strategically laid out for optimal rental income with the ability to see over $12,000 in gross rent per month! It features a standalone private three-bedroom cottage - perfect for someone looking to owner-occupy. a duplex, and a 7-bedroom co-living style unit. Talk about a rare find! Think about the potential for sober living. Tenants will enjoy vast backyard space, private entrances, an abundant amount of off-street parking in a location anyone would want to live. Whether you are looking to grow your cash flow with your next portfolio, or start your journey with the ability to owner-occupy in a desirable location, this versatile property delivers endless opportunities.

Listed by Jaylan Archer of KW Coastal and Lakes & Mountains Realty

$
$
%
$/month over payments
Federal 30-year interest rate: 7.32% last updated on Oct 22, 2026
* All Figures are estimates. Check with your bank or proposed mortgage company for actual interest rates.
This product uses the FRED® API but is not endorsed or certified by the Federal Reserve Bank of St. Louis.

Save FavoriteSchedule TourAsk A QuestionMore Details

917 Us Route 5 Dummerston VT 05301
Pending

MLS Number 5078748

  • Commercial
  • PricePerSqFt 41.12
  • Address 917 Us Route 5
  • Year Built 1984
  • Square Feet 24,078

24,000 sq ft commercial/industrial Flex use building on 5.88 acres with ample outdoor space, parking and a fenced in storage area. The 15,000 +/- sq ft open warehouse space has 20" plus height and 3 large at grade roll up doors on multiple sides allowing for easy access for large vehicles and equipment of product storage. Approx. 3,000 sq ft of heated vehicle/equipment repair/service area with 3 additional roll up doors/bays that is walled off from the main warehouse that could adapt to a variety of uses. The 5,700 +/- sq ft of office space and storage areas in the front has plenty of on-site paved parking. The site was designed for easy access to all sides by allowing drive around capability for large vehicles. The back of the building has an open-air roofed area across the entire back for additional covered space. Office area was redone 3 years ago with new flooring and paint. New roof approx. 12 years ago. Property is approx. 2 miles north of Exit 3 off I-91 and the intersection of Routes 5 & 9. Great opportunity for a growing business in need of both interior and exterior space with easy access. The building is also for lease with or without an option to purchase.

Listed by Chris Long of BHG Masiello Brattleboro

$
$
%
$/month over payments
Federal 30-year interest rate: 7.32% last updated on Oct 22, 2026
* All Figures are estimates. Check with your bank or proposed mortgage company for actual interest rates.
This product uses the FRED® API but is not endorsed or certified by the Federal Reserve Bank of St. Louis.

Virtual TourSave FavoriteSchedule TourAsk A QuestionMore Details

Lot 10 Wittner's Run Barrington NH 03825

Barrington, NHLot 10 Wittner's Run

Price$990,000

Est. Mortgage: $/month

Open House

MLS Number 5111765

  • Residential Single Family
  • Next Open House: Sat 10/31 11:00 am. to 1:00 pm.
  • PricePerSqFt 495.5
  • Full Bath 1
  • Address Lot 10 Wittner's Run

A little bit ranch. A little bit Cape. And a whole lot smarter than choosing between the 2. Lot 10 at Wittner's Run features nearly 2,000 sq ft of design pairs everyday living on the 1st floor with an entire 2nd level ready to become whatever life calls for next. The main level gets the important things right. An open kitchen with center island and pantry flows into the living and dining space, where a gas fireplace creates a natural gathering place and doors lead out to the rear deck. 9' ceilings keep everything feeling airy. It's open without feeling cavernous, connected without sacrificing definition, and made equally well for quiet mornings and a house full of people. Then there's the 1st-floor primary suite. Tucked away from the main living space, it pairs a spacious bedroom with its own bath and walk-in closet. Laundry is on this level too because good design should make life easier, not send you up and down stairs all day. A powder room and direct access to the attached 2-car garage, and you're living comfortably almost entirely on this level. But here's where this house gets interesting. Upstairs isn't an afterthought: it's nearly 820 sq ft of beautifully designed living space. 2 additional bedrooms and a full bath are joined by a loft, giving everyone room to spread out while still feeling connected. Whether the loft becomes a home office, family room, homework space, reading nook, or a little bit of everything.. there's flexibility built right in. Altogether, the plan delivers approximately 1,998 sq ft of finished living space, with the flexibility of a 2-story home and the convenience of 1st-floor living. Set within Wittner's Run, an intimate 13-home neighborhood surrounded by rolling meadows, preserved open space and a wooded ridge, Lot 10 offers something increasingly hard to find: a brand-new home designed not just for how you live today, but for how you might live 10 years from now. Because the best forever home is one you don't have to outgrow.

Listed by Marissa Drew and Kim Mosher of The Gove Group Real Estate,LLC

$
$
%
$/month over payments
Federal 30-year interest rate: 7.32% last updated on Oct 22, 2026
* All Figures are estimates. Check with your bank or proposed mortgage company for actual interest rates.
This product uses the FRED® API but is not endorsed or certified by the Federal Reserve Bank of St. Louis.

Save FavoriteSchedule TourAsk A QuestionMore Details

15 Boulder Ridge Drive Dover VT 05356

MLS Number 5110617

  • Condo
  • PricePerSqFt 319.35
  • Square Feet 3,100
  • Bedrooms 4
  • New Contruction Existing

Make this your own winter ski escape, spring valley getaway, summer mountain retreat, or fall foliage getaway. 15A Boulder Ridge Dr. seamlessly blends the ease of condominium living with the scale, craftsmanship, and ambiance of a refined ski retreat. Ideally positioned directly across from Mount Snow Resort, this exceptional four-bedroom, four-bath townhome offers approximately 3,100 square feet of thoughtfully designed living space across three expansive levels. The main level welcomes you with a striking slate foyer that opens into a dramatic living area featuring vaulted two-story ceilings and abundant natural light. Expansive windows and glass doors frame picturesque views of Mount Snow, leading to a private deck where you can unwind and take in stunning sunset vistas. This level also includes a well-appointed bedroom with an ensuite bath, a comfortable living room with a floor to ceiling stone fireplace, and a beautifully designed kitchen complete with quartz countertops and premium Viking appliances. Upstairs, a lofted sitting area overlooks the main living space, creating a sense of openness while offering a cozy retreat. The primary suite features a luxurious ensuite bath with marble finishes, while an additional bedroom also with its own ensuite and marble countertops provides comfort for guests or family. The walkout lower level is designed for relaxation and entertainment, featuring a spacious recreation room, a cedar wine vault, wet bar, and beverage refrigerator. With ample room for games or movie nights, this level creates the perfect gathering space. It also includes an additional bedroom with an ensuite bath, laundry facilities, and advanced home features such as a whole-home Sonos sound system and a Vacuflo central vacuum. Recent updates include a full interior repaint, new lighting fixtures, and updated carpeting throughout. Central heating and air conditioning ensure year-round comfort, with convenient climate control on every level.

Listed by Adam Gilbeau of Southern Vermont Realty Group

$
$
%
$/month over payments
Federal 30-year interest rate: 7.32% last updated on Oct 22, 2026
* All Figures are estimates. Check with your bank or proposed mortgage company for actual interest rates.
This product uses the FRED® API but is not endorsed or certified by the Federal Reserve Bank of St. Louis.

Save FavoriteSchedule TourAsk A QuestionMore Details

1119 Lovell Lake Road Wakefield NH 03872

Wakefield, NH1119 Lovell Lake Road

Price$990,000

Est. Mortgage: $/month

MLS Number 5111016

  • Residential Single Family
  • PricePerSqFt 689.42
  • Full Bath 1
  • Construction Existing
  • Bedrooms 2

OPEN HOUSE SUNDAY 10/11/26 11:00AM-1:00PM Welcome to your dream waterfront escape at 1119 Lovell Lake Road! Nestled along the tranquil shores of crystal-clear Lovell Lake, this charming 2-bedroom, 1.5-bathroom home offers the quintessential New Hampshire lakefront experience. Boasting 100 feet of private water frontage, you can step right out your back door to swim, kayak, fish, or launch your boat for a day on the water. Inside, light-filled living spaces are designed to highlight the home's incredible natural setting. Panoramic water vistas frame almost every window, allowing you to enjoy stunning lake views throughout the day- from your morning coffee to peaceful evening sunsets. Featuring 1,436 sq. ft. of comfortable, single-level living space on a 0.61-acre lot, this property offers a functional layout that maximizes both privacy and connection to the outdoors. Whether you are searching for a year round residence or a summer getaway, this property is guaranteed to create long lasting memories. Don't miss your opportunity to own a piece of Lovell Lake paradise!

Listed by Holly Murphy of KW Coastal and Lakes & Mountains Realty

$
$
%
$/month over payments
Federal 30-year interest rate: 7.32% last updated on Oct 22, 2026
* All Figures are estimates. Check with your bank or proposed mortgage company for actual interest rates.
This product uses the FRED® API but is not endorsed or certified by the Federal Reserve Bank of St. Louis.

Save FavoriteSchedule TourAsk A QuestionMore Details

1397 Cobb Hill Road Moretown VT 05660

Moretown, VT1397 Cobb Hill Road

Price$990,000

Est. Mortgage: $/month

Pending

MLS Number 5075210

  • Residential Single Family
  • PricePerSqFt 241.58
  • Full Bath 2
  • Address 1397 Cobb Hill Road
  • Construction Existing

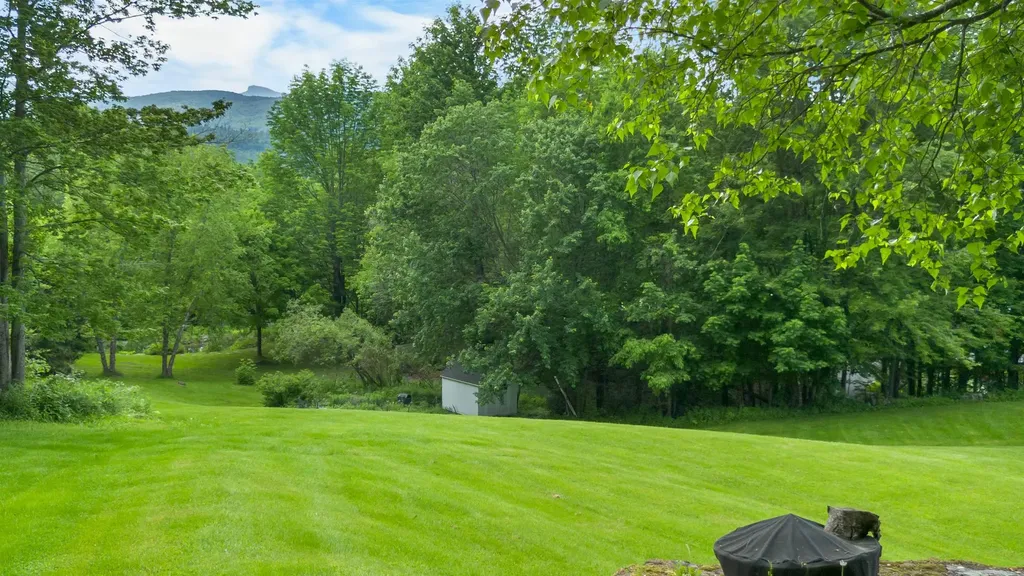
Located two minutes from highly desirable Waterbury Village, 30 Minutes to Stowne Mountain Resort, and only 11 minutes to Ben and Jerry's, this beautifully maintained home has a view of Camel's Hump! Situated on 20+ acres, this pr blends luxury, privacy, hiking, and convenience. This 4000+ sf, four-bedroom, 3-bath home checks all the boxes for your primary or home away. A custom-tiled, radiantly-heated great room crowned with cathedral ceilings, skylights, and oversized Pella windows greets visitors with natural light. Outfitted for entertaining, the chef's kitchen offers two islands, two ovens and sinks, a gas range, and dual breakfast bars. A hearth area next to the kitchen with a wood-burning fireplace provides a cozy space. Hardwood floors run throughout the main living spaces. The main floor boasts a den with a Hearthstone stove, which opens into a large family room with an oversized fireplace. A private office adjacent to the living areas offers ample space for a work-from-home lifestyle. The first floor finishes with a 3/4 bath and a converted laundry/mudroom area with tons of storage space. Upstairs, the master bedroom boasts hardwood floors, a third wood-burning fireplace, two walk-in closets for easy organization, one of which could be reconverted into the fourth bedroom or nursery. The luxurious master bathroom features a step-in shower and a jetted soaking tub, accented with custom mosaic tile trim, overlooking the wooded property. You'll find an oversized bedroom that flows into a study area, a second bedroom, and a full bathroom. At the end of the open hallway lies the large owner's suite with a luxurious master suite. Step outside to a manicured landscape with a wraparound porch leading to a heated in-ground pool, an ideal setting for summer relaxation, alfresco dining, or stargazing. A two-level, two-car garage was recently built, with unfinished space for future living or an in-law suite. The acreage offers privacy, elevated views, and room to roam.

Listed by Jeremy Collins of Ridgeline Real Estate

$
$
%
$/month over payments
Federal 30-year interest rate: 7.32% last updated on Oct 22, 2026
* All Figures are estimates. Check with your bank or proposed mortgage company for actual interest rates.
This product uses the FRED® API but is not endorsed or certified by the Federal Reserve Bank of St. Louis.

Virtual TourSave FavoriteSchedule TourAsk A QuestionMore Details

12 Dresden Road Hanover NH 03755

Hanover, NH12 Dresden Road

Price$990,000

Est. Mortgage: $/month

MLS Number 5088612

  • Residential Single Family
  • PricePerSqFt 663.98
  • Address 12 Dresden Road
  • Construction Existing
  • Bedrooms 3

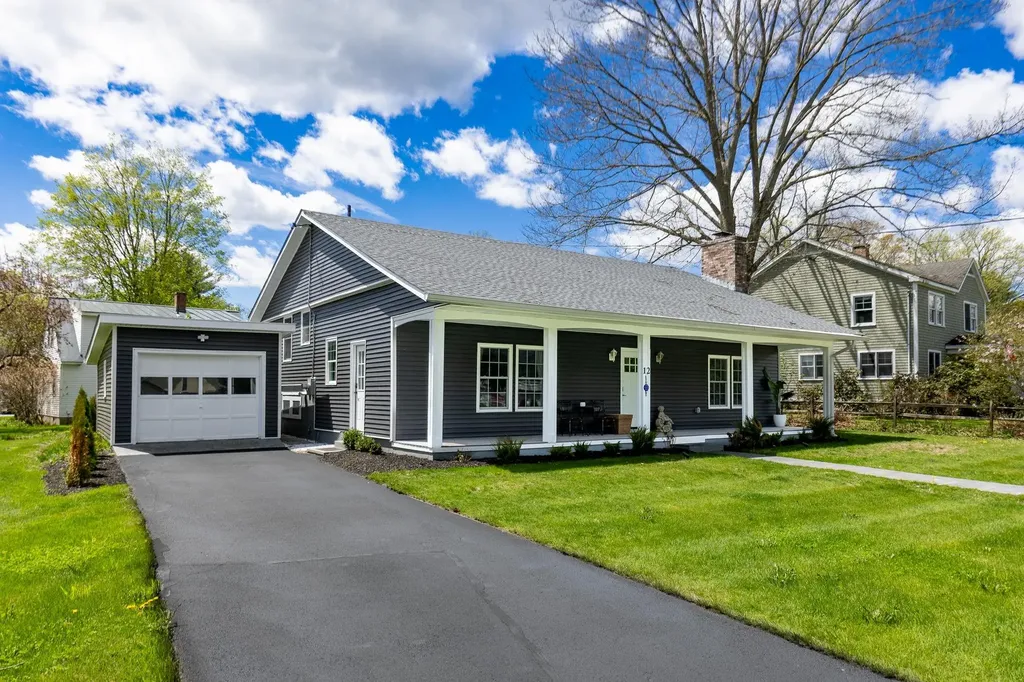
This beautifully renovated 3-bedroom, 3-bath split-level home offers the perfect blend of modern updates and an unbeatable Hanover location. Thoughtfully redesigned from top to bottom, the property features all-new siding, roof, windows, central air conditioning, and stylishly updated kitchen and baths. Bright, comfortable living spaces and a versatile floor plan make everyday living and entertaining effortless. Set in a sought-after neighborhood within easy walking distance to the highly acclaimed Hanover elementary and middle schools, this turnkey home combines quality, convenience, and timeless appeal.

Listed by Nan Carroll of Coldwell Banker LIFESTYLES - Hanover

$
$
%
$/month over payments
Federal 30-year interest rate: 7.32% last updated on Oct 22, 2026
* All Figures are estimates. Check with your bank or proposed mortgage company for actual interest rates.
This product uses the FRED® API but is not endorsed or certified by the Federal Reserve Bank of St. Louis.

Save FavoriteSchedule TourAsk A QuestionMore Details

979 Andover Ridge Road Andover VT 05143

Andover, VT979 Andover Ridge Road

Price$990,000

Est. Mortgage: $/month

MLS Number 5106455

  • Residential Single Family
  • PricePerSqFt 456.85
  • Construction Existing
  • Bedrooms 3
  • Bathroom 3

Up a serene mountain road above the clouds in the quiet town of Andover, you'll discover a special mountain property. This home has been distinctively renovated for carefree enjoyment. This retreat is surrounded by natural beauty with unprecedented long-range views to the west of the Green Mountain ridgeline. This highly efficient, low-maintenance home has wonderful natural light with views from nearly every window! The main level, with hickory floors, soaring cedar ceilings & spruce beams, welcomes you through a spacious atrium. It opens to a modern kitchen, dining area, and living room with a wood-burning fireplace, an ideal setting for gathering with family and friends. The main level also offers a family room, bedroom and a ¾ bathroom, providing plenty of flexible living space. Upstairs, vaulted ceilings abound, and an open overlook creates a wonderful sense of space. Two private primary bedroom suites each offer a ¾ bathroom and vaulted ceilings, making this an ideal layout for guests or shared ownership. This home will impress, as it seamlessly connects indoor and outdoor living. Outside, enjoy the spectacular views from an expansive stone patio, relax around the firepit, or gather with friends in the spacious outdoor sitting area. A large timber frame barn adjoins the patio and provides abundant parking, storage, and entertaining space, adding versatility to this distinctive Vermont property. Sled, hike, snowshoe, or bike directly from your front door! Every aspect of this home was carefully conceived during the renovation, including a whole-house generator. Andover offers a peaceful mountain setting while remaining conveniently located near Okemo, Bromley, and Magic Mountain ski areas. Nearby, the Weston Playhouse, the Vermont Country Store, restaurants, shops, lakes, and year-round recreational opportunities complete the quintessential Vermont lifestyle. If you're looking for a home with spectacular sunset views, this true mountain escape is a must see!

Listed by Joseph Karl of William Raveis Real Estate Vermont Properties

$
$
%
$/month over payments
Federal 30-year interest rate: 7.32% last updated on Oct 22, 2026
* All Figures are estimates. Check with your bank or proposed mortgage company for actual interest rates.
This product uses the FRED® API but is not endorsed or certified by the Federal Reserve Bank of St. Louis.

Save FavoriteSchedule TourAsk A QuestionMore Details

68 Stumpfield Road Kensington NH 03833

Kensington, NH68 Stumpfield Road

Price$989,999

Est. Mortgage: $/month

MLS Number 5112931

  • Residential Single Family
  • PricePerSqFt 444.34
  • Full Bath 1
  • Address 68 Stumpfield Road
  • Construction Updated/Remodeled

Great New Price! Classic Royal Barry Wills design, setback off a scenic country road, yet close to area neighborhood without the restrictive coverants, conservation land both privately owned and town owned Hodges Conservation land a stones throw from your home, Hundreds of acres to enjoy cross country skiing, snowshoeing, hiking, sledding, biking and snowmobiling. Right from your front or back door. This lovely home has been recently updated keeping the country charm, lovely finishes, white painted trim work, crown molding, chairrails, wainscotting, high floor trim, solid wood doors, many built-in features and stainless steel appliances. Picture yourself on a cold winter evenng enjoying your dinner in front of the woodburning fireplace, in the living room you have the abiance of the pellet stove, newer windows throughtout that match the style of the home, extra room on the first floor that could possible be a first floor bedroom if needed. The primary bedroom upstairs has built-ins, double closets, 3/4 bath with oversized custom tile shower, and radient floor heat, 2 additional bedrooms and full bath finish off the second floor. In the lower lever is an addition 2 finished rooms to use as you see fit. Hydo-flow heating/cooling system and laundry is located in the lower level. Walkout from the kitchen area on to a large private back deck with new hot tub, fenced inground pool, and standby generator. Beautifully landscaped with front brick walkway, and freshly painted cedar shake siding, 2 car garage, walking distance to sought after Sawyer Park, 3 ball fields with Fenway Park lighting, basketball court, multi purpose field, pavilian, bandstand, warming hut, concession stand, and bathrooms. Exeter High School is rated top 14 in the state, great commuter location to Rte 95, Rte 495 or Rte 101.This quiet little sleeper town has wonderful Old Home Days, Holiday Strolls and fireworks, come take a look you won't be disappointed.

Listed by Donna Carter of Donna Carter Real Estate

$
$
%
$/month over payments
Federal 30-year interest rate: 7.32% last updated on Oct 22, 2026
* All Figures are estimates. Check with your bank or proposed mortgage company for actual interest rates.
This product uses the FRED® API but is not endorsed or certified by the Federal Reserve Bank of St. Louis.

Virtual TourSave FavoriteSchedule TourAsk A QuestionMore Details

852 Lafayette Road Hampton NH 03842

Hampton, NH852 Lafayette Road

Price$989,900

Est. Mortgage: $/month

Pending

MLS Number 5082343

  • Multifamily
  • PricePerSqFt 159.51
  • Address 852 Lafayette Road
  • Units 5
  • Acreage 0.48

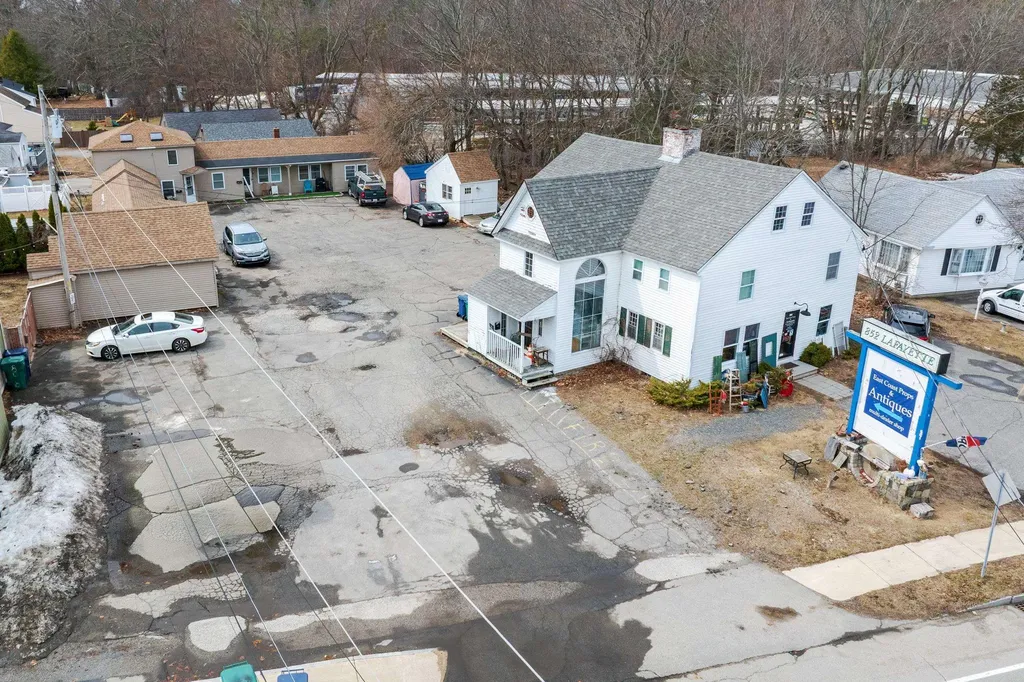
Exceptional mixed-use opportunity in the heart of Hampton's business district at 852 Lafayette Road. This well-located property features five units, including four residential apartments and one commercial space, offering strong income potential and versatility for investors or owner-operators. Positioned along a highly visible corridor with steady traffic flow, the property benefits from excellent exposure and accessibility. The residential units provide consistent rental demand, while the commercial space offers flexibility for a variety of business uses. Ample on-site parking and a convenient location near shopping, dining, and major routes enhance the appeal for both tenants and customers. Whether you're looking to expand your portfolio or secure a property with both income and future upside, this mixed-use asset presents a compelling opportunity in one of Hampton's most active commercial areas.

Listed by Tom McGuirk of McGuirk Properties,LLC

$
$
%
$/month over payments
Federal 30-year interest rate: 7.32% last updated on Oct 22, 2026
* All Figures are estimates. Check with your bank or proposed mortgage company for actual interest rates.
This product uses the FRED® API but is not endorsed or certified by the Federal Reserve Bank of St. Louis.

Save FavoriteSchedule TourAsk A QuestionMore Details

Broker Reciprocity 

Copyright 2026 PrimeMLS, Inc. All rights reserved. This information is deemed reliable, but not guaranteed. The data relating to real estate displayed on this display comes in part from the IDX Program of PrimeMLS. The information being provided is for consumers’ personal, non-commercial use and may not be used for any purpose other than to identify prospective properties consumers may be interested in purchasing. Data last updated October 28, 2026 6:07 PM EDT