
SIGN UP or LOG IN 's Account

Log in to see your saved listings or edit your searches:

No account? Sign up now to save searches, listings, and get tailored listing notifications. It's free, opt-out anytime.

Find Your New Home

Sign Up Today!

Get fresh listings via email, save your favorite listings, match with similar properties, and unlock additional property info.

Create Your Account

Do not fill in this field:

Already have an account? Log in

and narrow your search. If you have fewer than 200 results, you can save your search.

Crawl Spaces

r=2329-2340
80 Sunset Drive Belmont NH 03220

Belmont, NH80 Sunset Drive

Price$925,000

Est. Mortgage: $/month

MLS Number 5105497

  • Condo
  • PricePerSqFt 462.96
  • Square Feet 1,998
  • Bedrooms 4
  • New Contruction Existing

LAKE WINNISQUAM SHARED PRIVATE ACCESS AND YOUR OWN PRIVATE DOCK! At 80 Sunset Drive, lake life becomes your everyday backdrop. This beautifully updated 4 season, 4-bedroom, 3-bath detached condo offers the rare combination of a dedicated dock, shared private waterfront, and a sandy beach in a no wake zone on Lake Winnisquam—all just steps from your door. Whether winter or summer, this property has so much to offer! Wake up to lake views, spend your days boating, swimming, or relaxing on the beach, and return home to a sprawling lakeside deck perfect for sunset dinners and summer gatherings. Inside, the home is warm and inviting with warm pine walls and an electric fireplace in the living room. The updated kitchen flows into a dining room and a bright living room with cathedral ceilings. The 4-season porch provides abundant natural light and lovely views. There are three spacious bedrooms on the main floor, one of which is an ensuite with 3/4 bath. The 2nd floor includes an open loft and a spacious primary suite bedroom, both complete with vaulted ceilings and skylights. The primary suite offers comfort and privacy with a beautifully updated bathroom with custom walk-in shower and large soaking tub to relax after a day of fun on the lake. The expansive front deck is the perfect place to enjoy summer days, inclusive of an outdoor shower, adding a true resort-style touch. With town sewer and low HOA fees, this standalone condo delivers effortless ownership and exceptional flexibility. In the winter season, Gunstock Resort is a short drive away for skiing and you can go ice skating right out your door on the Lake! This property is being sold completely turnkey, fully furnished for immediate enjoyment (less exclusion list). Whether you’re seeking a year-round home or a vacation retreat, 80 Sunset Drive offers the lifestyle, access, and ease that make Winnisquam living so special. Close to shopping, restaurants, I-93, Bank of NH Pavillion, and Gunstock Resort.

Listed by Kristin White of Coldwell Banker Realty Center Harbor NH

$
$
%
$/month over payments
Federal 30-year interest rate: 7.32% last updated on Oct 22, 2026
* All Figures are estimates. Check with your bank or proposed mortgage company for actual interest rates.
This product uses the FRED® API but is not endorsed or certified by the Federal Reserve Bank of St. Louis.

Virtual TourSave FavoriteSchedule TourAsk A QuestionMore Details
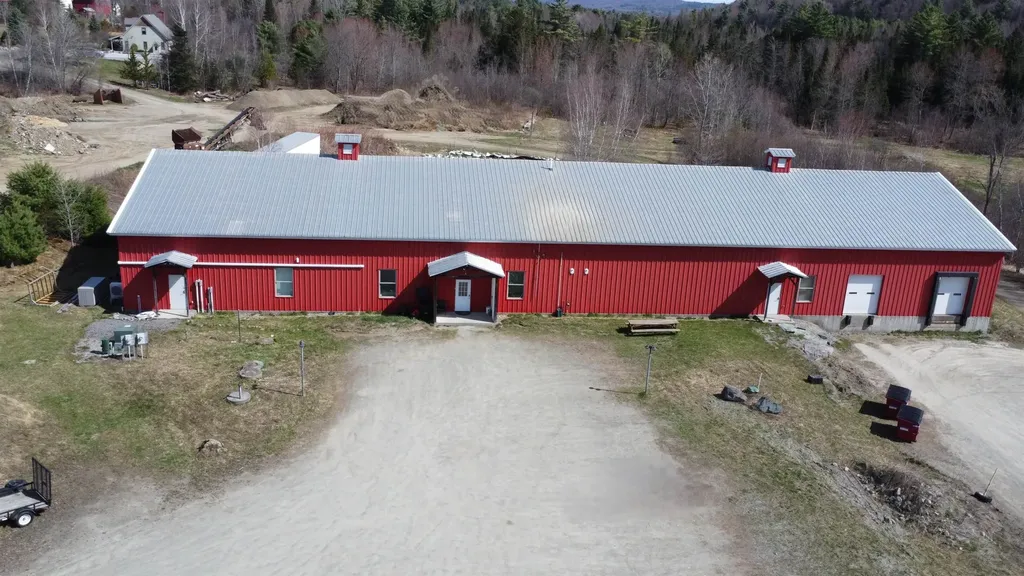
76 Deer Run Lane Hyde Park VT 05655

MLS Number 5086012

  • Commercial
  • PricePerSqFt 85.65
  • Address 76 Deer Run Lane
  • Year Built 2003
  • Square Feet 10,800

Light Industrial Building 10,800 SF complete with radiant heat on 3.64 offering the potential to expand. An exceptional opportunity to acquire a 10,800-square-foot light industrial facility built with pre-engineered steel-frame construction and durable metal exterior finishes, ensuring long-term performance and low maintenance. This versatile property is ideal for a wide range of owner-user or investment applications, offering flexibility for manufacturing, warehousing, distribution, or specialized commercial use (subject to local zoning and approvals). With its robust construction and adaptable layout, this building presents a rare chance to secure a high-quality industrial asset suited for both immediate use and future growth.

Listed by Susi Benoit and Jim Rossiter of Tamarack Real Estate LLC

$
$
%
$/month over payments
Federal 30-year interest rate: 7.32% last updated on Oct 22, 2026
* All Figures are estimates. Check with your bank or proposed mortgage company for actual interest rates.
This product uses the FRED® API but is not endorsed or certified by the Federal Reserve Bank of St. Louis.

Virtual TourSave FavoriteSchedule TourAsk A QuestionMore Details

12 Twin Pond Circle Exeter NH 03833

Exeter, NH12 Twin Pond Circle

Price$925,000

Est. Mortgage: $/month

MLS Number 5100795

  • Residential Single Family
  • PricePerSqFt 373.59
  • Full Bath 2
  • Address 12 Twin Pond Circle
  • Construction Existing

Welcome home to Exeter Meadows. This remarkably spacious, detached 4-5 bedrooms, 3.5-bathroom home redefines modern comfort. Granite countertops throughout. Anchored by a soaring living room with vaulted ceilings that flood the main level with natural light and 4 sets of French doors in the back of the house. Designed for effortless main-level living, the home features a spacious first-floor primary suite (or a 2nd floor primary suite), offering a private sanctuary just steps from your main living spaces.Step downstairs to discover a massive, finished basement boasting three large, versatile rooms perfect for a home theater, private gym, dedicated office, or extended family/in-law quarters, alongside an abundance of storage options to keep your life seamlessly organized. Enjoy the 12 x 12 enclosed Florida room leading into the screened-in three-season porch w/vinyl windows overlooking pine trees and the meadow.Large fenced in patio with brick pavers outside the basement. Enjoy the convenience of the attached two-car garage with epoxy flooring. Generac whole house natural gas generator. Featuring an air exchange ventilation system.

Listed by Florence Ruffner of Ruffner Real Estate,LLC

$
$
%
$/month over payments
Federal 30-year interest rate: 7.32% last updated on Oct 22, 2026
* All Figures are estimates. Check with your bank or proposed mortgage company for actual interest rates.
This product uses the FRED® API but is not endorsed or certified by the Federal Reserve Bank of St. Louis.

Virtual TourSave FavoriteSchedule TourAsk A QuestionMore Details

21 Crittenden Road Bradford NH 03221

Bradford, NH21 Crittenden Road

Price$925,000

Est. Mortgage: $/month

MLS Number 5078584

  • Residential Single Family
  • PricePerSqFt 1083.14
  • Full Bath 1
  • Address 21 Crittenden Road
  • Construction Existing

With exceptional privacy, usable land, flexible living spaces, abundant storage, and expansive year-round amenities, this property is much more than a waterfront getaway, it is a place to truly settle in and enjoy every season. This idyllic 1.20-acre property provides a peaceful setting with generous outdoor space and plenty of room for vehicles, boats, trailers, and recreational toys. Built just five years ago, the custom Contemporary Cape was thoughtfully designed for efficient, comfortable living. A detached garage and additional outbuildings provide covered storage, while raised garden beds, fruit trees, and a charming fire pit create inviting spaces for outdoor enjoyment throughout the year. The 175.5 feet of Lake Massasecum shoreline is a wonderful bonus, offering direct lake access with large stone steps to a new 5x15 seasonal dock that can be expanded as well as up to three boat slips. This property offers a lifestyle that extends well beyond the waterfront. Enter to a practical mudroom featuring built-in cubbies. The well-appointed kitchen showcases beautiful custom curly maple countertops crafted from wood taken from the property, a cozy breakfast area with bar seating, and an easy flow into the living room. A cathedral ceiling with exposed beams adds warmth and rustic character, while abundant natural light fills the space. Sliding doors lead to a spacious 10x23 covered porch, easily renovated into additional living space. The dining area provides a comfortable gathering space for meals, card games, and puzzles. The main-level primary bedroom and full bath offer the convenience of one-level living, while the lower level expands the home's versatility with an inviting family room centered around the wood stove and double doors that open toward the lake. Two additional bedrooms, a 3/4 bath, large closet and laundry/utility room complete the lower level. All this situated between two highways only 1.5 hours from Boston.

Listed by Laura Hallahan of Laura Hallahan REALTOR

$
$
%
$/month over payments
Federal 30-year interest rate: 7.32% last updated on Oct 22, 2026
* All Figures are estimates. Check with your bank or proposed mortgage company for actual interest rates.
This product uses the FRED® API but is not endorsed or certified by the Federal Reserve Bank of St. Louis.

Virtual TourSave FavoriteSchedule TourAsk A QuestionMore Details

56 Sundback Lane Norwich VT 05055

Norwich, VT56 Sundback Lane

Price$925,000

Est. Mortgage: $/month

MLS Number 5109288

  • Residential Single Family
  • PricePerSqFt 314.84
  • Full Bath 2
  • Address 56 Sundback Lane
  • Construction Existing

Set against a beautiful backdrop of wooded Vermont hills, this Norwich home offers exceptional privacy, generous outdoor space, and easy access to the Upper Valley. Set on 5.56 acres, the four-bedroom home is surrounded by an expansive lawn and mature forest, creating a peaceful setting with room to garden, gather, play, and experience Vermont's changing seasons. Inside, hardwood floors and beautiful natural light complement an open, comfortable floor plan designed for everyday living and entertaining. The kitchen, beautifully updated by River Light Builders, is at the center of the home, with soft white cabinetry, a substantial contrasting wood island, generous workspace, stainless steel appliances, and oversized windows overlooking the surrounding greenery. The first-floor primary suite provides the ease and flexibility of main-level living, with a spacious bedroom and beautifully appointed bath featuring a double vanity and tiled tub and shower. Upstairs, three additional bedrooms provide space for family, guests, or home offices. The deck connects the living spaces to the broad lawn and wooded surroundings. The oversized barn-style detached garage, built in 2022 by River Light Builders, adds another dimension to the property. Two large garage bays provide ample room for vehicles and equipment, while substantial usable space above creates possibilities for a workshop, studio, recreation, hobbies, or extensive storage. Private without feeling remote, this Norwich, Vermont property brings together peace and quiet, flexible living spaces, and a beautiful natural setting, with convenient access to Norwich, Hanover, Dartmouth College, Dartmouth Hitchcock Medical Center, and the wider Upper Valley.

Listed by Lori Shipulski of BHHS Verani Upper Valley

$
$
%
$/month over payments
Federal 30-year interest rate: 7.32% last updated on Oct 22, 2026
* All Figures are estimates. Check with your bank or proposed mortgage company for actual interest rates.
This product uses the FRED® API but is not endorsed or certified by the Federal Reserve Bank of St. Louis.

Save FavoriteSchedule TourAsk A QuestionMore Details

43 White Oaks Road Laconia NH 03246

Laconia, NH43 White Oaks Road

Price$925,000

Est. Mortgage: $/month

MLS Number 5096586

  • Residential Single Family
  • PricePerSqFt 330.36
  • Full Bath 1
  • Village Weirs Beach
  • Address 43 White Oaks Road

Tucked away down a long, tree-lined driveway on sought-after White Oaks Rd, this beautifully renovated farmhouse offers a rare combination of acreage & an exceptional Weirs Beach location. Set on 8.87 acres just minutes from shopping, restaurants & Lake Winnipesaukee, this property is truly one of a kind. Outdoor enthusiasts will love the direct snowmobile trail access from the oversized two story 2-car garage. The property also boasts an excellent Airbnb rental history, subdivision potential, family compound opportunities & future building or expansion opportunities. The cleared rear portion of the land offers mountain views, while the front pasture enjoys views of Paugus Bay on Lake Winnipesaukee. Inside, timeless charm & character shine throughout w/ gleaming hardwood floors, central air, large picture windows, abundant closet space & a spacious eat-in kitchen featuring granite countertops, pantry, wine fridge & a breakfast bar. The open-concept layout is ideal for both everyday living & entertaining. The sun-drenched sunroom overlooks the yard & opens directly to the patio w/ stone FP, koi pond & fire pit area. The living room features a gas fireplace, while the library offers rich wood paneling & a wood-burning fireplace w/ flexibility as a 4th bedroom. A large screened porch provides the perfect place to relax, while a ¾ bath & two mudrooms add convenience to the main level. The second floor features a spacious primary bedroom w/ walk-in closet & private access to the full bath, along w/ two guest bedrooms, an additional bath & a conveniently located separate laundry room. Beautifully landscaped grounds feature perennial gardens, apple & pear trees, blueberry & raspberry bushes & numerous maple trees ready for tapping. Zoned CR & connected to town water/sewer, this exceptional Lakes Region property offers endless possibilities as a year-round residence, vacation retreat, family compound, income property, horse property, or future development opportunity.

Listed by Trish Marchetti of BerkshireHathaway HomeServices Commonwealth R.E

$
$
%
$/month over payments
Federal 30-year interest rate: 7.32% last updated on Oct 22, 2026
* All Figures are estimates. Check with your bank or proposed mortgage company for actual interest rates.
This product uses the FRED® API but is not endorsed or certified by the Federal Reserve Bank of St. Louis.

Virtual TourSave FavoriteSchedule TourAsk A QuestionMore Details

478 Broad Cove Road Hopkinton NH 03229

Hopkinton, NH478 Broad Cove Road

Price$924,900

Est. Mortgage: $/month

MLS Number 5110365

  • Residential Single Family
  • PricePerSqFt 326.59
  • Full Bath 2
  • Address 478 Broad Cove Road
  • Construction Existing

Where deer are more frequent visitors than neighbors and coming home feels like a retreat. Tucked away on a quiet country road in sought after Hopkinton, this exceptional one owner Colonial is a rare combination of privacy, pride of ownership, beautiful updates, such as mini splits and new roof, and a setting you'll never want to leave. Set well back from the road, the home welcomes you with an incredible landscape framed by stone walls, lush plantings, and a gorgeous bluestone patio made for summer evenings and entertaining. Inside, the newly designed custom kitchen is the heart of the home, featuring granite countertops, new appliances and a generous island. The hardwood-floored living room adds timeless warmth with a wood burning fireplace with woodstove insert for efficiency and classic brick hearth, while the newer family room addition is a showstopper with soaring cathedral ceilings and an abundance of natural light. A first-floor office with built-ins and French doors provides the perfect private workspace. Upstairs all well appointed rooms w wide pine flrs, escape to the spacious primary suite, where vaulted ceilings create a warm, inviting retreat, complete with a private bathroom and walk in closet. A full walk up attic offers tremendous storage, while the finished lower-level play/exercise room adds valuable bonus space. The oversized two car garage provides plenty of room for vehicles, hobbies, and all the toys that come with country living. And then there's Hopkinton, a community where people still know their neighbors, traditions matter, and investment in the community is evident. Enjoy top notch schools, an incredible library, full time police and fire services, beloved holiday traditions, parades, tree lightings, walking trails, and nearby opportunities for kayaking and outdoor adventure. Peaceful. Private. Beautifully cared for. And truly special. This is more than a house, it's the kind of home you've been hoping to find.

Listed by April Dunn of April Dunn & Associates LLC

$
$
%
$/month over payments
Federal 30-year interest rate: 7.32% last updated on Oct 22, 2026
* All Figures are estimates. Check with your bank or proposed mortgage company for actual interest rates.
This product uses the FRED® API but is not endorsed or certified by the Federal Reserve Bank of St. Louis.

Virtual TourSave FavoriteSchedule TourAsk A QuestionMore Details

78 Island Pond Road Derry NH 03038

Derry, NH78 Island Pond Road

Price$924,900

Est. Mortgage: $/month

MLS Number 5085284

  • Residential Single Family
  • PricePerSqFt 309.43
  • Full Bath 1
  • Address 78 Island Pond Road
  • Construction New Construction

Welcome to 78 Island Pond Road, where timeless Colonial charm, spacious living, and a peaceful country setting come together. Set well back from the road on a beautiful 2.45-acre lot, this sprawling 4-bedroom, 3-bathroom home offers an ideal blend of privacy, functionality, and comfortable living. The thoughtfully designed floor plan features an expansive kitchen that flows seamlessly into the grand living room, creating an inviting space for everyday living and entertaining. A convenient mudroom off the garage provides a practical entry point, while the first floor also includes a formal dining room and dedicated office, perfect for working from home or creating a quiet retreat. Upstairs, the spacious primary suite offers a private en-suite bathroom and walk-in closet, accompanied by three additional generously sized bedrooms, a central full bathroom, and a dedicated laundry room. An impressive bonus room provides endless possibilities for a playroom, media room, home gym, or additional living space. Surrounded by natural beauty and offering plenty of room both inside and out, 78 Island Pond Road presents a wonderful opportunity to enjoy the space and privacy of country living while still having all the comforts of home. Schedule your private showing today!

Listed by Ben Weigler of BHHS Verani Londonderry

$
$
%
$/month over payments
Federal 30-year interest rate: 7.32% last updated on Oct 22, 2026
* All Figures are estimates. Check with your bank or proposed mortgage company for actual interest rates.
This product uses the FRED® API but is not endorsed or certified by the Federal Reserve Bank of St. Louis.

Save FavoriteSchedule TourAsk A QuestionMore Details

183 Waterloo Street Warner NH 03278

Warner, NH183 Waterloo Street

Price$924,500

Est. Mortgage: $/month

Open House

MLS Number 5108805

  • Residential Single Family
  • Next Open House: Sat 10/31 11:00 am. to 1:00 pm.
  • PricePerSqFt 262.05
  • Full Bath 3
  • Address 183 Waterloo Street

One of a Kind and Meticulously Restored Grand Home! Located in Warner NH's charming Waterloo Village. This home is perched above a beautiful 5.5 acre lot with pond,woodlands, perennial gardens and cascading stone walls. Many rooms and all porches look out on to Warner River, historic covered bridge and your very own pond; all of which are adjacent to a lovely walking trail along the Warner River. Every room inside has been lovingly restored.The kitchen boasts a walk in pantry, a French Lacanche range/oven , soapstone counters, vintage bakers station repurposed as a kitchen island, hand hewn wood ceiling beams, and welcoming stone fireplace.The home features William Morris wallpaper as well as light fixtures handmade by VT artisans.Grand period-reproduced windows look out on to the beautiful surroundings. Elegant sets of french doors open to the huge wrap around porch waiting for your next gathering.The Primary Suite features a Penhaglion soaking tub situated to face views of the covered bridge and beautiful yard. Within the primary suite there are stairs to the 3rd floor bonus turret room w/ 360 degree view now used as an office/study on the 3rd floor. Three more sunny bedrooms and 2 handsome baths, laundry room, and upstairs family room lead to a back staircase. Next outside there is a four story barn which parks 2-3 cars, contains a workshop, has 6 stalls and so much more! Wonderful Warner NH is located 1.2 hours from Boston and 40 minutes from Manchester airport. 20 minutes to Concord Mt. Sunapee offers skiing 20 minutes up the road and Lake Sunapee and other beautiful lakes offer fabulous summer fun. Hiking, swimming, boating, and all sorts of recreation are right here and just minutes away. Ideally located 1 min from a grocery store and other major services and 4 minutes from the charming Warner downtown that offers shops, farmer's market,restaurants, museums &more. Open House 11-1 October 31st! Please join us!

Listed by Rachel Dethomas of Coldwell Banker LIFESTYLES - Concord

$
$
%
$/month over payments
Federal 30-year interest rate: 7.32% last updated on Oct 22, 2026
* All Figures are estimates. Check with your bank or proposed mortgage company for actual interest rates.
This product uses the FRED® API but is not endorsed or certified by the Federal Reserve Bank of St. Louis.

Save FavoriteSchedule TourAsk A QuestionMore Details

8 Freshet Road Madbury NH 03823

Madbury, NH8 Freshet Road

Price$924,000

Est. Mortgage: $/month

Active With Contract

MLS Number 5096405

  • Residential Single Family
  • PricePerSqFt 381.19
  • Full Bath 2
  • Address 8 Freshet Road
  • Construction Existing

Welcome to a home where pride of ownership shines! Lovingly maintained by its original owners for more than 20 years, this spacious three-bedroom property offers an exceptional combination of quality, comfort, and value in a private setting that feels like a year-round retreat. Step inside to discover hardwood flooring throughout the first and second levels and a dramatic cathedral-ceiling living room filled with natural light. The gourmet kitchen provides ample space for both everyday living and entertaining with soapstone countertops, Brazilian cherry hardwood, and custom cabinetry. The finished lower level significantly expands the living space and is sure to impress with its custom-built staircase, inviting gas stove, and built-in bar area perfect for gatherings and game nights. A dedicated woodworking shop offers an ideal space for hobbyists and craftsmen. Enjoy summer days by the pool, cultivate your favorite plants in the greenhouse, or take advantage of the large shed and oversized two-car garage for vehicles, equipment, and recreational gear. The private lot creates a peaceful backdrop while providing plenty of room to enjoy the outdoors. Built for long-term comfort and reliability, the home features durable James Hardie cement board siding backed by a 30-year warranty, a four-year-old architectural shingled roof with a 40-year warranty, a 200-amp electrical service, oil-fired boiler with indirect hot water tank, bulkhead access, and an on-demand generator that provides added peace of mind during New England weather. Additionally, there is a large unfinished space above the garage perfect for storage and or future bonus room potential. Whether you're seeking room to grow, space for hobbies, or simply a well-built home that has been meticulously maintained, this property delivers on every level. The location is also ideal for commuters, just minutes from shopping, restaurants, UNH, and Portsmouth.

Listed by Jeremy White of BHHS Verani Concord

$
$
%
$/month over payments
Federal 30-year interest rate: 7.32% last updated on Oct 22, 2026
* All Figures are estimates. Check with your bank or proposed mortgage company for actual interest rates.
This product uses the FRED® API but is not endorsed or certified by the Federal Reserve Bank of St. Louis.

Virtual TourSave FavoriteSchedule TourAsk A QuestionMore Details

1022 West Hill Road Northfield VT 05663

Northfield, VT1022 West Hill Road

Price$919,900

Est. Mortgage: $/month

MLS Number 5112994

  • Residential Single Family
  • PricePerSqFt 376.85
  • Full Bath 1
  • Address 1022 West Hill Road
  • Construction Existing

Set on 5 acres with stunning mountain views just outside Northfield Village, this Den Outdoors Eastern Farmhouse is a newly built, energy-efficient, fossil fuel-free home ready for today and the future. Morning sunrises flood the open concept kitchen, dining area, and living room. Evenings center on the Bari Plus TruHybrid wood stove or dining on the expansive wraparound covered porch. The kitchen features Thinscape composite countertops, a Samsung induction stove, Bosch dishwasher, Samsung counter-depth refrigerator, and a large pantry behind custom barn doors. A first-floor office and half bath complete the main level. Upstairs, the primary suite offers a walk-in closet and private bath with Wetwall waterproof panels, joined by two more bedrooms, a full bath, and laundry. Efficiency features include cassette-style mini splits in each bedroom, Pella Lifestyle Series windows and doors, an 80-gallon hybrid water heater, air exchanger, radiant bathroom heat, and top-rated insulation. Remote-controlled motorized stairs lead to a large attic. Swim in the landscaped, spring-fed pond, dive into ten feet of water off the diving rock, then rinse off in the enclosed outdoor hot shower with mountain views. The certified carefree wildlife garden offers continuous bloom. The 30'x30' barn with garage sits on a floating concrete slab with radiant tubing and an automatic door. Its covered porch opens to a private fenced yard with a custom stone fire pit. The living space above has a 3/4 bath and kitchenette with views; ideal as a rec room, guest space, possible studio apartment, or home-based business. Close to Norwich University, I-89 Exit 5, and Northfield Village shops and restaurants, with an easy commute to Montpelier. World-class Mad River Valley skiing is 35 minutes away. Stowe is 50 miles. Hiking, mountain biking, backcountry skiing, music, theater, and fine dining are nearby, with trails behind the house and VAST network access from the property.

Listed by Lucas deSousa of Vermont Real Estate Company

$
$
%
$/month over payments
Federal 30-year interest rate: 7.32% last updated on Oct 22, 2026
* All Figures are estimates. Check with your bank or proposed mortgage company for actual interest rates.
This product uses the FRED® API but is not endorsed or certified by the Federal Reserve Bank of St. Louis.

Virtual TourSave FavoriteSchedule TourAsk A QuestionMore Details

73 Liberty Lane South Burlington VT 05403

South Burlington, VT73 Liberty Lane

Price$919,000

Est. Mortgage: $/month

MLS Number 5115442

  • Residential Single Family
  • PricePerSqFt 481.4
  • Full Bath 2
  • Address 73 Liberty Lane
  • Construction New Construction

Extensively upgraded single level home on the last available rear southern facing lot now available. Along with the exquisite floor plan, enjoy the ultimate in privacy with this exclusive lot abutting protected common land. Phenomenal location and amazing Southern exposure and views! Luxury craftsmanship provided by award winning builder. Conveniently located between Dorset St and Hinesburg Road, Edgewood offers the ultimate in convenience coupled with privacy and extensive access to city services and 1-89. Our Saybrook floorplan is offers an extensvively appointed 3 Bedroom home with included full home AC, quartz countertops and luxury upgrades throughout. Need additional living space? Finish the 9' ceiling height basement! Owned lot, not a carriage home...put up a fence, have a shed, plant extensive gardens, you name it, the flexibility is yours! Broker owned

Listed by Brad Dousevicz of Dousevicz Real Estate,Inc.

$
$
%
$/month over payments
Federal 30-year interest rate: 7.32% last updated on Oct 22, 2026
* All Figures are estimates. Check with your bank or proposed mortgage company for actual interest rates.
This product uses the FRED® API but is not endorsed or certified by the Federal Reserve Bank of St. Louis.

Save FavoriteSchedule TourAsk A QuestionMore Details

Broker Reciprocity 

Copyright 2026 PrimeMLS, Inc. All rights reserved. This information is deemed reliable, but not guaranteed. The data relating to real estate displayed on this display comes in part from the IDX Program of PrimeMLS. The information being provided is for consumers’ personal, non-commercial use and may not be used for any purpose other than to identify prospective properties consumers may be interested in purchasing. Data last updated October 29, 2026 12:24 PM EDT
