SIGN UP or LOG IN 's Account

Log in to see your saved listings or edit your searches:

No account? Sign up now to save searches, listings, and get tailored listing notifications. It's free, opt-out anytime.

Find Your New Home

Sign Up Today!

Get fresh listings via email, save your favorite listings, match with similar properties, and unlock additional property info.

Create Your Account

Do not fill in this field:

Already have an account? Log in

and narrow your search. If you have fewer than 200 results, you can save your search.

Crawl Spaces

r=2533-2544
29 Vineyard Drive Stratham NH 03885

Stratham, NH29 Vineyard Drive

Price$890,000

Est. Mortgage: $/month

MLS Number 5098712

  • Condo
  • PricePerSqFt 334.34
  • Square Feet 2,662
  • Bedrooms 3
  • New Contruction Existing

Set privately in The Vineyards. This well maintained home offers an ideal floor plan designed for the convenience of one floor living. The updated kitchen features quartz countertops, abundant cabinetry, and a large pantry with pull-out shelving for exceptional storage. A bright dining nook overlooks nature, beautiful landscaping, and a picturesque pond and fountain. The open-concept layout flows seamlessly from the kitchen into the spacious dining room and inviting family room with a cozy fireplace, then continues into a bright sunroom-perfect for relaxing or entertaining year-round. The first-floor primary suite offers one-level living, complete with large walk-in closet and spacious en-suite bath with both a tub and separate shower. Additional conveniences include the first-floor laundry and direct entry from the attached two car garage. Upstairs, you will find an open loft overlooking the main area, two additional rooms, and a full bath, allowing flexibility for guests or office space. The full daylight basement has room for a workshop and gym and leads to a private, professionally landscaped, yard. The Central Air system has been updated and there is a whole house generator. This home is surrounded by beautiful flowering shrubs and privately set in one of the Vineyards most desirable locations. This is a 55+ community. Call now for a private showing.

Listed by Donna Desrosiers of H&K REALTY

$
$
%
$/month over payments
Federal 30-year interest rate: 7.32% last updated on Oct 22, 2026
* All Figures are estimates. Check with your bank or proposed mortgage company for actual interest rates.
This product uses the FRED® API but is not endorsed or certified by the Federal Reserve Bank of St. Louis.

Save FavoriteSchedule TourAsk A QuestionMore Details

41 Stark Street Nashua NH 03064

Nashua, NH41 Stark Street

Price$890,000

Est. Mortgage: $/month

MLS Number 5114009

  • Multifamily
  • PricePerSqFt 306.26
  • Address 41 Stark Street
  • Units 2
  • Bathroom 4

Wonderful 2 family in Nashua's desirable and beautiful North End. Live in one unit and rent the other! Each unit has 3 bedrooms and 1 1/2 baths. Hardwood floors throughout. First floor includes an eat in kitchen, dining room, living room half bath and office/sun room. Second floors include 3 decent sized bedrooms and a full bath. Each unit has its own basement storage space and a washer and dryer that convey with the property. This is a corner lot with potential to either subdivide the lot or add additional units. (subject to city approval) Rents are super low and below market value due to great long term tenants. Typical 3 bedroom rents are 2500-3000/month. Large paved driveway that allows for ample off street parking with a 2 car garage. This home is walking distance to schools, Greeley Park and Jeanottes Market. Tenants are month to month so 30 day closing is possible.

Listed by Carol Griffin of LXTN Realty

$
$
%
$/month over payments
Federal 30-year interest rate: 7.32% last updated on Oct 22, 2026
* All Figures are estimates. Check with your bank or proposed mortgage company for actual interest rates.
This product uses the FRED® API but is not endorsed or certified by the Federal Reserve Bank of St. Louis.

Save FavoriteSchedule TourAsk A QuestionMore Details

146 Lowell Street Manchester NH 03103

MLS Number 5109979

  • Commercial
  • PricePerSqFt 189.2
  • Address 146 Lowell Street
  • Year Built 1890
  • Square Feet 4,704

Spectacular and RARE Commercial Investment Income Property located in an excellent business district location. Property consisting of 4 commercial units and 1 residential units. This beautiful, fully rented Victorian office building is comprised of "3" separate office units, 1 residential unit, and hair salon. 2 offices have 10ft ceilings, large windows, chandeliers, wide pine wood floors. This well maintained property has a newer roof, vinyl siding, updated windows, FHA heating systems, central air, gas utilities, hardwood floors, custom lighting, and all separate utilities, long term tenants. Located on a high traffic corner lot with signage, parking lot for up to 15 vehicles. The 1 bedroom apartment is a dream, with an updated kitchen and bath. This highly unique property is sure to please even the fussiest investor. If you are looking for a fantastic investment property to add to your port-folio than this is a perfect property to acquire. A true one-of-a-kind property! Call for additional details.

Listed by Kimberly Florence of Coldwell Banker Realty Bedford NH

$
$
%
$/month over payments
Federal 30-year interest rate: 7.32% last updated on Oct 22, 2026
* All Figures are estimates. Check with your bank or proposed mortgage company for actual interest rates.
This product uses the FRED® API but is not endorsed or certified by the Federal Reserve Bank of St. Louis.

Virtual TourSave FavoriteSchedule TourAsk A QuestionMore Details

146 Lowell Street Manchester NH 03103

Manchester, NH146 Lowell Street

Price$890,000

Est. Mortgage: $/month

MLS Number 5109978

  • Multifamily
  • PricePerSqFt 189.2
  • Address 146 Lowell Street
  • Units 5
  • Acreage 0.26

Spectacular and RARE Commercial Investment Income Property located in an excellent business district location. Property consisting of 4 commercial units and 1 residential unit. This beautiful, fully rented Victorian office building is comprised of "3" separate office units, 1 residential unit, and hair salon. 2 offices have 10ft ceilings with chandeliers, large oversized windows, wide pine wood floors. This well maintained property has a newer roof, vinyl siding, updated windows, FHA heating systems, central air, gas utilities, hardwood floors, custom lighting, and all separate utilities, long term tenants. Located on a high traffic corner lot with signage, parking lot for up to 15 vehicles. The 1 bedroom apartment is a dream, with an updated kitchen and bath. This highly unique property is sure to please even the fussiest investor. A true one-of-a-kind property! If you are looking for a fantastic investment property to add to your port-folio, this is an outstanding investment property to acquire. Call for a private viewing today.

Listed by Kimberly Florence of Coldwell Banker Realty Bedford NH

$
$
%
$/month over payments
Federal 30-year interest rate: 7.32% last updated on Oct 22, 2026
* All Figures are estimates. Check with your bank or proposed mortgage company for actual interest rates.
This product uses the FRED® API but is not endorsed or certified by the Federal Reserve Bank of St. Louis.

Virtual TourSave FavoriteSchedule TourAsk A QuestionMore Details

8 Wilson Meadow Road Bow NH 03304

Bow, NH8 Wilson Meadow Road

Price$889,999

Est. Mortgage: $/month

Active With Contract

MLS Number 5114597

  • Multifamily
  • PricePerSqFt 163.87
  • Address 8 Wilson Meadow Road
  • Units 2
  • Acreage 4.89

Come discover your own private family compound nestled in the heart of Bow. Surrounded by beautiful scenery and offering exceptional privacy, this expansive 7 bedroom, 5 bath Colonial is a rare opportunity for multigenerational living, extended family, or those seeking a truly flexible home. One of the property's standout features is its first floor spacious in-law/ADU apartment, offering an ideal combination of independence and connection. With its own private entrance as well as access to the main home, the apartment provides privacy and convenience for extended family, guests, or even a live-in arrangement. Inside, you'll find two primary suites, along with a bright and inviting sunroom just off the living room creating a comfortable, self-contained space that feels like a home of its own. The main residence offers plenty of room for everyone, with generously sized bedrooms and flexible spaces that can easily adapt to your lifestyle. Create home offices, playrooms, reading nooks, hobby spaces, or guest accommodation, the possibilities are endless. At the heart of the main home, the living room features a soaring cathedral ceiling, brick hearth, and expansive windows that showcase beautiful views of the backyard and surrounding grounds. Outside, there's ample space to garden, play, entertain, and simply enjoy the peace and privacy of your own retreat. Whether you're looking for a home designed for multigenerational living, a private space for parents or adult children, comfortable guest accommodations, or simply more room for everyone, this unique Bow property offers the flexibility, privacy, and tranquility you've been dreaming of.

Listed by Elizabeth Jones and Jeanne Boisvert-Moran of Century 21 Circa 72 Inc.

$
$
%
$/month over payments
Federal 30-year interest rate: 7.32% last updated on Oct 22, 2026
* All Figures are estimates. Check with your bank or proposed mortgage company for actual interest rates.
This product uses the FRED® API but is not endorsed or certified by the Federal Reserve Bank of St. Louis.

Virtual TourSave FavoriteSchedule TourAsk A QuestionMore Details

8 Wilson Meadow Road Bow NH 03304

Bow, NH8 Wilson Meadow Road

Price$889,999

Est. Mortgage: $/month

Active With Contract

MLS Number 5104803

  • Residential Single Family
  • PricePerSqFt 163.87
  • Full Bath 1
  • Address 8 Wilson Meadow Road
  • Construction Existing

Come discover your own private family compound nestled in the heart of Bow. Surrounded by beautiful scenery and offering exceptional privacy, this expansive 7 bedroom, 5 bath Colonial is a rare opportunity for multigenerational living, extended family, or those seeking a truly flexible home. One of the property's standout features is its first floor spacious in-law apartment, offering an ideal combination of independence and connection. With its own private entrance as well as access to the main home, the apartment provides privacy and convenience for extended family, guests, or even a live-in arrangement. Inside, you'll find two primary suites, along with a bright and inviting sunroom just off the living room creating a comfortable, self-contained space that feels like a home of its own. The main residence offers plenty of room for everyone, with generously sized bedrooms and flexible spaces that can easily adapt to your lifestyle. Create home offices, playrooms, reading nooks, hobby spaces, or guest accommodation, the possibilities are endless. At the heart of the main home, the living room features a soaring cathedral ceiling, brick hearth, and expansive windows that showcase beautiful views of the backyard and surrounding grounds. Outside, there's ample space to garden, play, entertain, and simply enjoy the peace and privacy of your own retreat. Whether you're looking for a home designed for multigenerational living, a private space for parents or adult children, comfortable guest accommodations, or simply more room for everyone, this unique Bow property offers the flexibility, privacy, and tranquility you've been dreaming of.

Listed by Elizabeth Jones of Century 21 Circa 72 Inc.

$
$
%
$/month over payments
Federal 30-year interest rate: 7.32% last updated on Oct 22, 2026
* All Figures are estimates. Check with your bank or proposed mortgage company for actual interest rates.
This product uses the FRED® API but is not endorsed or certified by the Federal Reserve Bank of St. Louis.

Virtual TourSave FavoriteSchedule TourAsk A QuestionMore Details

Lot 34 Falcon Ridge Road Milford NH 03055

MLS Number 5092876

  • Residential Single Family
  • PricePerSqFt 336.06
  • Full Bath 1
  • Construction New Construction
  • Bedrooms 4

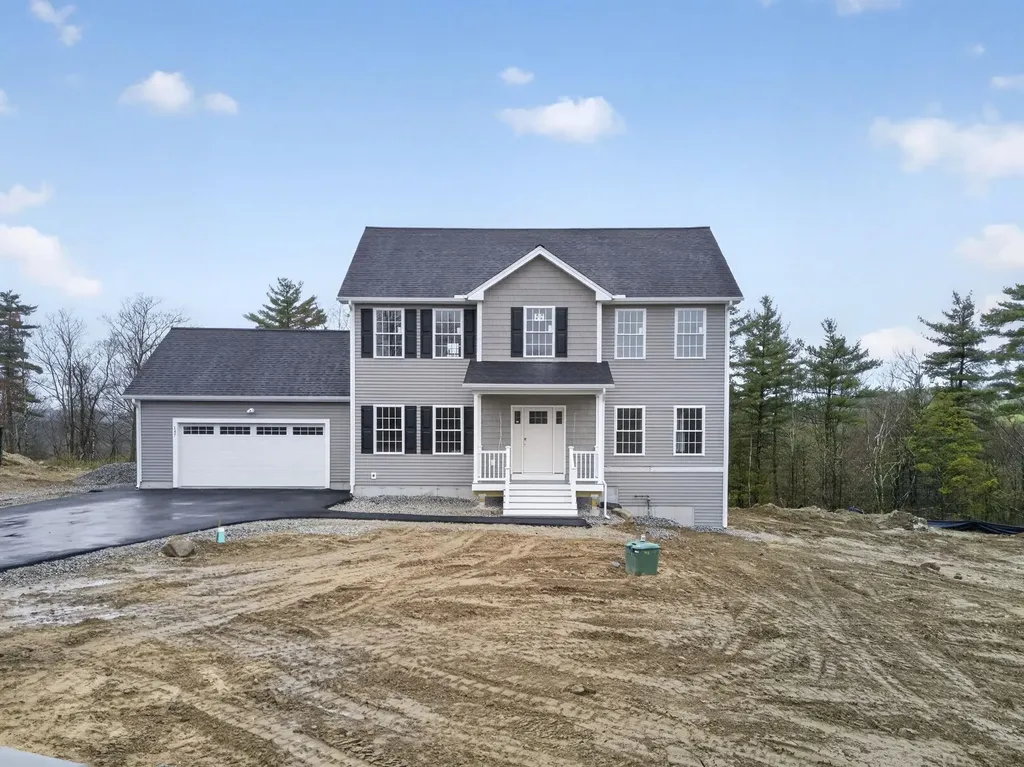
NEW home in Long Hill Estates features a 2 Car garage and 2648+ sq feet of living space. This single-family home sits on a spacious 1+ acre lot offering lovely open space on an exclusive cul-de-sac. This stunning two-story Colonial showcases a thoughtful design for easy modern living. 9' ceiling on the first floor. Elegant eat-in kitchen offering white shaker cabinets, granite countertops, a center island, a breakfast/dining area with direct access to the deck, and appliance allowance. A formal dining room, a flexible living room or home office, and an attached family room with vaulted ceilings and a cozy gas fireplace. The luxurious primary suite features a walk-in closet and a private bath with double sinks and a tile shower, plus three additional generously sized bedrooms and a second full bath, completing the second level. Additional amenities include hardwood & tile flooring, central air conditioning, a full basement, and town sewer. Situated in a prime Milford location in an established neighborhood, with just a few lots remaining. This home provides a peaceful setting while keeping you close to ALL local conveniences and highway access.

Listed by Hope Lacasse of Hope Lacasse Real Estate,LLC

$
$
%
$/month over payments
Federal 30-year interest rate: 7.32% last updated on Oct 22, 2026
* All Figures are estimates. Check with your bank or proposed mortgage company for actual interest rates.
This product uses the FRED® API but is not endorsed or certified by the Federal Reserve Bank of St. Louis.

Save FavoriteSchedule TourAsk A QuestionMore Details

7 Campbell Way Windham NH 03087

Windham, NH7 Campbell Way, Unit 3

Price$889,900

Est. Mortgage: $/month

Open House

MLS Number 5114510

  • Condo
  • Next Open House: Sat 10/31 10:00 am. to 12:00 pm.
  • PricePerSqFt 346
  • Square Feet 2,572
  • Bedrooms 2

Introducing an exceptional new luxury duplex community in one of Windham's most desirable locations. Thoughtfully designed for today's lifestyle, these stunning new homes combine modern elegance, quality craftsmanship, and energy-conscious construction to create the perfect balance of comfort, style, and convenience. Step inside and discover bright, open living spaces enhanced by soaring ceilings, oversized windows, and carefully curated finishes throughout. The heart of each home features a beautifully appointed kitchen with quartz countertops, stylish accents, and seamless flow into the spacious living area, where a cozy fireplace creates the perfect gathering place for family and friends. Designed with flexibility in mind, these homes offer versatile living areas and multipurpose flex spaces to accommodate work, hobbies, guests, or changing lifestyle needs. Enjoy effortless indoor-outdoor living with a welcoming covered front porch and a private patio or deck for relaxing and entertaining. Upstairs, retreat to a luxurious primary suite featuring dual vanities, a custom tiled shower with glass enclosure, and two generous walk-in closets. A second bedroom, full bath, expansive loft, and convenient second-floor laundry provide both comfort and functionality. Additional features include a two-car garage, full unfinished basement offering future expansion potential, and several green-building features designed to help reduce energy costs while supporting a low-maintenance, executive lifestyle. Ideally situated near major highways, shopping, dining, recreation, nature trails, and Windham's highly regarded schools, this exciting new community offers the perfect combination of luxury, convenience, and modern living. *** This is a construction site and for your safety it is shown by appointment ONLY (or at the scheduled open house) *** GPS 47 North Lowell Rd.

Listed by Cheryl Lang of BHHS Verani Londonderry

$
$
%
$/month over payments
Federal 30-year interest rate: 7.32% last updated on Oct 22, 2026
* All Figures are estimates. Check with your bank or proposed mortgage company for actual interest rates.
This product uses the FRED® API but is not endorsed or certified by the Federal Reserve Bank of St. Louis.

Virtual TourSave FavoriteSchedule TourAsk A QuestionMore Details

11 Campbell Way Windham NH 03087

Windham, NH11 Campbell Way, Unit 5

Price$889,900

Est. Mortgage: $/month

Active With Contract

MLS Number 5115586

  • Condo
  • PricePerSqFt 346
  • Square Feet 2,572
  • Bedrooms 2
  • New Contruction New Construction

Introducing an exceptional new luxury duplex community in one of Windham's most desirable locations. Thoughtfully designed for today's lifestyle, these stunning new homes combine modern elegance, quality craftsmanship, and energy-conscious construction to create the perfect balance of comfort, style, and convenience. Step inside and discover bright, open living spaces enhanced by soaring ceilings, oversized windows, and carefully curated finishes throughout. The heart of each home features a beautifully appointed kitchen with quartz countertops, stylish accents, and seamless flow into the spacious living area, where a cozy fireplace creates the perfect gathering place for family and friends. Designed with flexibility in mind, these homes offer versatile living areas and multipurpose flex spaces to accommodate work, hobbies, guests, or changing lifestyle needs. Enjoy effortless indoor-outdoor living with a welcoming covered front porch and a private patio or deck for relaxing and entertaining. Upstairs, retreat to a luxurious primary suite featuring dual vanities, a custom tiled shower with glass enclosure, and two generous walk-in closets. A second bedroom, full bath, expansive loft, and convenient second-floor laundry provide both comfort and functionality. Additional features include a two-car garage, full unfinished basement offering future expansion potential, and several green-building features designed to help reduce energy costs while supporting a low-maintenance, executive lifestyle. Ideally situated near major highways, shopping, dining, recreation, nature trails, and Windham's highly regarded schools, this exciting new community offers the perfect combination of luxury, convenience, and modern living. *** This is a construction site and for your safety it is shown by appointment ONLY (or at the scheduled open house) *** GPS 47 North Lowell Rd.

Listed by Cheryl Lang of BHHS Verani Londonderry

$
$
%
$/month over payments
Federal 30-year interest rate: 7.32% last updated on Oct 22, 2026
* All Figures are estimates. Check with your bank or proposed mortgage company for actual interest rates.
This product uses the FRED® API but is not endorsed or certified by the Federal Reserve Bank of St. Louis.

Virtual TourSave FavoriteSchedule TourAsk A QuestionMore Details

307 Rye Circle South Burlington VT 05403

South Burlington, VT307 Rye Circle

Price$889,900

Est. Mortgage: $/month

Active With Contract

MLS Number 5105540

  • Residential Single Family
  • PricePerSqFt 365.31
  • Full Bath 2
  • Address 307 Rye Circle
  • Construction Existing

Located in the sought-after Rye Circle neighborhood, this beautifully maintained and energy efficient 4-bedroom home was constructed in 2018 and offers elegant modern finishes, thoughtful design, and exceptional indoor-outdoor living. Set on a landscaped .26-acre lot with a semi-private setting bordered by meadow and woods, the home welcomes you with a charming east-facing covered porch, perfect for morning coffee. The bright open floor plan features a beautifully appointed kitchen with granite countertops, stainless Whirlpool appliances, gas range, French-door refrigerator, generous pantry, and peninsula with seating for three. The kitchen flows seamlessly into the dining and living areas, where maple hardwood floors and a natural gas fireplace create a warm and inviting gathering space. Sliding doors open to a spacious west-facing deck and patio overlooking lush plantings, meadow, and wooded acreage beyond. An Otter Creek awning provides welcome shade for outdoor entertaining. Upstairs, the spacious 22x22 bonus bedroom offers multiple closets and abundant flexibility. Two additional bedrooms feature carpeting, ceiling fans, and garden views. The primary suite is highlighted by a tray ceiling and beautifully appointed bath with attractive tile, dual vanities, and a large walk-in shower with beveled glass doors. A convenient second-floor laundry completes the level. The finished lower level offers approximately 850 square feet of versatile space ideal for a family room, home gym, media room, or recreation area. The property also includes and owned 4.675 KW DC roof mounted solar array installed in 2024 which produced 5.8 MWH in 2025 which presents a significant savings on electrical costs. Ideally located near the bike path, local schools, shopping, and restaurants, this exceptional property combines modern comfort, privacy, and convenience in one of the area's most desirable neighborhoods.

Listed by Franz Rosenberger of Coldwell Banker Islands Realty

$
$
%
$/month over payments
Federal 30-year interest rate: 7.32% last updated on Oct 22, 2026
* All Figures are estimates. Check with your bank or proposed mortgage company for actual interest rates.
This product uses the FRED® API but is not endorsed or certified by the Federal Reserve Bank of St. Louis.

Virtual TourSave FavoriteSchedule TourAsk A QuestionMore Details

527 Heineberg Drive Colchester VT 05446

Colchester, VT527 Heineberg Drive

Price$889,900

Est. Mortgage: $/month

MLS Number 5099928

  • Residential Single Family
  • PricePerSqFt 364.12
  • Full Bath 2
  • Address 527 Heineberg Drive
  • Construction Existing

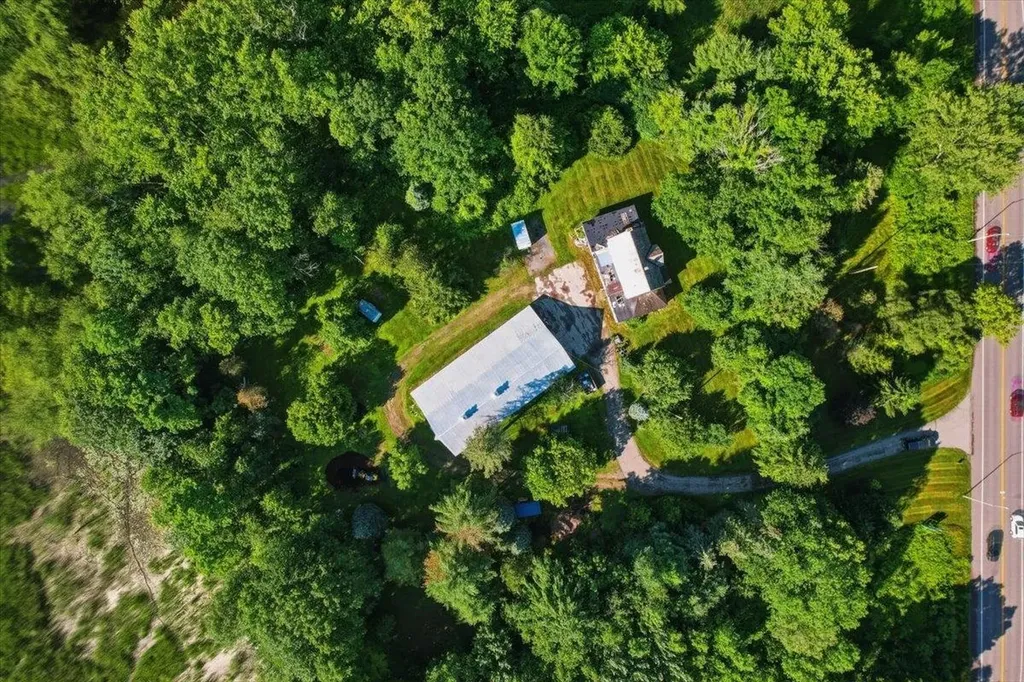
Attention residential or commercial developers! Come take a look at this beautiful 11.5 acre parcel with potential for up to 13 units with river frontage, tucked behind a wooded area and offering the feel of country living. The existing farmhouse could be renovated or torn down, and the 91' x 46'8 barn is ready to be converted to housing or used for storage or commercial space. This property is zoned GD1 giving you lots of potential to create your own vision. 3.118 Acres in GD1 zoning and 8.4 Acres in FP. Zoning will allow mixed use. Residential buyers, build your dream home here or renovate the farmhouse, and enjoy the river and nature at your fingertips! Convenient location minutes to the Burlington shopping, bike paths, and Lake Champlain.

Listed by Geri Reilly of Geri Reilly Real Estate

$
$
%
$/month over payments
Federal 30-year interest rate: 7.32% last updated on Oct 22, 2026
* All Figures are estimates. Check with your bank or proposed mortgage company for actual interest rates.
This product uses the FRED® API but is not endorsed or certified by the Federal Reserve Bank of St. Louis.

Virtual TourSave FavoriteSchedule TourAsk A QuestionMore Details

527 Heineberg Drive Colchester VT 05446

Colchester, VT527 Heineberg Drive

Price$889,900

Est. Mortgage: $/month

MLS Number 5100729

  • Land
  • PricePerSqFt 77382.61
  • Address 527 Heineberg Drive
  • Acreage 11.5
  • Area VT-Chittenden

Attention residential or commercial developers! Come take a look at this beautiful 11.5 acre parcel with potential for up to 13 units with river frontage, tucked behind a wooded area and offering the feel of country living. The existing farmhouse could be renovated or torn down, and the 91' x 46'8 barn is ready to be converted to housing or used for storage or commercial space. This property is zoned GD1 giving you lots of potential to create your own vision. 3.118 Acres in GD1 zoning and 8.4 Acres in FP. Zoning will allow mixed use, town water on site, previous septic on site. Residential buyers, build your dream home here or renovate the farmhouse, and enjoy the river and nature at your fingertips! Convenient location minutes to the Burlington shopping, bike paths, and Lake Champlain.

Listed by Geri Reilly of Geri Reilly Real Estate

$
$
%
$/month over payments
Federal 30-year interest rate: 7.32% last updated on Oct 22, 2026
* All Figures are estimates. Check with your bank or proposed mortgage company for actual interest rates.
This product uses the FRED® API but is not endorsed or certified by the Federal Reserve Bank of St. Louis.

Virtual TourSave FavoriteSchedule TourAsk A QuestionMore Details

Broker Reciprocity 

Copyright 2026 PrimeMLS, Inc. All rights reserved. This information is deemed reliable, but not guaranteed. The data relating to real estate displayed on this display comes in part from the IDX Program of PrimeMLS. The information being provided is for consumers’ personal, non-commercial use and may not be used for any purpose other than to identify prospective properties consumers may be interested in purchasing. Data last updated October 30, 2026 5:22 AM EDT