
SIGN UP or LOG IN 's Account

Log in to see your saved listings or edit your searches:

No account? Sign up now to save searches, listings, and get tailored listing notifications. It's free, opt-out anytime.

Find Your New Home

Sign Up Today!

Get fresh listings via email, save your favorite listings, match with similar properties, and unlock additional property info.

Create Your Account

Do not fill in this field:

Already have an account? Log in

and narrow your search. If you have fewer than 200 results, you can save your search.

Crawl Spaces

r=2605-2616
155 Brookman Road Pownal VT 05261

Pownal, VT155 Brookman Road

Price$875,000

Est. Mortgage: $/month

MLS Number 5089724

  • Residential Single Family
  • PricePerSqFt 437.5
  • Full Bath 1
  • Address 155 Brookman Road
  • Construction Existing

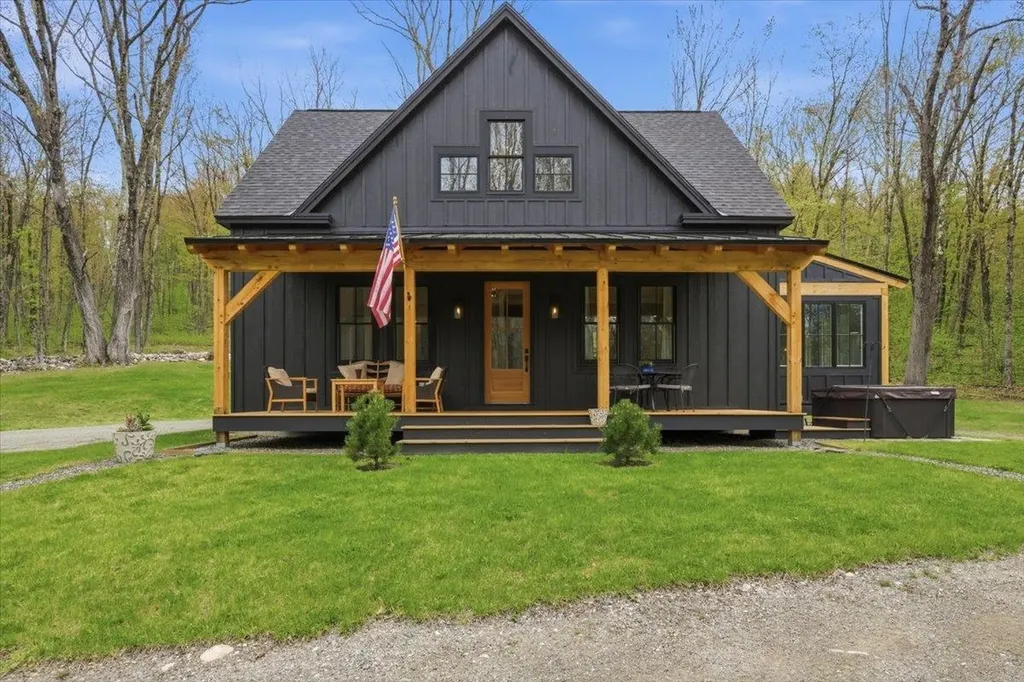
Gorgeous setting for this newly constructed home built in 2025, offering breathtaking views from the expansive front porch on 10+/- private acres. Thoughtfully designed with quality craftsmanship throughout, the custom kitchen features beautiful cabinetry, a large center island, gas range, and classic farmhouse sink, all open to the inviting living room with a cozy gas fireplace. The stunning sunroom serves as the dining area and showcases cathedral wood ceilings that fill the space with warmth and natural light. Rich hickory floors flow throughout the main living areas, adding character and style. The main-level primary suite offers convenience and comfort with a spacious full bath, creating easy one-level living in a peaceful country setting. The second floor features oversized bedrooms with vaulted ceilings, connected by a Jack-and-Jill bath with tiled floors and separate vanities. At the center of the upper level is a welcoming sitting area complete with a wet bar, leading out to a beautiful private deck - the perfect retreat to relax and enjoy the peaceful surroundings and scenic views. Designed with efficiency and comfort in mind, the home offers state-of-the-art utilities including 200-amp electrical service and mini-split systems for heating and cooling. Outside, enjoy evenings around the large fire pit while taking in the beauty of the property. A spacious storage shed provides plenty of room for lawn equipment, outdoor furniture, and additional storage needs.

Listed by Kelley McCarthy of Mahar McCarthy Real Estate

$
$
%
$/month over payments
Federal 30-year interest rate: 7.32% last updated on Oct 22, 2026
* All Figures are estimates. Check with your bank or proposed mortgage company for actual interest rates.
This product uses the FRED® API but is not endorsed or certified by the Federal Reserve Bank of St. Louis.

Virtual TourSave FavoriteSchedule TourAsk A QuestionMore Details
213 Singing Cedars Road Orwell VT 05760

Orwell, VT213 Singing Cedars Road

Price$875,000

Est. Mortgage: $/month

MLS Number 5042781

  • Residential Single Family
  • PricePerSqFt 348.33
  • Full Bath 2
  • Construction Existing
  • Bedrooms 2

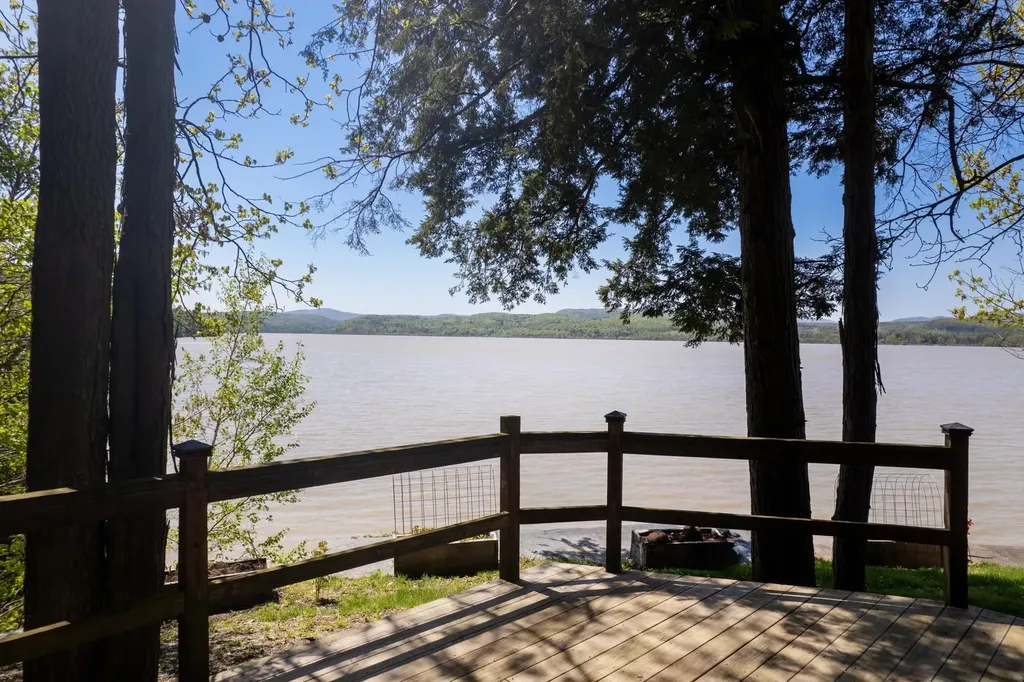
One-of-a-Kind Lake Champlain Log Home with 700 feet of private frontage & total seclusion. Built in 2007 by a slate quarry owner as a personal retreat, this extraordinary log home is a showcase of Vermont craftsmanship and lakeside living at its finest. Constructed from massive 12-inch white pine logs and topped with a custom 2.5-inch-thick slate roof, unlike anything you've ever seen. This architectural marvel is built to stand the test of time. Set on over 700 feet of private Lake Champlain frontage with its own boat launch, the home is surrounded by nature ensuring total privacy and breathtaking western sunsets. Inside, discover soaring vaulted ceilings, hand-hewn beams, and walls of glass that frame spectacular lake views. The gourmet kitchen features slate countertops, high-end appliances, and a dramatic 16-foot breakfast bar, perfect for gathering. A first-floor bedroom suite and laundry room provide convenience, while the second-floor primary suite offers a luxurious bath with a river rock shower and soaking tub beneath warm pine ceilings and beams. The walk-out lower level includes a garage to store an oversized fishing boat and two versatile bonus rooms, ideal for a gym, office, or guest overflow. Modern utilities ensure year-round comfort. Calling all outdoor lovers; fish, boat, swim, or cruise the lake from your backyard. Take a trip north to enjoy Burlington's waterfront scene or head to Montreal for a weekend escape. The lake is yours to enjoy!

Listed by Freddie Ann Bohlig of Four Seasons Sotheby's Int'l Realty

$
$
%
$/month over payments
Federal 30-year interest rate: 7.32% last updated on Oct 22, 2026
* All Figures are estimates. Check with your bank or proposed mortgage company for actual interest rates.
This product uses the FRED® API but is not endorsed or certified by the Federal Reserve Bank of St. Louis.

Virtual TourSave FavoriteSchedule TourAsk A QuestionMore Details

202 Central Street Haverhill NH 03785

MLS Number 5106589

  • Commercial
  • PricePerSqFt 191.51
  • Address 202 Central Street
  • Year Built 1988
  • Square Feet 4,569

Opportunity awaits on the corner of Central Street with proximity to main throughways, local businesses and neighborhoods of Woodsville, NH. This fully functioning restaurant property has a unique offering in the lower level of the structure, with a full footprint matching the top level of the structure with access via the exterior or within. The upper level restaurant area is finely finished with accent walls, functional spaces and the makings of a busy, high quality restaurant. The kitchen offers anything needed for the current menu layout with room to expand with other forms of equipment or revision of the space. The building also has potential for further development of the current business model with the lower level included, or to revise and rent to another party or to function as another business under an umbrella. The location of this property is key. Local traffic passes by daily, either commuting to and from work, to one of the many local schools or shopping locals, or in tourism travel traveling in any direction towards the offerings of our area. This property is plug-and-play ready as a restaurant, and offers a great amount of opportunity for a creative individual. Come and see how your vision applies to this unique property today!

Listed by Darren Sherburne of Four Seasons Sotheby's Int'l Realty

$
$
%
$/month over payments
Federal 30-year interest rate: 7.32% last updated on Oct 22, 2026
* All Figures are estimates. Check with your bank or proposed mortgage company for actual interest rates.
This product uses the FRED® API but is not endorsed or certified by the Federal Reserve Bank of St. Louis.

Virtual TourSave FavoriteSchedule TourAsk A QuestionMore Details

8678 Vt Route 30 Jamaica VT 05155
Active With Contract

MLS Number 5058208

  • Commercial
  • PricePerSqFt 307.67
  • Address 8678 Vt Route 30
  • Year Built 2010
  • Square Feet 2,844

Excellent investment opportunity in a high-visibility Jamaica, Vermont location. Situated on 1.54 acres, this well-established commercial real estate location, most recently operating as a nursery and garden center, benefits from a strong customer base and prime exposure on a well-traveled route just minutes from Stratton Mountain. The sale includes the real estate with existing tenants, offering a turnkey investment property with room for future growth. In addition to the retail and nursery space, the property features two income-producing apartments, providing built-in rental revenue or owner/employee housing. With its proven profitability, year-round traffic, and strategic location near one of Vermont's premier resort destinations, this property presents significant upside for investors and entrepreneurs alike.

Listed by Paul William Carroccio and Marek Kovac of TPW Real Estate

$
$
%
$/month over payments
Federal 30-year interest rate: 7.32% last updated on Oct 22, 2026
* All Figures are estimates. Check with your bank or proposed mortgage company for actual interest rates.
This product uses the FRED® API but is not endorsed or certified by the Federal Reserve Bank of St. Louis.

Virtual TourSave FavoriteSchedule TourAsk A QuestionMore Details

736 Main Street Bennington VT 05201

MLS Number 5060023

  • Commercial
  • PricePerSqFt 68
  • Address 736 Main Street
  • Year Built 1953
  • Square Feet 12,868

Turnkey Business + Equipment + Real Estate | High-Visibility Downtown Commercial Property Exceptional opportunity to acquire an established commercial printing business, extensive equipment package, and prime downtown real estate: all offered together. Situated on approximately 1.1 commercial acres along a highly visible Main Street location, this property offers more than 12,000 square feet of versatile commercial and production space with excellent exposure, accessibility, and ample on-site parking. The substantial concrete-structure building is well suited for manufacturing, production, distribution, or other commercial uses and features 880-amp electrical service, a sprinkler system, and a roof replaced approximately six years ago. The layout includes multiple offices, dedicated print and production areas, a darkroom, storage and work areas, plus a large rear warehouse with a loading dock for convenient shipping and receiving. The sale includes the operating commercial printing business and equipment necessary to continue operations, providing a buyer the opportunity to step into an established company with decades of history, an existing customer base, and a broad range of printing capabilities. The business has served commercial, institutional, organizational and other clients throughout the region and beyond. For an existing printing, graphics, mailing, promotional-products or marketing company, this represents an opportunity to expand market share, acquire an established customer base and add production capacity in Southern Vermont. For an entrepreneur, it offers the ability to acquire a functioning operation rather than building a business from the ground up. The real estate itself provides significant long-term flexibility. With 1.1 acres, more than 12,000 square feet, commercial zoning, Main Street visibility, loading capabilities and abundant parking, the property offers potential for continued owner occupancy, expansion or future reposit

Listed by Lillian West of Maple Leaf Real Estate

$
$
%
$/month over payments
Federal 30-year interest rate: 7.32% last updated on Oct 22, 2026
* All Figures are estimates. Check with your bank or proposed mortgage company for actual interest rates.
This product uses the FRED® API but is not endorsed or certified by the Federal Reserve Bank of St. Louis.

Save FavoriteSchedule TourAsk A QuestionMore Details

48 Stagecoach Road Hartford VT 05001

MLS Number 5102386

  • Commercial
  • PricePerSqFt 174.86
  • Address 48 Stagecoach Road
  • Year Built 2005
  • Square Feet 5,004

Exceptional Commercial Opportunity with High Visibility! Position your business for success with this versatile 2,500± square foot commercial property, offering an ideal combination of office, warehouse, and garage space. Located in the desirable RC2 zoning district, this property offers a wide range of potential commercial uses (buyers should verify permitted uses with the municipality). The thoughtfully designed office area features three private offices, large shared workspace, reception area, a conference room, one half bath, one ¾ bath, and a convenient kitchenette complete with a refrigerator and microwave, providing a comfortable and functional workspace for your team. The expansive 2,400± square foot four-bay garage is equipped with 12-foot overhead doors, making it ideal for contractors, service businesses, fleet storage, equipment, or light industrial operations. The garage is heated with an updated radiant floor heating system, while the office space features forced hot air heat with central air conditioning, allowing each area to operate efficiently and comfortably. A backup generator is also included, providing peace of mind and business continuity. Situated adjacent to Interstate 89 on-ramp, the property benefits from outstanding exposure and consistent daily traffic, offering excellent visibility for your business. The property is currently leased. Please contact the agent for lease details and additional information. Listing agent is related to the sellers.

Listed by Megan Moseley of Mint Real Estate Group

$
$
%
$/month over payments
Federal 30-year interest rate: 7.32% last updated on Oct 22, 2026
* All Figures are estimates. Check with your bank or proposed mortgage company for actual interest rates.
This product uses the FRED® API but is not endorsed or certified by the Federal Reserve Bank of St. Louis.

Save FavoriteSchedule TourAsk A QuestionMore Details

22 Railroad Avenue Merrimack NH 03054

Merrimack, NH22 Railroad Avenue

Price$875,000

Est. Mortgage: $/month

Pending

MLS Number 5106076

  • Multifamily
  • PricePerSqFt 321.69
  • Address 22 Railroad Avenue
  • Units 9
  • Bathroom 8

Investors Take Notice! Rare investment opportunity in Merrimack! This one-of-a-kind, beautifully maintained property features 9 studio units, ideally situated at the end of a quiet cul-de-sac. The property offers plenty of off-street parking and has been thoughtfully maintained, with a newer roof, heating system, and hot water tank. Conveniently located close to shopping, stores, restaurants, and everyday amenities, this property offers both an attractive location and strong investment potential.

Listed by Jason Bellaud and Dana Ford of LAER Realty Partners/Goffstown

$
$
%
$/month over payments
Federal 30-year interest rate: 7.32% last updated on Oct 22, 2026
* All Figures are estimates. Check with your bank or proposed mortgage company for actual interest rates.
This product uses the FRED® API but is not endorsed or certified by the Federal Reserve Bank of St. Louis.

Virtual TourSave FavoriteSchedule TourAsk A QuestionMore Details

10 String Bridge Exeter NH 03833

Exeter, NH10 String Bridge

Price$875,000

Est. Mortgage: $/month

MLS Number 5068224

  • Condo
  • PricePerSqFt 789.71
  • Square Feet 1,108
  • Bedrooms 1
  • New Contruction Existing

Luxury Living on Historic String Bridge: Exeter's Finest One-Bedroom Condo Awaits! Imagine waking up to stunning river views right from your home in this completely renovated, high end one bedroom condo, perfectly situated on Exeter's historic String Bridge. This location is more than a scenic overlook; it's a piece of local history, named after the "stringer" logs that formed its earliest crossings, which have connected the two sides of Exeter since the 17th century. The interior is just as captivating as the view, featuring gleaming wide pine floors and a beautifully open-concept kitchen and living room designed for modern enjoyment and seamless entertaining. No detail has been spared in the renovation, boasting only the highest-end finishes throughout. Step outside to your private, large patio to enjoy your own private retreat and the vibrant downtown energy. Practical amenities include a dedicated 11 x 4' outdoor shed for extra storage. With the best of downtown Exeter shops, dining, and the American Independence Museum just steps from your door, this condo offers not just a home, but a prime piece of Exeter's rich history and future convenience.The best part? You are mere steps away from the vibrant heart of downtown Exeter, offering immediate access to the town's charming shops, delightful dining, and cultural attractions. Enjoy a sophisticated lifestyle that blends historical charm, natural beauty, and contemporary luxury. One designated parking space.

Listed by Florence Ruffner of Ruffner Real Estate,LLC

$
$
%
$/month over payments
Federal 30-year interest rate: 7.32% last updated on Oct 22, 2026
* All Figures are estimates. Check with your bank or proposed mortgage company for actual interest rates.
This product uses the FRED® API but is not endorsed or certified by the Federal Reserve Bank of St. Louis.

Save FavoriteSchedule TourAsk A QuestionMore Details
71-73 Highlands Drive Williston VT 05495

Williston, VT71-73 Highlands Drive

Price$875,000

Est. Mortgage: $/month

MLS Number 5080368

  • Residential Single Family
  • PricePerSqFt 422.3
  • Full Bath 1
  • Construction Existing
  • Bedrooms 2

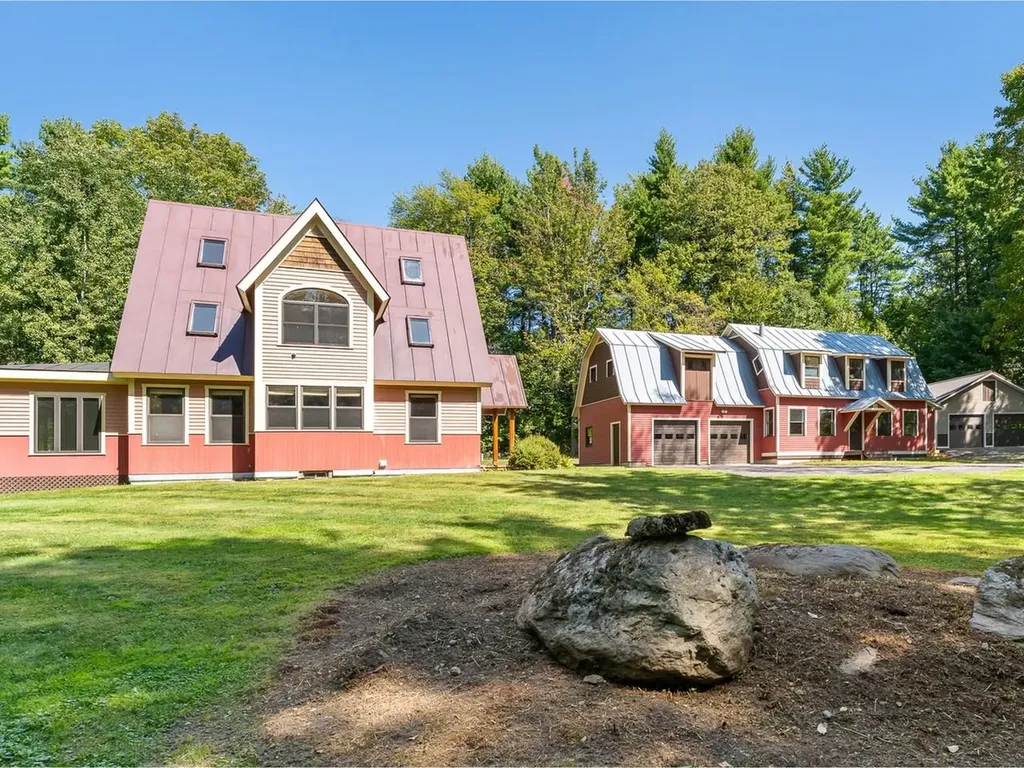
If you've been searching for a versatile property with room to live, work, and grow, 71-73 Highlands Drive in Williston delivers a truly rare opportunity. Whether you envision a mixed-use setup, multi-generational living, or simply need exceptional garage and storage space, this custom-built homestead offers unmatched flexibility. Crafted by its owner with extraordinary attention to detail, the property features three separate buildings showcasing beautiful handmade trim, doors, and cabinetry throughout-a true testament to pride of ownership. The main residence is warm, inviting, and thoughtfully designed for everyday living. The first floor offers a seamless blend of function and comfort, including a spacious living room, dining area, private office with built-ins, laundry, and a well-appointed kitchen with a cozy breakfast nook. A sun-filled sunroom with walls of windows opens directly to the patio, creating the perfect space to relax or entertain. Upstairs, you'll find two bedrooms, a generously sized full bath, and additional bonus space, while the fully finished third floor provides even more flexibility with built-ins-ideal for a studio, office, or guest area. The impressive accessory building offers 1,986 finished square feet complete with a full bath, heating, updated electrical, new lighting, French doors, and an attached two-car garage. Whether used for a home business, recreation, creative studio, or potential apartment, the possibilities are endless. Above, a massive unfinished second level provides abundant storage. A durable standing seam roof completes the structure. A third building adds even more value with an oversized 24' x 40' garage-perfect for vehicles, equipment, or hobby space. All of this is privately set on over 3 acres, offering a peaceful setting just minutes from the conveniences and amenities of Williston.

Listed by Ferrara Libby Team of Coldwell Banker Hickok and Boardman

$
$
%
$/month over payments
Federal 30-year interest rate: 7.32% last updated on Oct 22, 2026
* All Figures are estimates. Check with your bank or proposed mortgage company for actual interest rates.
This product uses the FRED® API but is not endorsed or certified by the Federal Reserve Bank of St. Louis.

Save FavoriteSchedule TourAsk A QuestionMore Details

255 Governor Wentworth Highway Moultonborough NH 03254

MLS Number 5111993

  • Residential Single Family
  • PricePerSqFt 445.07
  • Full Bath 2
  • Construction Existing
  • Bedrooms 4

Beautifully appointed 4 bedroom, 3 bathroom Cape, privately situated on 1.77 acres in the desirable town of Moultonborough. Offering approximately 2,400 sq/ft of living space, an attached two car garage, and a peaceful outdoor setting, this home provides the ideal blend of comfort, character, and convenience in the heart of the Lakes Region. The spacious kitchen is designed for both everyday living and entertaining, featuring hardwood floors, custom cabinetry, granite countertops, and a comfortable dining area highlighted by a wood burning fireplace. Step directly from the kitchen onto the back patio, creating an inviting connection between indoor and outdoor living. The intimate living area offers cathedral ceilings, hardwood floors, and direct access to a screened in front porch, a perfect spot to enjoying morning coffee, unwind at the end of the day, or gather with family and friends. The main level primary suite is a true retreat, featuring generous space and completely remodeled full bathroom with a luxurious soaking tub, glassed enclosed shower, and double vanity. An updated half bath, and laundry complete the main level. Upstairs, you will find three spacious bedrooms along with another newly renovated full bathroom. The partially finished lower level offers an ideal space for movie nights, game days, or enjoying your favorite sporting event. Outside, the private 1,77 acre setting provides ample room to garden, play, entertain, and simply enjoy the peace and privacy of your surroundings. Located close to Lake Winnipesaukee, two town beaches, public boat launches, golf courses, hiking, restaurants, Castle in the Clouds, and countless other Lakes Region attractions. This is a perfect opportunity whether you are looking for a year round residence, private getaway, a place to gather with family and friends, or an investment property.

Listed by The Platinum Group of RE/MAX Innovative Bayside

$
$
%
$/month over payments
Federal 30-year interest rate: 7.32% last updated on Oct 22, 2026
* All Figures are estimates. Check with your bank or proposed mortgage company for actual interest rates.
This product uses the FRED® API but is not endorsed or certified by the Federal Reserve Bank of St. Louis.

Save FavoriteSchedule TourAsk A QuestionMore Details

790 Chapman Road Plymouth VT 05056

Plymouth, VT790 Chapman Road

Price$875,000

Est. Mortgage: $/month

MLS Number 5103924

  • Residential Single Family
  • PricePerSqFt 360.08
  • Full Bath 2
  • Address 790 Chapman Road
  • Construction Existing

Set high in Vermont's green hills, this contemporary estate blends architectural sophistication with complete privacy on 20 pristine acres. Southern-facing glass, 18-foot timber-beamed ceilings, and frame-worthy views fill the home with natural light year-round. The sun-drenched great room features cathedral ceilings, rich wood accents, and a sleek Rais wood stove set on slate floors that store passive solar warmth. The open living and dining areas flow to a fully appointed kitchen with down-draft cooktop and direct deck access for effortless indoor-outdoor entertaining. The main-level primary suite offers vaulted ceilings, a dedicated wood stove, and a spa-like bath with whirlpool tub. Above, a dramatic loft walkway under skylights and a 32-foot illuminated cupola connects two serene bedrooms and a full bath. The finished lower level adds a flexible media lounge, office or 5th bedroom, half bath, laundry, and mudroom. Outdoor living shines with a 40-foot screened porch and sundeck overlooking wildflower fields, mature trees, walking trails, and natural streams. The property includes a separate 10-acre section previously perked for a 3-bedroom home - ideal for a guest house or future development. An oversized heated garage accommodates vehicles plus all your mountain gear. Located minutes from Okemo, Killington's Skyeship Gondola, VAST trails, lakes, golf, and the amenities of Ludlow and Woodstock.

Listed by Jason Saphire of www.HomeZu.com

$
$
%
$/month over payments
Federal 30-year interest rate: 7.32% last updated on Oct 22, 2026
* All Figures are estimates. Check with your bank or proposed mortgage company for actual interest rates.
This product uses the FRED® API but is not endorsed or certified by the Federal Reserve Bank of St. Louis.

Save FavoriteSchedule TourAsk A QuestionMore Details

92 Lock Street Nashua NH 03064

Nashua, NH92 Lock Street

Price$875,000

Est. Mortgage: $/month

Pending

MLS Number 5105449

  • Multifamily
  • PricePerSqFt 208.33
  • Address 92 Lock Street
  • Units 5
  • Bathroom 5

Rare opportunity to own this 5-unit multifamily property at 92 Lock Street in Nashua, offered for sale for the first time since 1962! This long-held investment property features a desirable unit mix consisting of one spacious 4-BR unit and four 1-BR units, providing flexibility & strong income potential. The units offer a combination of updates along with opportunities for the next owner to make additional improvements & add value over time. Centrally located with convenient access to shopping, dining, commuter routes, and area amenities, the property also offers off-street parking for all tenants, a 2-car garage, an additional 1-car garage, and a full basement providing valuable storage & utility space. For the savvy investor, additional opportunities may exist to improve efficiencies & separate utilities, helping reduce owner-paid expenses & potentially increase future cash flow. With a mix of unit sizes, ample parking, garage space, & value-add potential, this property is well suited for an investor looking to expand or establish a multifamily portfolio. All units are currently occupied by tenants-at-will, offering additional flexibility for a new owner's plans. Quick closing possible. A unique opportunity to purchase a property that has remained under the same ownership for more than six decades-bring your ideas and unlock the next chapter of this Nashua multifamily investment. Group showings with pre-approved buyers - reach out to see if this could be your next investment!

Listed by Jeanne Bowers of REAL Broker NH,LLC

$
$
%
$/month over payments
Federal 30-year interest rate: 7.32% last updated on Oct 22, 2026
* All Figures are estimates. Check with your bank or proposed mortgage company for actual interest rates.
This product uses the FRED® API but is not endorsed or certified by the Federal Reserve Bank of St. Louis.

Save FavoriteSchedule TourAsk A QuestionMore Details

Broker Reciprocity 

Copyright 2026 PrimeMLS, Inc. All rights reserved. This information is deemed reliable, but not guaranteed. The data relating to real estate displayed on this display comes in part from the IDX Program of PrimeMLS. The information being provided is for consumers’ personal, non-commercial use and may not be used for any purpose other than to identify prospective properties consumers may be interested in purchasing. Data last updated October 30, 2026 11:24 AM EDT
