
SIGN UP or LOG IN 's Account

Log in to see your saved listings or edit your searches:

No account? Sign up now to save searches, listings, and get tailored listing notifications. It's free, opt-out anytime.

Find Your New Home

Sign Up Today!

Get fresh listings via email, save your favorite listings, match with similar properties, and unlock additional property info.

Create Your Account

Do not fill in this field:

Already have an account? Log in

and narrow your search. If you have fewer than 200 results, you can save your search.

Crawl Spaces

r=2641-2652
1756 Mount Major Highway Alton NH 03810

Alton, NH1756 Mount Major Highway

Price$874,900

Est. Mortgage: $/month

Active With Contract

MLS Number 5085255

  • Residential Single Family
  • PricePerSqFt 299.42
  • Full Bath 2
  • Construction Existing
  • Bedrooms 4

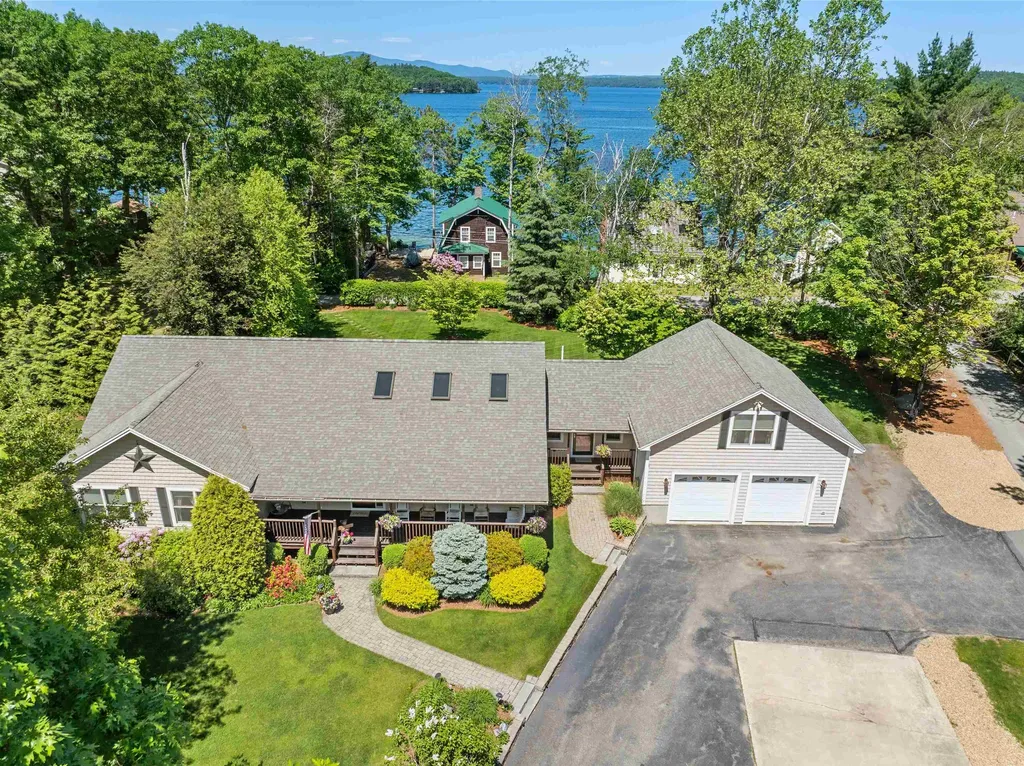
Enjoy lake views and effortless one level living in this meticulously maintained 4 bed/3bath home, thoughtfully designed for comfort, entertaining, and everyday ease. As you arrive, a covered farmer's porch welcomes you along with the beautifully landscaped grounds, and an oversized direct entry 2 car garage that add both charm and convenience. Inside, the heart of the home is a stunning chef's kitchen featuring gleaming hardwood floors, a large center island ideal for gathering, abundant cabinetry, granite countertops, a dedicated coffee bar, and built in desk. The soaring cathedral ceiling creates an open, airy feel as the kitchen flows seamlessly into the dining area, where French doors frame picturesque lake views that lead onto a spacious deck, perfect for outdoor dining and entertaining. Enjoy the thoughtfully designed backyard complete with a stone patio and fire pit, offering the perfect setting to relax at sunset. The expansive lawn provides ample space for recreation, while mature hedging offers privacy without compromising the view. Back inside, hardwood floors continue into the inviting living room, highlighted by a stone-surround gas fireplace and abundant natural light. The main level also features a serene primary suite with lake views, a generous walk in closet, and a well-appointed bath with dual sinks, tile flooring, a Jacuzzi tub, and separate walk-in shower. Three additional bedrooms and a full bath provide comfortable accommodations for family and guests. The walkout lower level expands your living space with a finished game room, workout area, and extensive storage,ideal for year-round enjoyment. Above the garage, a finished 27x27 bonus room offers incredible flexibility as a family room, bunk room, or home office. Additional highlights include a convenient laundry room, a 1/2 bath for guests, irrigation system, and a whole-house generator for added peace of mind. This property combines lake view, quality craftsmanship & versatile living space.

Listed by Nancy Williams of Roche Realty Group

$
$
%
$/month over payments
Federal 30-year interest rate: 7.32% last updated on Oct 22, 2026
* All Figures are estimates. Check with your bank or proposed mortgage company for actual interest rates.
This product uses the FRED® API but is not endorsed or certified by the Federal Reserve Bank of St. Louis.

Virtual TourSave FavoriteSchedule TourAsk A QuestionMore Details

Lot 13 Pebble Court Barrington NH 03825
Open House

MLS Number 5080876

  • Residential Single Family
  • Next Open House: Sat 10/31 12:00 pm. to 2:00 pm.
  • PricePerSqFt 432.69
  • Full Bath 2
  • Address Lot 13 Pebble Court

PRICE REDUCTION!!! Welcome to Bending Brook, a cul-de-sac community featuring just 15 single-family homes, surrounded by 26.7 acres of open space and bordering the picturesque Mallego Brook. With 2/3 of the lots already sold, this sought-after neighborhood is selling quickly. Introducing the “Bearberry Crisp Ranch” by Art Form Design, a thoughtfully crafted single-level home offering modern open-concept living. This design features 3 spacious bedrooms, including a primary suite with it's own bath and walk in closet, 2.5 baths, a bright sunroom or home office, and a 2 car garage. Gather around the inviting gas fireplace for cozy evenings or enjoy the central AC throughout summer. A FINISHED BASEMENT FOR ADDITIONAL LIVING SPAVE IS OPTIONAL!!! Other lots and floorplans are also available to customize your own dream home. Perfectly situated between Mallego Brook and a scenic recreation trail, Bending Brook offers a peaceful setting while remaining conveniently located for commuting. Enjoy easy access to New Hampshire's Seacoast and the White Mountains, ideal for both work and outdoor adventure. Each home is built with quality craftsmanship and a commitment to lasting value.

Listed by Craig Formalarie of The Gove Group Real Estate,LLC

$
$
%
$/month over payments
Federal 30-year interest rate: 7.32% last updated on Oct 22, 2026
* All Figures are estimates. Check with your bank or proposed mortgage company for actual interest rates.
This product uses the FRED® API but is not endorsed or certified by the Federal Reserve Bank of St. Louis.

Virtual TourSave FavoriteSchedule TourAsk A QuestionMore Details

41 Roberts Road Hopkinton NH 03229

Hopkinton, NH41 Roberts Road

Price$874,900

Est. Mortgage: $/month

MLS Number 5097554

  • Residential Single Family
  • PricePerSqFt 455.44
  • Full Bath 2
  • Address 41 Roberts Road
  • Construction Existing

$25K PRICE REDUCTION! Pre-listing home and septic inspections are already completed!! Fall in love with this expansive 11 room, 4+ bedroom, 4 bath Cape offering three levels of living and Gould Hill scenic seasonal views that are ready to peak as the leaves continue to drop. The main level, heart of the home, features an open and inviting kitchen, dining, and living room area thoughtfully designed for gatherings. Cooking is a true delight in the entertainer's kitchen that boasts stainless steel appliances, granite countertops, radiant floors, an abundance of cabinet space, a double oven and cooktop with enclosed hood. A main floor bedroom, guest room, or home office with built-ins awaits your creativity. At the end of the day, retreat down the hall to your primary suite area with private bath, plenty of closet space and a bonus area. Upstairs offers two bedrooms, a full bath, and a large open landing area perfect for a reading nook or sitting space. The versatile, lower-level finished space serve as an extension of the home offering a large family room for entertaining, two flexible bonus rooms, a spacious laundry area, and convenient ¾ bath. Step outside the three-season porch to your beautiful, landscaped oasis with tiered decking and a gated inground pool. The maintained grounds have mature landscape, blueberries, and tiered beds. A Kohler whole house generator and a Second Wind water system provide ultimate peace of mind. This home has it all with an ideal Hopkinton location!

Listed by Tara Lynn Jenkins of Coldwell Banker Realty Bedford NH

$
$
%
$/month over payments
Federal 30-year interest rate: 7.32% last updated on Oct 22, 2026
* All Figures are estimates. Check with your bank or proposed mortgage company for actual interest rates.
This product uses the FRED® API but is not endorsed or certified by the Federal Reserve Bank of St. Louis.

Virtual TourSave FavoriteSchedule TourAsk A QuestionMore Details
476 Nxt Lincoln Road Williston VT 05495

Williston, VT476 Nxt Lincoln Road

Price$874,000

Est. Mortgage: $/month

MLS Number 5088040

  • Land
  • PricePerSqFt 43700
  • Address 476 Nxt Lincoln Road
  • Acreage 20
  • Area VT-Chittenden

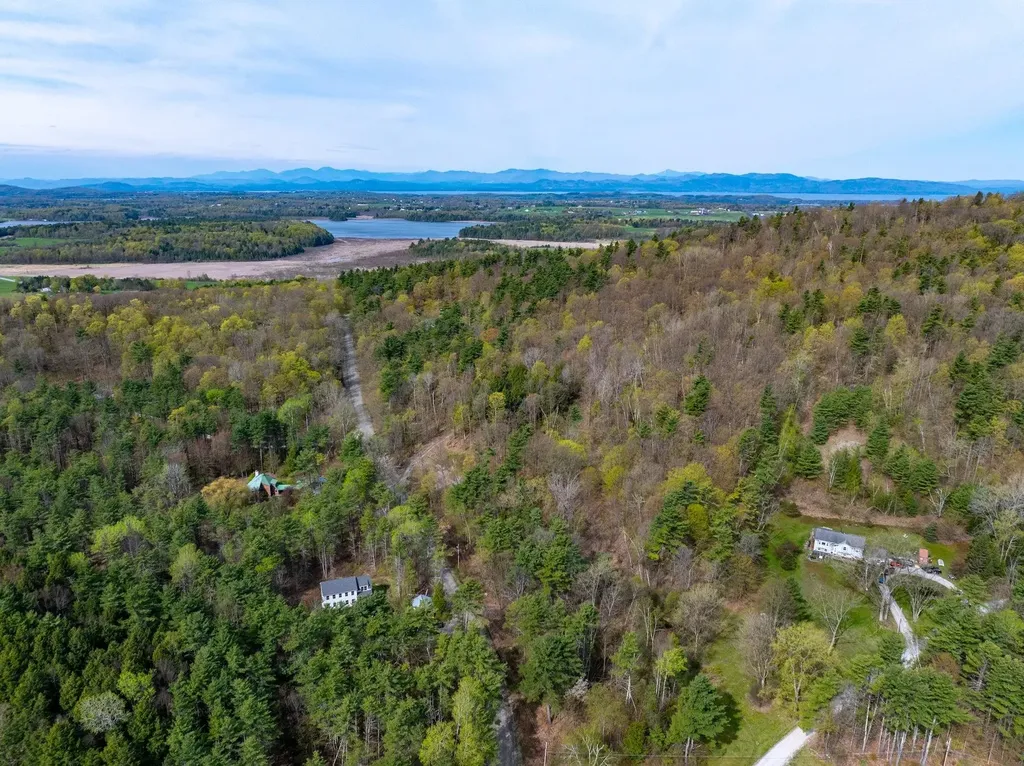
Set on 20 private acres in one of Chittenden County's most sought-after communities and once part of the Brownell Mountain ski area, this exceptional Williston parcel of 20 acres offers a rare opportunity to enjoy the best of Vermont living with unmatched convenience to Burlington, Lake Champlain, major employers, shopping, dining, and recreation. Whether you envision a private estate setting, recreational retreat, or future development opportunity, the property provides the space, flexibility, mountain views, and scenic backdrop to bring your vision to life. Gently rolling terrain, wooded surroundings, and a peaceful rural atmosphere create the ideal balance of privacy and accessibility. Adding to its appeal, an existing Verizon access road lease generates immediate income with six years remaining and strong potential for renewal. With demand continuing to grow for large acreage parcels near Burlington and limited inventory available, this is a unique opportunity to invest in Vermont land with beautiful views and old-growth trees with long-term potential. Imagine convenience to everyday amenities yet with tapped maple trees, hiking trails on your property and breathtaking views out your back door. Come and walk this unique parcel today.

Listed by Erin McCormick of KW Vermont

$
$
%
$/month over payments
Federal 30-year interest rate: 7.32% last updated on Oct 22, 2026
* All Figures are estimates. Check with your bank or proposed mortgage company for actual interest rates.
This product uses the FRED® API but is not endorsed or certified by the Federal Reserve Bank of St. Louis.

Save FavoriteSchedule TourAsk A QuestionMore Details
321 Center District Road Sugar Hill NH 03586

MLS Number 5086905

  • Residential Single Family
  • PricePerSqFt 222.9
  • Full Bath 2
  • Construction Existing
  • Bedrooms 4

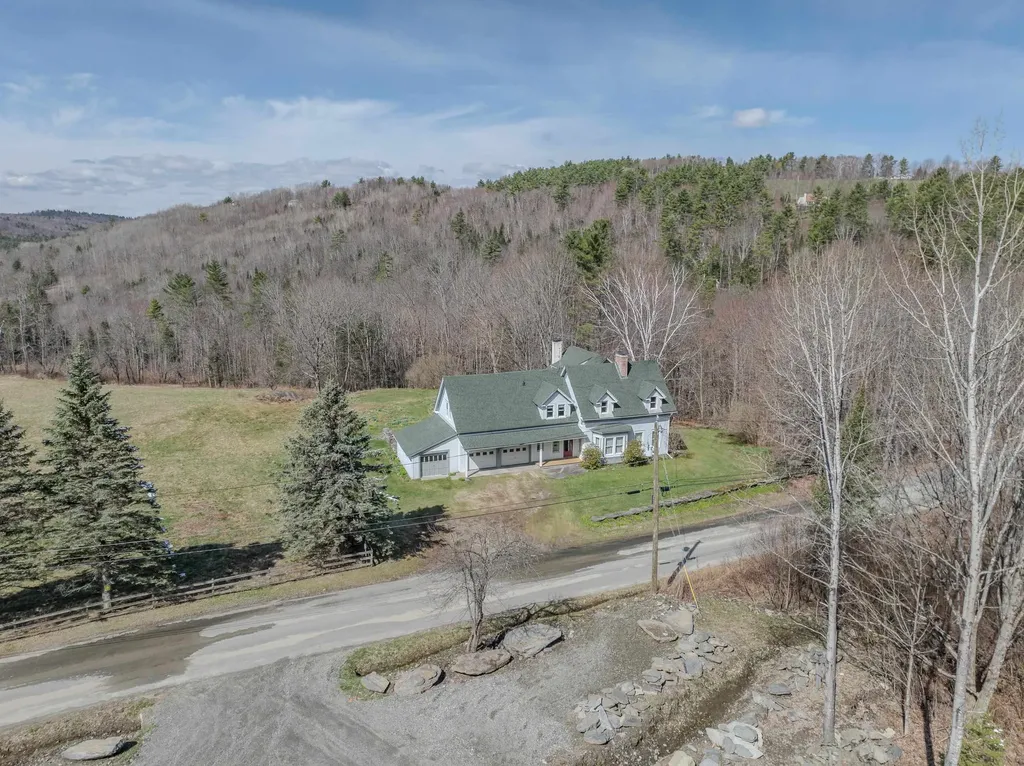
Set on 38± private acres in a tranquil country setting, this four-bedroom, five-bath residence offers an exceptional blend of comfort, space, and natural beauty. The property includes a two-car attached garage, enclosed garden/tool shed, woodshed, and a new, expansive deck with awning perfect for outdoor dining, morning coffee, entertaining, or simply taking in local views of Bronson and Cole Hills and vistas of the Kinsman Mountains. Inside, warm and inviting living spaces are accented by two fireplaces and a Vermont Castings woodstove, creating a cozy and welcoming atmosphere year-round. The thoughtfully designed floor plan features generous room sizes, abundant natural light, and a seamless connection to the outdoors. Practical spaces include a mudroom and laundry area as one enters from the garage. Ideal for country living, along with a dedicated workshop offering excellent space for hobbies, art or other projects, gear storage or other equipment. Whether envisioned as a full-time residence or a peaceful country retreat, this property delivers privacy, charm, and versatility. With expansive acreage well-suited for farming, gardening, animals, or equestrian pursuits, it presents a rare opportunity to enjoy the freedom of the land combined with classic New England appeal. Close to Cannon Mtn, Echo Lake for boating and swimming, several golf venues, hiking and biking trails, nearby Robertson Memorial Trail, and a variety of restaurants from which to choose. A most interesting opportunity.

Listed by Anne Foss of Badger Peabody & Smith Realty

$
$
%
$/month over payments
Federal 30-year interest rate: 7.32% last updated on Oct 22, 2026
* All Figures are estimates. Check with your bank or proposed mortgage company for actual interest rates.
This product uses the FRED® API but is not endorsed or certified by the Federal Reserve Bank of St. Louis.

Save FavoriteSchedule TourAsk A QuestionMore Details

31 Juniper Road Derry NH 03038

Derry, NH31 Juniper Road

Price$870,000

Est. Mortgage: $/month

MLS Number 5110523

  • Multifamily
  • PricePerSqFt 419.08
  • Address 31 Juniper Road
  • Units 2
  • Bathroom 4

A rare opportunity in Derry's sought-after Juniper Hills neighborhood! Offered together, the right and left side units at 31 Juniper Road create exciting possibilities for owner-occupants, extended families, or buyers looking for flexible living arrangements. Live in one side and rent the other to help offset your mortgage, or create the perfect setup for a family compound, multigenerational household, or blended family enjoying the convenience of living close while still maintaining separate living spaces. Set against a classic Currier & Ives-style New England backdrop, the property features a sweeping front lawn, mature landscaping, and picturesque farm fields in the back, giving you the charm of country living within an established neighborhood. The home offers bright, comfortable living spaces, spacious bedrooms, newer windows, and plenty of natural light. A new refrigerator and dishwasher provide additional updates. Outdoor spaces include a deck, screened area, and expansive yard with plenty of room to relax, entertain, garden, or gather with family. For added buyer confidence, the property has been pre-inspected and appraised, helping take some of the uncertainty out of the purchasing process. Whether you're looking to live in one side and generate rental income from the other, bring generations of family together, or create a blended-family living arrangement, 31 Juniper Road offers versatility that's hard to find. Two units. One property. Endless possibilities all in the sought-after Juniper Hills neighborhood of Derry.

Listed by Ann Trueworthy of Century 21 NE Group

$
$
%
$/month over payments
Federal 30-year interest rate: 7.32% last updated on Oct 22, 2026
* All Figures are estimates. Check with your bank or proposed mortgage company for actual interest rates.
This product uses the FRED® API but is not endorsed or certified by the Federal Reserve Bank of St. Louis.

Save FavoriteSchedule TourAsk A QuestionMore Details

127 Forest Road Wolfeboro NH 03894

Wolfeboro, NH127 Forest Road

Price$870,000

Est. Mortgage: $/month

MLS Number 5113530

  • Residential Single Family
  • PricePerSqFt 356.85
  • Full Bath 2
  • Address 127 Forest Road
  • Construction Existing

Welcome to 127 Forest Road in beautiful Wolfeboro, NH, just a short walk to Carry Beach, one of Wolfeboro's beautiful resident beaches on Lake Winnipesaukee and a favorite spot for swimming, relaxing, and taking in incredible sunsets. Built just nine years ago, this home underwent an amazing transformation over the past year, resulting in a fresh, beautifully updated interior with a modern yet comfortable feel. High ceilings, shiplap details, abundant natural light, and a gas fireplace create an inviting atmosphere from the moment you step inside. The thoughtfully designed floor plan offers generous room sizes and plenty of flexible living spaces. The first-floor primary en suite features a beautiful custom walk-in shower, complemented by the convenience of first-floor laundry. A wonderful mudroom/entry provides plenty of space for everything that comes with four-season living in the Lakes Region.The finished lower level is a true bonus, providing even more space for guests, entertaining, hobbies, a home office, or simply spreading out. Central air conditioning, a whole-house generator, irrigation, and extensive recent updates add to the home's appeal. And then there's the location. Walk to beautiful Carry Beach for a day on Lake Winnipesaukee or an unforgettable evening sunset. Enjoy the convenience of being within walking distance of downtown Wolfeboro, with its charming shops, restaurants, cafés, and picturesque waterfront. Whether you're looking for a year-round residence or the perfect four-season getaway, 127 Forest Road offers an exceptional opportunity to enjoy everything that makes the Wolfeboro lifestyle so special.

Listed by Jodi Hughes of BHHS Verani Wolfeboro

$
$
%
$/month over payments
Federal 30-year interest rate: 7.32% last updated on Oct 22, 2026
* All Figures are estimates. Check with your bank or proposed mortgage company for actual interest rates.
This product uses the FRED® API but is not endorsed or certified by the Federal Reserve Bank of St. Louis.

Virtual TourSave FavoriteSchedule TourAsk A QuestionMore Details

7 Roundtree Road Winhall VT 05340

Winhall, VT7 Roundtree Road

Price$870,000

Est. Mortgage: $/month

MLS Number 5115393

  • Residential Single Family
  • PricePerSqFt 287.03
  • Full Bath 2
  • Address 7 Roundtree Road
  • Construction Existing

Discover the perfect mountain retreat at 7 Roundtree Road, a contemporary and beautifully designed 4-bedroom home set on 1.37 private acres in one of Stratton's most sought-after neighborhoods. Ideally located just a quick drive to the Base Lodge or simply hop on the convenient shuttle for effortless access to the slopes, this property offers the best of Stratton living in every season. Step inside to find a spacious, light filled interior with clean contemporary lines, warm natural materials, and an inviting open layout ideal for gathering with family and friends. Large windows bring the outdoors in, while generous living spaces provide plenty of room to relax after a day on the mountain. With four well-appointed bedrooms, this home comfortably accommodates guests and offers flexible space for work, play, or quiet retreat. Outside, the expansive 1.37-acre lot delivers the privacy and peaceful surroundings you expect from a mountain home, including a covered deck with a hot tub and grill to be able to enjoy year round, all while keeping you close to the heart of the resort. Whether you're seeking a year-round getaway, a winter ski home, or a property with excellent rental potential, 7 Roundtree Road delivers contemporary style, convenience, and Stratton Mountain charm in one exceptional package.

Listed by Bob Maisey of Berkshire Hathaway HomeServices Stratton Home

$
$
%
$/month over payments
Federal 30-year interest rate: 7.32% last updated on Oct 22, 2026
* All Figures are estimates. Check with your bank or proposed mortgage company for actual interest rates.
This product uses the FRED® API but is not endorsed or certified by the Federal Reserve Bank of St. Louis.

Save FavoriteSchedule TourAsk A QuestionMore Details
272 Front Street Manchester NH 03102

Manchester, NH272 Front Street

Price$869,999

Est. Mortgage: $/month

MLS Number 5092648

  • Multifamily
  • PricePerSqFt 197.73
  • Address 272 Front Street
  • Units 5
  • Bathroom 5

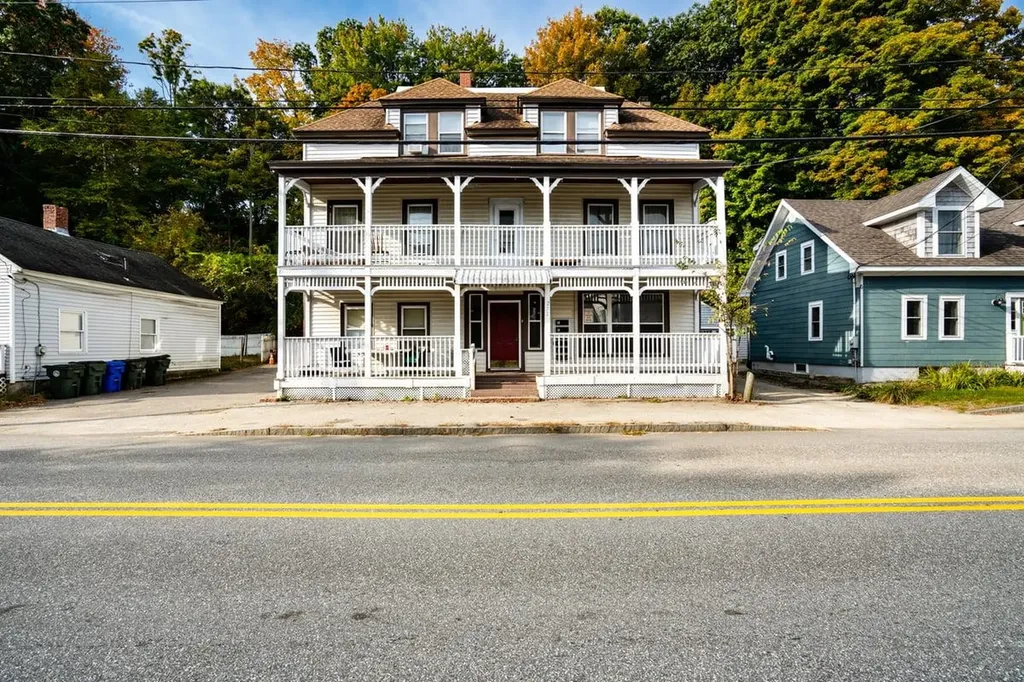
Don't miss this well-maintained 5-unit property offering strong income potential and flexible living arrangements. The building features two 1-bedroom units, two 2-bedroom units, and one spacious 3-bedroom unit, making it an attractive option for both investors and owner-occupants. Conveniently located just minutes from I-293 and I-93, providing easy access to Boston and all that Southern New Hampshire has to offer. Close to downtown Manchester, shopping, dining, entertainment, and the scenic Merrimack River. This classic property showcases charming architectural details, including two levels of porches and a center entrance that opens to wide hallways and a grand staircase. Inside, the five apartments offer bright, inviting living spaces with hardwood floors and unique floor plans. Three of the units have been updated with granite and butcher block counter tops, blending modern finishes with timeless character. Additional features include coin-operated laundry on the first floor and ample off-street parking for approximately 7-10 vehicles. Two units are currently operating as short-term rentals, creating additional income opportunities. Whether you're looking to expand your portfolio or live in one unit while generating rental income from the others, this property offers exceptional potential. Bring your ideas and make this your next investment opportunity!

Listed by Dan Orlando of Diamond Key Real Estate

$
$
%
$/month over payments
Federal 30-year interest rate: 7.32% last updated on Oct 22, 2026
* All Figures are estimates. Check with your bank or proposed mortgage company for actual interest rates.
This product uses the FRED® API but is not endorsed or certified by the Federal Reserve Bank of St. Louis.

Save FavoriteSchedule TourAsk A QuestionMore Details

Lot 3 Owls Nest Lane Dunbarton NH 03046

Dunbarton, NHLot 3 Owls Nest Lane

Price$869,900

Est. Mortgage: $/month

MLS Number 5105931

  • Residential Single Family
  • PricePerSqFt 368.6
  • Full Bath 1
  • Address Lot 3 Owls Nest Lane
  • Construction New Construction

The largest of the three available homesites at 2.42 acres, in Owl's Nest Estates, a new open-space neighborhood in Dunbarton with paved roads being completed now. Advertised with a 4 bedroom, 3 bath, 2,360 sq ft plan with a 2 car garage build the featured plan, select another design, or bring your own for a fully custom home. About 10 minutes to I-93 and shopping at Exit 10. Dunbarton school district with Bow High School, plus 26 acres of neighborhood open space for recreation. Broker interest.

Listed by Jr Ouellette of Keller Williams Realty-Metropolitan

$
$
%
$/month over payments
Federal 30-year interest rate: 7.32% last updated on Oct 22, 2026
* All Figures are estimates. Check with your bank or proposed mortgage company for actual interest rates.
This product uses the FRED® API but is not endorsed or certified by the Federal Reserve Bank of St. Louis.

Save FavoriteSchedule TourAsk A QuestionMore Details
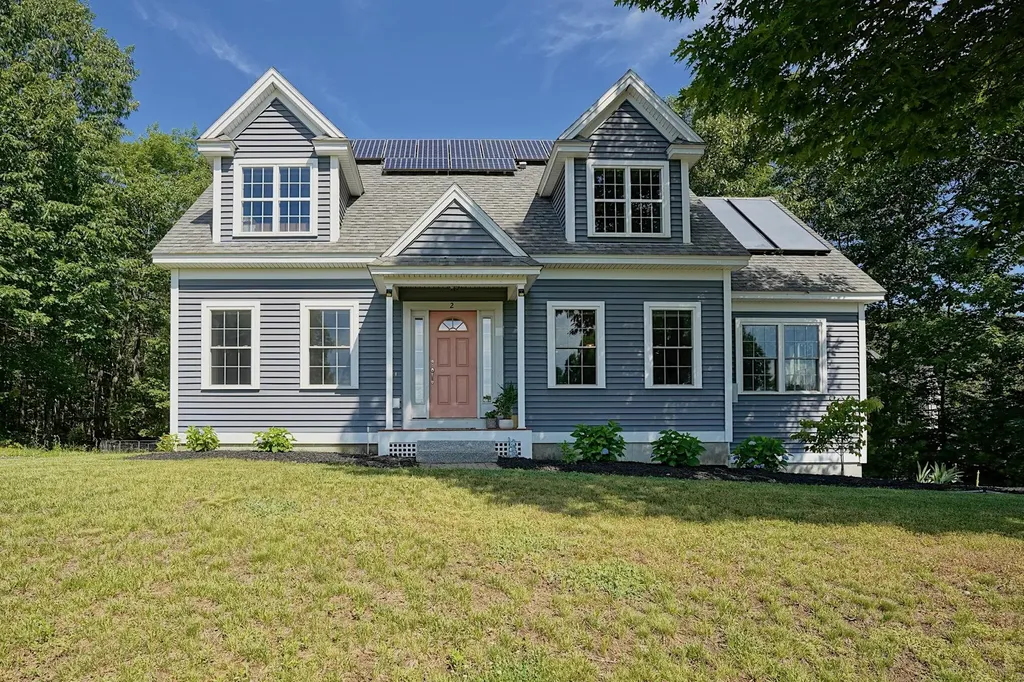
2 Wood Ridge Lane Exeter NH 03833

Exeter, NH2 Wood Ridge Lane

Price$869,900

Est. Mortgage: $/month

Pending

MLS Number 5098063

  • Residential Single Family
  • PricePerSqFt 438.68
  • Full Bath 1
  • Address 2 Wood Ridge Lane
  • Construction Existing

Wonderful opportunity to live in highly desirable Forest Ridge neighborhood! This lovely neighborhood has sidewalks, trails, access to Oaklands Town Forest, easy access to Rte. 101 and only minutes to Downtown Exeter, Schools, Philips Exeter Academy and Amtrak Train Station! Beautiful Chinburg built cape-style home with great floor plan and hardwood floors throughout. Well equipped eat-in kitchen with slider to large deck, island with seating and pantry. Open to front to back family room with gas fireplace. Dining room, living room and an office complete the first floor. Spacious primary bedroom has an updated en suite bathroom and walk-in closet. 3 additional cheerful bedrooms, full bathroom with double sinks and convenient second floor laundry hook-ups. 2 car garage under, Central AC & Heating system less than 3 yrs. old, basement storage and owned solar panels providing low utility costs (electric & water heater) . Sunny corner lot with private backyard abutting open space. Sought after Exeter School District. Neighborhood access to The Oaklands Town Forest, a 230 acre area of conservation lands with well-established trail system for walking, hiking, jogging, mountain biking, cross-country skiing and more! Showings start at the open house July 11th & 12th 10:00 - 12:00.

Listed by Star Higgins of Carey Giampa,LLC/Rye

$
$
%
$/month over payments
Federal 30-year interest rate: 7.32% last updated on Oct 22, 2026
* All Figures are estimates. Check with your bank or proposed mortgage company for actual interest rates.
This product uses the FRED® API but is not endorsed or certified by the Federal Reserve Bank of St. Louis.

Virtual TourSave FavoriteSchedule TourAsk A QuestionMore Details
45 Sawmill Village Way Dover VT 05356

Dover, VT45 Sawmill Village Way

Price$869,900

Est. Mortgage: $/month

MLS Number 5097702

  • Residential Single Family
  • PricePerSqFt 434.95
  • Full Bath 2
  • Construction Existing
  • Bedrooms 3

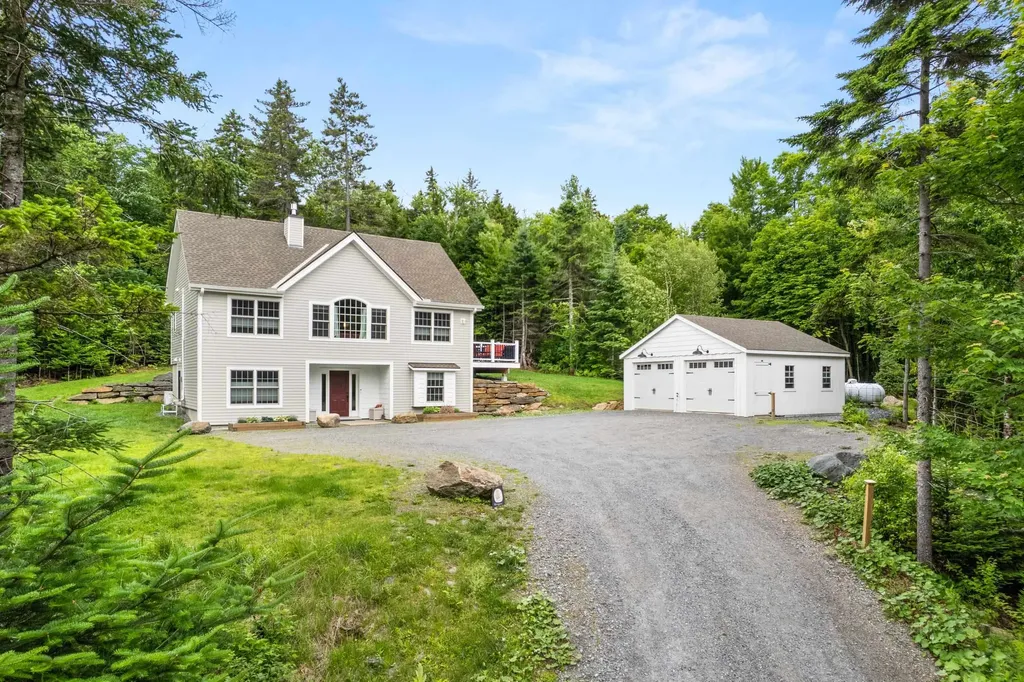
Experience the perfect blend of Vermont charm and modern comfort in this beautifully crafted custom post-and-beam home with a beautiful view, ideally located in the heart of Dover. Just minutes from Mount Snow, local restaurants, shopping, area amenities, and the scenic Valley Trail, this home offers the perfect balance of convenience and privacy in a peaceful wooded setting. Inside, many windows fill the home with natural light, showcasing the warmth and character of the exposed timber frame. The inviting living room is centered around a stunning stone-surround gas fireplace, creating the perfect gathering space after a day of skiing, hiking, or exploring Southern Vermont. The chef's kitchen is designed for both everyday living and entertaining, featuring granite countertops, stainless steel appliances, and generous workspace. The spacious primary suite serves as a private retreat with a spa-inspired bathroom complete with a soaking tub, double vanity, and walk-in tiled shower. Mini-split heating and cooling systems provide year-round comfort, while the covered front entry welcomes guests in every season. There is also a whole-house generator for peace of mind. Ample parking and the tranquil wooded surroundings complete this exceptional property. Whether you're looking for a full-time residence, a Vermont getaway, or an investment property, this thoughtfully designed home offers custom craftsmanship, quality finishes, and an unbeatable location close to everything the Deerfield Valley has to offer.

Listed by Richard Caplan of Deerfield Valley Real Estate

$
$
%
$/month over payments
Federal 30-year interest rate: 7.32% last updated on Oct 22, 2026
* All Figures are estimates. Check with your bank or proposed mortgage company for actual interest rates.
This product uses the FRED® API but is not endorsed or certified by the Federal Reserve Bank of St. Louis.

Virtual TourSave FavoriteSchedule TourAsk A QuestionMore Details

Broker Reciprocity 

Copyright 2026 PrimeMLS, Inc. All rights reserved. This information is deemed reliable, but not guaranteed. The data relating to real estate displayed on this display comes in part from the IDX Program of PrimeMLS. The information being provided is for consumers’ personal, non-commercial use and may not be used for any purpose other than to identify prospective properties consumers may be interested in purchasing. Data last updated October 30, 2026 2:26 PM EDT
