
SIGN UP or LOG IN 's Account

Log in to see your saved listings or edit your searches:

No account? Sign up now to save searches, listings, and get tailored listing notifications. It's free, opt-out anytime.

Find Your New Home

Sign Up Today!

Get fresh listings via email, save your favorite listings, match with similar properties, and unlock additional property info.

Create Your Account

Do not fill in this field:

Already have an account? Log in

and narrow your search. If you have fewer than 200 results, you can save your search.

Crawl Spaces

r=2665-2676
23 Golden Oaks Drive Salem NH 03079

Salem, NH23 Golden Oaks Drive

Price$865,000

Est. Mortgage: $/month

Open House

MLS Number 5113585

  • Residential Single Family
  • Next Open House: Sun 11/1 12:00 pm. to 2:00 pm.
  • PricePerSqFt 278.05
  • Full Bath 2
  • Address 23 Golden Oaks Drive

**A rare opportunity in Salem's desirable Golden Oaks neighborhood!** Welcome to 23 Golden Oaks Drive, a spacious and lovingly maintained home offering 5 bedrooms, 4 bathrooms, and 3,111 square feet of living space. Thoughtfully cared for over the years, this home offers the kind of space, versatility, and established setting that can be difficult to find. Beautiful hardwood floors throughout and freshly painted interiors in a neutral palette provide a welcoming backdrop, while two wood-burning fireplaces add warmth and character. The original kitchens and baths present a wonderful opportunity to bring your own style and vision to life, building upon decades of pride of ownership. Whether you're looking for room to spread out, flexible living arrangements, or simply a home you can truly make your own, the possibilities are exciting! Situated on a beautifully landscaped, level 1.12-acre level lot, the property offers an inviting outdoor setting with plenty of room for recreation, gardening, or simply relaxing. Two expansive composite decks provide wonderful spaces for outdoor dining, entertaining, and enjoying the surroundings. Additional improvements include a newer oil tank and an energy audit completed through NHSaves, followed by over $9,000 in energy-efficiency improvements. The location is equally appealing! Enjoy convenient access to Campbell's Scottish Highlands Golf Course, the vibrant Tuscan Village with its shopping, dining, and entertainment, and the nearby Massachusetts border. Commuters will appreciate easy access to Interstate 93, Route 213, and Interstate 495, connecting destinations throughout Southern New Hampshire and Massachusetts. Nestled in a fantastic, established neighborhood, 23 Golden Oaks Drive offers a wonderful combination of space, location, and opportunity. **Bring your imagination and discover the potential!** Two Open houses this weekend! Hope to see you there!

Listed by Jennifer Withers-Hoey of RE/MAX Innovative Properties

$
$
%
$/month over payments
Federal 30-year interest rate: 7.32% last updated on Oct 22, 2026
* All Figures are estimates. Check with your bank or proposed mortgage company for actual interest rates.
This product uses the FRED® API but is not endorsed or certified by the Federal Reserve Bank of St. Louis.

Virtual TourSave FavoriteSchedule TourAsk A QuestionMore Details

94 Mallets Bay Avenue Winooski VT 05404

Winooski, VT94 Mallets Bay Avenue

Price$864,900

Est. Mortgage: $/month

MLS Number 5112656

  • Multifamily
  • PricePerSqFt 327.61
  • Units 3
  • Bathroom 3
  • Acreage 0.05

Positioned in one of Winooski's evolving investment corridors, 94 Malletts Bay Avenue offers a compelling opportunity to acquire a three-unit multifamily property with immediate income potential and plenty of room for future upside. Recent renovations and improvements have created a more turnkey investment, allowing a new owner to step into an income-producing asset while still retaining multiple avenues to add value, improve operations, and maximize rents over time. The property features three residential units with practical layouts, including a currently vacant unit that provides immediate flexibility for lease-up, additional improvements, or potential owner occupancy. For the value-add investor, the building offers an attractive foundation for continued cosmetic and property improvements that could further enhance tenant appeal and long-term revenue. Location is a major part of the investment story. Just minutes from vibrant Downtown Winooski, Burlington, I-89, UVM Medical Center, area colleges, employment centers, shopping, dining, and public transportation, the property sits within an established rental market with excellent regional connectivity. The surrounding corridor continues to evolve, with ongoing investment and longer-term revitalization creating an appealing opportunity to establish a position in the area as it continues to improve. Whether added to an existing portfolio or purchased as a first multifamily investment, 94 Malletts Bay Avenue combines current income, recent improvements, strategic location, and meaningful value-add potential-an increasingly difficult combination to find in the greater Burlington/Winooski market.

Listed by Blake Gintof of Signature Properties of Vermont

$
$
%
$/month over payments
Federal 30-year interest rate: 7.32% last updated on Oct 22, 2026
* All Figures are estimates. Check with your bank or proposed mortgage company for actual interest rates.
This product uses the FRED® API but is not endorsed or certified by the Federal Reserve Bank of St. Louis.

Save FavoriteSchedule TourAsk A QuestionMore Details

15 Mountain View Drive New Ipswich NH 03071

MLS Number 5112216

  • Residential Single Family
  • PricePerSqFt 273.96
  • Full Bath 3
  • Construction Existing
  • Bedrooms 6

Space, privacy, versatility, and endless possibilities await at 15 Mountain View Drive. Built in 1994 and on 5.16 acres in serene New Ipswich, NH, this distinctive property offers a rare combination of comfortable living, flexible accommodations, income potential and remarkable workspace. The main residence is a charming Cape featuring 4 bedrooms and 2 bathrooms, with all-new stainless steel appliances. The primary suite is located on the first floor. A new metal roof was installed in 2026 as well as a screened in back porch. In 2025, an all new water filtration system was installed, including filters for microplastics and PFAS. The property features central AC and three pellet stoves that add warmth and character throughout the home. Attached to the main home you will find a large 2 bedroom, 1.5 bathroom ADU with pellet stove that provides opportunity for guests, multigenerational living, or rental potential. The impressive 1100 sq. ft. ADU was built as an addition in 2021. It resembles a cozy log cabin and features new stainless steel appliances with LVP flooring throughout the unit. Out back, step outside and enjoy your own private retreat. The spacious backyard provides plenty of room to relax, entertain, enjoy nature or swim in the above ground pool. The patio creates the perfect spot for summer gatherings or for enjoying your morning coffee in peace. A 30' x 50' detached garage with vehicle lift doubles as a workshop for hobbyists and car enthusiasts alike, providing ample storage space. Don't miss this incredible opportunity to come check out all 15 Mountain View Drive has to offer! **OPEN HOUSE Saturday October 24, 2026 from 10 AM to 12 PM. **

Listed by Julia Zinsmeister of RE/MAX Town Square

$
$
%
$/month over payments
Federal 30-year interest rate: 7.32% last updated on Oct 22, 2026
* All Figures are estimates. Check with your bank or proposed mortgage company for actual interest rates.
This product uses the FRED® API but is not endorsed or certified by the Federal Reserve Bank of St. Louis.

Virtual TourSave FavoriteSchedule TourAsk A QuestionMore Details
1675 Us Route 5 South Fairlee VT 05045

Fairlee, VT1675 Us Route 5 South

Price$863,000

Est. Mortgage: $/month

MLS Number 5069106

  • Multifamily
  • PricePerSqFt 210.33
  • Units 8
  • Acreage 2
  • Square Feet 4,103

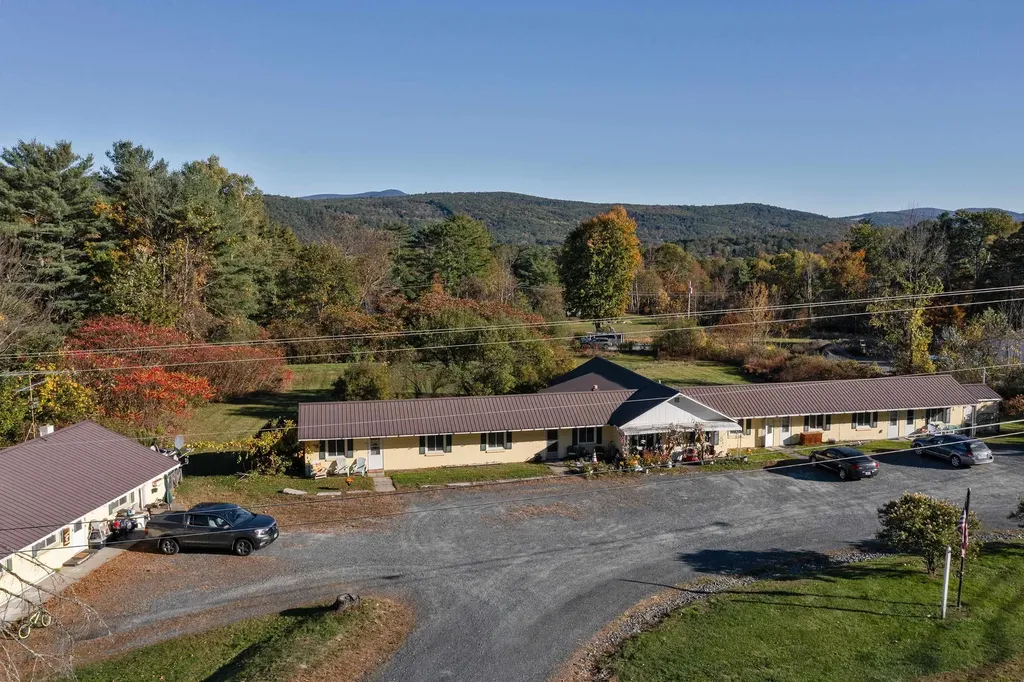
Excellent investment opportunity in the Upper Valley! This well-maintained multifamily property features two buildings on one parcel, offering a total of eight residential units and two rented storage spaces. The unit mix includes four studios, three one-bedroom apartments, and one two-bedroom unit, providing a diverse range of housing options with strong rental demand. Conveniently located just 22 minutes from Hanover, NH, this property combines accessibility with a country setting. The buildings sit on a spacious lot with a large backyard, creating privacy and outdoor enjoyment for tenants. Recent upgrades (2020) include new windows, all-new plumbing supply lines, pressure tank, water softener, added insulation, four new kitchens, four new Rinnai heaters, and improvements to a relatively new septic system, ensuring efficient and low-maintenance operation for years to come. Tenants pay their own electric, and six of the eight units pay their own heat, keeping owner expenses minimal. The property also features on-site coin-operated laundry for tenant convenience. This is a turnkey investment with a strong income stream and proven rental history-perfect for investors seeking stable returns in a desirable Upper Valley location. Listing agent has an ownership interest in the property.

Listed by Loren Wehmeyer of Tesla Realty Group,LLC

$
$
%
$/month over payments
Federal 30-year interest rate: 7.32% last updated on Oct 22, 2026
* All Figures are estimates. Check with your bank or proposed mortgage company for actual interest rates.
This product uses the FRED® API but is not endorsed or certified by the Federal Reserve Bank of St. Louis.

Save FavoriteSchedule TourAsk A QuestionMore Details
0 Hodgeman Hill Road Campton NH 03223

Campton, NH0 Hodgeman Hill Road

Price$860,000

Est. Mortgage: $/month

MLS Number 5072782

  • Residential Single Family
  • PricePerSqFt 307.14
  • Full Bath 3
  • Address 0 Hodgeman Hill Road
  • Construction Pre-Construction

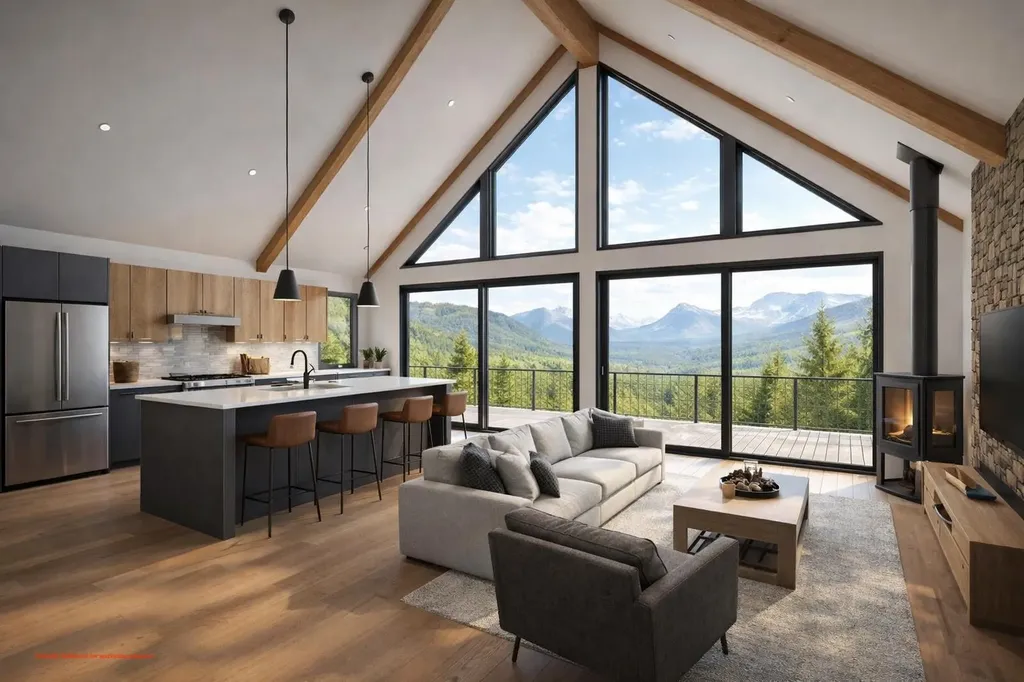
Welcome to your modern mountain retreat inside Waterville Estates. This brand-new 2,800 sq ft contemporary farmhouse blends clean design with timeless comfort, featuring 4 bedrooms, 3 baths, soaring ceilings, and curated finishes throughout. Enjoy sweeping mountain views from your main living spaces and the serenity of a private, wooded setting-all while being just minutes from the community clubhouse with pools, fitness center, tennis, and year-round amenities included. Perfectly positioned near Waterville Valley, Loon Mountain, and endless White Mountain trails, this home delivers luxury living with adventure at your doorstep. The ideal full-time residence, vacation escape, or investment property.

Listed by Christian Murray of First Priority Realty,Co.

$
$
%
$/month over payments
Federal 30-year interest rate: 7.32% last updated on Oct 22, 2026
* All Figures are estimates. Check with your bank or proposed mortgage company for actual interest rates.
This product uses the FRED® API but is not endorsed or certified by the Federal Reserve Bank of St. Louis.

Save FavoriteSchedule TourAsk A QuestionMore Details

476-478 St. Paul Street Burlington VT 05401

MLS Number 5113500

  • Multifamily
  • PricePerSqFt 412.67
  • Units 4
  • Bathroom 4
  • Acreage 0.2

Strong Burlington real estate investment opportunity. Located at the gateway to downtown, this updated and well-maintained 4-unit property offers 2,084 finished square feet on a .13-acre lot. The property features a mix of desirable studio and two-bedroom units with newer kitchens, bathrooms, and fresh paint, creating clean, modern living spaces. Additional tenant amenities include off-street parking and on-site laundry. Major building improvements include a new roof installed in 2023 and new boiler installed in summer 2026. With its exceptional location, attractive unit mix, updated interiors, and recent major systems upgrades, this property offers a compelling combination of tenant appeal and long-term investment potential.

Listed by Lipkin Audette Team of Coldwell Banker Hickok and Boardman

$
$
%
$/month over payments
Federal 30-year interest rate: 7.32% last updated on Oct 22, 2026
* All Figures are estimates. Check with your bank or proposed mortgage company for actual interest rates.
This product uses the FRED® API but is not endorsed or certified by the Federal Reserve Bank of St. Louis.

Save FavoriteSchedule TourAsk A QuestionMore Details
Lot 4 Pawtuckaway Ridge Nottingham NH 03290
Open House

MLS Number 5100026

  • Residential Single Family
  • Next Open House: Sat 10/31 1:30 pm. to 3:30 pm.
  • PricePerSqFt 536.16
  • Full Bath 1
  • Construction To Be Built

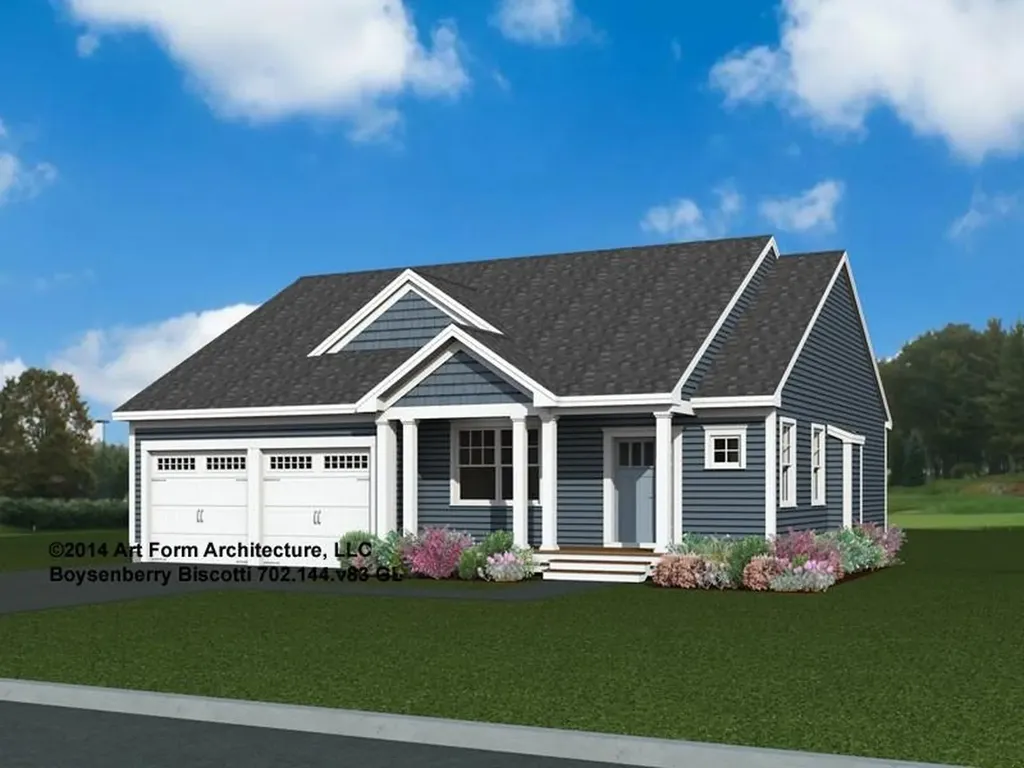
GPS: Spruce Peak Drive Nottingham. Welcome to Pawtuckaway Ridge a vibrant community just minutes from the natural beauty of Pawtuckaway State Park. Nestled on scenic, wooded lots with tranquil views, this neighborhood offers the perfect blend of peaceful living and modern new construction. One of the featured houseplans here is "The Boysenberry Biscotti" a 1,604 sq ft Craftsman-style ranch with a first-floor Primary Suite including a walk-in closet and private bath, plus additional bedrooms and full guest bath. The open-concept kitchen, living, and dining area is ideal for entertaining. Want more space? Add a sunroom or screen porch and soak in the natural surroundings! Central AC ensures comfort year-round, and a direct-entry 2-car garage adds everyday convenience. Enjoy stylish cabinetry, granite countertops, and beautifully landscaped grounds. Built by an award-winning team dedicated to quality and energy efficiency, every home at Pawtuckaway Ridge is Energy Star Certified and designed to last. With easy access to the Seacoast, major routes, and year-round recreation, Pawtuckaway Ridge is the perfect place to start your next chapter. Don't miss your chance to be among the first to call this exceptional new community home!

Listed by Marie Holt of The Gove Group Real Estate,LLC

$
$
%
$/month over payments
Federal 30-year interest rate: 7.32% last updated on Oct 22, 2026
* All Figures are estimates. Check with your bank or proposed mortgage company for actual interest rates.
This product uses the FRED® API but is not endorsed or certified by the Federal Reserve Bank of St. Louis.

Save FavoriteSchedule TourAsk A QuestionMore Details

70 Concord Street Nashua NH 03064

Nashua, NH70 Concord Street

Price$860,000

Est. Mortgage: $/month

MLS Number 5072415

  • Residential Single Family
  • PricePerSqFt 284.77
  • Full Bath 1
  • Address 70 Concord Street
  • Construction Existing

Victorian Charm in Nashua's Historic North End! Step back in time with The Stephen & Maria Mansfield House, a stunning 19th-century Queen Anne Victorian in a prime Historic District location! Enjoy evening strolls to downtown Nashua's vibrant restaurants & events. Renovated for modern living while preserving original charm, this home boasts a grand foyer, living room, chef's kitchen with upscale appliances, quartz countertops & butler's pantry. Hardwood floors flow throughout. Marvel at the custom woodwork & doors, new electrical & heating systems, and mini-split AC. A two-car garage & private backyard with a new hydroseed lawn complete this one-of-a-kind gem. Must see! SELLER WILL PAY 10,000 OF BUYERS CLOSING COST

Listed by Gal Peretz of Realty One Group Reliant

$
$
%
$/month over payments
Federal 30-year interest rate: 7.32% last updated on Oct 22, 2026
* All Figures are estimates. Check with your bank or proposed mortgage company for actual interest rates.
This product uses the FRED® API but is not endorsed or certified by the Federal Reserve Bank of St. Louis.

Virtual TourSave FavoriteSchedule TourAsk A QuestionMore Details

Lot #18 Wheeler Park South Burlington VT 05403

MLS Number 5103873

  • Residential Single Family
  • PricePerSqFt 519.26
  • Full Bath 2
  • Address Lot #18 Wheeler Park
  • Construction New Construction

Welcome to your dream build opportunity in South Burlington's newest and most desirable neighborhood; The Wheeler Park Subdivision. Thoughtfully crafted by Sunstone Builders LLC, this stunning one-story home offers 1,656 square feet of beautifully designed living space with the rare opportunity to add your own personal touches and truly make it yours. Located off Dorset Street, you'll enjoy all of the convenience that comes with this elite location. Designed for the ease of one-level living, this thoughtfully planned home showcases three bedrooms and two full baths all right on the main level. The open-concept main living area seamlessly connects the kitchen, dining, and living room with gas fireplace, creating an inviting layout for everyday living and entertaining. The primary suite offers a private retreat with its own bath, while two additional bedrooms provide space for family, guests, or a home office. In the lower level you have a full basement, perfect to leave as-is for ample storage space, or ready to be finished if more square footage is desired. Additional perks include direct bike path access, endless local trails/parks, direct proximity to Vermont National CC, and a relaxed yet perfectly upkept association adding to the convenience and ease of the life you can live here. Enjoy coffee on the covered front porch, tremendous views out the back, and all of the benefits that come with upper-end new construction. Brand new, premier location, and ability to add your own touches, this is South Burlington living at its finest. Schedule your private showing today. Multiple lot options available, multiple floorplans available, don't hesitate to reach out.

Listed by Connor Johnson of KW Vermont

$
$
%
$/month over payments
Federal 30-year interest rate: 7.32% last updated on Oct 22, 2026
* All Figures are estimates. Check with your bank or proposed mortgage company for actual interest rates.
This product uses the FRED® API but is not endorsed or certified by the Federal Reserve Bank of St. Louis.

Save FavoriteSchedule TourAsk A QuestionMore Details
43 Cornwall Street Portsmouth NH 03801

MLS Number 5095807

  • Condo
  • PricePerSqFt 889.25
  • Square Feet 967
  • Bedrooms 2
  • New Contruction Existing

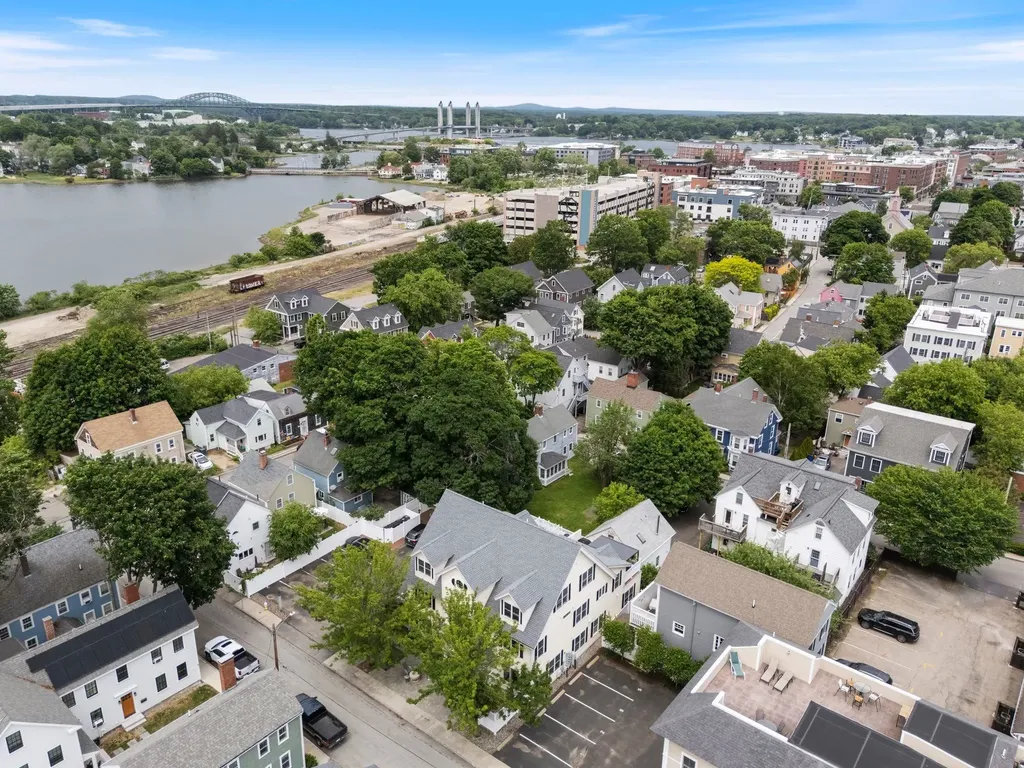
Located only a few blocks to downtown Portsmouth, this light and airy 2-bedroom condominium puts you in the heart of Portsmouth. This 2nd-floor unit combines warmth, comfort, and sophistication with an open floor plan, gas fireplace, spacious kitchen, primary suite and a private deck with a pergola. The recently updated, primary bathroom features a floating vanity, walk-in shower and radiant heated flooring. Custom closet systems throughout the unit and a private, dedicated storage room on the lower level offer ample storage. Enjoy being walking distance to shopping, restaurants and steps from Goodwin Park and Rock Street Park. Two assigned, off-street parking spots offer convenience. Whether you're looking for a primary residence or a getaway, this condominium offers you the ultimate in Portsmouth living.

Listed by Jocelyn Chavez of KW Coastal and Lakes & Mountains Realty

$
$
%
$/month over payments
Federal 30-year interest rate: 7.32% last updated on Oct 22, 2026
* All Figures are estimates. Check with your bank or proposed mortgage company for actual interest rates.
This product uses the FRED® API but is not endorsed or certified by the Federal Reserve Bank of St. Louis.

Virtual TourSave FavoriteSchedule TourAsk A QuestionMore Details

76 Russet Road South Burlington VT 05403

South Burlington, VT76 Russet Road

Price$859,900

Est. Mortgage: $/month

MLS Number 5113934

  • Residential Single Family
  • PricePerSqFt 392.11
  • Full Bath 1
  • Address 76 Russet Road
  • Construction New Construction

Some homes just make sense. This one makes you wonder why every home isn't designed this way. Meet the Shire at Edgewood Estates. A home where the floor plan isn't an afterthought. It's the whole point. Open, airy, beautifully connected spaces. Large windows pulling in natural light. A fireplace that gives the living space its heartbeat. And true single-level living that feels as effortless as it looks. Three bedrooms, quartz countertops, full-home AC, and thoughtful luxury finishes bring the polish. But the real magic is how it all flows. Nothing wasted. Nothing complicated. Just intentional design that makes everyday living feel a little more extraordinary. And low maintenance? Absolutely. Inside and out. Less time managing your house, more time enjoying it. Behind the walls, there is serious substance: R-33 walls, R-60 ceilings, an insulated basement, a state-of-the-art hybrid furnace system, and solar-ready construction. Built for efficiency without compromising comfort. Then there's the unfinished basement with 9-foot ceilings. A blank canvas for whatever comes next. Home gym? Creative studio? Movie nights? You have got room to dream. Outside, enjoy the simplicity of a manageable yard on your own single-family lot. Not a carriage home. Just the flexibility of ownership without an overwhelming outdoor to-do list. Set within the first phase of Edgewood Estates, the Shire brings award-winning craftsmanship to a convenient location between Dorset Street and Hinesburg Road, with easy access to city services and I-89. The Shire is not about square footage for the sake of square footage. It is about living beautifully in a space that gets it right. Less upkeep. More living.

Listed by Jessica Bridge of Element Real Estate

$
$
%
$/month over payments
Federal 30-year interest rate: 7.32% last updated on Oct 22, 2026
* All Figures are estimates. Check with your bank or proposed mortgage company for actual interest rates.
This product uses the FRED® API but is not endorsed or certified by the Federal Reserve Bank of St. Louis.

Virtual TourSave FavoriteSchedule TourAsk A QuestionMore Details

956 North Barnstead Road Barnstead NH 03225

MLS Number 5075921

  • Residential Single Family
  • PricePerSqFt 320.86
  • Full Bath 2
  • Construction New Construction
  • Bedrooms 4

HOME IS COMPLETE AND READY FOR IMMEDIATE OCCUPANCY! Welcome to 956 N Barnstead Road, a beautiful newly constructed home in Barnstead, NH! This thoughtfully designed 4-bedroom home with a first-floor office, 2.5 baths, and a 2 car garage offers the perfect combination of modern design, quality craftsmanship, and functional living space in a peaceful country setting. Built with today's lifestyle in mind, the home features hardwood flooring throughout and a bright, open-concept layout seamlessly connecting the living, dining, and kitchen areas ideal for both everyday living and entertaining. The stylish kitchen is a standout, featuring Calacatta Roma Quartz countertops, a convenient butler's pantry, and a full appliance package. Additional features include central air conditioning for year-round comfort and a walk-out basement offering excellent potential for future expansion or additional living space. Situated on an impressive 11.35 acres, this property is perfect for those looking for plenty of land, privacy, and room to enjoy the outdoors.

Listed by Maurice Robichaud of Arris Realty

$
$
%
$/month over payments
Federal 30-year interest rate: 7.32% last updated on Oct 22, 2026
* All Figures are estimates. Check with your bank or proposed mortgage company for actual interest rates.
This product uses the FRED® API but is not endorsed or certified by the Federal Reserve Bank of St. Louis.

Save FavoriteSchedule TourAsk A QuestionMore Details

Broker Reciprocity 

Copyright 2026 PrimeMLS, Inc. All rights reserved. This information is deemed reliable, but not guaranteed. The data relating to real estate displayed on this display comes in part from the IDX Program of PrimeMLS. The information being provided is for consumers’ personal, non-commercial use and may not be used for any purpose other than to identify prospective properties consumers may be interested in purchasing. Data last updated October 30, 2026 4:54 PM EDT
