SIGN UP or LOG IN 's Account

Log in to see your saved listings or edit your searches:

No account? Sign up now to save searches, listings, and get tailored listing notifications. It's free, opt-out anytime.

Find Your New Home

Sign Up Today!

Get fresh listings via email, save your favorite listings, match with similar properties, and unlock additional property info.

Create Your Account

Do not fill in this field:

Already have an account? Log in

and narrow your search. If you have fewer than 200 results, you can save your search.

Crawl Spaces

r=2773-2784
10 Ridgewood Road Plaistow NH 03865

Plaistow, NH10 Ridgewood Road

Price$849,900

Est. Mortgage: $/month

Open House

MLS Number 5115419

  • Residential Single Family
  • Next Open House: Sat 10/31 10:00 am. to 12:00 pm.
  • PricePerSqFt 300.32
  • Full Bath 2
  • Address 10 Ridgewood Road

Set on a level lot in Greenfield Hill Estates, this spacious Colonial offers a cul-de-sac residential neighborhood, a remodeled kitchen, and major improvements completed over the past decade all within convenient reach of Route 495, shopping, and dining. Hardwood flooring extends throughout the first floor, where the remodeled kitchen serves as the heart of the home. Bright and spacious, it features soft-close white cabinetry, granite countertops, a tile backsplash, an island with seating, a dedicated desk/work area, and a separate beverage station serving area with beverage refrigerator. The kitchen flows naturally into a step-down family room anchored by a wood-burning fireplace. At the front of the home, the living and dining rooms offer a more formal setting, enhanced by crown molding and French pocket doors. Upstairs, the spacious primary suite features a vaulted ceiling, recessed lighting, a walk-in closet, and a private en-suite bath with an extended double-sink vanity, glass-enclosed tiled shower, Jacuzzi tub, and skylights that fill the space with natural light. Three additional bedrooms, a full bath, and a separate second-floor laundry room complete the upper level. An attached two-car garage, abundant dry storage, and a full attic with plywood flooring add everyday practicality. Major systems and components have been updated, with the roof, heating system, and central air conditioning approximately nine years old and the hot water heater approximately seven years old. Outside, enjoy the rear deck and patio overlooking a level yard. Room to gather, spaces to unwind and new memories to be made at 10 Ridgewood Drive. OPEN HOUSE - Saturday, October 31st (10-12/Noon).

Listed by Catherine Zerba and James Coen of Keller Williams Gateway Realty/Salem

$
$
%
$/month over payments
Federal 30-year interest rate: 7.32% last updated on Oct 22, 2026
* All Figures are estimates. Check with your bank or proposed mortgage company for actual interest rates.
This product uses the FRED® API but is not endorsed or certified by the Federal Reserve Bank of St. Louis.

Save FavoriteSchedule TourAsk A QuestionMore Details

45 Roberts Drive Jaffrey NH 03452
Open House

MLS Number 5107678

  • Condo
  • Next Open House: Sun 11/1 12:00 pm. to 4:00 pm.
  • PricePerSqFt 354.13
  • Square Feet 2,400
  • Bedrooms 3

This home is ready for you! Many upgrades including hardwood flooring, upgraded kitchen, fully applianced, beautiful woodwork accents and a finished bonus room! The "Tatum" a two-story 3 Bedroom 3 Bathroom Colonial. As you enter into Stony Brook Village, the view of Grand Monadnock will rise before you. Just imagine that greeting you each time you return to your new home! The open floor plan connects the Great Room (with gas fireplace) to Kitchen & Dining room. Second floor has 2 bedrooms, full bath and large finished bonus room and sitting area. The combination of farmhouse style and colonial architecture offers a timeless charm, and a floorplan that versatile enough to accommodate different lifestyles, from entertaining guests to working from home. The setting at the foot of Mount Monadnock and Stony Brook meandering through the development provide a truly unique lifestyle.

Listed by Denise Whitney and Franklin Sterling of BHG Masiello Peterborough

$
$
%
$/month over payments
Federal 30-year interest rate: 7.32% last updated on Oct 22, 2026
* All Figures are estimates. Check with your bank or proposed mortgage company for actual interest rates.
This product uses the FRED® API but is not endorsed or certified by the Federal Reserve Bank of St. Louis.

Save FavoriteSchedule TourAsk A QuestionMore Details

45 Roberts Drive Jaffrey NH 03452
Open House

MLS Number 5112428

  • Residential Single Family
  • Next Open House: Sun 11/1 12:00 pm. to 4:00 pm.
  • PricePerSqFt 359.21
  • Full Bath 1
  • Address 45 Roberts Drive

This custom and upgraded Tatum model home at Stony Brook Village is ready for you! Built for energy efficiency, low maintenance, and convenient living at the foot of Mount Monadnock. Imagine sitting out on your deck and enjoying these views! Upgrades include hardwood flooring, premium carpet, custom cabinetry and built-ins, a finished bonus room and an oversized deck; just to name a few.

Listed by Denise Whitney and Franklin Sterling of BHG Masiello Peterborough

$
$
%
$/month over payments
Federal 30-year interest rate: 7.32% last updated on Oct 22, 2026
* All Figures are estimates. Check with your bank or proposed mortgage company for actual interest rates.
This product uses the FRED® API but is not endorsed or certified by the Federal Reserve Bank of St. Louis.

Save FavoriteSchedule TourAsk A QuestionMore Details

217 Lady Walsingham Way Laconia NH 03246

Laconia, NH217 Lady Walsingham Way

Price$849,900

Est. Mortgage: $/month

Open House

MLS Number 5103735

  • Residential Single Family
  • Next Open House: Sat 10/31 12:00 pm. to 2:00 pm.
  • PricePerSqFt 394.57
  • Full Bath 2
  • Adult Community

Welcome to Lot 27 at Lady of the Lakes Estates!! New construction now underway in Laconia, NH! This Model 3 Ranch Retreat offers single-level living with 3 bedrooms, 2 bathrooms, and 2,154 sq. ft., plus a 900 sq. ft. unfinished walk-up attic and a 1,786 sq. ft. full basement with doghouse walkout, all on a corner lot. Inside, enjoy hardwood red oak flooring, custom porcelain tile, Canyon Dawn dolomitic marble counters in the kitchen and both baths, Mantra Omni Line soft-close cabinetry, three tray ceilings with dimmable accent lighting, an electric fireplace, high efficiency HVAC with central air, and a Navien tankless hot water system. Exterior features include IKO architectural shingles with a limited lifetime warranty, vinyl board & batten siding with cedar-grain shake accents, Energy Star vinyl windows, and a Wayne Dalton garage door with remote entry. Many of the builder's “standard” features are considered upgrades elsewhere: full spec sheet included in listing. Lady of the Lakes Estates is a 46-home community on 62+ acres of shared deeded forest and walking trails, pickleball courts and playground just minutes from Lake Winnipesaukee, the Belknap Mountains, Weirs Beach, Ellacoya State Park, the Bank of NH Pavilion, and downtown Laconia. Priced at $849,900.

Listed by Wanda Keenan of Coldwell Banker Realty Gilford NH

$
$
%
$/month over payments
Federal 30-year interest rate: 7.32% last updated on Oct 22, 2026
* All Figures are estimates. Check with your bank or proposed mortgage company for actual interest rates.
This product uses the FRED® API but is not endorsed or certified by the Federal Reserve Bank of St. Louis.

Save FavoriteSchedule TourAsk A QuestionMore Details

33 Piscataqua Road Dover NH 03820

Dover, NH33 Piscataqua Road

Price$849,900

Est. Mortgage: $/month

MLS Number 5112098

  • Residential Single Family
  • PricePerSqFt 318.55
  • Full Bath 1
  • Address 33 Piscataqua Road
  • Construction Existing

Rare South Dover home with 4-bedrooms plus bonus rooms set on a full acre in one of Dover's most sought-after locations - just moments from the highly coveted Garrison School, Pease Tradeport, the UNH campus, downtown Portsmouth, and favorite Seacoast destinations. For buyers seeking the right combination of space, privacy, schools, and convenience, this home is a must see. The home offers a flexible and functional layout with generous living areas designed to accommodate everything from busy everyday life to holiday gatherings and entertaining. A welcoming fireplace anchors the main living space, while the kitchen, dining, and adjoining rooms provide an easy flow and plenty of versatility for gathering, working from home, homework, or simply relaxing at the end of the day. A convenient half bath completes the first floor. Upstairs are four comfortable bedrooms and two full baths, offering excellent flexibility for family, guests, office space, or a playroom. A full walk-up attic provides even more potential and could be finished to create additional living space, a studio, bonus room, or private retreat. The lower level is partially finished with a mudroom area and a bedroom/bonus room that walks out to the backyard. Outside, the one-acre lot is a standout feature, offering room to play, garden, entertain, or simply enjoy a level of privacy that is increasingly difficult to find this close to everything. South Dover is prized for its convenient access to both Dover and Portsmouth, with Garrison School nearby and Portsmouth Christian Academy just minutes away. Spend weekends exploring Wagon Hill Farm, Emery Farm, Tendercrop Farm, or launching a boat from Hilton Park. Commuters will appreciate the quick access to Pease Tradeport, Portsmouth, major commuting routes, shopping, dining, and the entire Seacoast. Buyers searching South Dover, should not wait! Some images may have been created or enhanced using AI.

Listed by Jamieson Duston of Duston Leddy Real Estate

$
$
%
$/month over payments
Federal 30-year interest rate: 7.32% last updated on Oct 22, 2026
* All Figures are estimates. Check with your bank or proposed mortgage company for actual interest rates.
This product uses the FRED® API but is not endorsed or certified by the Federal Reserve Bank of St. Louis.

Virtual TourSave FavoriteSchedule TourAsk A QuestionMore Details

93 Brookdale Road Salem NH 03079

MLS Number 5111406

  • Condo
  • PricePerSqFt 447.32
  • Square Feet 1,900
  • Bedrooms 3
  • New Contruction New Construction

Welcome to this beautifully designed new-construction condex offering the benefits of condominium-style living with NO CONDO FEE! Inside, the thoughtfully designed floor plan offers 3 bedrooms and 2½ bathrooms, including a private primary suite with a walk-in closet and en-suite bath with a tiled shower. The heart of the home is the open concept kitchen, dining, and living area, creating an inviting space ideal for entertaining and everyday living. A large center island, stainless steel appliances and a pantry complement the kitchen, while the living area provides direct access to the rear patio. Additional highlights include a dedicated mudroom, first-floor laundry, generous storage, attached 2-car garage, and an unfinished basement offering endless opportunities for future finished space. Located just minutes from The Tuscan Village shopping, dining and everyday conveniences. Come check this out while customization is still available.

Listed by Mollie Bazdanes of Arris Realty

$
$
%
$/month over payments
Federal 30-year interest rate: 7.32% last updated on Oct 22, 2026
* All Figures are estimates. Check with your bank or proposed mortgage company for actual interest rates.
This product uses the FRED® API but is not endorsed or certified by the Federal Reserve Bank of St. Louis.

Save FavoriteSchedule TourAsk A QuestionMore Details

93 Brookdale Road Salem NH 03079

MLS Number 5111409

  • Condo
  • PricePerSqFt 447.32
  • Square Feet 1,900
  • Bedrooms 2
  • New Contruction New Construction

Welcome to this beautifully designed new-construction condex offering the benefits of condominium-style living with NO CONDO FEE! Inside, the thoughtfully designed floor plan offers 2 bedrooms and 2½ bathrooms, including a private primary suite with a walk-in closet and en-suite bath with a tiled shower. This home also offers a bonus room that could be used for an office, flex space, or additinal living space. The heart of the home is the open concept kitchen, dining, and living area, creating an inviting space ideal for entertaining and everyday living. A large center island, stainless steel appliances and a pantry complement the kitchen, while the living area provides direct access to the rear patio. Additional highlights include a dedicated mudroom, first-floor laundry, generous storage, attached 2-car garage, and an unfinished basement offering endless opportunities for future finished space. Located just minutes from The Tuscan Village shopping, dining and everyday conveniences. Come check this out while customization is still available.

Listed by Mollie Bazdanes of Arris Realty

$
$
%
$/month over payments
Federal 30-year interest rate: 7.32% last updated on Oct 22, 2026
* All Figures are estimates. Check with your bank or proposed mortgage company for actual interest rates.
This product uses the FRED® API but is not endorsed or certified by the Federal Reserve Bank of St. Louis.

Save FavoriteSchedule TourAsk A QuestionMore Details

14 Hancock Drive Bedford NH 03110

Bedford, NH14 Hancock Drive

Price$849,900

Est. Mortgage: $/month

Open House

MLS Number 5110335

  • Residential Single Family
  • Next Open House: Sat 10/31 11:00 am. to 1:00 pm.
  • PricePerSqFt 379.76
  • Full Bath 2
  • Address 14 Hancock Drive

Welcome to 14 Hancock Drive, located in the desirable Windstone Community of Bedford, NH! This beautifully maintained home offers the ease and convenience of single-level living, featuring 2 bedrooms and 3 baths, thoughtfully designed for comfort and everyday living. Enjoy a bright, inviting layout with plenty of space to relax and entertain. The beautiful sunroom is the perfect place to unwind year-round, featuring radiant heated floors for added warmth and comfort. The finished basement offers even more versatility, providing the perfect space for entertaining, a potential third bedroom, or a private home office to suit your needs. Step outside and enjoy the beautifully maintained surroundings without the work, as landscaping is taken care of by the community. Spend less time on maintenance and more time enjoying the comfort and convenience of your home. Ideally located near shopping, restaurants, hospitals, Manchester-Boston Regional Airport, and major highways, this home offers easy access to everything you need while being tucked away in a welcoming Bedford community. If you're looking for low-maintenance living without sacrificing space, comfort, or convenience, 14 Hancock Drive is ready to welcome you home! Open House this Saturday, Oct. 31st, 11-1:00.

Listed by Joseph McCarthy of RE/MAX Synergy

$
$
%
$/month over payments
Federal 30-year interest rate: 7.32% last updated on Oct 22, 2026
* All Figures are estimates. Check with your bank or proposed mortgage company for actual interest rates.
This product uses the FRED® API but is not endorsed or certified by the Federal Reserve Bank of St. Louis.

Virtual TourSave FavoriteSchedule TourAsk A QuestionMore Details

50 Masten Drive Northwood NH 03261

Northwood, NH50 Masten Drive

Price$849,900

Est. Mortgage: $/month

Open House

MLS Number 5116304

  • Residential Single Family
  • Next Open House: Sun 11/1 11:00 am. to 1:00 pm.
  • PricePerSqFt 314.54
  • Address 50 Masten Drive
  • Construction Existing

Welcome to 50 Masten Drive in beautiful Northwood, NH! Tucked away on 1.71 wooded acres in a quiet cul-de-sac neighborhood, this spacious 4-bedroom, 4-bathroom home offers 2,700 square feet of comfortable living space with room to relax, entertain, and make yourself at home. The inviting interior features a cozy gas fireplace, a spacious eat-in kitchen, and an expansive back deck perfect for outdoor gatherings while enjoying the peaceful surroundings. The updated bathrooms add a fresh touch, while the finished third-floor bonus room provides versatile space for a media room, home office, playroom, or additional living area. A two-car garage offers added convenience and storage. Enjoy the best of New England living with Northwood's scenic lakes, outdoor recreation, and nearby Northwood Meadows State Park, offering trails for hiking, biking, and year-round enjoyment. Conveniently located near Coe-Brown Northwood Academy, as well as routes connecting the Concord and Seacoast areas, this property combines privacy, space, and small-town charm in a desirable setting. Come discover all that 50 Masten Drive and Northwood have to offer!

Listed by Melissa Johnson of Jill & Co. Realty Group - Real Broker NH,LLC

$
$
%
$/month over payments
Federal 30-year interest rate: 7.32% last updated on Oct 22, 2026
* All Figures are estimates. Check with your bank or proposed mortgage company for actual interest rates.
This product uses the FRED® API but is not endorsed or certified by the Federal Reserve Bank of St. Louis.

Virtual TourSave FavoriteSchedule TourAsk A QuestionMore Details

632 Morristown Corners Road Morristown VT 05661

MLS Number 5072833

  • Residential Single Family
  • PricePerSqFt 166.99
  • Full Bath 3
  • Construction Existing
  • Bedrooms 4

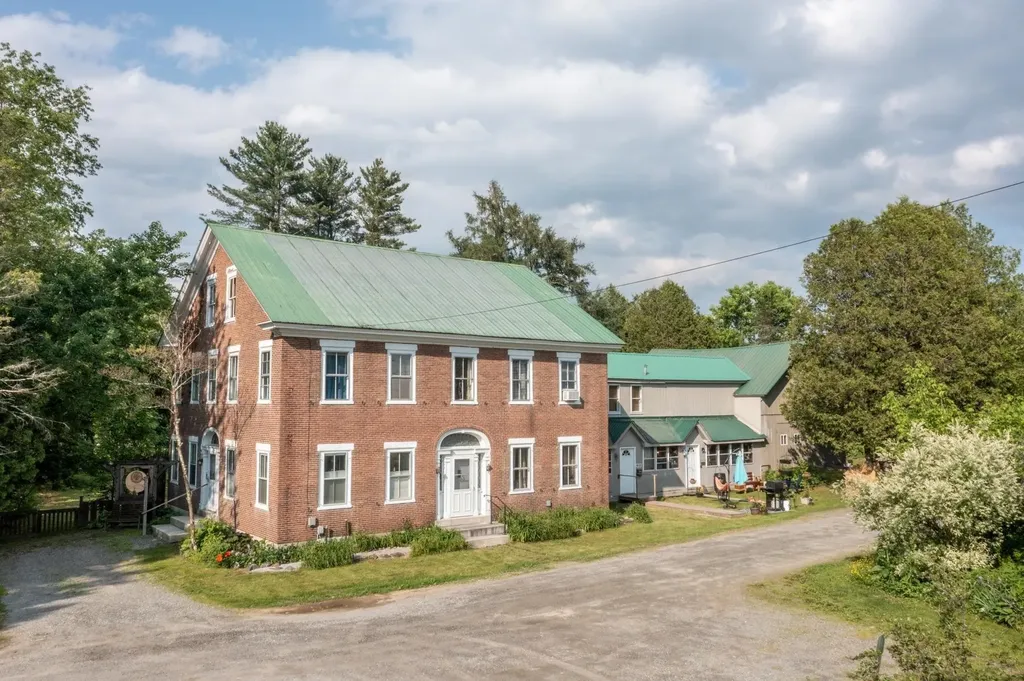
Welcome to this historical farmhouse on 17.3 acres is a rare find. The options are endless in this charming well kept property where a home business opportunity awaits. Owner can live in the 4 bedroom main house, bring the in-laws to live in the spacious in law suite or a multi generational home. This home has been well cared for with addition in late 80's of gallery room, apartment, and workshop area. This property is close to Stowe and about 1 hour drive to Smugglers Notch and Jay Peak Ski resorts This is a must see to appreciate all the property has to offer. Property is also offered in Multi-Family MLS #5047050

Listed by Angela Dodge of Pall Spera Company Realtors-Morrisville

$
$
%
$/month over payments
Federal 30-year interest rate: 7.32% last updated on Oct 22, 2026
* All Figures are estimates. Check with your bank or proposed mortgage company for actual interest rates.
This product uses the FRED® API but is not endorsed or certified by the Federal Reserve Bank of St. Louis.

Save FavoriteSchedule TourAsk A QuestionMore Details

632 Morristown Corners Road Morristown VT 05661

MLS Number 5047050

  • Multifamily
  • PricePerSqFt 166.99
  • Units 3
  • Bathroom 3
  • Acreage 17.3

Step back in time and experience the charm and character of a bygone era with this unique multi unit property, originally built in the 1800s for Dr. Tinker. This beautifully preserved historic brick home offers a rare opportunity to own a true piece of Vermont history. From the moment you enter, you'll be greeted by timeless details that echo the craftsmanship of the past-woodwork, brickwork, and vintage touches that create a warm, inviting atmosphere. The home has been lovingly maintained with thoughtful updates that respect its heritage while enhancing modern comfort. Set on 17.3 picturesque acres less than 10 minutes from the heart of Stowe and Morristown, the property offers both beauty and potential. Mature trees, established flower gardens, and open green spaces surround the home, creating a peaceful and inspiring setting. An additional outbuilding, complete with water and heat, opens the door to endless possibilities-whether you envision a guest house, artist studio, or workshop. Whether you're looking to invest, create a multi-generational retreat, or simply fall in love with a one-of-a-kind property, this gem is ready to welcome your imagination and vision.

Listed by Angela Dodge of Pall Spera Company Realtors-Morrisville

$
$
%
$/month over payments
Federal 30-year interest rate: 7.32% last updated on Oct 22, 2026
* All Figures are estimates. Check with your bank or proposed mortgage company for actual interest rates.
This product uses the FRED® API but is not endorsed or certified by the Federal Reserve Bank of St. Louis.

Virtual TourSave FavoriteSchedule TourAsk A QuestionMore Details

120 Hegeman Avenue Colchester VT 05446

MLS Number 5080240

  • Commercial
  • PricePerSqFt 42.29
  • Address 120 Hegeman Avenue
  • Year Built 1898
  • Square Feet 20,078

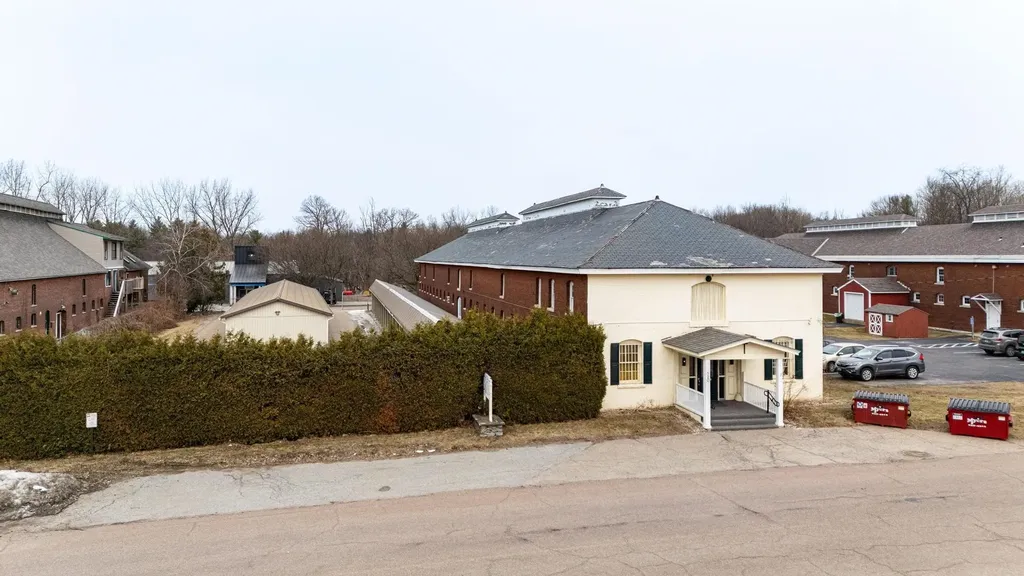
Fantastic investment opportunity with significant upside potential. Fort Ethan Allen Mini Storage is a well positioned, 126 unit self storage facility made up of three buildings in a highly accessible location. The primary brick building totals approximately 15,224 SF and offers a mix of climate controlled and non climate controlled units on both the first and second floors, providing flexible options for a variety of tenant needs. A local church currently leases gathering space in this building under a lease running through October 2030, providing stable income. Historically, many of the climate controlled units have been leased as both storage and office spaces, creating diversified revenue streams. Two additional metal buildings, totaling approximately 2,646 SF and 2,200 SF, contain 47 self storage units with roll up doors and direct drive up access, which are highly desirable for tenants seeking convenience and ease of loading. Inside the complex, there are currently two larger spaces that could be reconfigured to increase both the unit count and gross rentable area, offering a clear path for future income growth. One unused area, already served by a garage door, is ideally suited for a contractor or user needing dedicated drive up access. Operations are streamlined through modern online self storage management software, allowing for efficient leasing and rent collection. An attractive option for investors seeking stable cash flow with room to grow.

Listed by David Raphael of Artisan Realty of Vermont

$
$
%
$/month over payments
Federal 30-year interest rate: 7.32% last updated on Oct 22, 2026
* All Figures are estimates. Check with your bank or proposed mortgage company for actual interest rates.
This product uses the FRED® API but is not endorsed or certified by the Federal Reserve Bank of St. Louis.

Save FavoriteSchedule TourAsk A QuestionMore Details

Broker Reciprocity 

Copyright 2026 PrimeMLS, Inc. All rights reserved. This information is deemed reliable, but not guaranteed. The data relating to real estate displayed on this display comes in part from the IDX Program of PrimeMLS. The information being provided is for consumers’ personal, non-commercial use and may not be used for any purpose other than to identify prospective properties consumers may be interested in purchasing. Data last updated October 31, 2026 2:07 AM EDT