SIGN UP or LOG IN 's Account

Log in to see your saved listings or edit your searches:

No account? Sign up now to save searches, listings, and get tailored listing notifications. It's free, opt-out anytime.

Find Your New Home

Sign Up Today!

Get fresh listings via email, save your favorite listings, match with similar properties, and unlock additional property info.

Create Your Account

Do not fill in this field:

Already have an account? Log in

and narrow your search. If you have fewer than 200 results, you can save your search.

Crawl Spaces

r=2821-2832
99 Foundry Place Portsmouth NH 03801

MLS Number 5104941

  • Condo
  • PricePerSqFt 868.1
  • Square Feet 978
  • Bedrooms 2
  • New Contruction Existing

Discover an exceptional opportunity to own the final available third floor, two bedroom residence at The Residences at Foundry Place, ideally situated in Portsmouth's vibrant North End. Offering 978 square feet of thoughtfully designed living space, this beautifully appointed two bedroom, two bath condominium combines contemporary finishes, abundant natural light, and effortless downtown convenience. Overlooking the landscaped courtyard, the residence enjoys beautiful morning sunlight and features an inviting open-concept layout enhanced by wide-plank flooring and a charming Juliet balcony that adds architectural character. The spacious living and dining areas flow seamlessly into a modern kitchen featuring quartz countertops, subway tile backsplash, GE Profile appliances, and dimmable pendant lighting. Both bathrooms showcase elegant marble finishes, while the primary suite features an upgraded frameless glass shower door for a refined, spa-inspired touch. Fully optimized closet systems throughout provide exceptional organization and storage, complemented by soft Berber carpeting in both bedrooms. Additional highlights include in-unit laundry, central air conditioning, and parking available at the adjacent Foundry Place Garage. Residents enjoy an impressive collection of amenities, including a rooftop terrace with sweeping city views, fitness center, resident lounge, and beautifully landscaped courtyard. Just moments from downtown Portsmouth's acclaimed restaurants, boutique shopping, waterfront parks, cafés, and entertainment, this desirable address offers the perfect blend of sophisticated urban living and neighborhood charm. An exceptional opportunity to enjoy low-maintenance condominium living in one of Portsmouth's most convenient downtown locations.

Listed by Caleb DeVries and Laura Lauren of Engel & Volkers Portsmouth

$
$
%
$/month over payments
Federal 30-year interest rate: 7.32% last updated on Oct 22, 2026
* All Figures are estimates. Check with your bank or proposed mortgage company for actual interest rates.
This product uses the FRED® API but is not endorsed or certified by the Federal Reserve Bank of St. Louis.

Save FavoriteSchedule TourAsk A QuestionMore Details

130 Joppa Road Merrimack NH 03054

Merrimack, NH130 Joppa Road

Price$849,000

Est. Mortgage: $/month

MLS Number 5099817

  • Residential Single Family
  • PricePerSqFt 321.59
  • Full Bath 2
  • Address 130 Joppa Road
  • Construction Existing

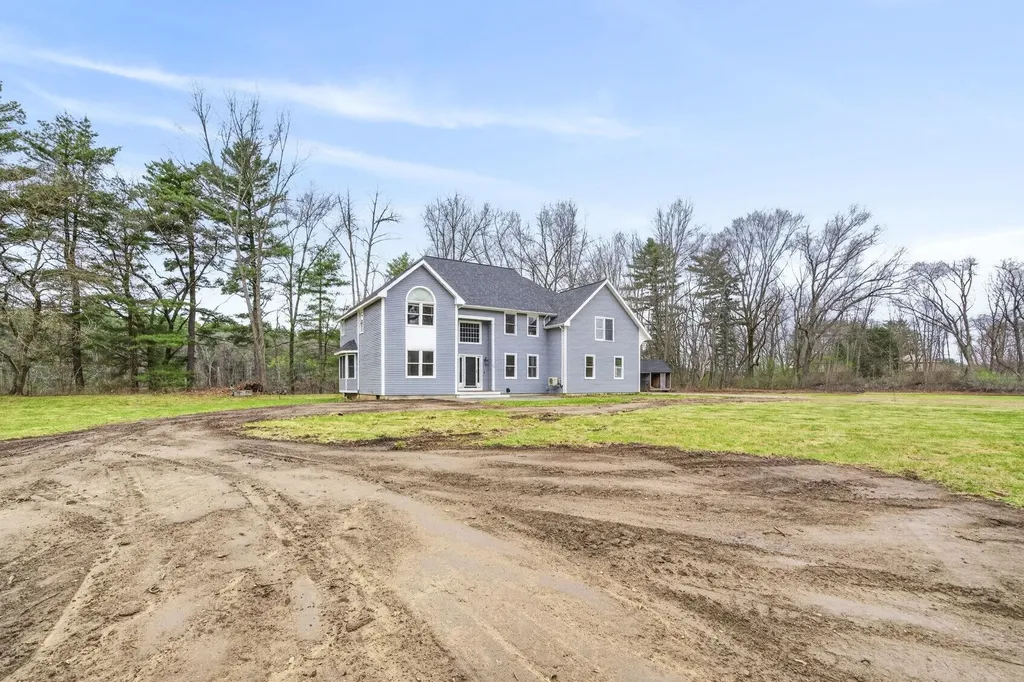
Price Reduced! Open House Sunday 10/25 from 10-12! A rare equestrian offering on nearly 13 acres! 130 Joppa Road pairs a spacious 4+ bedroom home with an impressive 10-stall barn, established paddocks, potential riding space and trails leading toward Baboosic Brook all in commuter friendly Merrimack, NH. Built in 1996 and lovingly maintained by its original owner, the home offers a flexible floor plan with an opportunity to bring your own style and vision. Select virtually enhanced photos showcase how fresh paint and updated furnishings could transform the existing spaces. Upstairs you'll find 4 bedrooms, an office and 2 full baths, while the partially finished lower level provides additional space for a gym, studio, recreation or hobbies. A 4 season sunroom overlooking the property adds another inviting space to relax and enjoy the surroundings. The showstopper? The barn. Built in 2004, this thoughtfully designed New England-style barn features 10 stalls, including 3 smaller stalls that can accommodate ponies or smaller animals or potentially be combined. Additional features include matted stalls, a wide center aisle, frost-free hydrant in the aisle, dedicated grooming stall, tack/grain room and generous hay loft storage. Outside, multiple paddocks are partially or fully fenced with additional acreage available to customize the setup. A former outdoor arena provides the opportunity to reestablish a riding ring, while trails wind through the property toward scenic Baboosic Brook. Whether the vision includes horses, a hobby farm, expanded agricultural use or simply enjoying nearly 13 acres with an exceptional outbuilding, this property offers space and infrastructure that can be difficult to find. Bring your vision. Bring your horses. Discover the possibilities!!

Listed by Angela Sullivan of BHHS Verani Bedford

$
$
%
$/month over payments
Federal 30-year interest rate: 7.32% last updated on Oct 22, 2026
* All Figures are estimates. Check with your bank or proposed mortgage company for actual interest rates.
This product uses the FRED® API but is not endorsed or certified by the Federal Reserve Bank of St. Louis.

Save FavoriteSchedule TourAsk A QuestionMore Details

2260 South Road Williston VT 05495

Williston, VT2260 South Road

Price$849,000

Est. Mortgage: $/month

MLS Number 5104845

  • Residential Single Family
  • PricePerSqFt 375.66
  • Full Bath 2
  • Address 2260 South Road
  • Construction Existing

Exceptional country property offering over 3,000 sqft of beautifully updated living space on 6.1 private acres, just minutes to Williston Village, Lake Iroquois, I-89, and UVM Medical Center. This move-in ready home combines peaceful country living with extensive modern upgrades. The open main level features a stunning chef's kitchen, completely remodeled in 2025, with a 48" Wolf propane range with griddle, 54" Wolf hood, Bosch dishwasher, beverage and wine refrigerators, granite countertops, custom cabinetry, breakfast bar, and pantry/coffee bar. The dining area opens to the expanded rear deck, perfect to enjoy sunsets. A cozy family room with a wood-burning fireplace and a first-floor office complete the main level. Upstairs, the spacious primary suite offers a gas fireplace, walk-in closet, and ensuite bath with radiant heat, Jacuzzi tub, and separate shower. Two additional bedrooms and a full bath provide plenty of room for family and guests. The finished walkout lower level is set up for an ADU including a kitchenette, ¾ bath, large recreation room or a game room. Recent improvements provide exceptional value and peace of mind, including new siding and gutters, four heat pumps, upgraded electrical service with generator hookup, new well pump, red oak hardwood flooring, expanded deck, custom closet systems, and all-new exterior lighting. The roof and furnace were replaced in 2019. Enjoy the outdoors with over two acres of cleared lawn, a custom stone fire pit, covered front porch, and plenty of room to explore or simply relax in complete privacy. A rare bonus is the two separate oversized two-car garages. One serves as the primary garage, while the second heated, two-story garage features updated electrical, new garage door openers, built-in workbench, and extensive storage, making it ideal for hobbies, a workshop, home business, or recreational equipment. This meticulously maintained property offers the perfect blend of country charm and everyday convenience.

Listed by Jeff Amato of Vermont Real Estate Company

$
$
%
$/month over payments
Federal 30-year interest rate: 7.32% last updated on Oct 22, 2026
* All Figures are estimates. Check with your bank or proposed mortgage company for actual interest rates.
This product uses the FRED® API but is not endorsed or certified by the Federal Reserve Bank of St. Louis.

Save FavoriteSchedule TourAsk A QuestionMore Details

12 Leclair Drive Hudson NH 03051

Hudson, NH12 Leclair Drive

Price$849,000

Est. Mortgage: $/month

Active With Contract

MLS Number 5084581

  • Residential Single Family
  • PricePerSqFt 255.72
  • Full Bath 3
  • Address 12 Leclair Drive
  • Construction Existing

Welcome to this unique and private riverfront property offering 2.8 acres and approximately 600 feet of frontage along the Merrimack River. Set back from the road in a peaceful, scenic setting, the property features beautiful water views and open space, creating a retreat while still being conveniently located to major routes. The home has approximately 3,320 square feet of living space and is truly move-in ready for the exception of some small cosmetics. Recent improvements include a 1yr old roof, a new heating system. The spacious and functional layout includes a grand foyer, open kitchen with breakfast nook that's open and flows into the family room, living room, and master suite and two additional spacious bedrooms providing comfortable spaces. Additionally, above the garage, an additional finished area offers excellent flexibility for a home office, guest space, or potential accessory living area or another bedroom. Central AC, tile and hardwood floors. The property is being subdivided from a larger parcel and is set on a generous lot that provides privacy and room to enjoy the natural surroundings. Deeded dock rights and a permit for a private dock (not installed) offer the opportunity to fully enjoy boating, fishing, and the riverfront lifestyle. Conveniently located just under an hour to Boston and close to the Manchester-Boston Regional Airport, this property presents a rare opportunity to own a scenic and private waterfront home in a desirable location.

Listed by Taylor Lacasse of Hope Lacasse Real Estate,LLC

$
$
%
$/month over payments
Federal 30-year interest rate: 7.32% last updated on Oct 22, 2026
* All Figures are estimates. Check with your bank or proposed mortgage company for actual interest rates.
This product uses the FRED® API but is not endorsed or certified by the Federal Reserve Bank of St. Louis.

Virtual TourSave FavoriteSchedule TourAsk A QuestionMore Details

2248 Vt-15 Cambridge VT 05444

Cambridge, VT2248 Vt-15

Price$849,000

Est. Mortgage: $/month

MLS Number 5058644

  • Residential Single Family
  • PricePerSqFt 200.99
  • Full Bath 1
  • Address 2248 Vt-15
  • Construction Existing

Perched atop a gentle hill, this beautifully maintained 1893 Queen Anne offers the rare opportunity to own an extraordinary historic home without the burden of a restoration project. Years of thoughtful stewardship and continued investment have preserved its remarkable craftsmanship while creating a home ready to enjoy from day one. A sweeping circular driveway welcomes you to the stately porte cochère, wraparound porch, and graceful turrets. Inside, intricate woodwork, stained-glass windows, rich hardwood floors, pocket doors, and original architectural details showcase the home's timeless character. The sitting room features a beautiful period fireplace (not currently operational; chimney liner in place for future wood-burning or gas insert), while the formal dining room showcases picture-frame hardwood floors, a wood chair rail, crown molding, and rich velvet wall coverings. A charming butler's pantry offers abundant storage, and the inviting kitchen includes a 48-inch gas range, stainless steel appliances, built-ins, a woodstove, and direct access to the private patio. A bedroom, 3/4 bathroom, and convenient laundry room complete the main level. Upstairs, four sun-filled bedrooms, two bathrooms, an office, balconies, and a partially finished attic offer exceptional flexibility. A rear accessory space with a kitchenette and full bath is ideal for guests or a studio. The oversized barn/garage provides exceptional storage as well. Recent improvements include new cedar shingles and fascia on the front porch roof (2025), a new boiler (2021) with a transferable lifetime limited warranty (details available upon request), upgraded propane service (2025), electrical/GFI improvements (2025), septic pumping/inspection (2025), a new dishwasher (2024), and a new washer (2025). Located in the heart of Cambridge Village, this architecturally significant landmark seamlessly blends historic grandeur with modern comfort and move-in-ready convenience. Seller is motivated.

Listed by Elise Polli of Polli Properties

$
$
%
$/month over payments
Federal 30-year interest rate: 7.32% last updated on Oct 22, 2026
* All Figures are estimates. Check with your bank or proposed mortgage company for actual interest rates.
This product uses the FRED® API but is not endorsed or certified by the Federal Reserve Bank of St. Louis.

Virtual TourSave FavoriteSchedule TourAsk A QuestionMore Details

275 East Street Wallingford VT 05773

Wallingford, VT275 East Street

Price$849,000

Est. Mortgage: $/month

Pending

MLS Number 5100375

  • Residential Single Family
  • PricePerSqFt 294.69
  • Full Bath 2
  • Address 275 East Street
  • Construction Existing

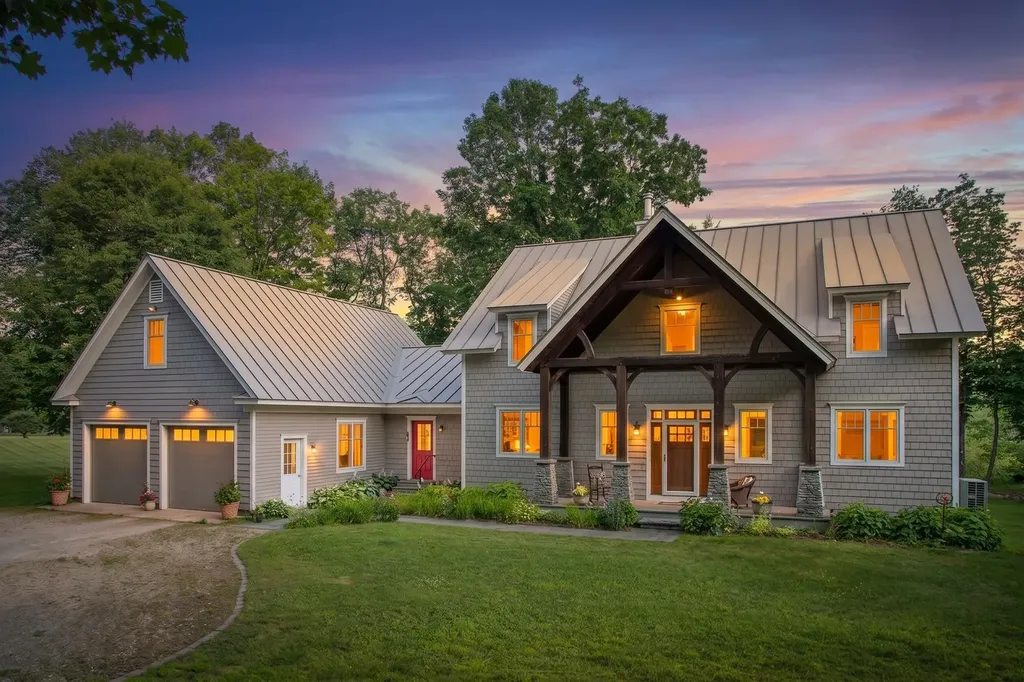
A STORYBOOK VERMONT SETTING framed by vintage stone walls, an open meadow with split rail fencing, and sweeping views of White Rocks sets this exceptional property apart. Custom built in 2007 with distinctive Craftsman style architecture, the home makes an unforgettable first impression with its dramatic timber and stone entrance. Inside, the vaulted great room showcases a striking wall of windows, handsome elm flooring, and a double sided propane fireplace that brings warmth and character to the living and dining spaces. Designed for both entertaining and everyday living, the custom kitchen features granite countertops, a large propane range, bar seating, and Hubbardton Forge pendant lighting. The adjoining dining room shares the ambiance of the fireplace, creating an inviting setting for gatherings and special occasions. A spacious mudroom, a true Vermont essential, includes a convenient three quarter bath. The desirable first floor primary suite offers a generously sized bedroom, soaking tub, and walk in shower. Upstairs are three additional spacious bedrooms, an oversized full bath, and a home office or den overlooking the great room below. The attached two car garage is complemented by a dream heated workshop, perfect for woodworking, hobbies, equipment, or year round projects. The expansive area above the garage is already heated and sheetrocked, providing outstanding storage and exciting potential for additional finished living space. A full basement offers even more storage and houses the home's mechanical systems. Outside, the expansive meadow offers endless possibilities for recreation, gardening, or animals. Enjoy privacy, natural beauty, and breathtaking mountain views throughout every season. Located in the quintessential Vermont village of Wallingford, the property is convenient to charming restaurants, country stores, bakeries, and nearby Elfin Lake and White Rocks National Park. Minutes to Manchester and ski areas. DREAM location.

Listed by Freddie Ann Bohlig of Four Seasons Sotheby's Int'l Realty

$
$
%
$/month over payments
Federal 30-year interest rate: 7.32% last updated on Oct 22, 2026
* All Figures are estimates. Check with your bank or proposed mortgage company for actual interest rates.
This product uses the FRED® API but is not endorsed or certified by the Federal Reserve Bank of St. Louis.

Virtual TourSave FavoriteSchedule TourAsk A QuestionMore Details

530 Pinewood Shores Wakefield NH 03830

Wakefield, NH530 Pinewood Shores

Price$849,000

Est. Mortgage: $/month

MLS Number 5104623

  • Residential Single Family
  • PricePerSqFt 947.54
  • Village East Wakefield
  • Address 530 Pinewood Shores
  • Construction Existing

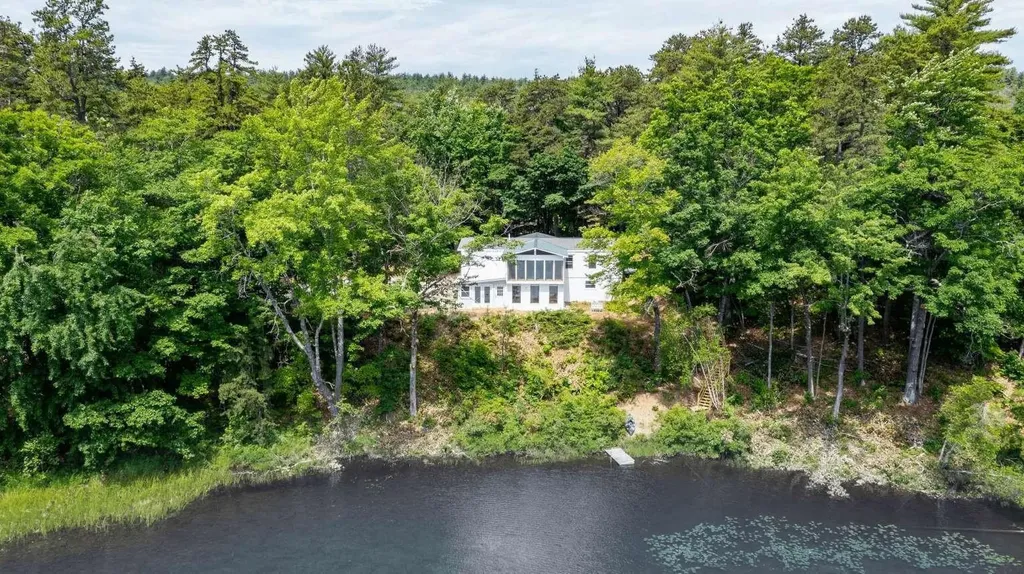
Your dream of a lake home begins at the water's edge. At 530 Pinewood Shores, a beautiful sandy lake bottom and easy approach to the water create an inviting setting for swimming, launching a kayak, or heading out by boat. Spend your days enjoying the lake and your evenings watching the light settle across the water. With your own dock, the next adventure is just steps away. Neat, clean, and full of cottage charm, this year round waterfront home offers two bedrooms, one bathroom, and the simple pleasures that make lake living so special. Enjoy morning coffee on the screened porch, relaxed meals with a water view, and cozy evenings beside the fireplace insert. New appliances add everyday convenience, while the bunkhouse offers additional space for your lake retreat. Gather around the fire pit, share stories after a day on the boat, and create the traditions you have always imagined. Whether you are looking for a weekend escape, a summer gathering place, or a year round home by the water, this cottage invites you to settle in and enjoy. For those dreaming of the next chapter, approved remodel or new construction with septic and shoreline permit, offer a starting point for exploring future improvements. Enjoy the cottage as it is while considering the possibilities. Close to area hiking, skiing, snowmobiling, and the recreation of New Hampshire's Lakes Region and nearby Maine, this property offers a home base for every season. Come for the sandy waterfront, stay for the peaceful mornings, and discover how beautiful everyday life at the lake can be.

Listed by Jennifer Libby of KW Coastal and Lakes & Mountains Realty/Wolfeboro

$
$
%
$/month over payments
Federal 30-year interest rate: 7.32% last updated on Oct 22, 2026
* All Figures are estimates. Check with your bank or proposed mortgage company for actual interest rates.
This product uses the FRED® API but is not endorsed or certified by the Federal Reserve Bank of St. Louis.

Virtual TourSave FavoriteSchedule TourAsk A QuestionMore Details

42 Leeward Shores Road Moultonborough NH 03254

MLS Number 5098466

  • Residential Single Family
  • PricePerSqFt 570.23
  • Full Bath 2
  • Construction Updated/Remodeled
  • Bedrooms 2

Water access at it's best. Low tax Moultonborough. This property is right next to the shared beautiful private sandy beach with docks and moorings on Lake Winnipesaukee. The property has been totally updated and impeccably maintained. The lot offers privacy and spectacular Lake and Mountain views. Property is in the very desirable small community of Leeward Shores. Day dock available and a short wait list for a private dock. Currently there are no waiting list for a mooring. Town beach and boat launch are around the corner.

Listed by Ed Marudzinski of Maxfield Real Estate/Wolfeboro

$
$
%
$/month over payments
Federal 30-year interest rate: 7.32% last updated on Oct 22, 2026
* All Figures are estimates. Check with your bank or proposed mortgage company for actual interest rates.
This product uses the FRED® API but is not endorsed or certified by the Federal Reserve Bank of St. Louis.

Virtual TourSave FavoriteSchedule TourAsk A QuestionMore Details

71 Winona Road Meredith NH 03253

Meredith, NH71 Winona Road

Price$847,000

Est. Mortgage: $/month

Active With Contract

MLS Number 5094968

  • Residential Single Family
  • PricePerSqFt 387.11
  • Full Bath 2
  • Address 71 Winona Road
  • Construction Existing

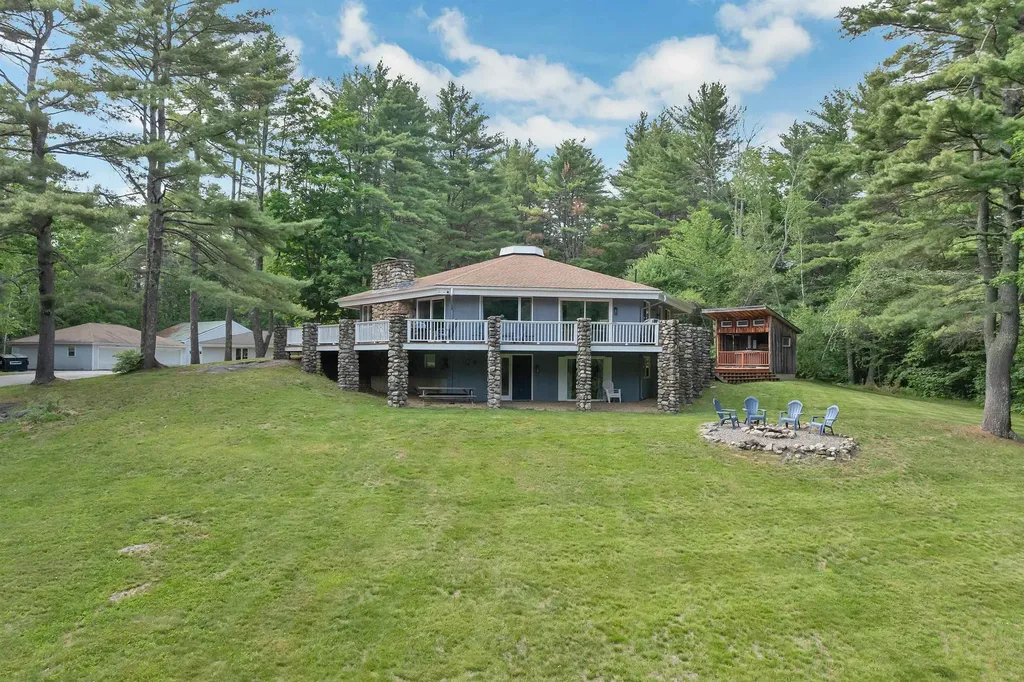
Meredith, NH 03253-Welcome to 71 Winona Road, a truly one-of-a-kind property that combines privacy, versatility, and investment potential. Set on over 5 private acres in Meredith, this unique octagon home offers a lifestyle unlike any other. For car enthusiasts, hobbyists, or anyone needing exceptional storage space, the property features three detached garages with room for up to 21 vehicles, plus a separate shed for lawn and snow equipment. Surrounded by nature, you'll enjoy the peace and privacy that come with a large parcel while still being conveniently located near downtown Meredith, I-93, Ashland, Plymouth, and Laconia. Just minutes away, you'll find the public beach on Lake Waukewan, along with all the charm of downtown Meredith, including breweries, coffee shops, popular breakfast spots, waterfront parks, the library, churches, and more. The home itself is as distinctive as it is inviting. Its octagonal design creates a memorable living experience with spacious, light-filled interiors. Inside, you'll find a large open-concept living room, a well-appointed kitchen and dining area, a first-floor primary suite, and a comfortable family room perfect for gathering with friends and family. And yes, the hot tub is included in the fun. Over the past five years, the current owners have thoughtfully updated and maintained the property as both a personal retreat and a successful Airbnb investment. The home continues to generate strong rental interest when not being enjoyed by the owners themselves, making it an appealing opportunity for those seeking supplemental income. Offered largely as seen, this property presents a rare opportunity for a smooth and convenient purchase. Whether you're looking for a private getaway, a year-round residence, or an income-producing investment, 71 Winona Road delivers endless possibilities and countless days of enjoyment.

Listed by The Platinum Group of RE/MAX Innovative Bayside

$
$
%
$/month over payments
Federal 30-year interest rate: 7.32% last updated on Oct 22, 2026
* All Figures are estimates. Check with your bank or proposed mortgage company for actual interest rates.
This product uses the FRED® API but is not endorsed or certified by the Federal Reserve Bank of St. Louis.

Virtual TourSave FavoriteSchedule TourAsk A QuestionMore Details

60 Brookside Avenue Albany NH 03818

Albany, NH60 Brookside Avenue

Price$847,000

Est. Mortgage: $/month

MLS Number 5098723

  • Residential Single Family
  • PricePerSqFt 234.17
  • Full Bath 3
  • Address 60 Brookside Avenue
  • Construction Existing

Located on the Conway line about a mile to Conway Village. This 1.75 acre Pequawket Pond paradise has been run as a successful vacation rental since being extensively renovated in 2024, including a newly drilled deep well by Thomas and Son Artesian Well. With 170' of water frontage it is ideally situated atop a private lot on the reserve with gorgeous views of Pequawket Brook, Reserve and Pond beyond, perched with an expansive treetop vista through floor to ceiling windows. Take a 2 minute stroll to Pequawket Pond Reserve Trailhead, a peninsula with a 1.7 mile looped hiking trail that stretches between Pequawket Pond and Brook. Jump in your boat and enjoy a day on Pequawket Pond, known for bass fishing. This beautiful home has recently completed a thorough and thoughtful renovation boasting 6 bedrooms, 3 modern bathrooms and a charming modern-country kitchen. When you're away rest easy as the home has all the latest SMART technology. The lights,6 heat zones, door locks,4 exterior cameras, window sensors and even the Jacuzzi hot tub are SMART. Easily control all of these devices from an app on your phone. Enjoy your private indoor spa retreat with hot tub and sauna. An oversized game room, triple living rooms and jumbo parking lot allow ample space to accommodate plenty of guests and vehicles. The yard is trimmed with granite block walls and walkways for a pleasant esthetic. Lake living at it's finest! Furnishings included. *EXTERIOR cameras on site*

Listed by Jason Saphire of www.HomeZu.com

$
$
%
$/month over payments
Federal 30-year interest rate: 7.32% last updated on Oct 22, 2026
* All Figures are estimates. Check with your bank or proposed mortgage company for actual interest rates.
This product uses the FRED® API but is not endorsed or certified by the Federal Reserve Bank of St. Louis.

Save FavoriteSchedule TourAsk A QuestionMore Details

103 Loop Road Newport City VT 05855

Newport City, VT103 Loop Road

Price$847,000

Est. Mortgage: $/month

MLS Number 5099528

  • Residential Single Family
  • PricePerSqFt 373.62
  • Full Bath 1
  • Address 103 Loop Road
  • Construction Existing

As the days get shorter and the first signs of winter begin to appear, now is the time to start thinking about where you want to spend the season. Imagine waking up to snow-covered mountains, stepping outside to crisp winter air, and enjoying breathtaking views. This beautifully maintained 3-bedroom, 4-bath lakefront home offers 59 feet of owned frontage on the international waters of Lake Memphremagog and a truly exceptional four-season lifestyle. With spectacular lake views from nearly every window, this is a place where winter doesn't mean staying indoors, it means embracing everything the season has to offer. Spend the day skiing at Jay Peak or Burke Mountain, explore the winter landscape by snowmobile on the VAST trail system, or head out onto the lake for a day of ice fishing. Feel like a short drive? An easy trip to Montreal is just 90 minutes away for world-class dining, shopping, and winter festivities. When the day's adventures are over, come home to warmth and comfort. The open-concept main level is filled with natural light and features updated flooring, a custom kitchen with dining nook and pantry, a refreshed formal dining room, and a spacious family room. A stunning double-sided fireplace creates the perfect gathering place between the living and dining areas, a welcoming spot to warm up, relax, and watch the snow fall outside. Upstairs, two spacious en-suite bedrooms provide privacy and comfort. The luxurious primary suite features two walk-in closets and a full bath with a soaking tub and separate shower, while the second bedroom offers room for a king-sized bed and its own ¾ bath. The finished walkout lower level provides a third bedroom, additional living space, and abundant storage. Outside, the stone patio and perennial gardens take on a completely different beauty beneath a blanket of snow. And when summer returns, the property transforms once again, offering an owned dock, exceptional swimming, and the beautiful waters of Lake Memphremagog.

Listed by Tina Leblond of Big Bear Real Estate

$
$
%
$/month over payments
Federal 30-year interest rate: 7.32% last updated on Oct 22, 2026
* All Figures are estimates. Check with your bank or proposed mortgage company for actual interest rates.
This product uses the FRED® API but is not endorsed or certified by the Federal Reserve Bank of St. Louis.

Virtual TourSave FavoriteSchedule TourAsk A QuestionMore Details

Lot 1 Poor Farm Road Milton VT 05468

Milton, VTLot 1 Poor Farm Road

Price$845,995

Est. Mortgage: $/month

Pending

MLS Number 5101221

  • Residential Single Family
  • PricePerSqFt 367.82
  • Full Bath 1
  • Address Lot 1 Poor Farm Road
  • Construction New Construction

Build the home you've been dreaming of on this 9.22-acre parcel in Milton! Set off Poor Farm Road, this property offers a peaceful, secluded setting surrounded by mature forest and conservation land, creating a beautiful backdrop and a true sense of privacy. At the same time, you'll enjoy convenient access to schools, groceries, interstate travel, and local favorites like Lake Arrowhead, the Sand Bar, and Niquette Bay State Park. This 2,300-square-foot to-be-built home offers 3 bedrooms, 2.5 baths, and a thoughtfully designed open-concept layout. The main level features 9-foot ceilings, a welcoming two-story foyer, a private office, and a spacious living room with a gas fireplace that opens to the kitchen and dining areas. Cathedral ceilings, backyard views, and a sliding glass door to the back deck make the dining area especially inviting. The kitchen offers a large center island with seating, a walk-in pantry, and easy access to the mudroom, half bath, and laundry. Upstairs, you'll find two spacious bedrooms, a shared full bath, and a well-appointed primary suite with cathedral ceilings, a walk-in closet, and a 3/4 bath with double sinks. The home is served by a drilled well and private conventional septic system. Whether you're envisioning a custom retreat tucked into the trees or simply looking for room to spread out in a beautiful Vermont setting, this property offers a rare opportunity to bring that vision to life!

Listed by Templeton Real Estate Group of KW Vermont

$
$
%
$/month over payments
Federal 30-year interest rate: 7.32% last updated on Oct 22, 2026
* All Figures are estimates. Check with your bank or proposed mortgage company for actual interest rates.
This product uses the FRED® API but is not endorsed or certified by the Federal Reserve Bank of St. Louis.

Save FavoriteSchedule TourAsk A QuestionMore Details

Broker Reciprocity 

Copyright 2026 PrimeMLS, Inc. All rights reserved. This information is deemed reliable, but not guaranteed. The data relating to real estate displayed on this display comes in part from the IDX Program of PrimeMLS. The information being provided is for consumers’ personal, non-commercial use and may not be used for any purpose other than to identify prospective properties consumers may be interested in purchasing. Data last updated October 31, 2026 6:07 AM EDT