
SIGN UP or LOG IN 's Account

Log in to see your saved listings or edit your searches:

No account? Sign up now to save searches, listings, and get tailored listing notifications. It's free, opt-out anytime.

Find Your New Home

Sign Up Today!

Get fresh listings via email, save your favorite listings, match with similar properties, and unlock additional property info.

Create Your Account

Do not fill in this field:

Already have an account? Log in

and narrow your search. If you have fewer than 200 results, you can save your search.

Crawl Spaces

r=289-300
249 Sawyer Road Woodstock VT 05091

Woodstock, VT249 Sawyer Road

Price$2,950,000

Est. Mortgage: $/month

MLS Number 5072035

  • Residential Single Family
  • PricePerSqFt 1002.72
  • Full Bath 1
  • Address 249 Sawyer Road
  • Construction Existing

Located in Woodstock, Vermont just one mile from the village green, the Alta House offers a rich quality of life filled with poolside sunsets, mountain vistas, proximity to town, and access to endless outdoor recreation opportunities. Enjoy the convenience of living close to the shops, cafes, and restaurants of Woodstock, while being tucked away in your own world above. The 3-bedroom primary residence is perfectly sited to overlook Woodstock's iconic Mount Tom and the Marsh-Billings Museum, Vermont's only National Park. The property sits at the end of a quiet road with only one other neighboring residence. There is a bedroom suite on each of the three levels, allowing family members or guests to claim their own space. The open living room on the main level is a natural gathering place, either by the fire in the winter, or out on the deck in the summertime to take in the views. The adjoining 1,040-sqft modern pool house was completed in 2023, providing a luxurious new extension of the home. Inside is an open floor plan, where floor-to-ceiling windows showcase unobstructed mountain views to the North and West. Thoughtfully designed with a custom Viking kitchen, spa-style walk-in shower, and guest bed, the pool house is ideal for entertaining guests, hosting family parties, or relaxing apres-ski. The outdoor heated pool is a centerpiece of the property, providing four-season enjoyment.

Listed by Andrew Bustin and T Story Jenks of LandVest,Inc/Woodstock

$
$
%
$/month over payments
Federal 30-year interest rate: 7.4% last updated on Oct 15, 2026
* All Figures are estimates. Check with your bank or proposed mortgage company for actual interest rates.
This product uses the FRED® API but is not endorsed or certified by the Federal Reserve Bank of St. Louis.

Virtual TourSave FavoriteSchedule TourAsk A QuestionMore Details
96 Miller Drive Nelson NH 03457

Nelson, NH96 Miller Drive

Price$2,950,000

Est. Mortgage: $/month

MLS Number 5100007

  • Residential Single Family
  • PricePerSqFt 1102.39
  • Full Bath 1
  • Address 96 Miller Drive
  • Construction Existing

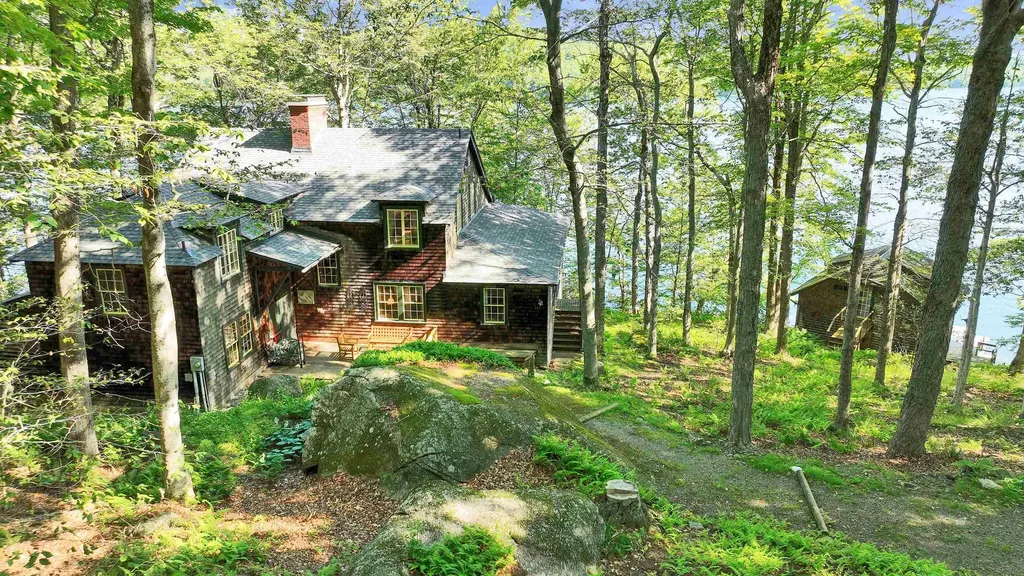
"Wildair". Built in 1928, the era of families gathering at expansive summer residences to enjoy each other's company and to commune with nature, this quintessential shingled seasonal residence of 5 bedrooms with boathouse has been cherished by members of the same family for nearly 100 years. It features over 687 feet of frontage on deep water, 781 acre Nubanusit Lake, the premiere lake in Southern New Hampshire. Much of its shoreland is protected by conservation easements or ownership, as is this property's 25.1 acres. The last house on a privacy ensuring, 3/4 mile long, seasonal driveway shared by 5 owners. the property is an oasis of peace. Live outside on the 12' x 47' + 12' x 18' wraparound screened porch. Gather the family in the 29' living room in front of the massive wood burning hearth (the chimney was serviced this spring) for game night and story telling. Around the corner is an office for staying connected -- the property has high speed internet! There's room for everyone around the dining room table in front of a second fireplace and viewing the lake through the screened porch. A butler's pantry with sink and dishwasher connects to the kitchen. In place but no longer used are the Glenwood woodcookstove and the old wooden front ice boxes. The soapstone sink, wood countertops and built in hutch are in use. Off the back hall is a utility room, shower bath, and sleeping porch. Upstairs are two primary bedrooms, three twin bedded rooms and a hall bath. Each bedroom has its own sink! Electrical service, plumbing and the septic system were updated 25-30 years ago. Water is from the lake. The boathouse at the water's edge has a rec room or overflow sleeping space on the second floor. Storage for boats and outdoor accessories are on the ground floor, which opens to a huge top deck surrounded by a lower deck for swimming and boat launching. Outbuildings include a woodshed and a former ice house, now used for storage. Be Wildair's next stewards.

Listed by Heather Peterson of Four Seasons Sotheby's International Realty

$
$
%
$/month over payments
Federal 30-year interest rate: 7.4% last updated on Oct 15, 2026
* All Figures are estimates. Check with your bank or proposed mortgage company for actual interest rates.
This product uses the FRED® API but is not endorsed or certified by the Federal Reserve Bank of St. Louis.

Virtual TourSave FavoriteSchedule TourAsk A QuestionMore Details

1109 East Warren Road Waitsfield VT 05673

Waitsfield, VT1109 East Warren Road

Price$2,950,000

Est. Mortgage: $/month

MLS Number 5112053

  • Residential Single Family
  • PricePerSqFt 398.49
  • Full Bath 4
  • Construction Existing
  • Bedrooms 7

Less than 15 minutes from both Sugarbush Resort and Mad River Glen, and just one mile from Waitsfield Village, this private estate combines expansive Green Mountain views with 38 acres of beautifully established grounds and recreational amenities. A private drive winds through mature trees and perennial gardens to bluestone patios, stacked stone walls, a pond, clay tennis court, and four golf holes, creating an exceptional setting for year round enjoyment. Mountain views extend throughout the property, providing a dramatic backdrop from the gardens, terraces, and residence. Built in 1987, the seven bedroom residence offers multiple spaces for gathering and entertaining, balanced by comfortable private accommodations for guests. The main living room features a soaring cathedral ceiling, exposed beams, a substantial stone fireplace, and floor to ceiling glass opening to a stone patio and mountain views. The kitchen and adjoining morning room overlook the gardens and mountains, while a formal dining room, private office, and first floor guest suite complete the main level. Upstairs, the primary suite enjoys mountain views, a wood burning fireplace, walk in closet, and bath with Danby marble, soaking tub, walk in shower, and sauna. Additional accommodations include an en suite bedroom, a third floor suite, and a finished two bedroom apartment above the garage, offering flexibility for extended stays and guests. A finished lower level provides additional recreation and fitness space with direct access to the grounds.

Listed by Wade Weathers and Averill Cook of LandVest,Inc-Burlington

$
$
%
$/month over payments
Federal 30-year interest rate: 7.4% last updated on Oct 15, 2026
* All Figures are estimates. Check with your bank or proposed mortgage company for actual interest rates.
This product uses the FRED® API but is not endorsed or certified by the Federal Reserve Bank of St. Louis.

Save FavoriteSchedule TourAsk A QuestionMore Details

60 West Ridge Road Winhall VT 05340

Winhall, VT60 West Ridge Road

Price$2,950,000

Est. Mortgage: $/month

MLS Number 5112394

  • Residential Single Family
  • PricePerSqFt 814.69
  • Full Bath 4
  • Address 60 West Ridge Road
  • Construction Existing

Tucked high above Stratton Mountain and set off West Ridge Road, this spectacular mid century contemporary style residence offers a rare combination of architectural character, generous living space, and exceptional access to the mountain. Designed for both entertaining and comfortable family living, the home features four bedrooms each with its own en suite bath, along with an open floor plan that brings everyone together while providing plenty of room to spread out. At the heart of the home is a dramatic living space with a panoramic view of the West River valley and Bromley Mountain beyond. A two car garage adds convenience and storage. Multi level deck, enclosed back yard, beautiful Perennial beds. Walk to the slopes or take the resort shuttle. Sold unfurnished.

Listed by John Sikes and Jamie Wylie of Stratton Real Estate

$
$
%
$/month over payments
Federal 30-year interest rate: 7.4% last updated on Oct 15, 2026
* All Figures are estimates. Check with your bank or proposed mortgage company for actual interest rates.
This product uses the FRED® API but is not endorsed or certified by the Federal Reserve Bank of St. Louis.

Virtual TourSave FavoriteSchedule TourAsk A QuestionMore Details
47 Alpine Drive Lincoln NH 03251

Lincoln, NH47 Alpine Drive

Price$2,900,000

Est. Mortgage: $/month

MLS Number 5083999

  • Land
  • PricePerSqFt 7837837.84
  • Address 47 Alpine Drive
  • Acreage 0.37
  • Area NH-Grafton

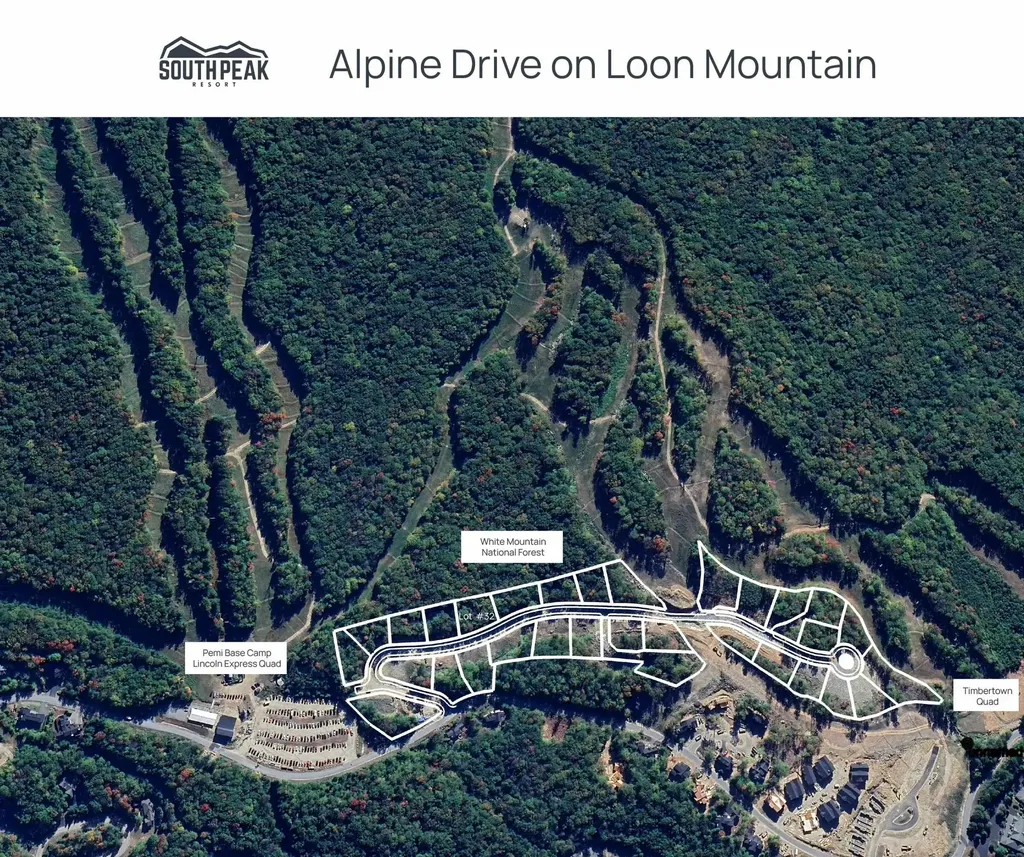
Alpine Drive lot #47 there will be no better ski trail side location for a custom home on the East Coast of the entire United States. While that is a big statement to make this location backs up the promise. Loon Mountains' Fox Run Trail is the North East boarder of the lot and the Timbertown Chair lift is less than a thousand feet downhill from the site. The private road is at the highest elevation in town and the ski slopes will create an open view of the Majestic White Mountain National forest from every room of your future home. A marvel of engineering was created to allow skiers to travel over a manmade bridge while the road goes under it to get you to this special enclave.

Listed by R.Stephen Loynd of South Peak Real Estate

$
$
%
$/month over payments
Federal 30-year interest rate: 7.4% last updated on Oct 15, 2026
* All Figures are estimates. Check with your bank or proposed mortgage company for actual interest rates.
This product uses the FRED® API but is not endorsed or certified by the Federal Reserve Bank of St. Louis.

Save FavoriteSchedule TourAsk A QuestionMore Details
345 Deer Valley Road Bradford NH 03221-0000

Bradford, NH345 Deer Valley Road

Price$2,900,000

Est. Mortgage: $/month

MLS Number 5088280

  • Residential Single Family
  • PricePerSqFt 935.48
  • Full Bath 2
  • Address 345 Deer Valley Road
  • Construction Existing

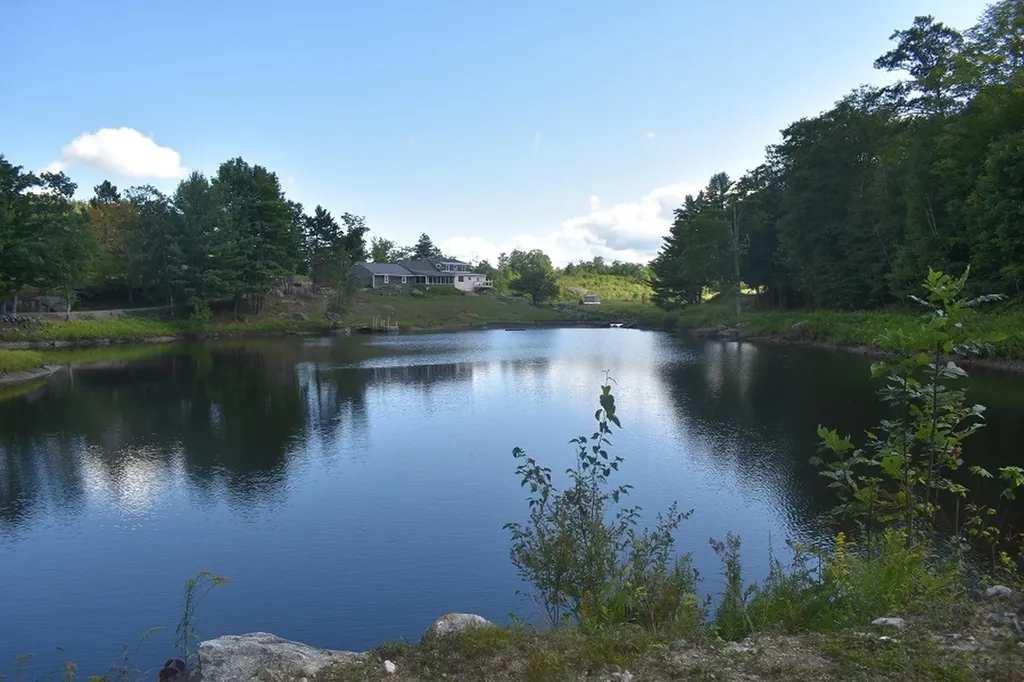
Spectacular offering of Deer Valley Farm nestled in the mountains of Southwestern Central New Hampshire. 3200 s.f. recently updated and expanded cape with 5 Br, 2.5 bath and attached 22' X 44' garage. Includes a 31' X 84' horse barn and other outbuildings situated on 144 acres of beautiful land, nestled between Haystack Mountain and Durrell Mountain enveloping pristine trout ponds, fruit orchards, fields, meadows and pastures. Drilled well produces tremendous source of abundant, clean water. Leave your worries behind and live deliberately, sustainably, healthy, safely and peacefully. It does not get any better...

Listed by Delbert Harris of Coldwell Banker LIFESTYLES

$
$
%
$/month over payments
Federal 30-year interest rate: 7.4% last updated on Oct 15, 2026
* All Figures are estimates. Check with your bank or proposed mortgage company for actual interest rates.
This product uses the FRED® API but is not endorsed or certified by the Federal Reserve Bank of St. Louis.

Save FavoriteSchedule TourAsk A QuestionMore Details
2 Hilton Field Lane Hanover NH 03755

Hanover, NH2 Hilton Field Lane

Price$2,900,000

Est. Mortgage: $/month

Pending

MLS Number 5073731

  • Residential Single Family
  • PricePerSqFt 533.87
  • Full Bath 5
  • Address 2 Hilton Field Lane
  • Construction Existing

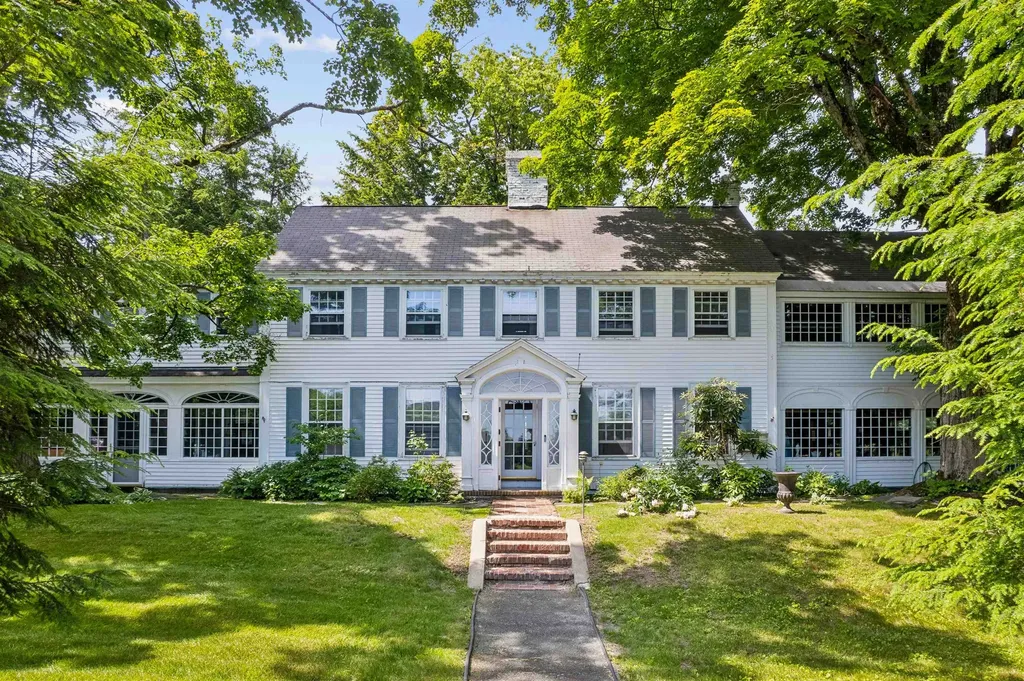
2 HILTON FIELD LANE- Uniquely positioned at the end of Occom Pond with views over the former Hanover Country Club and partial views of the water, Hilton Field Lane presents a rare and extraordinary opportunity to own in the highly coveted Rope Ferry neighborhood of downtown Hanover. The mostly level .7-acre parcel features a lovely mix of landscaping and statuesque mature trees as well as a swimming pool and cabana on the east side of the property. The original 1910 colonial home-officially listed as a 6-bedroom/7-bath-offers stately living and dining areas and gorgeous original details while the entire structure has been well-upgraded and expanded over the years. There is an ADU (accessory dwelling unit) on the lower level as well as rented living space on the east side with a well-established rental history. Reimagine the historic home in your own design or develop a new vision for this incredible lot and location all while enjoying a short walk to Hanover's shopping and restaurants, Dartmouth campus, and miles of conserved land in Pine Park across the street. Architectural floor plans available.

Listed by David Donegan of Snyder Donegan Real Estate Group

$
$
%
$/month over payments
Federal 30-year interest rate: 7.4% last updated on Oct 15, 2026
* All Figures are estimates. Check with your bank or proposed mortgage company for actual interest rates.
This product uses the FRED® API but is not endorsed or certified by the Federal Reserve Bank of St. Louis.

Save FavoriteSchedule TourAsk A QuestionMore Details

Kensington NH 03833

Kensington, NH

Price$2,900,000

MLS Number 5108975

  • Commercial
  • Acreage 32.72
  • Area NH-Rockingham

Rare opportunity in one of Southern New Hampshire's most sought-after locations. Set on approximately 32 acres, this distinctive property offers an exceptional combination of residential, agricultural, and commercial potential. The property features fully rented side-by-side companion apartments (duplex), a private one-bedroom guest house complete with a sauna, an in-ground pool, and a newly constructed farm retail store thoughtfully designed with a commercial kitchen, cold storage, and generous retail space. The Farm Store is also available to rent separately, offering an excellent opportunity for a business seeking a ready-to-use commercial space in a highly desirable location. With substantial acreage, multiple existing structures, and a versatile layout, the property presents a unique opportunity for a variety of future uses and ventures.

Listed by Cassie Lambertson of RE/MAX Northern Edge Realty LLC

$
$
%
$/month over payments
Federal 30-year interest rate: 7.4% last updated on Oct 15, 2026
* All Figures are estimates. Check with your bank or proposed mortgage company for actual interest rates.
This product uses the FRED® API but is not endorsed or certified by the Federal Reserve Bank of St. Louis.

Save FavoriteSchedule TourAsk A QuestionMore Details
14-15-17-21-25 Westminster Street Rockingham VT 05154

MLS Number 5085323

  • Commercial
  • PricePerSqFt 84.26
  • Village Saxtons River
  • Year Built 1950
  • Square Feet 34,419

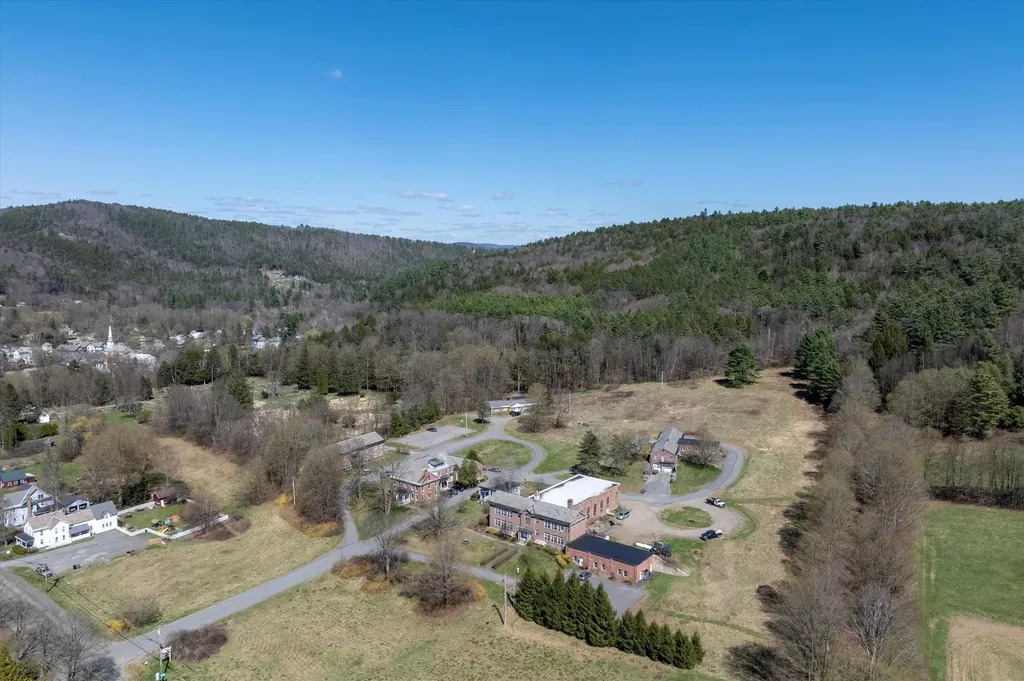
For developers or investors seeking property with stable income and growth potential, the Warner Center campus presents an excellent opportunity. This surveyed 140-acre property comprises 24 residential rental units and 3 commercial spaces within six extensively renovated brick buildings - over 34,000sf altogether. The buildings are situated in a spacious, sunlit field, conveniently located within walking distance of the historic Village of Saxtons River, which features Vermont Academy, the Saxtons River Inn, a performing arts organization, yoga studio, and the Village Market. Ten minutes' drive to Exit 5 on I-91 or Bellows Falls. The campus includes over 100 acres of wooded hillside equipped with a revenue-generating cell tower - lessee has a 30-day ROFR. The property benefits from a private, professionally managed, 117,000-gallon water system, municipal wastewater services, underground three-phase power, and high-speed cable connectivity to each unit. Ten level acres offer town road or private road frontage plus water and sewer, presenting additional development possibilities. The front acres are zoned for village use, while the RR-1 zoned land provides options for a planned unit development or individual lots. Originally established as a girls' school, the campus was acquired 22 years ago by an investor who has implemented a series of strategic renovations and upgrades, resulting in an attractive living and working environment. Also listed under Multi-family MLS #5085325.

Listed by Heidi Bernier and John McPherson of Berkley & Veller Greenwood Country

$
$
%
$/month over payments
Federal 30-year interest rate: 7.4% last updated on Oct 15, 2026
* All Figures are estimates. Check with your bank or proposed mortgage company for actual interest rates.
This product uses the FRED® API but is not endorsed or certified by the Federal Reserve Bank of St. Louis.

Virtual TourSave FavoriteSchedule TourAsk A QuestionMore Details
14-15-17-21-25- Westminster Street Rockingham VT 05154

MLS Number 5085325

  • Multifamily
  • PricePerSqFt 84.26
  • Village Saxtons River
  • Units 24
  • Acreage 139.7

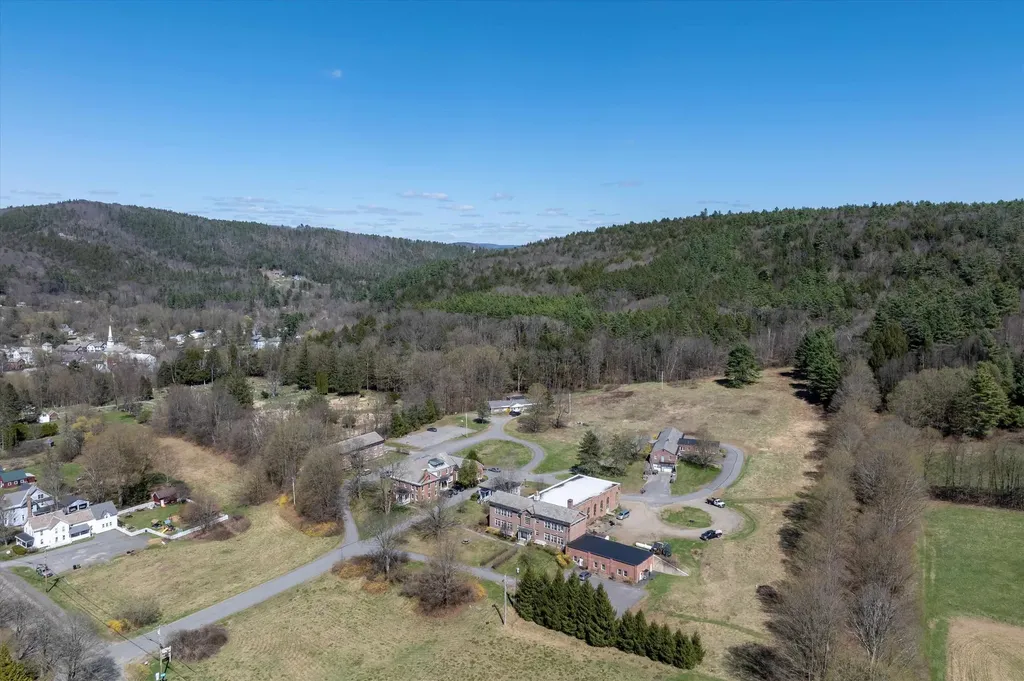
For developers or investors seeking property with stable income and growth potential, the Warner Center campus presents an excellent opportunity. This surveyed 140-acre property comprises 24 residential rental units and 3 commercial spaces within six extensively renovated brick buildings - over 34,000sf altogether. The buildings are situated in a spacious, sunlit field, conveniently located within walking distance of the historic Village of Saxtons River, which features Vermont Academy, the Saxtons River Inn, a performing arts organization, yoga studio, and the Village Market. Ten minutes' drive to Exit 5 on I-91 or Bellows Falls. The campus includes over 100 acres of wooded hillside equipped with a revenue-generating cell tower - Lessee has a 30-day ROFR. The property benefits from a private, professionally managed, 117,000-gallon water system water system, municipal wastewater services, underground three-phase power, and high-speed cable connectivity to each unit. Ten level acres offer town road or private road frontage plus water and sewer, presenting additional development possibilities. The front acres are zoned for village use, while the RR-1 zoned land provides options for a planned unit development or individual lots. Originally established as a girls' school, the campus was acquired 22 years ago by an investor who has implemented a series of strategic renovations and upgrades, resulting in an attractive living and working environment. Also listed under commercial MLS #5085323

Listed by Heidi Bernier and John McPherson of Berkley & Veller Greenwood Country

$
$
%
$/month over payments
Federal 30-year interest rate: 7.4% last updated on Oct 15, 2026
* All Figures are estimates. Check with your bank or proposed mortgage company for actual interest rates.
This product uses the FRED® API but is not endorsed or certified by the Federal Reserve Bank of St. Louis.

Virtual TourSave FavoriteSchedule TourAsk A QuestionMore Details

28 Loomis Road Lebanon NH 03766

Lebanon, NH28 Loomis Road

Price$2,900,000

Est. Mortgage: $/month

MLS Number 5106748

  • Residential Single Family
  • PricePerSqFt 627.84
  • Full Bath 1
  • Address 28 Loomis Road
  • Construction Existing

WOOD-LOOMIS HOUSE- This historically significant Georgian home has recently undergone an exceptional renovation and contemporary expansion by a premier local craftsman. Set at the end of a private road on 125 acres, the property offers an ideal location with easy access to Lebanon, Hanover, Dartmouth Health, and nearby Dartmouth College. Long-range northwesterly views extend across the property, while newly created interior spaces include a spectacular state-of-the-art kitchen. Fine craftsmanship is showcased throughout, with beautiful custom built-ins featured in numerous rooms including the kitchen, family room, library, living room, and bedrooms. The original portion of the home includes a gracious living room centered around a traditional fireplace, a stunning library with a second fireplace, and a luxurious first-floor primary suite. At the west-facing rear of the house, floor-to-ceiling windows capture the long-range views and fill the family room and kitchen with natural light. The second floor offers an additional ensuite primary bedroom, a lovely office, and another bedroom. A newly built exercise room above the garage is complemented by its own bathroom, while the top floor features a sophisticated fourth ensuite bedroom. Outside, the beautifully landscaped grounds include open lawns, a swimming pool, and an extensive trail system within the conserved land. This is a rare and highly desirable property where historic character and contemporary design come together seamlessly. Some photos have been digitally enhanced.

Listed by Josh Hunt and David Donegan of Snyder Donegan Real Estate Group

$
$
%
$/month over payments
Federal 30-year interest rate: 7.4% last updated on Oct 15, 2026
* All Figures are estimates. Check with your bank or proposed mortgage company for actual interest rates.
This product uses the FRED® API but is not endorsed or certified by the Federal Reserve Bank of St. Louis.

Virtual TourSave FavoriteSchedule TourAsk A QuestionMore Details

115 High Point Road Newbury NH 03255

Newbury, NH115 High Point Road

Price$2,900,000

Est. Mortgage: $/month

MLS Number 5108088

  • Residential Single Family
  • PricePerSqFt 661.65
  • Full Bath 3
  • Address 115 High Point Road
  • Construction Existing

The Hills Are Alive!Seriously. Above all else, this extraordinary property is about the view. A breathtaking panorama stretches across the southern mountains of the Mt. Sunapee range, while just beyond, Lake Sunapee glistens below. At sunrise, whether you’re doing yoga on the deck or simply waking up and looking out the window, you may swear you can hear the angels singing. Custom designed and built by noted architect Keith Kroeger, the home was conceived around its remarkable setting. “Architecture is about making spaces both inside and out,” said Kroeger, and here, that philosophy is evident everywhere. The design takes full advantage of the spectacular 180 degree views with walls of unobstructed glass and oversized window seats that invite you to settle in and feel as though you are quite literally on top of the world. Arriving at the home, a spacious entry foyer quietly welcomes you, giving away almost nothing of the secret waiting just around the corner. And then,the reveal. Rolling layers of mountains and sky that stretches for miles. The living spaces flow naturally outdoors, where a covered outdoor kitchen and fireplace open to an expansive deck with a hot tub,and, once again, that view. Tucked among the surrounding evergreens, a barrel sauna awaits. Imagine winter here: a day of skiing at Mt. Sunapee, followed by the sauna, the hot tub, a fire and the mountains spread out before you. Aprs ski does not get much better than this.Back inside, the modern kitchen features a marble topped center island and dining area opening to the family room, centered around a wood burning fireplace. Large windows keep the landscape ever-present, making the changing seasons part of the interior design.There are three en-suite bedrooms, along with a fabulous oversized bunk room outfitted with 10 bunks,a grandchild’s heaven. Three full bathrooms, generous walk-in closets, a separate family room and a large workout room complete this magnificence! More Photos to come.

Listed by Margaret Weathers of Four Seasons Sotheby's Int'l Realty

$
$
%
$/month over payments
Federal 30-year interest rate: 7.4% last updated on Oct 15, 2026
* All Figures are estimates. Check with your bank or proposed mortgage company for actual interest rates.
This product uses the FRED® API but is not endorsed or certified by the Federal Reserve Bank of St. Louis.

Virtual TourSave FavoriteSchedule TourAsk A QuestionMore Details

Broker Reciprocity 

Copyright 2026 PrimeMLS, Inc. All rights reserved. This information is deemed reliable, but not guaranteed. The data relating to real estate displayed on this display comes in part from the IDX Program of PrimeMLS. The information being provided is for consumers’ personal, non-commercial use and may not be used for any purpose other than to identify prospective properties consumers may be interested in purchasing. Data last updated October 20, 2026 12:08 AM EDT
