SIGN UP or LOG IN 's Account

Log in to see your saved listings or edit your searches:

No account? Sign up now to save searches, listings, and get tailored listing notifications. It's free, opt-out anytime.

Find Your New Home

Sign Up Today!

Get fresh listings via email, save your favorite listings, match with similar properties, and unlock additional property info.

Create Your Account

Do not fill in this field:

Already have an account? Log in

and narrow your search. If you have fewer than 200 results, you can save your search.

Crawl Spaces

r=3061-3072
232 Tigola Trail Stoddard NH 03464

Stoddard, NH232 Tigola Trail

Price$799,000

Est. Mortgage: $/month

MLS Number 5106672

  • Residential Single Family
  • PricePerSqFt 618.9
  • Full Bath 1
  • Address 232 Tigola Trail
  • Construction Existing

*******Open House Sunday, 09/13/26 9-1pm ********This one-of-a-kind private waterfront log cabin retreat offers an exceptional waterfront lifestyle. This 1.1 acre lot nestled in a cove is shielded from main part of boat traffic and offers peaceful enjoyment as well as stunning views. Water frontage is 305' with multiple sections of floating boat docks making this an ideal spot for water enthusiasts.***** Step inside this open concept post and beam log home where warmth & character shine throughout. The spacious kitchen flows seamlessly into the living and dining areas, creating an inviting space for entertaining. A cozy wood stove anchors the room, while wide pine finishes & windows throughout showcase breathtaking lake views. ******* Upstairs is the primary bedroom with a private bath, plus a 2nd room & laundry area in a loft-style layout. ****** Main level has 2 additional bedrooms providing flexibility for guests, family or a home office. Also on the main level is a full bathroom. One of many standout features is the enclosed 8x22 porch perfect for relaxing and enjoying lake views.********* In addition to the porch, there's a 2 car garage with a huge bonus room area above, perfect for a fun family hangout, game room or guest area. Even better, this home has been thoughtfully updated with all major systems recently replaced, including a brand-new hot water tank, electrical panel, furnace, water softener system, and sump pump-providing peace of mind for years to come. Come check out this beautiful slice of heaven and make it your forever home or a peaceful vacation retreat. HOA fees are $825 per year for road maintenance (plowing & grading). Also included is the private boat launch for members and a pool/pool house and the use of Rossi Hall (nominal fee) Open House Sunday, 09/13/26 9-1pm

Listed by Paul Bourassa and Michelle Bourassa of Manning Williams Agency

$
$
%
$/month over payments
Federal 30-year interest rate: 7.32% last updated on Oct 22, 2026
* All Figures are estimates. Check with your bank or proposed mortgage company for actual interest rates.
This product uses the FRED® API but is not endorsed or certified by the Federal Reserve Bank of St. Louis.

Save FavoriteSchedule TourAsk A QuestionMore Details

19 Sheru Lane York ME 03909

York, ME19 Sheru Lane

Price$799,000

Est. Mortgage: $/month

MLS Number 5100954

  • Residential Single Family
  • PricePerSqFt 693.58
  • Full Bath 2
  • Address 19 Sheru Lane
  • Construction Existing

Ideally situated less than a mile from both York Harbor Beach and Long Sands Beach, this beautifully re-imagined three-bedroom, two-bath split-level residence offers the perfect blend of coastal charm and modern convenience. Thoughtfully and extensively renovated throughout, this turnkey home presents an exceptional opportunity to enjoy the very best of York living. A welcoming new front entrance opens to the sun-filled main level, where a stunning renovated kitchen with new appliances serves as the heart of the home. Refinished hardwood floors flow seamlessly throughout the living spaces, while the spacious living room provides an inviting setting for both everyday living and entertaining. Just beyond, a 12' x 18' rear deck overlooks the private, fenced backyard, creating an ideal backdrop for summer gatherings, morning coffee, or quiet evenings after a day at the beach. The main level also features three well-appointed bedrooms and a beautifully updated full bath, offering comfort and style with a timeless coastal aesthetic. The lower level has been thoughtfully enhanced with all new flooring and includes a second full bath along with two versatile finished rooms perfectly suited for a home office, fitness studio, guest accommodations, media room, or additional storage and closet space. Completing the property is a one-car under garage with a new garage door, providing convenience and easy access throughout the seasons. With extensive improvements already completed, this exceptional property is truly move-in ready, allowing its next owners to simply arrive, settle in, and enjoy all that York has to offer.

Listed by Anne Erwin Real Estate of Anne Erwin Sothebys International Rlty

$
$
%
$/month over payments
Federal 30-year interest rate: 7.32% last updated on Oct 22, 2026
* All Figures are estimates. Check with your bank or proposed mortgage company for actual interest rates.
This product uses the FRED® API but is not endorsed or certified by the Federal Reserve Bank of St. Louis.

Virtual TourSave FavoriteSchedule TourAsk A QuestionMore Details

122 Grandview Drive Weare NH 03281

Weare, NH122 Grandview Drive

Price$799,000

Est. Mortgage: $/month

MLS Number 5113757

  • Residential Single Family
  • PricePerSqFt 229.01
  • Full Bath 2
  • Address 122 Grandview Drive
  • Construction Existing

Room to gather, space to unwind, and a wooded setting to call your own, welcome to 122 Grandview Drive in Weare, NH. Set at the end of a cul-de-sac on 2.64 acres, this inviting Colonial offers four bedrooms, and three bathrooms, with office or guest space along with a finished basement for your choice of use. More than eight acres of surrounding buffer land, shared with two neighboring properties, create a peaceful sense of privacy, while Concord and Manchester remain within commuting reach. At the heart of the home, the beautiful kitchen features an island with seating, perfect for morning coffee or conversation while dinner comes together. The adjoining casual dining area overlooks the spacious, wooded backyard and covered porch, and flows into the family room, creating a comfortable gathering place for everyday living. Connected living and formal dining rooms off the front entry offer a welcoming setting for holiday meals, celebrations, and quiet evenings. The primary bedroom suite provides a restful retreat with a soaking tub for unwinding at day's end. Finished bonus space above the garage, currently used as an office, offers flexibility for working from home, hobbies, or additional living space. The finished basement adds room for recreation and relaxation. A finished garage completes the versatile layout. Outside, the expansive backyard invites gardening, outdoor gatherings, or simply enjoying the peaceful wooded surroundings. With generous spaces for gathering and places to retreat, this home offers comfort, flexibility, and privacy in a convenient Weare location. Schedule your showing today!

Listed by Alycia DiMuccio of Coldwell Banker LIFESTYLES

$
$
%
$/month over payments
Federal 30-year interest rate: 7.32% last updated on Oct 22, 2026
* All Figures are estimates. Check with your bank or proposed mortgage company for actual interest rates.
This product uses the FRED® API but is not endorsed or certified by the Federal Reserve Bank of St. Louis.

Save FavoriteSchedule TourAsk A QuestionMore Details

898 Gonyeau Road Plainfield VT 05667

Plainfield, VT898 Gonyeau Road

Price$799,000

Est. Mortgage: $/month

MLS Number 5109325

  • Residential Single Family
  • PricePerSqFt 201.01
  • Full Bath 1
  • Address 898 Gonyeau Road
  • Construction Existing

Motivated Sellers! MAJOR $100,000 PRICE IMPROVEMENT! Discover an exceptional Vermont property offering expansive living spaces, extensive upgrades, and impressive energy-efficient features throughout. Thoughtfully expanded and updated, this home features a beautifully renovated kitchen, soaring ceilings, spacious gathering areas, and electric fireplaces that add warmth and ambiance. With 12 heat pumps, radiant heat, owned solar panels, and a new roof, the home offers multiple features designed for year-round comfort and energy efficiency. The expansive deck provides wonderful space for outdoor entertaining, while the heated three-car garage with EV charging capabilities offers exceptional convenience and flexibility. Updated bathrooms, generous bedrooms, and versatile living spaces make this property ideal for a variety of lifestyles. Set on approximately five acres in a peaceful Vermont setting, this distinctive property combines space, privacy, and substantial improvements. With a recent $100,000 price improvement, this is an opportunity to own a truly remarkable home. Schedule your private showing today!

Listed by Darcy Handy of RE/MAX North Professionals

$
$
%
$/month over payments
Federal 30-year interest rate: 7.32% last updated on Oct 22, 2026
* All Figures are estimates. Check with your bank or proposed mortgage company for actual interest rates.
This product uses the FRED® API but is not endorsed or certified by the Federal Reserve Bank of St. Louis.

Virtual TourSave FavoriteSchedule TourAsk A QuestionMore Details

15 Antler Road Campton NH 03223

Campton, NH15 Antler Road

Price$799,000

Est. Mortgage: $/month

MLS Number 5089040

  • Residential Single Family
  • PricePerSqFt 979.17
  • Full Bath 1
  • Address 15 Antler Road
  • Construction Existing

If you are looking for a private home w/ versatility, privacy ,location and spectacular view than you should look no further - here it is . With 5 acres of fields, frontage on Ellsworth Hill Road as well as on Antler, means that you control the view and no one can take it away from you (except you) and the homes in the neighborhood all have presence and quality! The owners have maintained the grounds to the property as high mountains slightly sloping fields without opening the views that selective white birch trimming and or cutting could open up the views further and wider, some hardwood and pine (there is a bit more that can be opened if you like). This home had it all within the last 5 years there has been a massive amount of renovations including a brand new masonry wood fireplace that is the central focus to the homes great room,with high hearth beyond the amazing views, newer ceilings work and fully repainted this home. Except to add your style needs nothing to be done. With a 2-sided deck overlooking the massive view shed the back yard is totally private (and has its own outside shower). The grounds have been well taken care of and inside has 3 bedrooms 2 baths family room, large fireplaced great room with views from every window (and there are lots of windows), hickory real floors in all but one of the bedrooms (carpet) laundry and baths. This house has loads of closet space so it is designed for year-round living or vacation home being sold mostly furnished so you can move right in. Located in a quiet upscale community off Desireable Ellsworth Hill Campton Location. 1-detached garage drive around driveway off town-maintained road, this home has it all (and the closest home to this with no garage sold a little over a year ago for 1mil 400+ so the home and its neighborhood is well worth the $799,000 being offered at. BUT if not your style- well in this location and this view, there is nothing you could not do to this home that, would not add more and more

Listed by Darlene King-Jennings and Austin Jennings of King Realty

$
$
%
$/month over payments
Federal 30-year interest rate: 7.32% last updated on Oct 22, 2026
* All Figures are estimates. Check with your bank or proposed mortgage company for actual interest rates.
This product uses the FRED® API but is not endorsed or certified by the Federal Reserve Bank of St. Louis.

Virtual TourSave FavoriteSchedule TourAsk A QuestionMore Details

75 Carroll Meadow Lane Wolcott VT 05680

Wolcott, VT75 Carroll Meadow Lane

Price$799,000

Est. Mortgage: $/month

MLS Number 5109806

  • Residential Single Family
  • PricePerSqFt 371.63
  • Full Bath 2
  • Construction Existing
  • Bedrooms 4

Exceptional home waiting for that special Buyer, featuring hand crafted details throughout. This unique property on a quiet country road borders a large open meadow area with ponds, extensive wetlands and forest area in the background providing the ideal setting for abundant wildlife year round. The centerpiece of the home is the great room with a timber frame vaulted ceiling accented by the balcony overlooking the living room below. Custom doors, hardwood/tile floors, fine details and archways all combine to create a very unique home. Large front porch boasts expansive views of the lower meadow and woodlands, providing ample space for outdoor entertaining in the summer months. The property is a few minutes from Morrisville, a short drive to Stowe and an easy commute to Burlington and Montpelier. Small town living at its best with all the necessary amenities available. Several major ski areas are close by as well as many options for hiking, biking and paddling. The home was recently completed in 2026 and includes a new home warranty, all new appliances, radiant in floor heating, and many creative details to numerous to mention. If you are hesitant about buying due to the recent increase in mortgage rates, seller can provide several different options including a rate buy down, rent to own and possible owner financing.

Listed by Derek Greene of Derek Greene

$
$
%
$/month over payments
Federal 30-year interest rate: 7.32% last updated on Oct 22, 2026
* All Figures are estimates. Check with your bank or proposed mortgage company for actual interest rates.
This product uses the FRED® API but is not endorsed or certified by the Federal Reserve Bank of St. Louis.

Save FavoriteSchedule TourAsk A QuestionMore Details

27 Oakmont Drive Concord NH 03301

Concord, NH27 Oakmont Drive

Price$799,000

Est. Mortgage: $/month

MLS Number 5109688

  • Residential Single Family
  • PricePerSqFt 332.78
  • Full Bath 1
  • Address 27 Oakmont Drive
  • Construction Existing

Newly priced! This Mountain Green four-bedroom colonial with a first-floor office and sparkling inground pool is the one you've been waiting for! The dream kitchen boasts gorgeous white cabinets, a tiled backsplash, granite counters, a built-in bar, and high-end appliances, including a steam convection oven. The breakfast nook and family room open to a spacious, relaxing screened porch that leads to a backyard oasis with an inground pool and hot tub. The cozy living room, featuring hardwood floors and a wood-burning fireplace, flows into the formal dining room with classic wainscoting and crown molding. Need to work from home? Enjoy your own first-floor office. Upstairs, you'll find a roomy primary bedroom with a walk-in closet and tiled shower, along with three additional bedrooms and a full bath. The finished lower level offers bonus space with full-sized windows, perfect for a recreation room or whatever suits your needs. This home is energy-efficient with owned solar panels, natural gas, and city utilities. The desirable Mountain Green Neighborhood offers plenty, from sidewalks throughout to access to golfing and the Concord Country Club. All of this within minutes to interstate 93 and Concord's vibrant Main Street.

Listed by Team Marion Sharich of BHG Masiello Concord

$
$
%
$/month over payments
Federal 30-year interest rate: 7.32% last updated on Oct 22, 2026
* All Figures are estimates. Check with your bank or proposed mortgage company for actual interest rates.
This product uses the FRED® API but is not endorsed or certified by the Federal Reserve Bank of St. Louis.

Virtual TourSave FavoriteSchedule TourAsk A QuestionMore Details

10 Pine Road North Hampton NH 03862

North Hampton, NH10 Pine Road

Price$799,000

Est. Mortgage: $/month

MLS Number 5112124

  • Residential Single Family
  • PricePerSqFt 381.93
  • Address 10 Pine Road
  • Construction Existing
  • Bedrooms 3

Stunning and expansive three bedroom A frame set down a long private driveway on 2.57 acres. This home features the flexibility of two separate living quarters, beautiful cathedral dramatic spaces with a gorgeous stone fireplace on all three levels. Fresh paint throughout, new floors, two new mini splits, new windows, two new tiled baths, and two remodeled kitchens. The first floor features a large family room with fireplace, sliding doors, a dining area, kitchen, a large three season porch, a laundry room, three quarter bath, and a spacious bedroom with built ins. The second floor features a similar dramatic stone fireplace in the family room, dining area, cathedral ceilings, a kitchen, a new three quarter tiled bath, and two bedrooms. There is also a huge wrap around deck. The third floor features another beautiful stone fireplace, a large loft cathedral space, exterior deck, and another new tiled three quarter bath. This home also has the added luxury of a FOUR car insulated garage, and an additional large barn for all of your outdoor hobby and storage needs! Cool off next summer in the above ground pool! Some photos are AI enhanced.

Listed by Heather Klosowski of Heather Klosowski Real Estate

$
$
%
$/month over payments
Federal 30-year interest rate: 7.32% last updated on Oct 22, 2026
* All Figures are estimates. Check with your bank or proposed mortgage company for actual interest rates.
This product uses the FRED® API but is not endorsed or certified by the Federal Reserve Bank of St. Louis.

Virtual TourSave FavoriteSchedule TourAsk A QuestionMore Details

194-196 Lake Avenue Manchester NH 03103

MLS Number 5093155

  • Commercial
  • PricePerSqFt 213.07
  • Address 194-196 Lake Avenue
  • Year Built 1958
  • Square Feet 3,750

Real Estate AND a popular Restaurant Business, in Unit #1. Buy the whole building, land and busines;$799,000.! Seats 45! Take-out is tops in town! Brand New Restaurant equipment AND remodeled building (it was Joseph Brothers market for years), plus collect rent from Barber Shop in unit #2. Parking in front. Mainly hot chicken restaurant but ideal for other food, also. Bring your own style of cooking! All new stainless-steel kitchen including state of the art exhaust fan features. Land,building, incoming Barber rent, take-out & delivery. business 3,750 sq ft bldg. $799,000. Unit #2 is long-term barber. His lease will pay most of building cost. OR Restaurant Business only, $275,000.,including all equipment, which you would then own; and lease building for $3,000. a month. w/ option to buy building later, if you want. Come see! The only one like it on market! see MLS #5090721 for business only

Listed by Joan Blais of BHHS Verani Londonderry

$
$
%
$/month over payments
Federal 30-year interest rate: 7.32% last updated on Oct 22, 2026
* All Figures are estimates. Check with your bank or proposed mortgage company for actual interest rates.
This product uses the FRED® API but is not endorsed or certified by the Federal Reserve Bank of St. Louis.

Save FavoriteSchedule TourAsk A QuestionMore Details

327 Bahan Road Shaftsbury VT 05262

Shaftsbury, VT327 Bahan Road

Price$799,000

Est. Mortgage: $/month

MLS Number 5113867

  • Residential Single Family
  • PricePerSqFt 432.13
  • Full Bath 1
  • Address 327 Bahan Road
  • Construction Existing

Exceptional Craftsmanship Meets Vermont Living! Set on over 7 picturesque acres with a tranquil pond, this extraordinary post and beam home offers nearly 4,000 square feet of beautifully crafted living space, where natural stone, exposed timbers, and remarkable attention to detail create a truly one of a kind property. The stunning cathedral ceiling living room features a magnificent stone fireplace, while the spacious family room with woodstove provides another inviting gathering space. The beautifully updated eat in kitchen (with fireplace) boasts granite countertops, abundant cabinetry, and generous space for entertaining. A desirable first floor primary suite offers a private bath and walk in closet, complemented by convenient first floor laundry. Two additional guest bedrooms and a full bathroom provide comfortable accommodations, while the open loft (with fireplace) overlooking the living area is ideal for a home office, studio, or hobby space. Mini splits add year round comfort, and thoughtfully designed accessibility features enhance everyday convenience. Outside, an expansive stone patio showcases exceptional masonry craftsmanship and creates a spectacular setting for outdoor entertaining. A detached post and beam barn offers incredible versatility for a garage, workshop, hobbies, or storage. Extensive improvements include a newer roof, freshly painted exterior, new windows, new flooring throughout, a beautifully updated kitchen, and fresh landscaping. A paved driveway completes this remarkable property. With its impressive craftsmanship, substantial acreage, peaceful pond, and timeless Vermont character, this is more than a home. It's a distinctive country retreat designed to be enjoyed for generations. Please note: Some photographs have been virtually staged to help prospective buyers envision the home's full potential. Virtual staging is for illustrative purposes only; furnishings and décor shown are not included in the sale.

Listed by Faith Rhodes of Maple Leaf Real Estate

$
$
%
$/month over payments
Federal 30-year interest rate: 7.32% last updated on Oct 22, 2026
* All Figures are estimates. Check with your bank or proposed mortgage company for actual interest rates.
This product uses the FRED® API but is not endorsed or certified by the Federal Reserve Bank of St. Louis.

Virtual TourSave FavoriteSchedule TourAsk A QuestionMore Details

0 Fisher Road Orwell VT 05760-0038

Orwell, VT0 Fisher Road

Price$799,000

Est. Mortgage: $/month

MLS Number 5115644

  • Land
  • PricePerSqFt 11414.29
  • Address 0 Fisher Road
  • Acreage 70
  • Area VT-Addison

A true Vermont paradise awaits in beautiful Orwell. Follow the peaceful wooded road through towering trees to a serene pond where eagles soar overhead and leaves carpet the forest floor. This remarkable 70+ acre property offers exceptional privacy, natural beauty, and endless possibilities. Whether you're dreaming of building a secluded year-round home, creating the perfect getaway cabin, establishing a recreational retreat, or simply owning your own private oasis, this property provides the ideal setting. A well-established road leads into the land, making access easy while preserving the feeling of complete seclusion. Enjoy hiking, wildlife watching, hunting, camping, or simply relaxing in the tranquility of nature. With a picturesque pond, mature forest, abundant wildlife, and breathtaking surroundings, this is a rare opportunity to own your own piece of heaven in Orwell, Vermont. 70+ acres of peace, privacy, and possibility.

Listed by Roxanna Emilo of Emilo Real Estate,LLC

$
$
%
$/month over payments
Federal 30-year interest rate: 7.32% last updated on Oct 22, 2026
* All Figures are estimates. Check with your bank or proposed mortgage company for actual interest rates.
This product uses the FRED® API but is not endorsed or certified by the Federal Reserve Bank of St. Louis.

Virtual TourSave FavoriteSchedule TourAsk A QuestionMore Details

113 South Road Kensington NH 03833

Kensington, NH113 South Road

Price$799,000

Est. Mortgage: $/month

Open House

MLS Number 5091183

  • Residential Single Family
  • Next Open House: Sun 11/1 1:00 pm. to 2:30 pm.
  • PricePerSqFt 431.19
  • Full Bath 2
  • Address 113 South Road

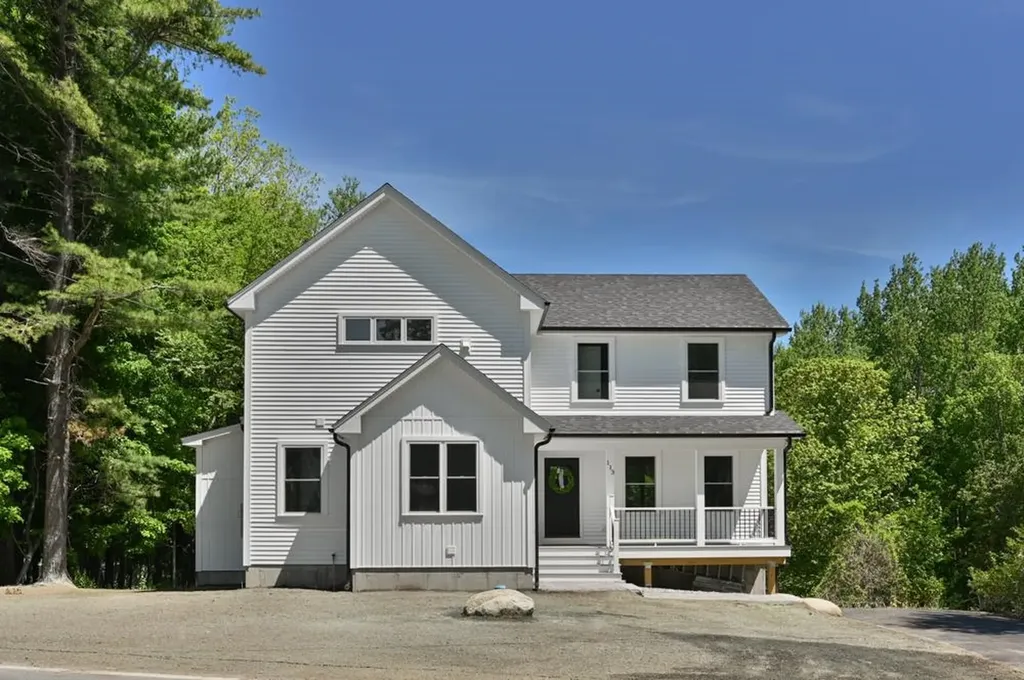
Stunning new construction in sought-after Kensington, NH. This beautifully designed 3-bedroom, 4-bath modern farmhouse offers the perfect blend of style and functionality. Spacious open-concept main living area features a gorgeous kitchen with a large granite island, stainless steel appliances, oversized pantry and high-end finishes and craftsmanship throughout. The second level has a generous primary en suite along with two additional bedrooms connected by a Jack and Jill bathroom and complete with the convenience of a second floor laundry. The finished lower level offers additional living space complete with a bonus room, bathroom with tiled shower and access to the 2 car garage. Enjoy your morning coffee on the front porch or unwind on the back deck overlooking the peaceful surroundings. This home delivers modern living in a charming New England setting!

Listed by Ashley O'Connor of William Raveis R.E. & Home Services

$
$
%
$/month over payments
Federal 30-year interest rate: 7.32% last updated on Oct 22, 2026
* All Figures are estimates. Check with your bank or proposed mortgage company for actual interest rates.
This product uses the FRED® API but is not endorsed or certified by the Federal Reserve Bank of St. Louis.

Save FavoriteSchedule TourAsk A QuestionMore Details

Broker Reciprocity 

Copyright 2026 PrimeMLS, Inc. All rights reserved. This information is deemed reliable, but not guaranteed. The data relating to real estate displayed on this display comes in part from the IDX Program of PrimeMLS. The information being provided is for consumers’ personal, non-commercial use and may not be used for any purpose other than to identify prospective properties consumers may be interested in purchasing. Data last updated November 1, 2026 2:08 AM EST