
SIGN UP or LOG IN 's Account

Log in to see your saved listings or edit your searches:

No account? Sign up now to save searches, listings, and get tailored listing notifications. It's free, opt-out anytime.

Find Your New Home

Sign Up Today!

Get fresh listings via email, save your favorite listings, match with similar properties, and unlock additional property info.

Create Your Account

Do not fill in this field:

Already have an account? Log in

and narrow your search. If you have fewer than 200 results, you can save your search.

Crawl Spaces

r=3109-3120
41 Danforth Road Glover VT 05839

Glover, VT41 Danforth Road

Price$795,000

Est. Mortgage: $/month

MLS Number 5104336

  • Residential Single Family
  • PricePerSqFt 538.98
  • Address 41 Danforth Road
  • Construction Existing
  • Bedrooms 3

Located on the quiet north side of Shadow Lake, this 13-acre property offers a rare combination of a fully renovated residence and a build-ready site for a second dwelling. The primary home was stripped to the studs in 2021 and updated with all-new electrical, plumbing, hardwood floors, a modern kitchen, and high-efficiency heat pumps. A new well was drilled in 2023, and the exterior features professional landscaping and new road work. The property is uniquely prepared for future growth, with wastewater and shoreland permits already secured for a second home. A full set of architectural plans is included in the sale. Additional infrastructure includes a dedicated septic hookup for an RV and an electric vehicle charger. This is a private, well-maintained lot featuring a large lawn and sandy beach access on one of the Northeast Kingdom's premier lakes.

Listed by Sam Young of Birdseye Real Estate

$
$
%
$/month over payments
Federal 30-year interest rate: 7.32% last updated on Oct 22, 2026
* All Figures are estimates. Check with your bank or proposed mortgage company for actual interest rates.
This product uses the FRED® API but is not endorsed or certified by the Federal Reserve Bank of St. Louis.

Virtual TourSave FavoriteSchedule TourAsk A QuestionMore Details

1 Yarmouth Drive Nashua NH 03062

Nashua, NH1 Yarmouth Drive

Price$795,000

Est. Mortgage: $/month

MLS Number 5108869

  • Residential Single Family
  • PricePerSqFt 454.29
  • Full Bath 2
  • Address 1 Yarmouth Drive
  • Construction Under Construction

A premier new-construction opportunity in desirable Southwest Nashua. Yarmouth Reserve offers the rare chance to secure a thoughtfully designed 4-bedroom, 2.5-bath residence before completion, with an anticipated delivery in early spring 2027. Set on a 0.23-acre corner lot, the home will offer approximately 2,296 sq. ft. of finished living space, including a beautifully finished walkout lower level. The main level is designed for effortless everyday living and entertaining, featuring a bright eat-in kitchen, inviting living room with fireplace, dedicated dining space and first-floor laundry. Upstairs, the private bedroom level includes a spacious primary suite, additional bedrooms and full bath. The finished walkout lower level adds exceptional flexibility for a home office, guest suite, fitness room, media space or additional living area. Additional appointments include central air, an attached direct-entry garage, deck, paved driveway, public water and sewer, and ENERGY STAR qualified windows. Ideally located near shopping, dining, commuter routes and the Massachusetts border, with access to Main Dunstable Elementary, Elm Street Middle School and Nashua High School South. Secure your place at Yarmouth Reserve now and look forward to welcoming spring in a brand-new home. Building plans and additional information available. Renderings are for illustrative purposes and may depict features or finishes subject to change. Reasonable Facsimile Photos depict similar homes previously built by builder. Actual home, finishes, features, and layout may vary. Agent Interest.

Listed by Tyler Brissenden of EXP Realty

$
$
%
$/month over payments
Federal 30-year interest rate: 7.32% last updated on Oct 22, 2026
* All Figures are estimates. Check with your bank or proposed mortgage company for actual interest rates.
This product uses the FRED® API but is not endorsed or certified by the Federal Reserve Bank of St. Louis.

Save FavoriteSchedule TourAsk A QuestionMore Details

415 Crown Point Road Shrewsbury VT 05738

Shrewsbury, VT415 Crown Point Road

Price$795,000

Est. Mortgage: $/month

MLS Number 5114919

  • Residential Single Family
  • PricePerSqFt 300.45
  • Full Bath 3
  • Address 415 Crown Point Road
  • Construction Existing

Discover privacy in the hills of Shrewsbury, Vermont, where this beautifully maintained log home captures the warmth and character of a true Vermont retreat. Built in 2005 and cherished and upgraded throughout the years, the home offers generous living spaces and an inviting open floor plan ideal for gathering with family and friends. A beautiful stone fireplace anchors the living area, where you can settle beside a roaring fire and watch snowflakes fall through oversized windows. Exceptional wide board pine floors, some measuring an impressive 23 inches, bring remarkable charm and natural beauty throughout. The gourmet kitchen features granite counters, a propane range with four burners, a grill and griddle, and a spacious center island with an additional prep sink. A spacious primary bedroom on the main floor offers everyday convenience, while the beautifully finished walkout lower level provides additional living space with two bedrooms, a full kitchen, living room, and bath. Beyond the home, Shrewsbury offers classic country charm, with beloved Pierce's Store bringing neighbors together and beautiful Spring Lake adding to its natural appeal. Enjoy access to Okemo and Killington for mountain adventures, nearby Weston for quintessential Vermont character, and Manchester for wonderful shops and restaurants. Whether you envision a year round residence or a peaceful mountain getaway, this special property brings together comfort, character, and the Vermont lifestyle.

Listed by Freddie Ann Bohlig of Four Seasons Sotheby's Int'l Realty

$
$
%
$/month over payments
Federal 30-year interest rate: 7.32% last updated on Oct 22, 2026
* All Figures are estimates. Check with your bank or proposed mortgage company for actual interest rates.
This product uses the FRED® API but is not endorsed or certified by the Federal Reserve Bank of St. Louis.

Virtual TourSave FavoriteSchedule TourAsk A QuestionMore Details

41 Viola Circle Seabrook NH 03847

Seabrook, NH41 Viola Circle

Price$795,000

Est. Mortgage: $/month

MLS Number 5101867

  • Residential Single Family
  • PricePerSqFt 382.21
  • Full Bath 1
  • Address 41 Viola Circle
  • Construction Existing

PRIDE OF OWNERSHIP abounds in this Lovely Home! Are you looking for a home you can MOVE RIGHT INTO and ENJOY! This is the one! All the major, expensive items are done! Conveniently located near beaches and area highways. Beautiful neighborhood and set on a very Pretty and nicely Landscaped lot, this home has been METICULOUSLY MAINTAINED. Open-Concept Living Area -- Kitchen has a Center Island, Granite Counters & Hardwood Flooring and opens to a Spacious Dining Room and Front-to-Back Living Room with Gas Fireplace. Upstairs you will fine 3 generous-sized bedrooms with Ceiling Fans. Primary Bedroom has a Walk-in Closet and full Bathroom. Walk-up Attic offers Expansion Potential with electrical work in place, ready for finishing. Custom Pleated Shades throughout and Central Air are nice bonuses. Newer 95% efficient Heating System and Hot Water Heater. There is also a hook-up for a generator. Exterior updates include a newer Roof, Front Porch, Trex deck with 12' x 18' Sunsetter Awning, Garage Door with Opener, and Shed with Electricity. Seabrook Residents receive a beach parking sticker upon vehicle registration. Subject to Seller Finding Suitable Housing.

Listed by Paula Tuttle of Moore-Tuttle and Company LLC

$
$
%
$/month over payments
Federal 30-year interest rate: 7.32% last updated on Oct 22, 2026
* All Figures are estimates. Check with your bank or proposed mortgage company for actual interest rates.
This product uses the FRED® API but is not endorsed or certified by the Federal Reserve Bank of St. Louis.

Save FavoriteSchedule TourAsk A QuestionMore Details
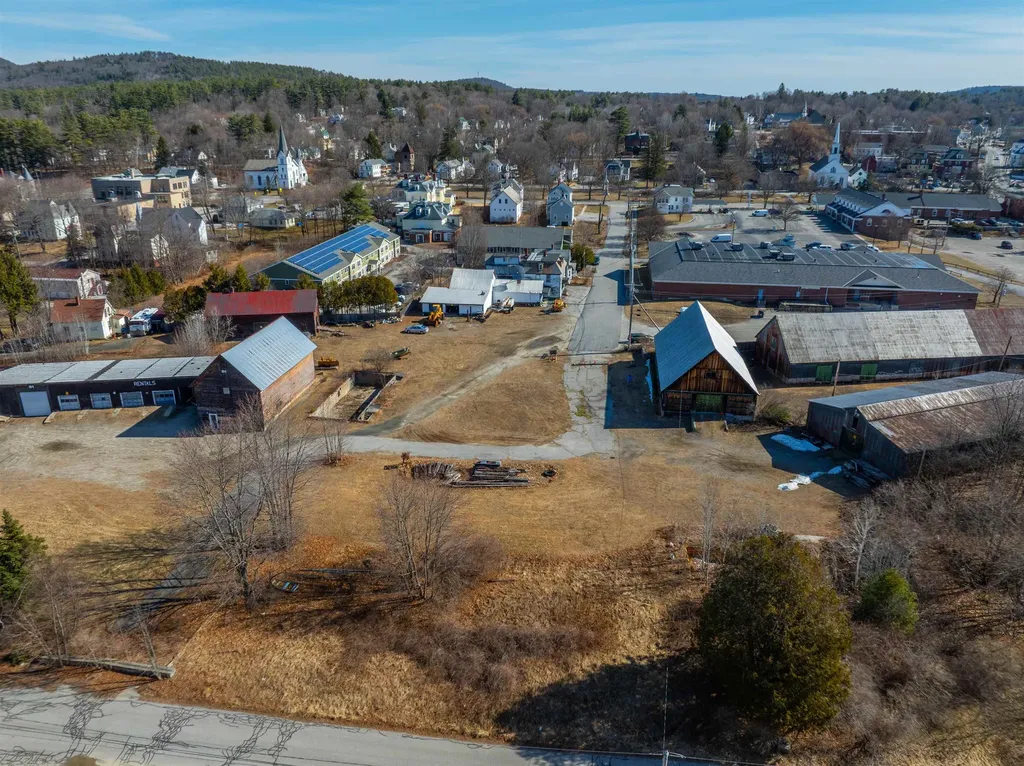
29 Pearl Street Newport NH 03773

MLS Number 5088000

  • Commercial
  • Address 29 Pearl Street
  • Acreage 5.1
  • Area NH-Sullivan

Don't miss this rare opportunity to own a piece of history in the heart of Newport's business district! Owned by the same family for 50 years, this expansive commercial estate was once owned by the Boston and Maine Railroad. There are 9 parcels and buildings that stretch between Pearl Street, Meadow Road and Belknap Ave, also including back acreage off of Belknap Ave. There are a total of 7 buildings which include massive storage barns/buildings, historic railroad barn, additional garages spaces and office building/workshop that has potential for two apartments. Infinite possibilities! Commercial/Industrial zoning, located next to the brand new Newport Recreational Complex. Must have permission to walk property. Properties are also being sold individually MLS 5105684, 5105755, 5105759. Properties are priced below assessed value.

Listed by Marybeth Angeli of Angeli & Associates Real Estate

$
$
%
$/month over payments
Federal 30-year interest rate: 7.32% last updated on Oct 22, 2026
* All Figures are estimates. Check with your bank or proposed mortgage company for actual interest rates.
This product uses the FRED® API but is not endorsed or certified by the Federal Reserve Bank of St. Louis.

Virtual TourSave FavoriteSchedule TourAsk A QuestionMore Details

240 Towne Hill Road Montpelier VT 05602

Montpelier, VT240 Towne Hill Road

Price$795,000

Est. Mortgage: $/month

MLS Number 5113441

  • Residential Single Family
  • PricePerSqFt 216.09
  • Full Bath 1
  • Address 240 Towne Hill Road
  • Construction Existing

Perched above Montpelier on nearly an acre, this beautifully renovated 1848 farmhouse is a rare blend of timeless character, modern comfort, and breathtaking surroundings. Once part of the renowned Phillips Farm, which encompassed both sides of Towne Hill Road, this stately homestead offers a special opportunity to own a piece of local history, just moments from downtown. A welcoming wraparound porch sets the stage, with lovely views of the mountains and Camel's Hump. Inside, the heart of the home is an inviting country kitchen featuring tile and slate floors, stone countertops, abundant storage, and the kind of character that makes you want to linger over morning coffee and dinners with friends. The dining room is filled with natural light, featuring large windows and a wood pellet stove, while two additional rooms offer flexible space for an office, guest room, or cozy retreat, complete with 3/4 bathroom. The light-filled front living room provides a comfortable gathering space, and the bonus living room/library invites you to curl up beside the wood stove with a good book among the built-in bookshelves. Upstairs are four bedrooms and a spacious bathroom with a charming clawfoot tub. A conveniently located laundry room near the entry also provides an optional entrance to the apartment above the garage. The fully equipped and turnkey apartment offers one to two bedrooms, a full bathroom, kitchen, and open living area, with its own private exterior entrance, ideal for guests, multigenerational living, or additional income. The three-bay garage provides abundant storage, while a garden shed leads around to a covered back patio overlooking the expansive lawn, gardens, and fire pit. A peaceful place to gather, garden, entertain, or simply enjoy the changing seasons. With its historic soul and exceptional setting, this is more than a house; it's a place to put down roots, make memories, and fall in love with your home. Open House Saturday, October 17, from 11AM to 1PM.

Listed by Lucy Ferrada of Heney Realtors - Element Real Estate (Montpelier)

$
$
%
$/month over payments
Federal 30-year interest rate: 7.32% last updated on Oct 22, 2026
* All Figures are estimates. Check with your bank or proposed mortgage company for actual interest rates.
This product uses the FRED® API but is not endorsed or certified by the Federal Reserve Bank of St. Louis.

Virtual TourSave FavoriteSchedule TourAsk A QuestionMore Details

45 Warner Lane Hartford VT 05059

Hartford, VT45 Warner Lane

Price$795,000

Est. Mortgage: $/month

MLS Number 5115627

  • Residential Single Family
  • PricePerSqFt 379.29
  • Village Quechee
  • Address 45 Warner Lane
  • Construction Existing

Welcome to this beautiful 3-bedroom, 3-bathroom Gambrel in the picturesque Quechee Lakes Association. This house is filled with natural sunlight, beautiful wood floors throughout, and inviting living spaces. The home creates a sense of timeless charm and elegance. Thoughtfully designed for comfortable living and effortless entertaining, this home welcomes you from the moment you step inside. Upstairs, the spacious primary suite offers a relaxing, private retreat. Two additional bedrooms and a full bathroom upstairs offer comfort and flexibility for family, guests, or a home office. Mini-split systems throughout the bedrooms and living spaces provide year-round comfort, keeping the home cool in summer and warm in winter. The well-appointed kitchen is perfect for everything from quiet mornings with coffee to evening gatherings with family and friends. This space makes everyday living a pleasure, with a comfortable, practical layout for preparing meals and entertaining. A beautiful dining room, complete with charming bookshelves, is the perfect setting for intimate dinners, lively gatherings, and cozy evenings at home. Sun-filled interiors create a bright, welcoming atmosphere throughout, complemented by an attached two-car garage for added convenience and useful storage. Outside, the lovely yard extends the living space, ideal for outdoor dining, entertaining, gardening, or simply relaxing and enjoying the fresh Vermont air. With a bright atmosphere and a layout perfect for hosting family and friends, this home offers the ideal blend of comfort and functionality. Whether you're hosting summer gatherings, enjoying a quiet morning, or coming home after a day of skiing, you can sit back and relax, with endless possibilities the property offers. This home truly balances comfort, character, and elegance, offering the perfect setting for making lasting memories!

Listed by Audrey Micca of Four Seasons Sotheby's Int'l Realty

$
$
%
$/month over payments
Federal 30-year interest rate: 7.32% last updated on Oct 22, 2026
* All Figures are estimates. Check with your bank or proposed mortgage company for actual interest rates.
This product uses the FRED® API but is not endorsed or certified by the Federal Reserve Bank of St. Louis.

Save FavoriteSchedule TourAsk A QuestionMore Details

235 Birch Grove Arlington VT 05250

Arlington, VT235 Birch Grove

Price$795,000

Est. Mortgage: $/month

MLS Number 5112710

  • Residential Single Family
  • PricePerSqFt 248.13
  • Full Bath 2
  • Address 235 Birch Grove
  • Construction Existing

Beautifully landscaped and privately set on 2.40 acres in Arlington, Vermont, this exceptional home offers an inviting blend of comfort, character, and generous spaces designed for both everyday living and entertaining.The main level features a spacious kitchen with warm wood floors, newly updated quartz countertops and island, a wood-burning fireplace, and a built-in dining area that creates a wonderful gathering space. The large living room is filled with natural light and features cathedral ceilings, a fireplace, and French doors opening to the expansive deck-perfect for enjoying the peaceful surroundings. The luxurious primary suite is a true retreat, featuring a tray ceiling, fireplace, gorgeous private sunroom, and its own private Trex deck. Whether enjoying a quiet morning coffee in the sunroom or relaxing by the fire at the end of the day, this is a wonderful private sanctuary. A beautifully updated private office with custom built-ins and its own gas fireplace creates a warm and comfortable setting for working from home. Upstairs, two generously sized bedrooms offer exceptional closet space and share a full bath. The lower level is designed for entertaining and relaxation, with a spacious pool table area and a well-appointed bar with abundant seating, dishwasher, wine cooler, refrigerator, and cigar humidor. The adjoining living area features another fireplace and a movie screen, creating the perfect setting for movie nights, game days, or evenings with friends. A heated three-car garage provides abundant room for vehicles, recreational equipment, and storage. Surrounded by beautiful landscaping and offering exceptional indoor and outdoor spaces, this special Arlington property combines the timeless appeal of Vermont living with an impressive array of amenities. Ideally located for enjoying all that southern Vermont has to offer, the property is also conveniently close to area ski resorts, making it an appealing four-season retreat.

Listed by Kelley McCarthy of Mahar McCarthy Real Estate

$
$
%
$/month over payments
Federal 30-year interest rate: 7.32% last updated on Oct 22, 2026
* All Figures are estimates. Check with your bank or proposed mortgage company for actual interest rates.
This product uses the FRED® API but is not endorsed or certified by the Federal Reserve Bank of St. Louis.

Virtual TourSave FavoriteSchedule TourAsk A QuestionMore Details

49 High Point Drive Stratton VT 05155

MLS Number 5114837

  • Condo
  • PricePerSqFt 331.25
  • Square Feet 2,400
  • Bedrooms 4
  • New Contruction Existing

Outstanding Ridgemont Suite! In popular Crown Point--shuttle available to skiing! Four full size bedrooms, three full baths! Two beautiful, stone wood burning fireplaces. Separate family room! Two entry areas with ample storage. New flooring throughout! Nicely furnished--in immaculate condition! Ready to move in! Short walk to Stratton Training and Fitness Center. On site swimming pool for summer use. Picnic area with BBQ Grills! Well loved community! And well maintained! Furnishings list to be established. A must see!

Listed by Edwin Kevil of Stratton Real Estate

$
$
%
$/month over payments
Federal 30-year interest rate: 7.32% last updated on Oct 22, 2026
* All Figures are estimates. Check with your bank or proposed mortgage company for actual interest rates.
This product uses the FRED® API but is not endorsed or certified by the Federal Reserve Bank of St. Louis.

Save FavoriteSchedule TourAsk A QuestionMore Details

120 Monroe Road Bath NH 03740

Bath, NH120 Monroe Road

Price$795,000

Est. Mortgage: $/month

MLS Number 5092866

  • Residential Single Family
  • PricePerSqFt 339.02
  • Full Bath 2
  • Address 120 Monroe Road
  • Construction Existing

This remarkable 186 acre former dairy farm sits amidst a breathtaking landscape of rolling fields, mountain views, and water frontage along the Connecticut river. Steeped in agricultural heritage, the property includes an impressive collection of classic barns and farm buildings that showcase the craftsmanship and character of a bygone era. From the massive timber framed dairy barn and hay lofts to the additional outbuildings and storage structures, the possibilities are endless for farming, livestock, equipment storage, event space, or restoration projects. The farmhouse retains much of its historic charm, offering spacious rooms, original details, and a sprawling screened porch overlooking the surrounding countryside. While the home awaits updates and modernization, it provides a solid foundation for creating a one of a kind country estate. Outside, the setting is truly exceptional. Expansive open fields stretch toward the river, where the property enjoys waterfront access and the rare distinction of including two private islands. The backdrop of the White Mountains and surrounding hills creates stunning year round views, while the fertile farmland and scenic landscape offer endless opportunities for recreation, agriculture, conservation, or simply enjoying the tranquility of rural New Hampshire. Whether you're seeking a working farm, equestrian property, family compound, or outdoor retreat, 120 Monroe Road is A rare opportunity to own a piece of New Hampshire's farming heritage in one of the most picturesque settings the North Country has to offer. Schedule a private showing today!

Listed by Jason LePine of Keller Williams Realty-Metropolitan

$
$
%
$/month over payments
Federal 30-year interest rate: 7.32% last updated on Oct 22, 2026
* All Figures are estimates. Check with your bank or proposed mortgage company for actual interest rates.
This product uses the FRED® API but is not endorsed or certified by the Federal Reserve Bank of St. Louis.

Virtual TourSave FavoriteSchedule TourAsk A QuestionMore Details

833 Lakeview Drive North Hero VT 05474

North Hero, VT833 Lakeview Drive

Price$795,000

Est. Mortgage: $/month

MLS Number 5106274

  • Residential Single Family
  • PricePerSqFt 331.25
  • Full Bath 3
  • Address 833 Lakeview Drive
  • Construction Existing

Beautifully Renovated 1850 Farm House. This is a 5 Bedroom Home with 3 Full Baths and 2 ½ located on .78 acre lot with lake views. The house is still under construction but approaching the finish point.

Listed by Ralph Harvey of Listwithfreedom.com

$
$
%
$/month over payments
Federal 30-year interest rate: 7.32% last updated on Oct 22, 2026
* All Figures are estimates. Check with your bank or proposed mortgage company for actual interest rates.
This product uses the FRED® API but is not endorsed or certified by the Federal Reserve Bank of St. Louis.

Save FavoriteSchedule TourAsk A QuestionMore Details

163 Autumn Street Rochester NH 03868

Rochester, NH163 Autumn Street

Price$795,000

Est. Mortgage: $/month

MLS Number 5112850

  • Multifamily
  • PricePerSqFt 273.2
  • Address 163 Autumn Street
  • Units 4
  • Acreage 0.44

Outstanding multi-family opportunity at 163 Autumn Street in Rochester, NH! Whether you are an investor looking to scale your portfolio with an excellent 4 unit property or an owner-occupant seeking an opportunity to let rental income offset your mortgage, this turn-key 4-unit property delivers exceptional potential. Situated on an expansive, oversized lot, the grounds offer rare versatility with ample parking, room for outdoor resident enjoyment, and significant space for potential future expansion or additions. This property features a practical unit mix (two 2-bedroom units and two 1-bedroom units) with separate utilities. Conveniently located near downtown Rochester, local dining, shopping, and major commuter routes linking you across the Seacoast and southern New Hampshire. Properties with this combination of current cash flow potential and long-term land development upside don't last long- schedule your showing today!

Listed by Michael Whitney of KW Coastal and Lakes & Mountains Realty

$
$
%
$/month over payments
Federal 30-year interest rate: 7.32% last updated on Oct 22, 2026
* All Figures are estimates. Check with your bank or proposed mortgage company for actual interest rates.
This product uses the FRED® API but is not endorsed or certified by the Federal Reserve Bank of St. Louis.

Save FavoriteSchedule TourAsk A QuestionMore Details

Broker Reciprocity 

Copyright 2026 PrimeMLS, Inc. All rights reserved. This information is deemed reliable, but not guaranteed. The data relating to real estate displayed on this display comes in part from the IDX Program of PrimeMLS. The information being provided is for consumers’ personal, non-commercial use and may not be used for any purpose other than to identify prospective properties consumers may be interested in purchasing. Data last updated November 1, 2026 6:24 AM EST
