
SIGN UP or LOG IN 's Account

Log in to see your saved listings or edit your searches:

No account? Sign up now to save searches, listings, and get tailored listing notifications. It's free, opt-out anytime.

Find Your New Home

Sign Up Today!

Get fresh listings via email, save your favorite listings, match with similar properties, and unlock additional property info.

Create Your Account

Do not fill in this field:

Already have an account? Log in

and narrow your search. If you have fewer than 200 results, you can save your search.

Crawl Spaces

r=3157-3168
Morristown VT 05661

Morristown, VT

Price$789,000

Est. Mortgage: $/month

Pending

MLS Number 5112978

  • Residential Single Family
  • PricePerSqFt 611.15
  • Full Bath 1
  • Construction Existing
  • Bedrooms 3

This custom-built Vermont home emphasizes quality and thoughtful design, offering over 2,300 square feet of living space on more than 3 acres of open land, all with stunning views of Mount Mansfield. A welcoming mudroom entry features a convenient half bath and leads into the main living areas. The kitchen combines rich hickory cabinetry with quartz countertops, a farmhouse sink, stainless steel appliances, and a spacious island, perfect for both everyday meals and entertaining. With nine-foot ceilings and luxury vinyl plank flooring, the home maintains a polished and cohesive feel throughout. On the main level, the primary suite includes a walk-in closet and a three-quarter bath, while the living room is anchored by a cozy gas fireplace. Glass doors open to a deck that overlooks the property and offers panoramic views of Mount Mansfield. The lower-level features two additional bedrooms, a full bath, and a large family room, providing excellent space for guests, family activities, hobbies, or a home office. The property is also permitted for a fourth bedroom, with the opportunity to create an accessory dwelling unit (ADU), adding further potential for expanded living space or a separate guest or rental suite. An energy recovery ventilator ensures fresh air circulation throughout the year, and solar panels help reduce electricity costs. The home is equipped with Mitsubishi mini-splits, generator-ready wiring and a security system for added convenience. The detached two-car garage offers ample parking, while the second floor provides significant additional storage. With its quality construction, modern efficiency, generous acreage, and exceptional mountain views, this distinctive Vermont property is designed for both everyday living and enjoying the beauty of the seasons.

Listed by Joanie Keating of BHHS Vermont Realty Group/Waterbury

$
$
%
$/month over payments
Federal 30-year interest rate: 7.32% last updated on Oct 22, 2026
* All Figures are estimates. Check with your bank or proposed mortgage company for actual interest rates.
This product uses the FRED® API but is not endorsed or certified by the Federal Reserve Bank of St. Louis.

Virtual TourSave FavoriteSchedule TourAsk A QuestionMore Details

138 Guider Lane Bethlehem NH 03574

Bethlehem, NH138 Guider Lane

Price$789,000

Est. Mortgage: $/month

MLS Number 5086023

  • Residential Single Family
  • PricePerSqFt 155.77
  • Full Bath 3
  • Address 138 Guider Lane
  • Construction Existing

7 Bedrooms - 5 Bathrooms Set on 5.49± acres with a rich connection to the historic Adair Country Inn & Restaurant estate, the beloved 1811 House blends authentic character, generous space, and modern convenience in vibrant Bethlehem. Thoughtfully updated and offered turnkey, it's a rare opportunity with real flexibility. and built-in income potential. The main living level lives like a true home, with four bedrooms and four baths, a first-floor primary suite, sun-filled gathering spaces, two fireplaces, and warm North Country finishes with exposed beams. Upstairs, a private three-bedroom, one-bath in-law suite with its own entrance, kitchen, and living room offers comfortable separate quarters; ideal for extended family, guests, or rental. That layout is where the upside lives. The upstairs apartment is already tenant-occupied, generating income from day one, while the spacious main level holds strong rental potential for a buyer who wants a mountain retreat that helps offset the cost of ownership when they're away. Use it, share it, rent it. The choice is yours. Recent improvements make ownership easy: a new septic system, new roof, new furnace, extensive flooring updates, and renovations to both kitchens, complemented by quality furnishings throughout. The heavy lifting is done. Outside, a gorgeous stone patio overlooks an expansive, level lawn and a historic apple orchard, part of a landscape legacy attributed to the renowned Olmsted family, with gentle northerly views and room to garden, gather, and roam. Located just two miles from Littleton with easy I-93 access, you're minutes from Cannon Mountain, Franconia Notch State Park, and the White Mountain National Forest, with Bretton Woods and Loon Mountain under 30 minutes away; year-round recreation at your doorstep. Offering character, space, versatility, and a lifestyle rooted in history and adventure, great opportunity to own and enjoy a truly special piece of the White Mountains. Reach out for rental Proforma

Listed by Keegan Rice of Badger Peabody & Smith Realty

$
$
%
$/month over payments
Federal 30-year interest rate: 7.32% last updated on Oct 22, 2026
* All Figures are estimates. Check with your bank or proposed mortgage company for actual interest rates.
This product uses the FRED® API but is not endorsed or certified by the Federal Reserve Bank of St. Louis.

Virtual TourSave FavoriteSchedule TourAsk A QuestionMore Details

141 Kensington Road Hampton Falls NH 03844

MLS Number 5099055

  • Residential Single Family
  • PricePerSqFt 299.09
  • Full Bath 1
  • Address 141 Kensington Road
  • Construction Existing

Nestled on approximately 2.07 picturesque acres in the highly desirable town of Hampton Falls, this circa-1810 Colonial presents an opportunity for buyers to envision and create the quintessential New England home while preserving its remarkable historic character. Offering approximately 2,700 square feet of living space, the home features four bedrooms, two bathrooms, wide pine floors, four mantled fireplaces, plenty of spots for storage, and an in-ground pool. An eat-in kitchen serves as the heart of the home, while generous living spaces provide the perfect setting for both everyday living and entertaining. Enjoy peaceful mornings or relaxing evenings on the large screened porch overlooking the property's scenic surroundings. A detached barn offers abundant storage, workshop space, or potential for hobbyists and outdoor enthusiasts. Situated in one of the Seacoast's most sought-after communities, this property offers the tranquility of country living while remaining just minutes from beaches, shopping, dining, commuter routes, and all that the New Hampshire Seacoast has to offer.

Listed by Casey Gray of LAER Realty Partners/Hampton Falls

$
$
%
$/month over payments
Federal 30-year interest rate: 7.32% last updated on Oct 22, 2026
* All Figures are estimates. Check with your bank or proposed mortgage company for actual interest rates.
This product uses the FRED® API but is not endorsed or certified by the Federal Reserve Bank of St. Louis.

Save FavoriteSchedule TourAsk A QuestionMore Details

196 Larrow Drive Williston VT 05495

MLS Number 5112786

  • Residential Single Family
  • PricePerSqFt 455.35
  • Full Bath 2
  • Address 196 Larrow Drive
  • Construction Under Construction

The Jefferson Single story Carriage home features 2 bedrooms, 2 baths, 2 car garage, laundry room on the first floor and a Daylighted lower level with 9 ft. walls and a multitude of finishing options. This home has been framed and roofed and is ready for a Buyers customization. Buyers may personalize their home by selecting Interior and Exterior finishes. Summer Field at Williston is Ethan Allen Homes LLC newest community offering single family lots, Carriage home sites as well as several Townhouse homes in one and two story configurations and in a variety of sizes and price points. Summer Field is located in a beautiful valley setting surrounded by mature trees and convenient to all Williston has to offer. Summer Field amenities include a Community center, in ground swimming pool, gardening area and playground. The development is serviced by a Town road, Town Water and Sewer, Natural Gas and high speed internet.

Listed by Michael Gamache of ACM Realty,Inc.

$
$
%
$/month over payments
Federal 30-year interest rate: 7.32% last updated on Oct 22, 2026
* All Figures are estimates. Check with your bank or proposed mortgage company for actual interest rates.
This product uses the FRED® API but is not endorsed or certified by the Federal Reserve Bank of St. Louis.

Virtual TourSave FavoriteSchedule TourAsk A QuestionMore Details

28 Reserve Way Milford NH 03055

Milford, NH28 Reserve Way, Unit 37

Price$787,000

Est. Mortgage: $/month

Pending

MLS Number 5105254

  • Condo
  • PricePerSqFt 434.81
  • Square Feet 3,045
  • Bedrooms 3
  • New Contruction Existing

Open houses cancelled - an offer has been accepted.

Listed by Jason Patch of Keller Williams Realty-Metropolitan

$
$
%
$/month over payments
Federal 30-year interest rate: 7.32% last updated on Oct 22, 2026
* All Figures are estimates. Check with your bank or proposed mortgage company for actual interest rates.
This product uses the FRED® API but is not endorsed or certified by the Federal Reserve Bank of St. Louis.

Save FavoriteSchedule TourAsk A QuestionMore Details
407 Beaudry Lane Williston VT 05495
Pending

MLS Number 5077379

  • Residential Single Family
  • PricePerSqFt 405.83
  • Full Bath 2
  • Address 407 Beaudry Lane
  • Construction Pre-Construction

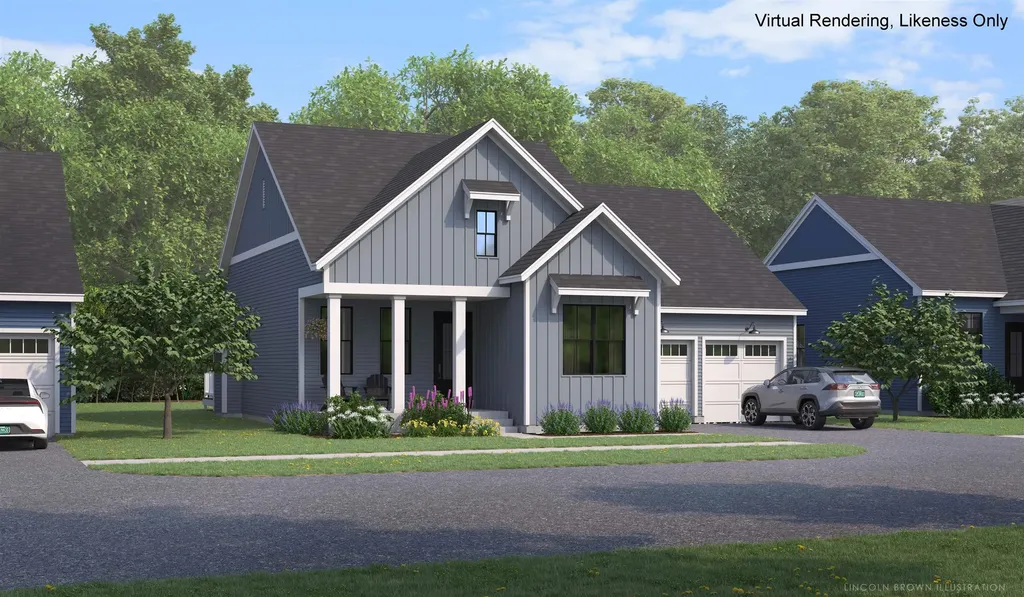
Check out this new open floor plan, The Bolton. This home has all of the living spaces including primary suite on the first floor. Our model home is open Thursday through Monday, 12 to 5 every week. This neighborhood community offers a perfect blend of serene landscape and city convenience. Tree lined streets lead to beautiful new homes, boasting open spaces, large windows and modern features. At the heart of the Annex will be amenities including an open space park with neighborhood swimming pool. Walking and bike paths to shopping, restaurants, schools and much more make this the prime location for your new home. Come see this great new home. Broker is a related party to the land seller

Listed by Alyshia Sistare of Snyder Group,Inc.

$
$
%
$/month over payments
Federal 30-year interest rate: 7.32% last updated on Oct 22, 2026
* All Figures are estimates. Check with your bank or proposed mortgage company for actual interest rates.
This product uses the FRED® API but is not endorsed or certified by the Federal Reserve Bank of St. Louis.

Save FavoriteSchedule TourAsk A QuestionMore Details

86 Godfrey Lane Fremont NH 03044

Fremont, NH86 Godfrey Lane

Price$785,900

Est. Mortgage: $/month

Active With Contract

MLS Number 5112886

  • Residential Single Family
  • PricePerSqFt 290.86
  • Full Bath 2
  • Address 86 Godfrey Lane
  • Construction Existing

Real Homes of NH, where everyday moments become lifelong memories. Newly listed at 86 Godfrey Lane in Fremont, this 4 bedroom, 2.5 bath home offers approximately 2,700 square feet to gather, unwind, and celebrate every chapter of life. Set in a quiet cul-de-sac in a welcoming neighborhood, the home pairs a sense of community with the privacy of a wooded setting. The level, landscaped yard invites backyard gatherings, a little gardening, or a peaceful morning coffee on your 24x14 deck with new composite decking surrounded by nature. There's room to enjoy the outdoors and space to simply slow down. Inside, imagine holiday celebrations, lively conversations, and everyday dinners that turn into your favorite memories in the dining room that opens to huge eat-in kitchen with center island. First floor laundry pairs with a walk-in pantry. Tons of storage. With room to come together and space to retreat, relax in the huge fireplace family room, this is a home for both the occasions you plan and the moments that happen naturally. From quiet mornings to milestone celebrations, 86 Godrfey Lane offers a place to settle in, put down roots, and make life your own. Choose your High School Pinkerton Academy or Epping High School

Listed by Michelle Daoust of BHHS Verani Seacoast

$
$
%
$/month over payments
Federal 30-year interest rate: 7.32% last updated on Oct 22, 2026
* All Figures are estimates. Check with your bank or proposed mortgage company for actual interest rates.
This product uses the FRED® API but is not endorsed or certified by the Federal Reserve Bank of St. Louis.

Save FavoriteSchedule TourAsk A QuestionMore Details

556 Old Candia Road Candia NH 03034

Candia, NH556 Old Candia Road

Price$785,000

Est. Mortgage: $/month

MLS Number 5102538

  • Residential Single Family
  • PricePerSqFt 428.73
  • Full Bath 2
  • Address 556 Old Candia Road
  • Construction New Construction

What makes a home truly extraordinary? It's the way thoughtful design, quality finishes, comfort, and setting all come together. Welcome to 556 Old Candia Road in Candia, New Hampshire-a beautifully crafted home with the look and feel of high-end custom construction, without the million-dollar price tag. Set back from the road with a paved driveway and surrounded by a peaceful wooded backdrop, this property offers privacy, style, and a truly impressive first impression. Inside, you'll find inviting single-level living with an open layout and elevated finishes throughout. The kitchen is a standout, featuring chef-quality stainless steel appliances, double ovens, a 6-burner gas cooktop, built-in microwave, and a professional refrigerator/freezer combination -perfect for everyday living and entertaining. The spacious primary suite feels like a private retreat, complete with double sinks, a freestanding ceramic tub, and a glass walk-in shower. Outside, the oversized Trex deck is ideal for relaxing, dining, or enjoying the quiet natural surroundings. Additional highlights include a 28x28 finished garage, a finished walkout lower level with a mini split for year-round comfort, and beautiful stone patios for added outdoor enjoyment. Conveniently located near commuter routes, shopping, airports, employment centers, the Seacoast, Boston, and the Lakes Region, this home offers comfort, convenience, and quality in one exceptional package.

Listed by Michael Travis of BHHS Verani Wolfeboro

$
$
%
$/month over payments
Federal 30-year interest rate: 7.32% last updated on Oct 22, 2026
* All Figures are estimates. Check with your bank or proposed mortgage company for actual interest rates.
This product uses the FRED® API but is not endorsed or certified by the Federal Reserve Bank of St. Louis.

Virtual TourSave FavoriteSchedule TourAsk A QuestionMore Details

12 Jorgenson Lane Hampstead NH 03841

Hampstead, NH12 Jorgenson Lane

Price$785,000

Est. Mortgage: $/month

Pending

MLS Number 5112299

  • Residential Single Family
  • PricePerSqFt 259.33
  • Full Bath 3
  • Address 12 Jorgenson Lane
  • Construction Existing

Stunning, turnkey Colonial offering an abundance of space and modern flexibility. Situated on a peaceful, expansive lot, this 4-bedroom, 5-bathroom home features recent high-end improvements throughout. At the heart of the home, the updated kitchen and adjacent family room boast new flooring, refreshed ceilings, crisp paint, and stunning light fixtures. The gourmet kitchen showcases newly painted cabinetry, a stylish tile backsplash, and premium new appliances, including a double oven. This space flows seamlessly into a bright, sun-drenched breakfast area and a formal dining room. A private den offers the perfect retreat for movie nights or easily transitions into a dedicated first-floor study. Nearby, a functional mudroom with tile flooring and a private powder room provides daily convenience. The newly updated hardwood foyer staircase leads you to an impressive second level. The massive primary suite serves as a true sanctuary, featuring a dedicated sitting area, an expansive walk-in closet, and custom built-ins. Its vaulted spa bath includes a jetted soaking tub and double vanities. A second junior suite with a private attached bath offers an ideal setup for guests, while two additional spacious bedrooms share a renovated hallway bath. A massive, dedicated laundry room completes this level. The finished lower walk-out level features a built-in office alcove and an expansive living area perfect for a recreation room, home gym, or media center. Separate walk-out access leads directly to the hot tub and pool. Outdoors, you can enjoy your private oasis from the massive, maintenance-free deck overlooking lush landscaping. Steps lead down to a custom patio with a fire pit, making this home an entertainer's dream. A true gem waiting for new homeowners! Agent relationship with sellers.

Listed by Kristine Lamphere of Keller Williams Realty-Metropolitan

$
$
%
$/month over payments
Federal 30-year interest rate: 7.32% last updated on Oct 22, 2026
* All Figures are estimates. Check with your bank or proposed mortgage company for actual interest rates.
This product uses the FRED® API but is not endorsed or certified by the Federal Reserve Bank of St. Louis.

Virtual TourSave FavoriteSchedule TourAsk A QuestionMore Details

157 Hooksett Road Auburn NH 03032

Auburn, NH157 Hooksett Road

Price$785,000

Est. Mortgage: $/month

Active With Contract

MLS Number 5102528

  • Residential Single Family
  • PricePerSqFt 299.73
  • Full Bath 2
  • Address 157 Hooksett Road
  • Construction Existing

Looking for a home in Auburn where everything has already been updated? This one is a must-see! From top to bottom, this home has been thoughtfully renovated with a new roof, new siding, new windows, new hardwood floors, and a new furnace with central A/C giving you the peace of mind of modern upgrades throughout. The open-concept kitchen is perfect for entertaining, featuring beautiful leathered granite countertops, stainless steel appliances, and plenty of space for family and friends to gather. The fully updated bathrooms showcase stylish tile showers and modern fixtures. With two spacious living rooms, there's room for everyone! The impressive 24' x 24' family room easily accommodates large gatherings, while the second living room includes a convenient office nook. Relax with your morning coffee on the welcoming front porch or unwind in the 14' x 16' screened-in porch overlooking the backyard. Both spaces are perfect for enjoying the outdoors in comfort. Upstairs, you'll find 4 bedrooms, providing plenty of space and privacy for the whole family. The basement is also finished! If you're searching for a move-in-ready home with modern finishes, spacious living areas, and exceptional updates, this Auburn property is one you won't want to miss! Agent Interest.

Listed by Stacy St. George of Realty One Group Next Level

$
$
%
$/month over payments
Federal 30-year interest rate: 7.32% last updated on Oct 22, 2026
* All Figures are estimates. Check with your bank or proposed mortgage company for actual interest rates.
This product uses the FRED® API but is not endorsed or certified by the Federal Reserve Bank of St. Louis.

Save FavoriteSchedule TourAsk A QuestionMore Details

7135 Currier Road Loudon NH 03307

Loudon, NH7135 Currier Road

Price$785,000

Est. Mortgage: $/month

MLS Number 5115172

  • Residential Single Family
  • PricePerSqFt 451.67
  • Full Bath 1
  • Address 7135 Currier Road
  • Construction Existing

Available for the first time! Welcome to 7135 Currier Road in Loudon, NH, a truly one-of-a-kind property nestled along the shores of the Suncook River. Set on nearly 28 breathtaking acres, this exceptional property offers a rare combination of natural beauty, privacy, and endless possibilities. Immaculately maintained and move-in ready, this 3-bedroom, 2-bath home was thoughtfully designed with first-floor living in mind, blending contemporary style with everyday comfort. An inviting open kitchen with vaulted ceilings creates a bright, airy space perfect for entertaining. The spacious primary suite features a recently updated bathroom and generous walk-in closet, while first-floor laundry adds convenience. An expansive living room, complete with wet bar, offers incredible flexibility to entertain, relax, or reimagine the space. Upstairs, two additional rooms offer bedroom and home office possibilities. But it's the outdoors that will truly take your breath away! Thoughtful landscaping and outdoor lighting enhance the property's beauty, while the back deck overlooks expansive grounds and the winding Suncook River. With nearly 28 acres to explore, the possibilities are endless! Whether you envision a barn, space for recreational toys, or simply enjoying the peaceful riverfront setting, this property offers a lifestyle that's increasingly hard to find. A large carport with ample height for a motor coach provides exceptional covered storage for RVs, vehicles, and equipment. Currently classified as improved residential, the acreage offers potential for additional uses, subject to town approvals. And the location? Perfection! Minutes from Concord, the Lakes Region, and major interstates, you'll enjoy easy access to everything while feeling a world away. Immaculate, move-in ready, and surrounded by New Hampshire's natural beauty, this is more than a home. It's an opportunity to own something truly special!

Listed by Shannon Mounsey of REAL Broker NH,LLC

$
$
%
$/month over payments
Federal 30-year interest rate: 7.32% last updated on Oct 22, 2026
* All Figures are estimates. Check with your bank or proposed mortgage company for actual interest rates.
This product uses the FRED® API but is not endorsed or certified by the Federal Reserve Bank of St. Louis.

Virtual TourSave FavoriteSchedule TourAsk A QuestionMore Details

60 White Oaks Road Laconia NH 03246

MLS Number 5113449

  • Condo
  • PricePerSqFt 435.14
  • Square Feet 1,804
  • Bedrooms 3
  • New Contruction Existing

Gorgeous, direct open-water views of Lake Winnipesaukee take center stage in this beautifully appointed contemporary townhouse, offered furnished in New Hampshire’s Lakes Region. Western exposure and expansive windows capture the lake’s beauty and changing evening skies, while sophisticated finishes and more than 1,800 square feet of living space create an inviting year-round home or weekend retreat. The homeowners are relocating within the community, a testament to how much they’ve enjoyed living here. The entry level includes a welcoming foyer, oversized garage with epoxy-coated flooring, utility room, and versatile flex space with built-in storage cabinetry. One flight up, the bright, open-concept kitchen, dining, and living area features 9-foot ceilings and windows framing the lake views. An electric fireplace surrounded by naturally stained white oak adds warmth and character, while built-in Sonos sound serves the living area and primary suite. The kitchen features premium GE Café appliances, quartz countertops, and a subway tile backsplash, with an open layout ideal for gathering with family and friends. Enjoy outdoor dining on the private patio with partial fencing for added privacy, or unwind on the lake-facing balcony. From quiet mornings overlooking the water to cocktails on the balcony, the lake provides a remarkable backdrop to everyday living. The third floor offers two spacious guest bedrooms, a full bathroom with glass shower doors, and a dedicated laundry room with an included stackable washer and dryer. The top-floor primary suite provides a private retreat with a sitting area, walk-in closet, and spa-like en-suite bathroom. With 3 bedrooms and 2.5 bathrooms, this furnished home is conveniently located near Weirs Beach, dining, shopping, and skiing at Gunstock Mountain. Approximately two hours from Boston, it offers an accessible escape for every season. Optional lake access is available through an exclusive partnership with North Water Marine.

Listed by Crystal Harrison of KW Coastal and Lakes & Mountains Realty/Meredith

$
$
%
$/month over payments
Federal 30-year interest rate: 7.32% last updated on Oct 22, 2026
* All Figures are estimates. Check with your bank or proposed mortgage company for actual interest rates.
This product uses the FRED® API but is not endorsed or certified by the Federal Reserve Bank of St. Louis.

Save FavoriteSchedule TourAsk A QuestionMore Details

Broker Reciprocity 

Copyright 2026 PrimeMLS, Inc. All rights reserved. This information is deemed reliable, but not guaranteed. The data relating to real estate displayed on this display comes in part from the IDX Program of PrimeMLS. The information being provided is for consumers’ personal, non-commercial use and may not be used for any purpose other than to identify prospective properties consumers may be interested in purchasing. Data last updated November 1, 2026 10:23 AM EST
