
SIGN UP or LOG IN 's Account

Log in to see your saved listings or edit your searches:

No account? Sign up now to save searches, listings, and get tailored listing notifications. It's free, opt-out anytime.

Find Your New Home

Sign Up Today!

Get fresh listings via email, save your favorite listings, match with similar properties, and unlock additional property info.

Create Your Account

Do not fill in this field:

Already have an account? Log in

and narrow your search. If you have fewer than 200 results, you can save your search.

Crawl Spaces

r=325-336
1726 Skitchewaug Trail Springfield VT 05156

Springfield, VT1726 Skitchewaug Trail

Price$2,790,000

Est. Mortgage: $/month

MLS Number 5098535

  • Residential Single Family
  • PricePerSqFt 964.06
  • Full Bath 1
  • Construction Existing
  • Bedrooms 4

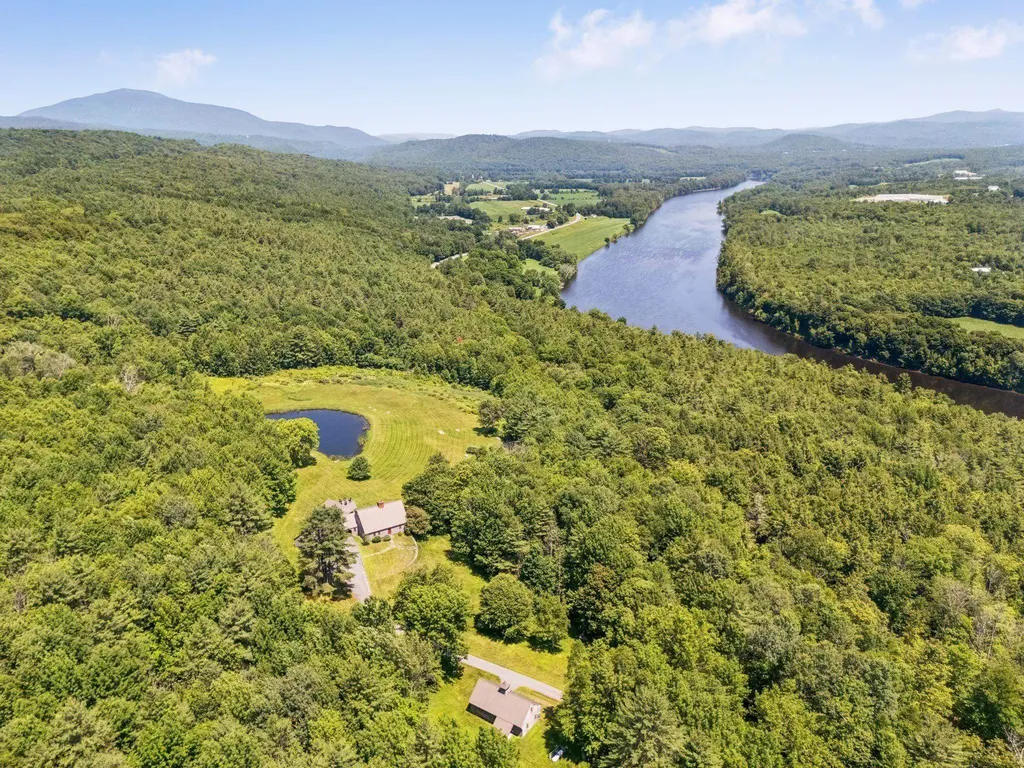
Set on 157 private acres with sweeping long-range views of the Connecticut River, this meticulously restored circa 1735 Cape offers a rare blend of historic character, refined comfort, and estate-scale amenities. Completely dismantled and rebuilt with care, the post-and-beam residence displays exposed beams, wide-board floors and sheathing, gunstock corner posts, and classic brick fireplaces alongside thoughtful modern upgrades. The inviting, renovated kitchen features an oversized fireplace, high-end appliances, and expansive views of the swimming pond and distant views of the Connecticut River. Three en-suite bedrooms include a gracious first-floor primary suite enhanced by a 30-by-20-foot addition. A detached one-bedroom guest cottage with a four-bay garage, a separate utility barn, walking trails, and a 40-acre maintained hay field creates an exceptional private retreat. Mechanical upgrades, a concrete basement, and a whole-house generator provide ease and reliability, with convenient access to Interstate 91, all-season recreation, and Hartness State Airport approximately 20 minutes away. 4 hours to NYC, 2.5 hours to Boston.

Listed by Scott Monahan and Danny Kogut of Williamson Group Sothebys Intl. Realty

$
$
%
$/month over payments
Federal 30-year interest rate: 7.4% last updated on Oct 15, 2026
* All Figures are estimates. Check with your bank or proposed mortgage company for actual interest rates.
This product uses the FRED® API but is not endorsed or certified by the Federal Reserve Bank of St. Louis.

Virtual TourSave FavoriteSchedule TourAsk A QuestionMore Details

2 Larch Drive Fryeburg ME 04037

Fryeburg, ME2 Larch Drive

Price$2,790,000

Est. Mortgage: $/month

MLS Number 5102802

  • Residential Single Family
  • PricePerSqFt 585.03
  • Full Bath 3
  • Address 2 Larch Drive
  • Construction Existing

Priced below recent bank appraisal! Exquisite Timber frame home built by renowned Andy Buck with architect Andrea Warchaizer located in a magnificent lakeside community! The tastefully landscaped with perennial gardens throughout, bocci /corn hole court, patio, paved driveway, 3 car attached garage, views of Lovewell Lake & mountains. The red cedar dipped wood shakes & Hardie fiber cement clapboards on the exterior of the home along with JELD-WEN Architect Series doors & windows, & architectural shingles on the roof. There is a standby whole house Generac. Inside the home there is spacious open concept with vaulted ceilings with plenty of window & wide doors to bring the natural lighting & air throughout the home. The floors on the main level are radiant concrete. The main living room has a cathedral ceiling of 24 feet & can accommodate an 18-ft. Seasonal Holiday Tree & gas log fireplace with direct access to the patio area outside and the hot tub. The Chef's Kitchen boasts a 5 burner, 36', Dual Fuel Bertazzoni Range, KitchenAid Convection microwave, Candlelight cabinets with extensive storage & an oversized large counter. The great room/screen porch has a wood fireplace for the chilly days to enjoy the room year-round. The main floor has a large dining room, laundry room & 1st floor Primary Suite with handicap accessibility. The second floor has bamboo flooring & large open Loft Family Room/entertainment area with pool table. There is a 2nd floor Primary Suite with Juliet balcony & 2 more bedrooms & full bathroom. The stairs lead to the 3rd floor tower with a peaceful, relaxing area to capture the views & enjoy a little quiet time. The full basement has plenty of storage space, HRV & Boiler systems that accommodate 3 zones on the main floor, 1 zone in the basement & 5 zones on the 2nd floor. Centrally located to all 4 season activities, close to North Conway, NH, Portland & fly your private plane into White Mt. Regional Airport.

Listed by Carol Chaffee of EXP Realty

$
$
%
$/month over payments
Federal 30-year interest rate: 7.4% last updated on Oct 15, 2026
* All Figures are estimates. Check with your bank or proposed mortgage company for actual interest rates.
This product uses the FRED® API but is not endorsed or certified by the Federal Reserve Bank of St. Louis.

Virtual TourSave FavoriteSchedule TourAsk A QuestionMore Details

2 A-h Valley Creek Lane Swanzey NH 03446

Swanzey, NH2 A-h Valley Creek Lane

Price$2,779,000

Est. Mortgage: $/month

MLS Number 5104867

  • Multifamily
  • PricePerSqFt 292.4
  • Units 8
  • Bathroom 20
  • Acreage 2.1

Exceptional Turnkey Investment Opportunity! Welcome to 2A–H Valley Creek Lane in Swanzey, NH, an outstanding 8-unit townhouse condominium community offering immediate income and exceptional long-term investment potential. Seven of the eight units are currently leased, providing instant cash flow with one remaining unit available to lease or occupy. This well-designed community features an ideal unit mix consisting of four spacious 2-bedroom, 1.5-bath townhomes, each offering approximately 1,040 square feet, and four generous 3-bedroom, 2.5-bath townhomes with approximately 1,336 square feet of living space. Every unit showcases an open-concept layout with modern finishes, stylish kitchens featuring stainless steel appliances and center islands, energy-efficient mini-split heating and cooling systems, in-unit laundry, private patios, and full basements providing ample storage. Located just minutes from downtown Keene, shopping, dining, schools, recreational opportunities, and major commuter routes, this low-maintenance property offers the perfect balance of convenience, quality, and strong tenant appeal. The townhouse-style design provides residents with the comfort and privacy they desire while offering investors an attractive, easy-to-manage asset. Whether you're expanding your real estate portfolio, completing a 1031 exchange, or seeking a high-performing multifamily investment, this property presents a rare opportunity.

Listed by Pat Paquette of BHG Masiello Keene

$
$
%
$/month over payments
Federal 30-year interest rate: 7.4% last updated on Oct 15, 2026
* All Figures are estimates. Check with your bank or proposed mortgage company for actual interest rates.
This product uses the FRED® API but is not endorsed or certified by the Federal Reserve Bank of St. Louis.

Save FavoriteSchedule TourAsk A QuestionMore Details

20 Porter Street Portsmouth NH 03801

Portsmouth, NH20 Porter Street

Price$2,775,000

Est. Mortgage: $/month

MLS Number 5111615

  • Condo
  • PricePerSqFt 1034.68
  • Square Feet 3,052
  • Bedrooms 3
  • New Contruction Existing

Open House Saturday 10/17: 10am-11:30am, Sunday 10/18: 12noon-2pm. Tucked away in the vibrant heart of downtown Portsmouth, this stunning four-story townhome offers a rare blend of urban excitement and secluded tranquility. Positioned between a peaceful tree-lined street and a private gated driveway, the location is truly second to none. Extensively updated in 2021 with thoughtful custom built-ins and high-end finishes throughout, this home is as functional as it is beautiful. The experience begins in an inviting foyer that leads to the main level, where a well-laid-out kitchen features ample storage for the home chef. The bright, airy living room is bathed in natural light thanks to extra windows and opens onto a private balcony, perfect for morning coffee. A formal dining room rounds out this level, offering a sophisticated space for hosting. On the second floor, you'll find two spacious bedrooms, a full bathroom, and the convenience of a separate laundry room. The entire top floor is reserved for a luxurious primary suite, a true sanctuary featuring a walk-in closet, a private ensuite, and a versatile office space. From this elevated vantage point, enjoy exceptional views of the historic downtown skyline and the iconic church steeple from every window. The lower level adds even more flexibility with a finished space ideal for a home gym or a cozy lounge. Practicality meets luxury with a one-car garage plus an additional assigned parking space within the gated driveway. This is a rare opportunity to enjoy the best of Portsmouth living with unparalleled privacy and style.

Listed by Natasha Driscoll and Scott Rome of Compass New England,LLC

$
$
%
$/month over payments
Federal 30-year interest rate: 7.4% last updated on Oct 15, 2026
* All Figures are estimates. Check with your bank or proposed mortgage company for actual interest rates.
This product uses the FRED® API but is not endorsed or certified by the Federal Reserve Bank of St. Louis.

Save FavoriteSchedule TourAsk A QuestionMore Details

20 Porter Street Portsmouth NH 03801

Portsmouth, NH20 Porter Street

Price$2,775,000

Est. Mortgage: $/month

MLS Number 5114593

  • Residential Single Family
  • PricePerSqFt 1034.68
  • Full Bath 2
  • Address 20 Porter Street
  • Construction Existing

Open House Saturday 10/17: 10am-11:30am, Sunday 10/18: 12noon-2pm. Tucked away in the vibrant heart of downtown Portsmouth, this stunning four-story townhome offers a rare blend of urban excitement and secluded tranquility. Positioned between a peaceful tree-lined street and a private gated driveway, the location is truly second to none. Extensively updated in 2021 with thoughtful custom built-ins and high-end finishes throughout, this home is as functional as it is beautiful. The experience begins in an inviting foyer that leads to the main level, where a well-laid-out kitchen features ample storage for the home chef. The bright, airy living room is bathed in natural light thanks to extra windows and opens onto a private balcony, perfect for morning coffee. A formal dining room rounds out this level, offering a sophisticated space for hosting. On the second floor, you'll find two spacious bedrooms, a full bathroom, and the convenience of a separate laundry room. The entire top floor is reserved for a luxurious primary suite, a true sanctuary featuring a walk-in closet, a private ensuite, and a versatile office space. From this elevated vantage point, enjoy exceptional views of the historic downtown skyline and the iconic church steeple from every window. The lower level adds even more flexibility with a finished space ideal for a home gym or a cozy lounge. Practicality meets luxury with a one-car garage plus an additional assigned parking space within the gated driveway. This is a rare opportunity to enjoy the best of Portsmouth living with unparalleled privacy and style.

Listed by Natasha Driscoll and Scott Rome of Compass New England,LLC

$
$
%
$/month over payments
Federal 30-year interest rate: 7.4% last updated on Oct 15, 2026
* All Figures are estimates. Check with your bank or proposed mortgage company for actual interest rates.
This product uses the FRED® API but is not endorsed or certified by the Federal Reserve Bank of St. Louis.

Save FavoriteSchedule TourAsk A QuestionMore Details

48 Pike Street Stowe VT 05672

Stowe, VT48 Pike Street

Price$2,750,000

Est. Mortgage: $/month

MLS Number 5063832

  • Residential Single Family
  • PricePerSqFt 907.89
  • Full Bath 1
  • Address 48 Pike Street
  • Construction Existing

Originally built in 1900 and reimagined through meticulous renovations, this distinguished home blends timeless Vermont charm with modern sophistication. Details are crafted with care, including bespoke built-ins, hand-selected hardware, and refined fixtures that elevate each room. The gourmet, open-concept kitchen invites gatherings around its expansive island and flows directly into a grand dining room. A striking stone fireplace anchors the space, creating a dramatic focal point for entertaining or enjoying quiet evenings. A modern addition included a stately two car garage with a private primary suite above. This gorgeous, window-filled space is complete with a full bathroom with a steam shower, soaking tub, walk-in closet, and kitchenette. Owners can enjoy their morning coffee right from their bedroom suite, or use the space to welcome guests in style. Set back from the street, the home provides peace and privacy while keeping you in the center of Stowe Village. Step outside and stroll to the public library, upscale shops, and acclaimed dining all just moments from your front door.

Listed by Mike Hickey of KW Vermont Woodstock

$
$
%
$/month over payments
Federal 30-year interest rate: 7.4% last updated on Oct 15, 2026
* All Figures are estimates. Check with your bank or proposed mortgage company for actual interest rates.
This product uses the FRED® API but is not endorsed or certified by the Federal Reserve Bank of St. Louis.

Virtual TourSave FavoriteSchedule TourAsk A QuestionMore Details
275-279 Mast Road Durham NH 03824

Durham, NH275-279 Mast Road

Price$2,750,000

Est. Mortgage: $/month

Active With Contract

MLS Number 5087830

  • Multifamily
  • PricePerSqFt 324.14
  • Address 275-279 Mast Road
  • Units 8
  • Acreage 1.97

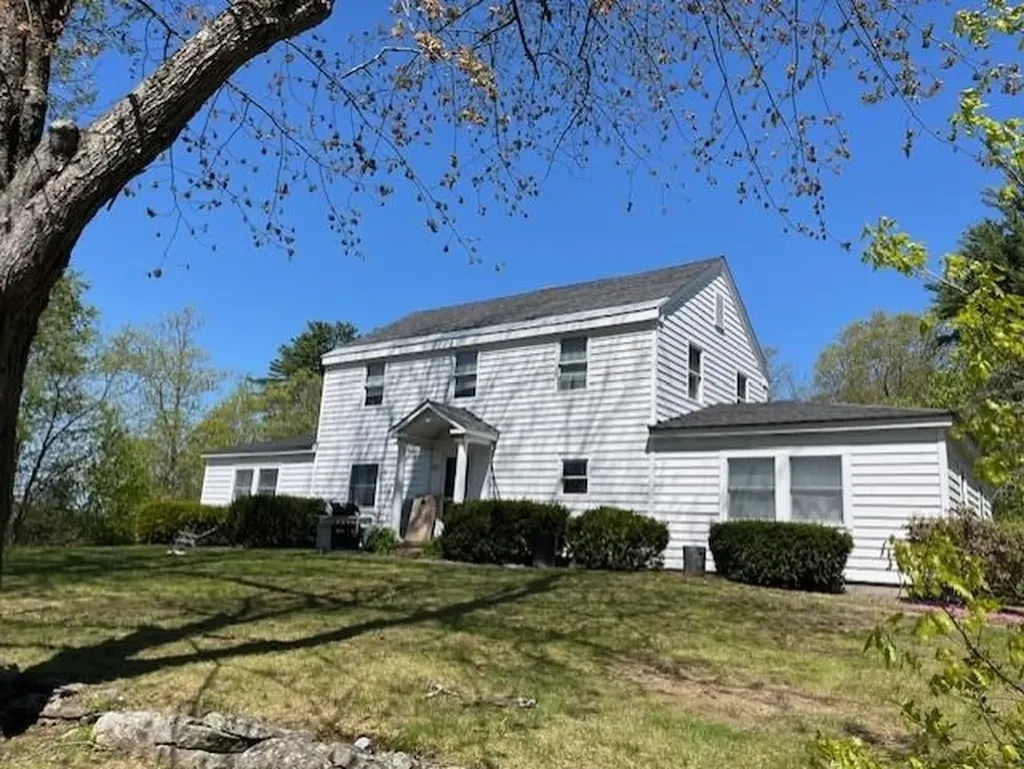
An exceptional investment opportunity in the heart of Durham, consisting of three modern, well-maintained multifamily buildings located adjacent to the University of New Hampshire campus in Durham. This turn-key asset features 8 spacious residential units with 22 bedrooms and town approval for up to 27 student beds, offering a unique combination of strong cash flow, prime location, and future flexibility. The property also includes 40 on-site parking spaces, a rare amenity in this highly desirable rental market. A strong investment opportunity with a projected 8.46% cap rate, this property presents a solid, long-term investment in one of New Hampshire's most sought-after college communities.

Listed by Paula Igoe of Arthur Thomas Properties

$
$
%
$/month over payments
Federal 30-year interest rate: 7.4% last updated on Oct 15, 2026
* All Figures are estimates. Check with your bank or proposed mortgage company for actual interest rates.
This product uses the FRED® API but is not endorsed or certified by the Federal Reserve Bank of St. Louis.

Save FavoriteSchedule TourAsk A QuestionMore Details
385 Irish Hill Road Hopkinton NH 03229

Hopkinton, NH385 Irish Hill Road

Price$2,750,000

Est. Mortgage: $/month

MLS Number 5093861

  • Residential Single Family
  • PricePerSqFt 708.58
  • Full Bath 2
  • Address 385 Irish Hill Road
  • Construction Existing

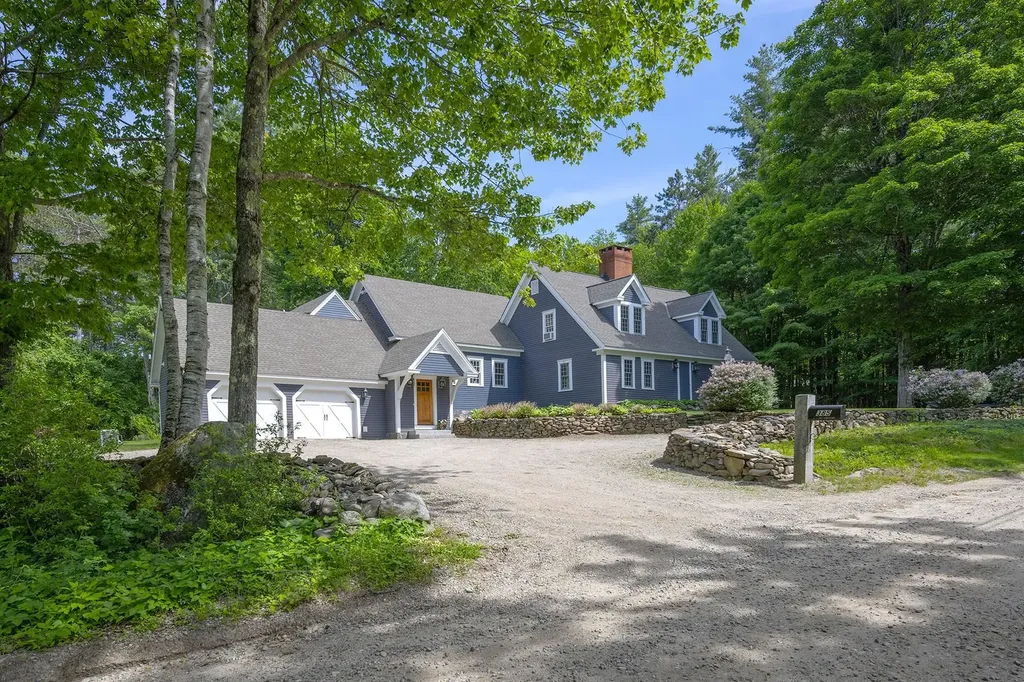
Welcome to this Irish Hill Estate, an extraordinary 40+ acre retreat where history, natural beauty, and timeless New England craftsmanship come together. Set along a quiet country lane just beyond historic Hopkinton Village, this exceptional property features a spring fed pond, charming waterfront guest house, multiple outbuildings, and acres of rolling fields and woodlands bordering conservation land. At the heart of the estate is an authentic antique New England Cape, thoughtfully expanded to blend historic character with the comforts of modern living. Wide pine floors, three working fireplaces, an original central chimney, reclaimed materials, and light-filled living spaces create a home that is both warm and welcoming. Life here is defined by the changing seasons overlooking the pond, afternoons exploring your own land, and evenings gathered around the fire. The guest house offers a peaceful retreat for family and friends, while the outbuildings provide endless possibilities for hobbies, animals, equipment, or future endeavors. Wonderfully private, yet just over a mile from historic Hopkinton Village, approximately 10 miles from Concord, and within easy reach of Boston, this Irish Hill Estate offers the perfect balance of seclusion and convenience. More than a home, this is a rare legacy property, one that cannot be recreated, offering the opportunity to own an extraordinary piece of New Hampshire's landscape and history.

Listed by Sandy Heino of Four Seasons Sotheby's Int'l Realty

$
$
%
$/month over payments
Federal 30-year interest rate: 7.4% last updated on Oct 15, 2026
* All Figures are estimates. Check with your bank or proposed mortgage company for actual interest rates.
This product uses the FRED® API but is not endorsed or certified by the Federal Reserve Bank of St. Louis.

Virtual TourSave FavoriteSchedule TourAsk A QuestionMore Details

151 Big Rock Road Killington VT 05751

Killington, VT151 Big Rock Road

Price$2,750,000

Est. Mortgage: $/month

MLS Number 5107842

  • Residential Single Family
  • PricePerSqFt 757.37
  • Full Bath 2
  • Address 151 Big Rock Road
  • Construction Existing

Ski-on, ski-off residence just steps from Killington's Homestretch Trail, 151 Big Rock Road is a custom-built mountain retreat that pairs a desirable location with striking architecture. At the heart of the home, the main living area invites you to gather and unwind. A floor-to-ceiling natural stone fireplace comes together with cathedral ceilings, expansive windows, exposed timber framing and wide-plank floors to create an inviting mountain setting. The seamless connection to the kitchen and dining area creates an effortless setting for entertaining, lingering over meals, and relaxing together after a day on the slopes. Warm wood cabinetry and finishes complement the stainless-steel appliances, while a generous breakfast bar provides a casual spot for dining and conversation. Just off the main living area, a cozy den offers a quiet place to escape the activity and unwind. The spacious mudroom is thoughtfully designed for mountain living, with durable slate flooring, plenty of room for gear and a wood-burning stove to welcome you in. From here, a ¾ bath with sauna leads to the deck and hot tub. A striking timber staircase brings you to the second level and tucked at one end is the primary bedroom complete with en-suite bath, walk in closet, another dramatic fireplace, and a private balcony with stairs down to the hot tub. The other end of this generous level has an expansive recreation room with a private balcony that extends the length of the living space and rear stairs down to the hot tub. This impressive room provides a second gathering area for apres-ski and games. Three more refined bedrooms and a full bathroom complete the second floor. Lastly, this home features a heated attached two car garage and a semicircle driveway with plenty of parking. Entry from the garage leads to a laundry room and another half bath. From its exceptional location to thoughtfully designed spaces 151 Big Rock has it all! Check out the 3D tour and schedule your private showing!

Listed by Kerry Dismuke of RE/MAX North Professionals

$
$
%
$/month over payments
Federal 30-year interest rate: 7.4% last updated on Oct 15, 2026
* All Figures are estimates. Check with your bank or proposed mortgage company for actual interest rates.
This product uses the FRED® API but is not endorsed or certified by the Federal Reserve Bank of St. Louis.

Virtual TourSave FavoriteSchedule TourAsk A QuestionMore Details

12 West Wind Drive Bedford NH 03110

Bedford, NH12 West Wind Drive

Price$2,750,000

Est. Mortgage: $/month

MLS Number 5109450

  • Residential Single Family
  • PricePerSqFt 550.22
  • Full Bath 4
  • Address 12 West Wind Drive
  • Construction Existing

Some homes are impressive because of their size. Others are memorable because of the way they make you feel. This Bedford Colonial offers both. Privately set in a beautiful cul-de-sac neighborhood, the property unfolds with a sense of arrival: a circular drive, mature landscaping, classic brick exterior, and a setting that feels tucked away yet close to everything Bedford buyers value. Inside, dramatic ceilings, arched windows, rich woodwork, and multiple fireplaces create a home with presence, warmth, and personality. Elegant formal spaces, a spacious kitchen and dining area, and a stunning library/family room define the main level, designed for gracious living. Wood paneling and a massive fireplace anchor this room, making it feel perfect for winter evenings, meaningful conversations, and gathering in style. The first-floor primary suite offers the ease of main-level living with a private bath and walk-in closet, while the upper level provides additional bedroom and bath space for family or guests. The finished walkout lower level adds another dimension, offering room for recreation, media, fitness, private office needs, guest space, or extended living, with easy access to the outdoors. And outside is where the property truly becomes a retreat. The pool, patio, gazebo, pond/waterfall, gardens, and established landscaping create a private resort-like setting for summer afternoons, celebrations, quiet mornings, and peaceful evenings surrounded by nature. Distinctive, spacious, and full of character, this is more than a home with impressive square footage. It is a place designed for living beautifully. Showings begin at Open Houses: Friday 9/18 4:30-6 PM and Saturday 9/19 10:30AM -12 PM

Listed by Amanda Plecinoga of Keller Williams Realty-Metropolitan

$
$
%
$/month over payments
Federal 30-year interest rate: 7.4% last updated on Oct 15, 2026
* All Figures are estimates. Check with your bank or proposed mortgage company for actual interest rates.
This product uses the FRED® API but is not endorsed or certified by the Federal Reserve Bank of St. Louis.

Virtual TourSave FavoriteSchedule TourAsk A QuestionMore Details

20 Bennington Road Windham NH 03087

Windham, NH20 Bennington Road

Price$2,750,000

Est. Mortgage: $/month

MLS Number 5113588

  • Residential Single Family
  • PricePerSqFt 546.83
  • Full Bath 2
  • Address 20 Bennington Road
  • Construction Existing

TIMELESS ELEGANCE. Exceptional craftsmanship. Luxury on a grand scale. This extraordinary custom-built residence offers over 7,000 square feet of sophisticated living space, where classic architecture, exquisite craftsmanship, and attention to detail create a home of remarkable distinction. From the moment you enter, the grandeur is undeniable. Soaring ceilings, impressive architectural details, extensive custom millwork, and beautifully appointed interiors showcase a level of craftsmanship rarely found in today's homes. The spectacular chef's kitchen is a culinary dream, featuring exceptional design, a large built-in French door refrigerator, and the perfect setting for everything from intimate gatherings to lavish entertaining. Expansive living spaces are designed to entertain on the grandest of scales, while French doors provide access to the deck and lower level, creating a seamless connection to the outdoors. A fully equipped private movie theatre with nine seats and audiovisual equipment delivers an exceptional cinematic experience. The dedicated fitness room, complete with mirrors, treadmill, Tonal workout system, and elliptical, brings the convenience of a private gym home. Four beautifully appointed en-suite bedrooms provide luxurious private retreats, while an elevator offers effortless access between levels. Additional amenities include a garage with EV charging and a whole-house water softening system. Rich in character, grand in scale, and extraordinary in every detail, this residence is a celebration of timeless architecture and refined living. A rare opportunity to experience a level of craftsmanship and elegance that truly sets this home apart.

Listed by Shannon DiPietro of DiPietro Group Real Estate

$
$
%
$/month over payments
Federal 30-year interest rate: 7.4% last updated on Oct 15, 2026
* All Figures are estimates. Check with your bank or proposed mortgage company for actual interest rates.
This product uses the FRED® API but is not endorsed or certified by the Federal Reserve Bank of St. Louis.

Save FavoriteSchedule TourAsk A QuestionMore Details

118 Brigham Hill Lane Essex VT 05452

Essex, VT118 Brigham Hill Lane

Price$2,745,000

Est. Mortgage: $/month

MLS Number 5089125

  • Residential Single Family
  • PricePerSqFt 507.68
  • Full Bath 6
  • Construction Existing
  • Bedrooms 4

Set behind a gated entrance and approached by a winding private drive, this custom-designed fully-furnished residence is surrounded by 63.15 acres of beautifully landscaped, estate-like grounds offering exceptional privacy just minutes from Essex Junction and Burlington. Thoughtfully positioned to capture the natural beauty of the property, the home offers a rare balance of quiet seclusion and convenient access to nearby golf, dining, and Vermont's mountains. Designed for both refined entertaining and comfortable daily living, the home blends expansive gathering spaces with warm, inviting interiors. At the center of the main level, the chef's kitchen features a Wolf cooktop, oversized island, walk-in pantry, and custom copper-lined sink, flowing easily into both formal and casual living areas. Large windows and outdoor access throughout the home create a seamless connection to the surrounding landscape and expansive rear deck. With four bedrooms and 6.5 baths, the layout offers privacy and flexibility for hosting. The primary suite serves as a peaceful retreat with a spa-like bath, soaking tub, and generous walk-in closet, while three additional en suite bedrooms provide exceptional comfort. A third-level media room, bonus spaces, and a distinctive cupola with sweeping views add to the character and versatility you'll find throughout this home. The walkout lower level was designed with entertaining in mind, featuring a recreation room, bar, wine cellar, office, and full bath. Outdoors, the property continues to unfold as a private Vermont retreat with a pond and dock, raised garden beds, fire pit area, and professionally designed landscaping that brings color and enjoyment throughout the seasons. Offering the scale and setting of a country estate without sacrificing proximity to Greater Burlington conveniences, this is a property for those who value privacy, open space, and an elevated Vermont lifestyle.

Listed by Sarah Harrington of Coldwell Banker Hickok and Boardman

$
$
%
$/month over payments
Federal 30-year interest rate: 7.4% last updated on Oct 15, 2026
* All Figures are estimates. Check with your bank or proposed mortgage company for actual interest rates.
This product uses the FRED® API but is not endorsed or certified by the Federal Reserve Bank of St. Louis.

Virtual TourSave FavoriteSchedule TourAsk A QuestionMore Details

Broker Reciprocity 

Copyright 2026 PrimeMLS, Inc. All rights reserved. This information is deemed reliable, but not guaranteed. The data relating to real estate displayed on this display comes in part from the IDX Program of PrimeMLS. The information being provided is for consumers’ personal, non-commercial use and may not be used for any purpose other than to identify prospective properties consumers may be interested in purchasing. Data last updated October 20, 2026 2:52 AM EDT
