SIGN UP or LOG IN 's Account

Log in to see your saved listings or edit your searches:

No account? Sign up now to save searches, listings, and get tailored listing notifications. It's free, opt-out anytime.

Find Your New Home

Sign Up Today!

Get fresh listings via email, save your favorite listings, match with similar properties, and unlock additional property info.

Create Your Account

Do not fill in this field:

Already have an account? Log in

and narrow your search. If you have fewer than 200 results, you can save your search.

Crawl Spaces

r=3505-3516
46 Walters Way Colchester VT 05446

Colchester, VT46 Walters Way

Price$743,900

Est. Mortgage: $/month

MLS Number 5098303

  • Residential Single Family
  • PricePerSqFt 315.21
  • Full Bath 2
  • Address 46 Walters Way
  • Construction New Construction

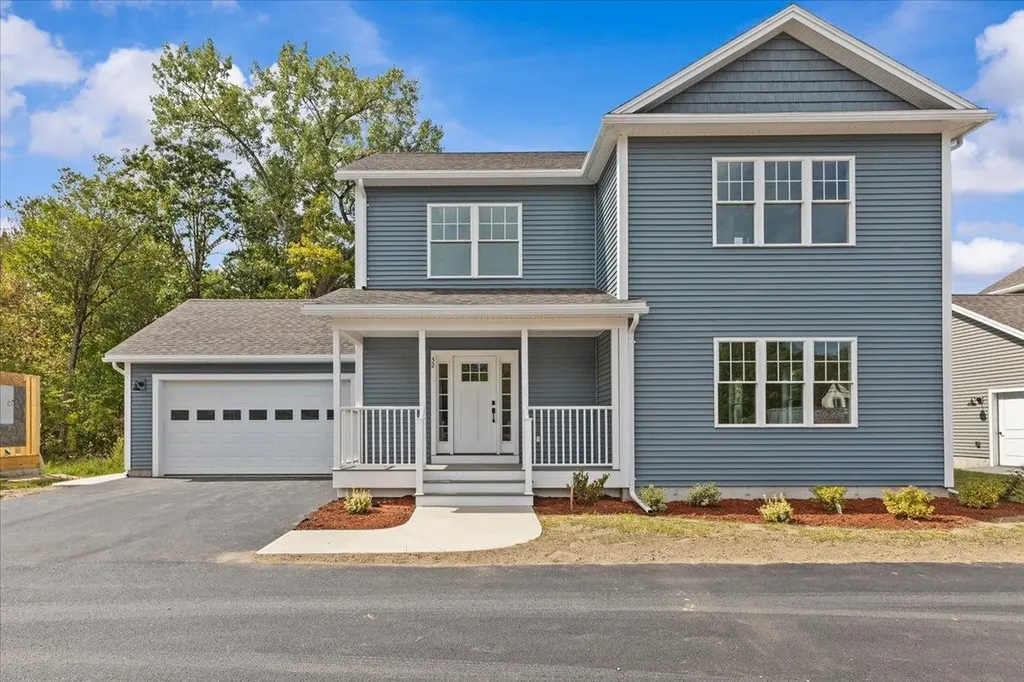
Be the first owner of this newly constructed home! Enjoy an open area from the kitchen and dining area, into the great room for easy lifestyle. The custom kitchen has granite counter tops, center island, and stainless-steel appliances. Hardwood floors are throughout the first floor and entire second floor with tile in the entries and bathrooms. The master bedroom has a walk-in closet, 3/4 bath with custom tile shower and double vanity. The other two bedrooms share a full bath with double vanity. There is an egress window in the basement with a full bath and 4th bedroom. A covered front porch makes this an inviting entry with an attached 2-car garage. Located in the desirable Colchester Village area, just a short walk to ice cream, walking paths, library and schools Located right off Main Street in Colchester.

Listed by Jessica Gardner of Gardner Real Estate Team
$
$
%
$/month over payments
Federal 30-year interest rate: 7.24% last updated on Oct 29, 2026
* All Figures are estimates. Check with your bank or proposed mortgage company for actual interest rates.
This product uses the FRED® API but is not endorsed or certified by the Federal Reserve Bank of St. Louis.

Save FavoriteSchedule TourAsk A QuestionMore Details

125 Bowkerville Road Fitzwilliam NH 03447

Fitzwilliam, NH125 Bowkerville Road

Price$740,000

Est. Mortgage: $/month

MLS Number 5035361

  • Land
  • PricePerSqFt 4991.57
  • Address 125 Bowkerville Road
  • Acreage 148.25
  • Area NH-Cheshire

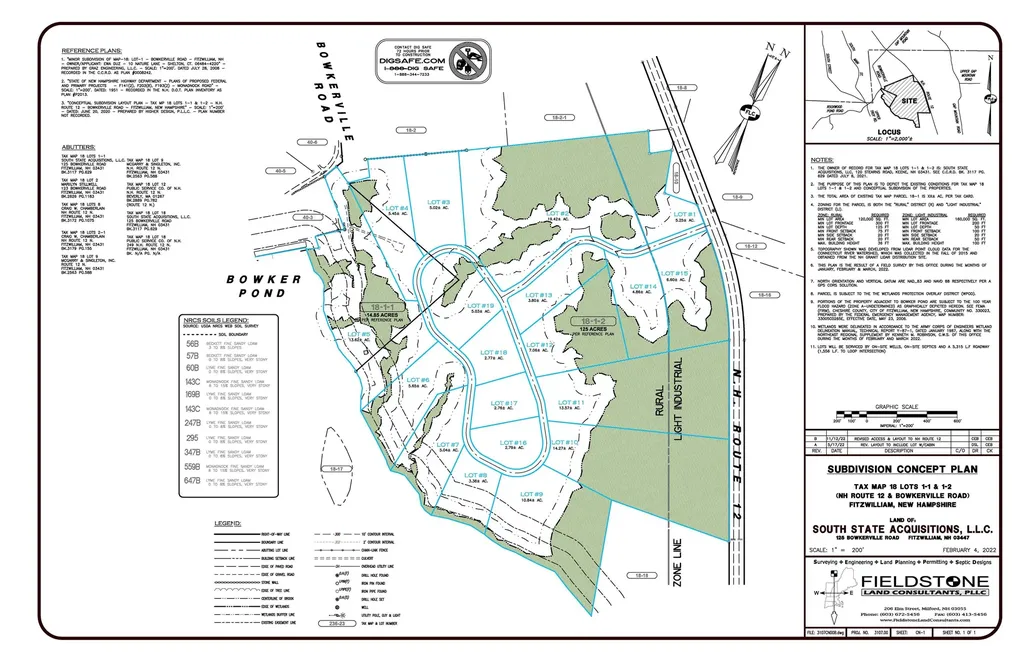
Ideally situated a little over an hour from Boston this 140 acres with a private drive is currently being developed into 19 separate building lots. 5 will have private water frontage on Bowkerville Pond. Easy access to the Cheshire rail trail system and only a 5 minute drive from the beautifully historic Downtowns of Troy and Fitzwilliam NH.

Listed by Richard Thackston of R.H. Thackston & Company/Bellows Falls

$
$
%
$/month over payments
Federal 30-year interest rate: 7.24% last updated on Oct 29, 2026
* All Figures are estimates. Check with your bank or proposed mortgage company for actual interest rates.
This product uses the FRED® API but is not endorsed or certified by the Federal Reserve Bank of St. Louis.

Save FavoriteSchedule TourAsk A QuestionMore Details

104 Hurricane Road Belmont NH 03220

Belmont, NH104 Hurricane Road

Price$740,000

Est. Mortgage: $/month

Active With Contract

MLS Number 5110343

  • Residential Single Family
  • PricePerSqFt 250.25
  • Full Bath 2
  • Address 104 Hurricane Road
  • Construction Existing

Set back from the road on nearly 12 private acres in the heart of the Lakes Region, this 2004 farmhouse-style colonial pairs classic comfort with fresh updates. The main level offers a living room, family room/parlor, formal dining room, and a first-floor office around a center-island kitchen recently outfitted with a Whirlpool gas range and KitchenAid refrigerator and dishwasher. Upstairs, three bedrooms include a primary suite; both full baths were just renovated with new flooring, vanities, toilets, and a soaking tub in the primary. Outside, enjoy a newly resurfaced and graded gravel driveway, a new front walk, freshly painted decks and front door, two covered porches, a 2-car attached garage, and a 720 SF pole barn for equipment or hobbies. Two fireplaces, two-zone central air, and central vacuum add everyday comfort. Nearby to Lake Winnisquam, Lake Winnipesaukee, and area snowmobile trails, with easy access to Gunstock, Tanger Outlets, and I-93. Property has 10 acres in current use. Seller is a licensed NH real estate salesperson.

Listed by Bill Riffert of EXP Realty

$
$
%
$/month over payments
Federal 30-year interest rate: 7.24% last updated on Oct 29, 2026
* All Figures are estimates. Check with your bank or proposed mortgage company for actual interest rates.
This product uses the FRED® API but is not endorsed or certified by the Federal Reserve Bank of St. Louis.

Virtual TourSave FavoriteSchedule TourAsk A QuestionMore Details

32 Hall Avenue Henniker NH 03242

Henniker, NH32 Hall Avenue

Price$740,000

Est. Mortgage: $/month

MLS Number 5102936

  • Multifamily
  • PricePerSqFt 155.76
  • Address 32 Hall Avenue
  • Units 4
  • Bathroom 4

Investment opportunity in the heart of Henniker Village! This four-unit property offers four two-bedroom apartments, with three units currently occupied and one newly vacant unit that has some freshly painted rooms. The property will benefit from additional updating, giving its next owner an opportunity to make improvements over time. Notable features include public water and sewer, onsite parking, and an asphalt-shingle roof that is eight years old. The seller is completing targeted exterior maintenance and painting in areas needing attention. Conveniently located close to downtown Henniker, New England College, local shops, restaurants, and area amenities. An opportunity for an investor seeking an established multifamily property with value-add potential, or for an owner-occupant interested in living in one unit while maintaining three additional rental units.

Listed by Mary McCauley of Keller Williams Realty/Merrimack Valley

$
$
%
$/month over payments
Federal 30-year interest rate: 7.24% last updated on Oct 29, 2026
* All Figures are estimates. Check with your bank or proposed mortgage company for actual interest rates.
This product uses the FRED® API but is not endorsed or certified by the Federal Reserve Bank of St. Louis.

Save FavoriteSchedule TourAsk A QuestionMore Details

14 Mabel Way South Burlington VT 05403

South Burlington, VT14 Mabel Way

Price$740,000

Est. Mortgage: $/month

MLS Number 5107216

  • Condo
  • PricePerSqFt 382.03
  • Square Feet 1,937
  • Bedrooms 3
  • New Contruction New Construction

Choose the popular Balsam Townhome - an exceptional blend of living space, style, and versatility. With nearly 2,000 sq. ft., this 3-bedroom, 2.5-bath home offers a bright, open floor plan designed for effortless living. Thoughtfully crafted with flex rooms on both the main level and second floor, you’ll have the freedom to create a home office, gym, or lounge whatever suits your lifestyle. Enjoy a nice-sized yard, perfect for relaxing, entertaining, or playing. Plus the lower level offers ample storage room or the opportunity to finish for even more living space. Standard features include air conditioning, hardwood floors, choice of granite or quartz countertops and stainless-steel appliances in the kitchen! Located in South Burlington at Hillside East, one of the first 100% fossil fuel & carbon free neighborhoods in the country! O’Brien Brothers ensures quality, energy efficient new construction built to pursue both Energy Star and the U.S. Department of Energy's Zero Energy Ready Home (ZERH) certification. The resiliency package includes solar, renewable energy storage back up batteries, an EV car charger, plus carbon free heating and cooling via eco-friendly ducted electric heat pumps powered by Green Mountain Power's renewable-powered grid. Pricing subject to change. Photos are likeness only.

Listed by Lipkin Audette Team of Coldwell Banker Hickok and Boardman

$
$
%
$/month over payments
Federal 30-year interest rate: 7.24% last updated on Oct 29, 2026
* All Figures are estimates. Check with your bank or proposed mortgage company for actual interest rates.
This product uses the FRED® API but is not endorsed or certified by the Federal Reserve Bank of St. Louis.

Save FavoriteSchedule TourAsk A QuestionMore Details

38-2 Merriman Forest Road Bartlett NH 03812

MLS Number 5107365

  • Condo
  • PricePerSqFt 618.21
  • Square Feet 1,778
  • Bedrooms 2
  • New Contruction Existing

A rare blend of modern comfort, thoughtful design, and an exceptional Intervale location, this furnished townhome at 38-2 Merriman Forest in Bartlett has been extensively renovated to feel fresh, refined, and truly move-in ready. Scandinavian-inspired finishes, clean lines, and an open-concept main level create a bright and welcoming atmosphere, while the living room's gas log stove and sweeping views of White Horse Ledge and the Moat Range add warmth and a memorable sense of place. The living, dining, and upscale kitchen areas connect seamlessly for easy entertaining, and the west-facing deck, with an awning for shade, invites you to unwind outdoors as the sun sets over the mountains. Upstairs, the private level is designed for rest and relaxation, offering a quiet retreat for sleeping, reading, meditation, or morning yoga. The walkout lower level adds flexibility with a second living area, two modern futon sofa beds, an additional bedroom, a stylish bath with oversized shower, laundry with large washer and dryer, and access to a sheltered patio. With mini-split heating and cooling on each level plus baseboard hot water heat, comfort is built in for every season. Close to Story Land, Living Shores Aquarium, Attitash, Jackson Ski Touring, Wildcat, Black Mountain, Cranmore, and all the recreation, dining, and charm of Mount Washington Valley, this Merriman Forest PUD property is a standout opportunity.

Listed by Kathleen Sullivan Head of Badger Peabody & Smith Realty

$
$
%
$/month over payments
Federal 30-year interest rate: 7.24% last updated on Oct 29, 2026
* All Figures are estimates. Check with your bank or proposed mortgage company for actual interest rates.
This product uses the FRED® API but is not endorsed or certified by the Federal Reserve Bank of St. Louis.

Save FavoriteSchedule TourAsk A QuestionMore Details

00 Vt Route 100 & River Road Killington VT 05751

MLS Number 5097867

  • Land
  • PricePerSqFt 6065.57
  • Acreage 122
  • Area VT-Rutland

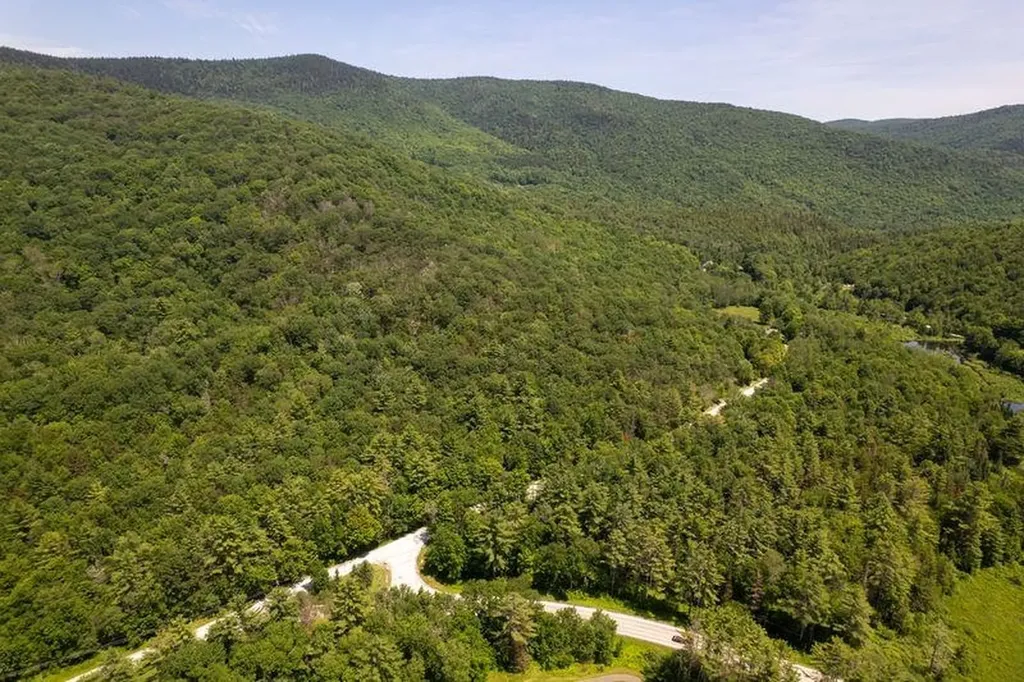
A RARE combination of unspoiled forest (last cut in the 1960's), long road frontage, accessible terrain, and LOCATION! Multiple potential homesites (two easy-to-develop sites already soil tested) with View potential. Outdoors Lovers will appreciate that the Killington Resort and Town Recreation Area, state parks & accessible ponds, two golf courses, and National Forest are ALL only Minutes away! This 122+/- Acres lies East of Rt. 100 and North of River Road. The Tract enjoys 2/3rds mile of maintained road frontage. A recent Forester evaluation reports there is significant timber value. A Soil Test Report is available. Another adjacent 52 acres with two homesites and Ottaqueche riverfront may also be available for $250,000 (MLS #509885).

Listed by Jeffrey Biasuzzi of VT Country Sales & Consulting Services

$
$
%
$/month over payments
Federal 30-year interest rate: 7.24% last updated on Oct 29, 2026
* All Figures are estimates. Check with your bank or proposed mortgage company for actual interest rates.
This product uses the FRED® API but is not endorsed or certified by the Federal Reserve Bank of St. Louis.

Save FavoriteSchedule TourAsk A QuestionMore Details

30 High Range Drive New Ipswich NH 03071

New Ipswich, NH30 High Range Drive

Price$740,000

Est. Mortgage: $/month

MLS Number 5112662

  • Residential Single Family
  • PricePerSqFt 329.18
  • Full Bath 2
  • Address 30 High Range Drive
  • Construction Existing

Welcome to 30 High Range Drive. Like-new construction without the wait! Built just two years ago in the desirable Woodland Ridge Subdivision, this beautifully maintained Craftsman Colonial offers the benefits of newer construction with the convenience of an established, move-in-ready home. Featuring an inviting farmer's porch and a thoughtfully designed open-concept floor plan, this home offers quality, comfort, and modern finishes throughout. The spacious kitchen features quartz countertops and a full suite of Energy Star stainless steel appliances, including refrigerator, range, dishwasher, and microwave. Engineered hardwood flooring flows seamlessly through the kitchen, breakfast area, dining room, living room, and foyer, while an oak hardwood staircase leads to the second floor. Upstairs, the spacious primary suite is filled with natural light and features a cathedral ceiling with ceiling fan, double vanity, and walk-in closet. Two additional bedrooms, a bright home office, and a second full bathroom complete the upper level. The carpeted family room is designed for relaxing or entertaining. Cathedral ceilings and an LP gas fireplace creating a warm and inviting space for cozy nights at home. Additional features include central air, a Rinnai on-demand water heater, and a large composite deck just off the kitchen, creating an ideal space for outdoor dining and entertaining. The deck overlooks the level, grassy backyard, offering plenty of room to enjoy the outdoors. Walk-out basement adds natural light and convenience! Set on a quiet 2.47-acre lot, the property offers a peaceful residential setting while remaining conveniently located near major roads and the Massachusetts border, ideal for commuters. Woodland Ridge offers the benefits of a private residential setting without HOA restrictions. Don't wait to build when you can enjoy a two-year-young home that is already finished, landscaped, and ready to make your own!

Listed by Brian Wilmot of Cook & Cook Real Estate Group LLC

$
$
%
$/month over payments
Federal 30-year interest rate: 7.24% last updated on Oct 29, 2026
* All Figures are estimates. Check with your bank or proposed mortgage company for actual interest rates.
This product uses the FRED® API but is not endorsed or certified by the Federal Reserve Bank of St. Louis.

Save FavoriteSchedule TourAsk A QuestionMore Details

35 Old Lee Road Newfields NH 03856

Newfields, NH35 Old Lee Road

Price$740,000

Est. Mortgage: $/month

MLS Number 5112116

  • Residential Single Family
  • PricePerSqFt 393.62
  • Full Bath 2
  • Address 35 Old Lee Road
  • Construction Existing

Back on the market due to buyer unable to get their current home under contract. Welcome to 35 Old Lee Road, offering plenty of space to spread out in a private Newfields setting! Situated on a fully fenced .30-acre lot, this 4-bedroom, 2.5-bath home features over 2,300 square feet of living space plus a fully finished basement. The main level features an inviting open-concept kitchen and living area with an additional sitting area and direct access to the back deck and yard. A formal dining room, convenient half bath, and attached 2-car garage with direct entry complete the first floor. Upstairs, you'll find three bedrooms, while the third floor offers a private fourth bedroom along with a separate storage room. The fully finished basement provides additional flexibility for a family room, home office, gym, or playroom and also includes a dedicated laundry room. Outdoor enthusiasts will appreciate the numerous walking and hiking trails nearby, including the Old Lee Road trail system connecting to the Piscassic Greenway Conservation Area and its extensive network of trails. Enjoy the privacy and small-town feel of Newfields while remaining conveniently located near major commuting routes, Portsmouth, the Seacoast, and Boston. With generous living space both inside and out, 35 Old Lee Road offers a versatile layout in a convenient Newfields location.

Listed by Melissa Coutu of Duston Leddy Real Estate

$
$
%
$/month over payments
Federal 30-year interest rate: 7.24% last updated on Oct 29, 2026
* All Figures are estimates. Check with your bank or proposed mortgage company for actual interest rates.
This product uses the FRED® API but is not endorsed or certified by the Federal Reserve Bank of St. Louis.

Virtual TourSave FavoriteSchedule TourAsk A QuestionMore Details

490 Meredith Center Road Laconia NH 03246

Laconia, NH490 Meredith Center Road

Price$739,900

Est. Mortgage: $/month

MLS Number 5092114

  • Residential Single Family
  • PricePerSqFt 313.25
  • Full Bath 2
  • Construction Existing
  • Bedrooms 3

Tucked into a private, wooded 2.25-acre setting just minutes from downtown Laconia, this beautifully maintained 3-bedroom, 2.5-bath Cape perfectly blends character with quintessential Lakes Region living. The open-concept main level features warm wood-beam ceilings, wide-plank hardwood floors, and floor-to-ceiling windows that frame peaceful views. A thoughtfully designed kitchen boasts quartz countertops, glass-front cabinetry, and new stainless appliances. Year-round comfort is ensured by a propane gas stove and multiple mini-splits. The spacious primary suite serves as a true retreat, featuring a private bath with a steam shower and a generous walk-in closet. Two additional bedrooms, a dedicated home office, and a two-car garage provide ample space and functionality. Outside, the back deck overlooks a tranquil stream and mature gardens alive with wildlife. For lake enthusiasts, an exceptional opportunity awaits: the seller is willing to sell a 38-foot deeded dock at the sought-after Mountain View Yacht Club in conjunction with the sale. Offered separately, this creates a rare chance to pair a private acreage retreat with a premier home base on Lake Winnipesaukee. Convenient to shopping, dining, and the Big Lake, this property offers the best of the Lakes Region from both land and water.

Listed by Kara Chase of Legacy Group/ Real Broker NH,LLC

$
$
%
$/month over payments
Federal 30-year interest rate: 7.24% last updated on Oct 29, 2026
* All Figures are estimates. Check with your bank or proposed mortgage company for actual interest rates.
This product uses the FRED® API but is not endorsed or certified by the Federal Reserve Bank of St. Louis.

Save FavoriteSchedule TourAsk A QuestionMore Details

11 Bancroft Circle Mont Vernon NH 03057

Mont Vernon, NH11 Bancroft Circle

Price$739,900

Est. Mortgage: $/month

Active With Contract

MLS Number 5112988

  • Residential Single Family
  • PricePerSqFt 385.36
  • Full Bath 2
  • Address 11 Bancroft Circle
  • Construction Existing

Your own private retreat awaits at the end of a peaceful cul-de-sac! Set on 1.77 acres, this beautiful 2018-built, 2,520-square-foot Colonial offers 4 bedrooms, 2.5 baths, and an attached 2-car garage, combining space, privacy, and year-round enjoyment. From summer days by the heated in-ground pool to evenings around the fire pit and winter fun on your own skating rink, this is a home designed to be enjoyed in every season. Step inside to a bright and inviting main level featuring beautiful red oak hardwood floors and an open, comfortable layout. At the heart of the home is a spacious kitchen with granite countertops, stainless steel appliances, abundant cabinetry, and a large center island with seating. A formal dining room offers the perfect setting for gatherings, while the spacious living room provides plenty of room to relax and unwind. Upstairs, hardwood floors continue throughout the second level, where the spacious primary suite features a walk-in closet and private bath. Three additional generously sized bedrooms share a full bath featuring a marble double vanity. The recently refinished lower level adds even more living space and flexibility, perfect for a game room, home gym, media room, or family room, complete with warm pine paneling and a cozy pellet stove. Outside is where this property truly comes to life. The fenced backyard features a heated in-ground pool with custom lighting and a pool house, along with a fire pit, outdoor movie setup, and 4-season skating rink, creating endless opportunities for entertaining, relaxing, and making memories at home. The home comes complete with central A/C and leased solar panels, offering added energy efficiency and the potential for lower monthly electricity costs. Don't miss the opportunity to make 11 Bancroft Circle your new home. Schedule your private showing today or join us at one of our open houses on Saturday, 10/10, or Sunday, 10/11, from 11:00 AM-12:30 PM!

Listed by Tal Hagbi of RE/MAX Synergy

$
$
%
$/month over payments
Federal 30-year interest rate: 7.24% last updated on Oct 29, 2026
* All Figures are estimates. Check with your bank or proposed mortgage company for actual interest rates.
This product uses the FRED® API but is not endorsed or certified by the Federal Reserve Bank of St. Louis.

Virtual TourSave FavoriteSchedule TourAsk A QuestionMore Details

18 Pomp Road Chester NH 03036

Chester, NH18 Pomp Road

Price$739,900

Est. Mortgage: $/month

MLS Number 5108594

  • Residential Single Family
  • PricePerSqFt 550.52
  • Full Bath 1
  • Address 18 Pomp Road
  • Construction Existing

Welcome to your own private New Hampshire retreat! Set on approximately 2 acres in desirable Chester, this beautifully renovated 3-bedroom, 2-bathroom home has been completely transformed from top to bottom, offering modern comfort and style in a peaceful country setting. Step inside to a thoughtfully designed open-concept floor plan with a seamless flow between the living, dining, and kitchen areas. The extensive renovation provides the opportunity to move right in and enjoy a beautifully updated home without the projects that often come with country properties. Outside, the possibilities are endless. The property features a horse barn, making it an ideal setting for equestrian enthusiasts, while the private pond adds a picturesque touch and creates a serene backdrop for enjoying the outdoors. With approximately 2 acres, there is plenty of space for animals, recreation, gardening, entertaining, or simply enjoying the privacy and beauty of your surroundings. A truly special property offering the perfect combination of turnkey renovation, acreage, a horse barn, and a private pond, all in the charming town of Chester. Come experience the peaceful lifestyle and exceptional setting this property has to offer!

Listed by Kevin Learnard of Keller Williams Realty-Metropolitan

$
$
%
$/month over payments
Federal 30-year interest rate: 7.24% last updated on Oct 29, 2026
* All Figures are estimates. Check with your bank or proposed mortgage company for actual interest rates.
This product uses the FRED® API but is not endorsed or certified by the Federal Reserve Bank of St. Louis.

Virtual TourSave FavoriteSchedule TourAsk A QuestionMore Details

Broker Reciprocity 

Copyright 2026 PrimeMLS, Inc. All rights reserved. This information is deemed reliable, but not guaranteed. The data relating to real estate displayed on this display comes in part from the IDX Program of PrimeMLS. The information being provided is for consumers’ personal, non-commercial use and may not be used for any purpose other than to identify prospective properties consumers may be interested in purchasing. Data last updated November 5, 2026 1:37 AM EST