SIGN UP or LOG IN 's Account

Log in to see your saved listings or edit your searches:

No account? Sign up now to save searches, listings, and get tailored listing notifications. It's free, opt-out anytime.

Find Your New Home

Sign Up Today!

Get fresh listings via email, save your favorite listings, match with similar properties, and unlock additional property info.

Create Your Account

Do not fill in this field:

Already have an account? Log in

and narrow your search. If you have fewer than 200 results, you can save your search.

Crawl Spaces

r=3589-3600
6 Willow Run Concord NH 03303

Concord, NH6 Willow Run

Price$729,000

Est. Mortgage: $/month

Active With Contract

MLS Number 5100162

  • Residential Single Family
  • PricePerSqFt 369.68
  • Full Bath 2
  • Address 6 Willow Run
  • Construction To Be Built

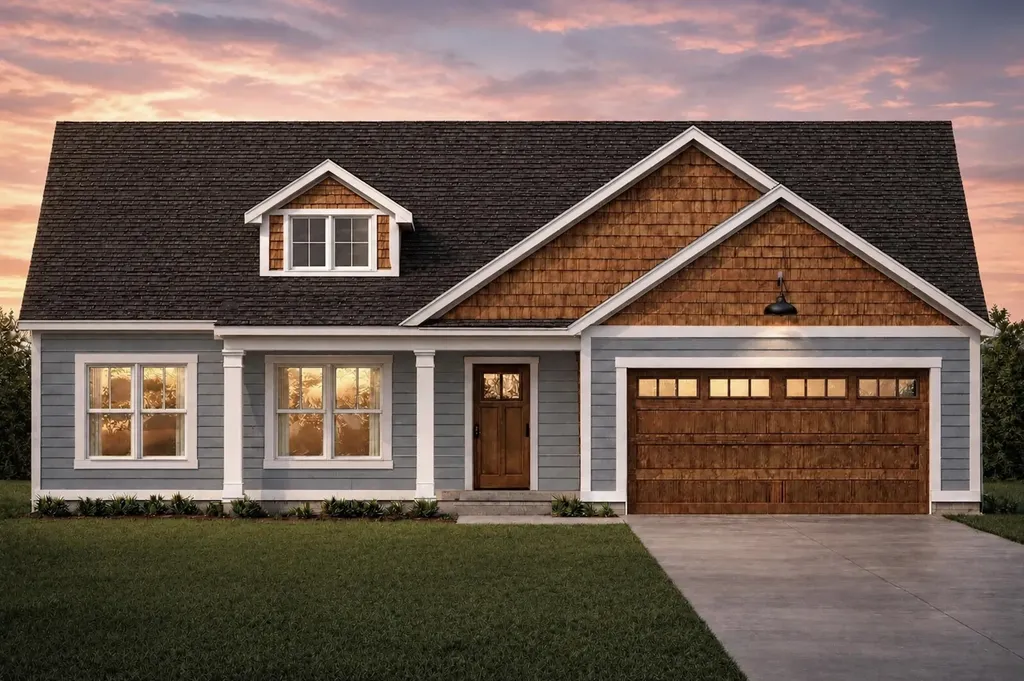
Secure your lot now! 6 Willow Run is now available! Welcome to Willow Run! A brand-new 5-lot cul-de-sac community off Elm Street in north Concord, just minutes from Exit 17 and the Merchants Way plaza featuring Market Basket, HomeGoods, and more. With convenient access to the Lakes Region, Manchester, and Boston, this location offers the perfect balance of tranquility and connectivity. 6 Willow is situated on the most desirable homesite within the cul-de-sac. With an early offer, buyers will also have the opportunity to personalize their kitchen cabinet color selection; a chance to make this home uniquely theirs from day one. Offering nearly 2,000 square feet of thoughtfully designed single-level living, this home features an open-concept layout where the great room flows seamlessly into the dining area and gourmet kitchen. The kitchen is appointed with quartz countertops, soft-close shaker cabinetry, stainless steel appliances including a French-door refrigerator and double oven, a decorative range hood, and under-cabinet lighting. The luxurious primary suite includes a spacious walk-in closet and an expansive en-suite bath, while two additional bedrooms and a second full bathroom provide comfortable accommodations for family and guests. Experience the confidence and ease of new construction with a well-respected builder, along with the opportunity to make Willow Run your next home.

Listed by Derek Zahoruiko of Coldwell Banker Realty Andover MA

$
$
%
$/month over payments
Federal 30-year interest rate: 7.24% last updated on Oct 29, 2026
* All Figures are estimates. Check with your bank or proposed mortgage company for actual interest rates.
This product uses the FRED® API but is not endorsed or certified by the Federal Reserve Bank of St. Louis.

Save FavoriteSchedule TourAsk A QuestionMore Details

353 Schoolhouse Road Sudbury VT 05778

Sudbury, VT353 Schoolhouse Road

Price$729,000

Est. Mortgage: $/month

MLS Number 5109318

  • Residential Single Family
  • PricePerSqFt 218.33
  • Full Bath 2
  • Address 353 Schoolhouse Road
  • Construction Existing

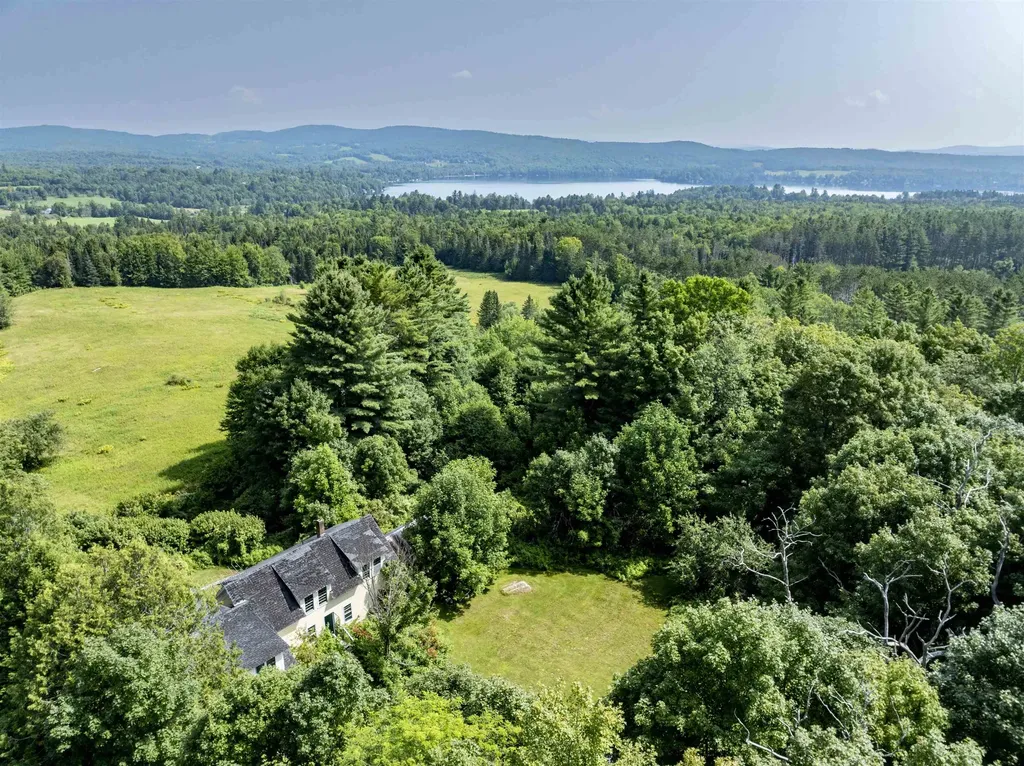
Very few properties offer beautiful views, privacy, acreage and modern conveniences in a way that feels effortless like this property does. At 353 Schoolhouse Road, the first thing you'll notice is the quiet. Set on more than 15 private acres, the property invites you to slow down and enjoy Vermont at its best. Open fields, mature woods, private walking trails, a pond, and a gentle stream create a landscape that changes beautifully with every season. As the day winds down, the western sky becomes the main attraction. From the home you'll enjoy sweeping views toward the Adirondack Mountains and sunsets that paint the horizon in brilliant shades of orange, pink, and purple. The main residence offers approximately 3,300 square feet of comfortable living space with hardwood floors, abundant natural light, and a welcoming wood stove that makes winter evenings especially inviting. While the setting feels wonderfully secluded, high-speed fiber internet keeps you connected for remote work, streaming, and everyday life. One of the property's defining features is the handsome timber-frame barn. Built with exposed beams and classic craftsmanship, it houses a beautifully finished 900-square-foot accessory dwelling unit complete with one bedroom, a dedicated office, hardwood floors, and its own two-car garage. Whether used for extended family, guests, a home office, or rental income, it provides flexibility that is increasingly difficult to find.The property has also been thoughtfully prepared for the future. A solar electric system, high-efficiency heat pump, upgraded insulation, new hot water heater, water softening system, and Level 2 EV chargers at both buildings combine to provide outstanding comfort and energy efficiency. Outside, the land offers endless opportunities. Harvest apples, peaches, cherries, blueberries, and raspberries from your own property! Conveniently located near Middlebury, Brandon, outdoor recreation, skiing, lakes, restaurants, and shopping.

Listed by Sarah Peluso of IPJ Real Estate

$
$
%
$/month over payments
Federal 30-year interest rate: 7.24% last updated on Oct 29, 2026
* All Figures are estimates. Check with your bank or proposed mortgage company for actual interest rates.
This product uses the FRED® API but is not endorsed or certified by the Federal Reserve Bank of St. Louis.

Virtual TourSave FavoriteSchedule TourAsk A QuestionMore Details

190 Upper Edsall Road Greensboro VT 05841

Greensboro, VT190 Upper Edsall Road

Price$729,000

Est. Mortgage: $/month

MLS Number 5069954

  • Residential Single Family
  • PricePerSqFt 406.81
  • Construction Existing
  • Bedrooms 5
  • Bathroom 3

A Greensboro treasure. The Edsall property, consisting of a 5 bedroom 3 bath main farmhouse and a 4 bedroom 1 bath cottage with cathedral ceilings located on 149 acres of conserved land with frontage on Cook Hill Road, Overlook Road, and Upper Edsall Road. The dwellings have been used as summer residences for generations and have been vacant for several years. Opportunities include renovation existing structures or possibly rebuilding. The main farmhouse has exposed beam ceilings throughout the 1st floor. Fireplaced living room, 2 first floor bedrooms and 3 second floor bedrooms. 2 second floor baths. and a finished cathedral ceiling study above the 2 car garage with back stairs to the kitchen. The cottage is a single story building with a center living/dining room, with kitchen, utility room, and bedroom wing to the east, and a 3 bedroom 3/4 bath wing to the west. The property sits high above Caspian Lake to the west. The land consists of 31 acres of open land including over- grown pastures and yards surrounding the two dwellings. The remainder of land is a mix of hard and soft woods. A public trail from Cook Hill Road to Overlook Road with be retained. Please see map showing trail and parking area. Wonderful possibilities await this cherished Greensboro property.

Listed by David Rowell of Peter D Watson Agency

$
$
%
$/month over payments
Federal 30-year interest rate: 7.24% last updated on Oct 29, 2026
* All Figures are estimates. Check with your bank or proposed mortgage company for actual interest rates.
This product uses the FRED® API but is not endorsed or certified by the Federal Reserve Bank of St. Louis.

Virtual TourSave FavoriteSchedule TourAsk A QuestionMore Details

94 Bunker Hill Road Auburn NH 03032

Auburn, NH94 Bunker Hill Road

Price$729,000

Est. Mortgage: $/month

Pending

MLS Number 5113294

  • Residential Single Family
  • PricePerSqFt 297.55
  • Full Bath 2
  • Address 94 Bunker Hill Road
  • Construction Updated/Remodeled

The perfect combination of warmth and peaceful serenity, this home has everything you have been looking for, and more! Set on over 7 acres of privacy and nature this home has been renovated, updated, and improved to provide total comfort. The first floor can be accessed directly from the spacious 2 car garaged through a bright breezeway where you can remove your shoes or boots with plenty of storage to stay organized. Enter your recently renovated kitchen/dining room that spans from the front to the back of the home and features a large kitchen island and cabinets galore. Continue through the 1st floor passing an updated full bathroom to the front to back living room with focal point fireplace and access to the bright 4 season porch with stunning views of nature. Upstairs you will find 3 spacious bedrooms, including a master with lots of space for a private sitting area. The upstairs bath was also renovated in the last few years. Other features include a great unfinished space above the garage, large shed, and a whole house generator! Make sure you check out the updates list attached! Offers to be reviewed at 7:00 PM Sunday Oct 11.

Listed by Julie Swanson of Leading Edge Real Estate

$
$
%
$/month over payments
Federal 30-year interest rate: 7.24% last updated on Oct 29, 2026
* All Figures are estimates. Check with your bank or proposed mortgage company for actual interest rates.
This product uses the FRED® API but is not endorsed or certified by the Federal Reserve Bank of St. Louis.

Save FavoriteSchedule TourAsk A QuestionMore Details

38 Comfort Hill Street Vergennes VT 05491

Vergennes, VT38 Comfort Hill Street

Price$729,000

Est. Mortgage: $/month

MLS Number 5110543

  • Residential Single Family
  • PricePerSqFt 360.89
  • Full Bath 1
  • Construction New Construction
  • Bedrooms 3

Nestled on scenic Comfort Hill in a new, small neighborhood development, this brand-new home perfectly blends the convenience of small-city living with Vermont's natural beauty. Just minutes on foot from downtown Vergennes, you'll enjoy easy access to local eateries, independent shops, the theater, and community life, then return home to a peaceful setting across the street from MacDonough Park, with a gentle stroll down to Otter Creek. This initial release introduces the first four residences: light-filled 3-bedroom, 3-bath colonials re-imagined with a crisp, modern farmhouse aesthetic. Designed for modern family life, the homes are fully electrified, with high-efficiency appliances, a roomy attached two-car garage, and an expansive full walkout basement ready to finish for an effortless 1,000 square feet of additional living space. Delivering in Fall 2026, these residences utilize advanced modular construction technologies, bypassing traditional new-build delays, to offer streamlined delivery, high-performance efficiency, and premium finishes from day one.

Listed by Jessica Bridge of Element Real Estate (Cell: 802-233-9817), Jeremy Gates of Element Real Estate

$
$
%
$/month over payments
Federal 30-year interest rate: 7.24% last updated on Oct 29, 2026
* All Figures are estimates. Check with your bank or proposed mortgage company for actual interest rates.
This product uses the FRED® API but is not endorsed or certified by the Federal Reserve Bank of St. Louis.

Save FavoriteSchedule TourAsk A QuestionMore Details

61 Crafts Avenue Lebanon NH 03784

Lebanon, NH61 Crafts Avenue

Price$729,000

Est. Mortgage: $/month

MLS Number 5109812

  • Residential Single Family
  • PricePerSqFt 519.23
  • Full Bath 1
  • Address 61 Crafts Avenue
  • Construction New Construction

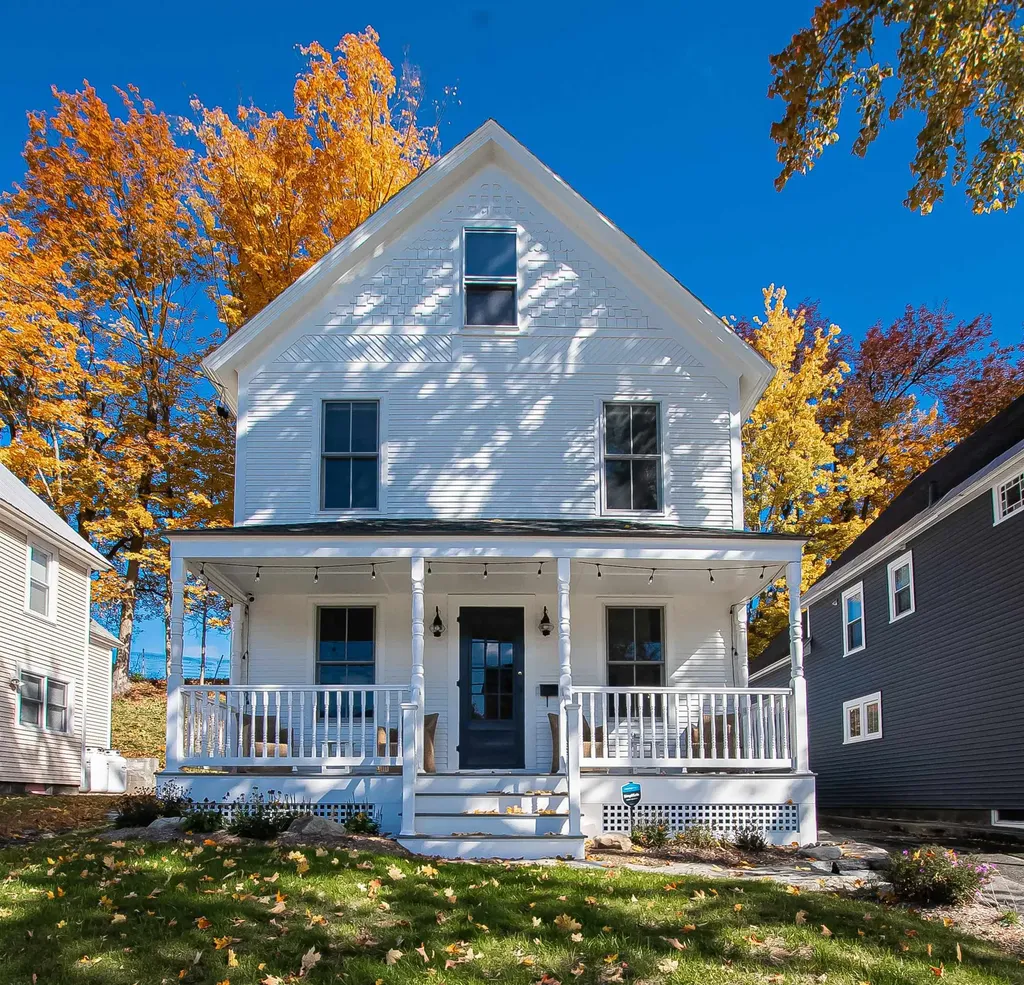
Welcome to this beautifully crafted new construction Cape style home, ideally situated in a quiet neighborhood just a short walk from Main Street West Lebanon. Offering 3 bedrooms and 2 bathrooms this thoughtfully designed home combines classic Cape charm with modern comfort and efficiency. The inviting interior features a bright, open layout with quality finishes, creating a warm and comfortable setting for everyday living and entertaining. Baseboard hot water heating provides reliable year-round comfort, while the mini-splits offer efficient heating and cooling. Enjoy the best of both worlds with a peaceful residential setting while being conveniently close to West Lebanon's shops, restaurants, and services. With it's new construction, desirable location, versatile floor plan, and all new appliances and heating options this home is an exceptional opportunity for those looking for easy, comfortable living in the Upper Valley.

Listed by Shane MacDonald and Jill Harlow of Coldwell Banker LIFESTYLES - Hanover

$
$
%
$/month over payments
Federal 30-year interest rate: 7.24% last updated on Oct 29, 2026
* All Figures are estimates. Check with your bank or proposed mortgage company for actual interest rates.
This product uses the FRED® API but is not endorsed or certified by the Federal Reserve Bank of St. Louis.

Save FavoriteSchedule TourAsk A QuestionMore Details

126 Davis Road Wakefield NH 03872

Wakefield, NH126 Davis Road

Price$729,000

Est. Mortgage: $/month

MLS Number 5111931

  • Residential Single Family
  • PricePerSqFt 151.43
  • Full Bath 1
  • Address 126 Davis Road
  • Construction Existing

THE SELLERS ARE OFFERING A $10,000 CREDIT TOWARD BUYER CLOSING COSTS, and a new roof on the newer section of the home adding meaningful value for the next owner. Two brand-new skylights bring additional natural light into the home. New Rockwool insulation has been added in the basement of the original section of the home. Set on approximately 8.4 private acres, with an additional 2.7 acre parcel, this distinctive New England estate offers more than 4,000 square feet of living space, 8 bedrooms, multiple gathering areas, an in-ground pool, hot tub, barn, and additional outbuildings. Beautifully landscaped and surrounded by mature trees, the property offers exceptional privacy, space, and classic New England character. Generous living areas and a flexible floor plan provide room to gather, entertain, work from home, or accommodate multi generational living. Rich in history and character, 126 Davis Road presents a rare opportunity for buyers seeking a property that is anything but ordinary. Its size, layout, and acreage, offer possibilities for income producing or business use, subject to local zoning and municipal approvals. With ample space both inside and out, there is room to make this property truly your own while remaining conveniently located near the Lakes Region, outdoor recreation, and major travel routes.

Listed by Nicholas Couturier and Barbara Schnurbush of New Space Real Estate,LLC

$
$
%
$/month over payments
Federal 30-year interest rate: 7.24% last updated on Oct 29, 2026
* All Figures are estimates. Check with your bank or proposed mortgage company for actual interest rates.
This product uses the FRED® API but is not endorsed or certified by the Federal Reserve Bank of St. Louis.

Virtual TourSave FavoriteSchedule TourAsk A QuestionMore Details

Sweet Road Waterbury VT 05677

Waterbury, VTSweet Road

Price$729,000

Est. Mortgage: $/month

MLS Number 5106097

  • Land
  • PricePerSqFt 24300
  • Address Sweet Road
  • Acreage 30
  • Area VT-Washington

A Rare Vermont Opportunity to Create Your Dream Property! The groundwork is already in place. The property includes an installed septic system, power at the road, and completed engineering for a 4 to 5 bedroom primary residence along with a 1 to 2 bedroom garage/caretaker's house, providing an ideal foundation for bringing your Vermont vision to life. This exceptional 30+/- acre Waterbury property offers a rare opportunity to create a private Vermont retreat/compound/yearround residence in one of the state's most coveted four season destinations. Expansive views of Hunger Mountain to Mount Mansfield on the Green Mountain Range are waiting to be exposed in final building plans. it's tucked against Putnam State Forest on the Stowe town line and is nestled inside a valued wildlife corridor offering more than 25 acres of private pristine Vermont forest. Imagine creating a peaceful and private sanctuary surrounded by the natural beauty and timeless character of the magnificent Green Mountains! Outdoor recreation is virtually limitless. Five premier ski areas, exceptional hiking and mountain biking, and an abundance of lakes, rivers, and other water-based activities are all within reach. Whether you're seeking summer exploration, fall adventures, winter sports and activities, or simply a quiet place to escape and watch the world wake up in the springtime, this location offers an extraordinary four-season lifestyle. Waterbury's strategic location provides the best of both worlds: secluded mountain living with convenient access to major destinations and amenities. Situated 10 minutes in either direction to Stowe or I-89 locally, this property is only 2 hours from Montreal; 3 hours from Boston; and 5 hours from New York City. A rare combination of privacy, natural beauty, mountain views, recreational access, and connectivity, this is your chance at an exceptional opportunity to create a truly distinctive Vermont legacy residence. Agent is relative of seller.

Listed by Monica Callan of New England Landmark Realty LTD

$
$
%
$/month over payments
Federal 30-year interest rate: 7.24% last updated on Oct 29, 2026
* All Figures are estimates. Check with your bank or proposed mortgage company for actual interest rates.
This product uses the FRED® API but is not endorsed or certified by the Federal Reserve Bank of St. Louis.

Virtual TourSave FavoriteSchedule TourAsk A QuestionMore Details

00 Oakcrest Road Bristol NH 03222

Bristol, NH00 Oakcrest Road

Price$729,000

Est. Mortgage: $/month

MLS Number 5109056

  • Land
  • PricePerSqFt 28038.46
  • Address 00 Oakcrest Road
  • Acreage 26
  • Area NH-Grafton

WELCOME to the quiet life! Bristol, known for Newfound Lake and it's charming Main Street atmosphere, is a perfect place to call home! Bring your dreams to this amazing 26 acre property gracing the hillside on Oakcrest Road. The topography of this wonderful parcel offers so many options but especially features incredible views of several mountain ranges, towns, and counties! This amount of acreage has the flexibility of being subdivided into some very handsome lots offering views and privacy. It also would make one incredible compound property or an equestrian estate as horses are allowed. As you drive up Oakcrest, you will notice some quality homes nestled into the setting giving a neighborly feel. As you approach the end, the cul-de-sac opens up revealing the front of this stunning property. Across the road is 1 of 2 common land lots shared in this wonderful neighborhood. This lot has a cleared walking path to a tranquil pond making for the perfect picnic spot. The other lot is on Route 104 at the banks of the Pemi offering access to the river and some awesome recreational options. Developers take notice if you are looking for the next stunning accomplishment! Imagine your beautifully designed and constructed homes opening to the commanding views! So many possibilities to make grand home sites in a convenient location. Close to I93 access, downtown Bristol, Newfound Lake, and all that the Lakes Region has to offer. Now is the time to secure your property to start building in the Spring.

Listed by Christopher Williams of Meredith Landing Real Estate LLC

$
$
%
$/month over payments
Federal 30-year interest rate: 7.24% last updated on Oct 29, 2026
* All Figures are estimates. Check with your bank or proposed mortgage company for actual interest rates.
This product uses the FRED® API but is not endorsed or certified by the Federal Reserve Bank of St. Louis.

Virtual TourSave FavoriteSchedule TourAsk A QuestionMore Details

51 High Street Ludlow VT 05149

Ludlow, VT51 High Street

Price$729,000

Est. Mortgage: $/month

MLS Number 5077517

  • Residential Single Family
  • PricePerSqFt 361.25
  • Address 51 High Street
  • Construction Existing
  • Bedrooms 5

Welcome to 51 High Street: an immaculate, turnkey village home just steps from the Okemo shuttle stop, offering effortless access to Okemo Mountain Resort and all that Ludlow has to offer. This inviting residence features five bedrooms and 2.5 baths, thoughtfully updated for comfortable year-round living. The renovated kitchen shines with classic soapstone countertops and a charming Jotul woodstove, flowing seamlessly into tastefully appointed living and dining spaces; ideal for gathering family and friends. Enjoy outdoor living on the sun-filled, south-facing front porch, or unwind on the expanded rear deck and patio with hot tub, perfect for après-ski fun or summer evenings. Modern comforts include mini-split systems, a newer furnace and hot water heater, and the peace of mind that comes with an updated interior and freshly painted exterior (2022/2023). Whether you're seeking a full-time village home, a four-season retreat, or an investment opportunity, this property delivers. Exceptional rental history available upon request.

Listed by McLaughlin Team of Mary W. Davis Realtor & Assoc.,Inc.

$
$
%
$/month over payments
Federal 30-year interest rate: 7.24% last updated on Oct 29, 2026
* All Figures are estimates. Check with your bank or proposed mortgage company for actual interest rates.
This product uses the FRED® API but is not endorsed or certified by the Federal Reserve Bank of St. Louis.

Save FavoriteSchedule TourAsk A QuestionMore Details

15 Bears Den Road Dover VT 05356

Dover, VT15 Bears Den Road

Price$728,000

Est. Mortgage: $/month

MLS Number 5077225

  • Residential Single Family
  • PricePerSqFt 361.11
  • Full Bath 2
  • Address 15 Bears Den Road
  • Construction Existing

A rare opportunity to enjoy the best of both worlds - the privacy of a single-family home with the convenience and access of condo-style living. This unique vacation home offers direct ski-home access in the sought-after Bears Crossing community on the slopes of Mount Snow. Ski back from the Carinthia trails and step out of your gear just across the street from your front door. Designed with both comfort and accessibility in mind, this contemporary chalet features direct shuttle service from your driveway, ample parking for guests, and a private backyard bordering forest. Enjoy easy access to nearby hiking and biking trails, along with strong curb appeal in a peaceful setting. Inside, the main level offers a spacious open floor plan with natural woodwork and abundant light throughout. The upscale kitchen includes custom hickory cabinetry, stainless appliances, natural wood island, walk-in pantry, and laundry. A wood-burning fireplace with stone hearth anchors the living space, while the dining area opens to a rear deck with hot tub. A large screened-in porch provides ideal year-round entertaining space, complemented by an updated half bath and a newly designed mudroom entry with cubbies and hidden storage for gear. Upstairs, the primary suite features a second fireplace and full bath, along with two additional guest bedrooms and a third bath. Additional improvements include energy-efficient direct-vent heating. Enjoy all the benefits of Bears Crossing amenities - including outdoor pool, clubhouse with fitness area, ping pong, pool table, tennis courts, and shuttle service - at a fraction of typical ownership costs. A rare blend of privacy, convenience, and true ski-home access.

Listed by Adam Palmiter of Berkley & Veller Greenwood/Dover

$
$
%
$/month over payments
Federal 30-year interest rate: 7.24% last updated on Oct 29, 2026
* All Figures are estimates. Check with your bank or proposed mortgage company for actual interest rates.
This product uses the FRED® API but is not endorsed or certified by the Federal Reserve Bank of St. Louis.

Save FavoriteSchedule TourAsk A QuestionMore Details

7338 Spear Street Charlotte VT 05445

Charlotte, VT7338 Spear Street

Price$726,000

Est. Mortgage: $/month

MLS Number 5109406

  • Residential Single Family
  • PricePerSqFt 429.08
  • Full Bath 1
  • Address 7338 Spear Street
  • Construction To Be Built

Own your own slice of Paradise. Your new home will be sited on this 5.01-acre parcel with views to the West. This parcel offers a rare combination of natural beauty, convenience and views toward the Adirondack mountains and Lake Champlain. Relax on your full front porch and enjoy the long views to the south. The proposed home features a spacious open-concept design. Our new construction package offers a 2-story colonial 3 bedrooms, 2.5 baths and an east side 2 car garage. Thoughtfully designed for modern living the floor plan includes hardwood floors on the first floor with a large kitchen and dining area. Quality features and comfortable living spaces make this wonderful floorplan perfect for enjoying friends and family. The second level features the primary bedroom with ensuite bath, walk- in closet. A guest bath and 2 additional bedrooms. The 1.82-acre open meadow provides ample space for outdoor enjoyment, gardens, and recreation, while the remaining 3.18 acres of wooded, protected open land offers a peaceful natural backdrop for exploring and connecting with nature. Nearby access to trails and outdoor recreation adds to the appeal of this special setting. Conveniently located near Mount Philo State Park, the village of Charlotte, and just a short drive to Burlington, this unique offering combines the opportunity to build a brand-new home with the tranquility and charm that make Charlotte one of Vermont's most desirable communities.

Listed by The Nancy Jenkins Team of Nancy Jenkins Real Estate

$
$
%
$/month over payments
Federal 30-year interest rate: 7.24% last updated on Oct 29, 2026
* All Figures are estimates. Check with your bank or proposed mortgage company for actual interest rates.
This product uses the FRED® API but is not endorsed or certified by the Federal Reserve Bank of St. Louis.

Virtual TourSave FavoriteSchedule TourAsk A QuestionMore Details

Broker Reciprocity 

Copyright 2026 PrimeMLS, Inc. All rights reserved. This information is deemed reliable, but not guaranteed. The data relating to real estate displayed on this display comes in part from the IDX Program of PrimeMLS. The information being provided is for consumers’ personal, non-commercial use and may not be used for any purpose other than to identify prospective properties consumers may be interested in purchasing. Data last updated November 5, 2026 8:39 AM EST