
SIGN UP or LOG IN 's Account

Log in to see your saved listings or edit your searches:

No account? Sign up now to save searches, listings, and get tailored listing notifications. It's free, opt-out anytime.

Find Your New Home

Sign Up Today!

Get fresh listings via email, save your favorite listings, match with similar properties, and unlock additional property info.

Create Your Account

Do not fill in this field:

Already have an account? Log in

and narrow your search. If you have fewer than 200 results, you can save your search.

Crawl Spaces

r=3673-3684
43 Post Road Greenland NH 03840

Greenland, NH43 Post Road

Price$719,900

Est. Mortgage: $/month

Open House

MLS Number 5101471

  • Residential Single Family
  • Next Open House: Sun 11/8 10:00 am. to 11:30 am.
  • PricePerSqFt 294.8
  • Full Bath 2
  • Address 43 Post Road

OPEN HOUSE SUNDAY 10-11:30 Nov 8th**Price Improved to $719,900** Own a rare piece of Greenland's history set on a spacious 1.7-acre intown lot. This charming antique home served as the Parsonage for the Greenland Community Congregational Church for nearly a century, offering timeless character blended with everyday comfort. Inside, you'll find wide pine floors, included appliances, a screened porch, and distinctive period details that create a warm, inviting atmosphere. The expansive lot stretches beyond the garage and yard into a wooded backdrop, providing both privacy and room to enjoy the outdoors. Ideally located in the heart of town, directly across from the Greenland Library and close to churches, schools, and municipal services. This property also offers convenient access to Portsmouth, Great Bay (just 1 mile away), and the ocean (only 5 miles). A unique opportunity in a sought-after location.

Listed by H Lewis Ruffner of Ruffner Real Estate,LLC

$
$
%
$/month over payments
Federal 30-year interest rate: 7.18% last updated on Nov 5, 2026
* All Figures are estimates. Check with your bank or proposed mortgage company for actual interest rates.
This product uses the FRED® API but is not endorsed or certified by the Federal Reserve Bank of St. Louis.

Virtual TourSave FavoriteSchedule TourAsk A QuestionMore Details

30 Chipman Street South Burlington VT 05403

MLS Number 5114020

  • Residential Single Family
  • PricePerSqFt 404.44
  • Full Bath 2
  • Address 30 Chipman Street
  • Construction Existing

Filled with natural light and thoughtfully designed for comfortable living, this beautifully maintained, modern farmhouse offers the perfect blend of charm, functionality, and community. Warm and inviting living spaces are complemented by stylish updates throughout, while a cozy gas fireplace creates the perfect gathering spot on cooler Vermont evenings. The finished basement provides valuable additional living space, ideal for a family room, home office, fitness area, or guest retreat. Outdoors, enjoy a wrap-around front porch and a spacious side deck with lovely mountain views perfect for entertaining, dining, or simply enjoying the fresh air. Located in the highly sought-after South Village Agrihood, you'll love the scenic recreation trails, open green spaces, and the neighborhood farm stand giving residents access to farm-to-table produce, community gardens, and local agricultural programs. Combining bright interiors, flexible living space, exceptional outdoor areas, and a vibrant community setting, this home offers a lifestyle that is as welcoming as it is convenient. It also benefits from intentionally designed neighboring homes that allow you to feel like a part of everything outside, but a sense of privacy within your own walls.

Listed by Jessie Cook of Coldwell Banker Hickok and Boardman

$
$
%
$/month over payments
Federal 30-year interest rate: 7.18% last updated on Nov 5, 2026
* All Figures are estimates. Check with your bank or proposed mortgage company for actual interest rates.
This product uses the FRED® API but is not endorsed or certified by the Federal Reserve Bank of St. Louis.

Save FavoriteSchedule TourAsk A QuestionMore Details

13 Cottonwood Road Plaistow NH 03865

Plaistow, NH13 Cottonwood Road

Price$719,000

Est. Mortgage: $/month

MLS Number 5103373

  • Residential Single Family
  • PricePerSqFt 272.35
  • Full Bath 2
  • Address 13 Cottonwood Road
  • Construction Existing

Perched atop a hill in one of the area's most sought-after neighborhoods, this stately Colonial offers the perfect blend of elegance, privacy, and functionality. Designed with entertaining in mind, the spacious floor plan features an eat-in kitchen that opens to a large family room and leads to a generous 12x32 deck, perfect for hosting family and friends. A study with French doors provides an ideal work-from-home space, while the formal dining room flows seamlessly into the living room with a wood-burning fireplace. Upstairs, you'll find three bedrooms, including a primary suite with a walk-in closet and private bath, plus a bonus room ideal for a playroom, media room, or home gym. The unfinished third-floor walk-up offers excellent potential for future expansion. The finished basement adds three additional rooms, providing flexible space for recreation, hobbies, or a home office. Set on 2.24 beautifully landscaped acres abutting town forest, this property offers exceptional privacy while remaining just minutes from shopping, restaurants, and schools. Outside, enjoy beautiful hardscape walkways, a classic stone wall, an irrigation system, and an 11' x 15' electrified shed for extra storage or workshop space.

Listed by Luanne Burtt of EXP Realty

$
$
%
$/month over payments
Federal 30-year interest rate: 7.18% last updated on Nov 5, 2026
* All Figures are estimates. Check with your bank or proposed mortgage company for actual interest rates.
This product uses the FRED® API but is not endorsed or certified by the Federal Reserve Bank of St. Louis.

Virtual TourSave FavoriteSchedule TourAsk A QuestionMore Details

94 Old Lee Road Newfields NH 03856

Newfields, NH94 Old Lee Road

Price$719,000

Est. Mortgage: $/month

MLS Number 5106768

  • Residential Single Family
  • PricePerSqFt 447.14
  • Full Bath 2
  • Address 94 Old Lee Road
  • Construction Updated/Remodeled

Motivated seller! Now offering a flooring allowance! Interior painting in progress. Located on 2.7 private country acres, this Post & Beam home is ready for its new owners. It features 3 bedrooms, 2 full baths, a basement office, a three-season porch, a wrap-around deck, vaulted ceilings, skylights, and hardwood flooring. Two-car garage below with ample driveway parking, plus a large shed featuring an attached workshop. The deck includes a generously sized covered patio area. Beautifully landscaped, level front yard ideal for entertaining, with a convenient woodshed in the upper yard for storing firewood for the woodstove. Stainless appliances,5-year-old metal roof with transferable 50-year warranty, new HVAC 2025

Listed by Dean Beaumont of RE/MAX Bentley's

$
$
%
$/month over payments
Federal 30-year interest rate: 7.18% last updated on Nov 5, 2026
* All Figures are estimates. Check with your bank or proposed mortgage company for actual interest rates.
This product uses the FRED® API but is not endorsed or certified by the Federal Reserve Bank of St. Louis.

Save FavoriteSchedule TourAsk A QuestionMore Details

512 Equinox On The Battenkill Road Manchester VT 05254
Active With Contract

MLS Number 5110549

  • Condo
  • PricePerSqFt 299.58
  • Square Feet 2,400
  • Bedrooms 3
  • New Contruction Existing

Equinox on the Battenkill is a very desirable condominium community in Manchester, VT. This three-bedroom end unit is on the 7th fairway of the Equinox Hotel golf course and has big views of Mount Equinox. The floorplan has been modified to facilitate more open living spaces. The kitchen is larger, with an island and cherry flooring. The living room is spacious and cozy, with a gas fireplace. The main floor has a full bathroom and a bedroom or den. The second floor is a primary suite with updated bathroom with a steam shower. The secondary suite is a very large bedroom. The lowest level walks out to the yard and is a desirable space for a home office or second living room. The full laundry room and large storage room(formerly a movie room) complete this level. This condo is impeccable and fully air-conditioned. Beautifully landscaped gardens with flagstone walkway at the side of the unit, and flagstone patio from the lower level. From Unit I-4, it's an easy trip to the EOB Sports Center for the outdoor heated saltwater pool, har-tru tennis courts, paddle tennis, and pickleball. The community room can be host to your book club or other gathering. Come see why so many love living at EOB! Seller is related to listing broker.

Listed by Christiane Carroccio of TPW Real Estate

$
$
%
$/month over payments
Federal 30-year interest rate: 7.18% last updated on Nov 5, 2026
* All Figures are estimates. Check with your bank or proposed mortgage company for actual interest rates.
This product uses the FRED® API but is not endorsed or certified by the Federal Reserve Bank of St. Louis.

Virtual TourSave FavoriteSchedule TourAsk A QuestionMore Details

8 Blaisdell Court Raymond NH 03077

Raymond, NH8 Blaisdell Court

Price$719,000

Est. Mortgage: $/month

Open House

MLS Number 5098504

  • Residential Single Family
  • Next Open House: Sat 11/7 10:00 am. to 12:00 pm.
  • PricePerSqFt 331.64
  • Full Bath 1
  • Address 8 Blaisdell Court

Welcome to 8 Blaisdell Court, where quality craftsmanship meets modern living in this beautiful brand-new construction home. Nearly complete and ready for its new owner, this thoughtfully designed home offers an open-concept first floor featuring a spacious kitchen and dining area that flows seamlessly into the inviting living room with a cozy fireplace perfect for everyday living and entertaining. The first floor also includes a versatile bonus room, ideal as a home office, playroom, or additional living space. First floor also has a convenient half bath featuring a laundry area. Gorgeous hardwood flooring will extend throughout the main level, adds adding warmth and style. Upstairs, you'll find two generously sized bedrooms and a full bathroom. The primary suite offers a peaceful retreat with a walk-in closet and a private three-quarter bath. Outside, a backyard deck provides the perfect space to relax, entertain, or enjoy the outdoors. Don't miss the opportunity to own this stunning new construction home in a desirable location.

Listed by Kristen Endyke of Realty One Group Next Level

$
$
%
$/month over payments
Federal 30-year interest rate: 7.18% last updated on Nov 5, 2026
* All Figures are estimates. Check with your bank or proposed mortgage company for actual interest rates.
This product uses the FRED® API but is not endorsed or certified by the Federal Reserve Bank of St. Louis.

Save FavoriteSchedule TourAsk A QuestionMore Details

9 Grand Hill Road Mont Vernon NH 03057

Mont Vernon, NH9 Grand Hill Road

Price$719,000

Est. Mortgage: $/month

Active With Contract

MLS Number 5116169

  • Residential Single Family
  • PricePerSqFt 270.71
  • Full Bath 2
  • Address 9 Grand Hill Road
  • Construction Existing

This delightful, newly renovated colonial in Mont Vernon Village is your chance to live in the heart of a picturesque, friendly town perched high on a hill with incredible views! Located just off Main Street on a wooded 3 acre lot, you can enjoy privacy along with easy access to the General Store, Village School and Town Hall. You are just steps from the stunning new Daland Library and picturesque Carleton Pond--perfect for Saturday afternoon gatherings, picnics, or quiet reflection. Once you step in from the large covered front porch you'll notice the sun glinting off newly finished hickory floors as you make your way to the large eat-in kitchen with granite island, oversized dining area and slider to the brand new Trex deck. A handsome front living room easily hosts guests or movie nights and--if that wasn't enough--you have all the ducting, framing and electric pre-installed for a future gas fireplace! Down the hall is a welcoming office space or formal dining room with french doors along with a tidy powder room and entrance to a sizeable 2 car garage. Upstairs find an oversized primary bedroom suite with brand new carpet, huge walk-in closet and roomy bathroom with 2-sink vanity and tub. Also on this level is another large newly carpeted bedroom, full bathroom and sun-filled laundry room, along with flex space for 2 more bedrooms or a guest suite complete with its own exterior entrance! The bright walk-out basement offers ADU potential with even more living space including a full bathroom, huge living room/rec room and a bonus room that would make a perfect office, bedroom or gym. Freshly painted throughout and sporting a 4yr old furnace and newer well pump, this home is prepped and ready to host Thanksgiving dinner. Just 8min to Amherst Village and 13min to shopping and commuting, get ready to enjoy Village life! Come see this beauty on Halloween Saturday 10/31 from 10:30am-12:30pm. TRICK-OR-TREATERS WELCOME!

Listed by Jennifer Lawrence of Duston Leddy Real Estate

$
$
%
$/month over payments
Federal 30-year interest rate: 7.18% last updated on Nov 5, 2026
* All Figures are estimates. Check with your bank or proposed mortgage company for actual interest rates.
This product uses the FRED® API but is not endorsed or certified by the Federal Reserve Bank of St. Louis.

Virtual TourSave FavoriteSchedule TourAsk A QuestionMore Details

2810 Underpass Road Sutton VT 05867

Sutton, VT2810 Underpass Road

Price$719,000

Est. Mortgage: $/month

MLS Number 5087766

  • Residential Single Family
  • PricePerSqFt 312.07
  • Full Bath 2
  • Address 2810 Underpass Road
  • Construction Existing

This will be the final price improvement on this beautiful property, sellers are motivated but are also content to stay! With an apartment to help pay the mortgage this is a great investment! Here in Sutton waiting for you on the scenic countryside, this beautiful 11-acre property offers the perfect blend of privacy, comfort, and Vermont charm. Surrounded by mountain views and open skies, the setting features a large, rolling lawn, an impressive private pond, and peaceful outdoor spaces that make every season feel special. This property is situated and ready to start your own homestead, horse farm or to just enjoy the beautiful landscape and private pond. The spacious 3-bedroom home is designed for both everyday living and entertaining, with warm, inviting spaces throughout. A stunning timber frame sunroom serves as the heart of the home, filled with natural light and featuring a relaxing hot tub where you can unwind while taking in the surrounding views. Above the oversized two-car garage, you'll find a thoughtfully designed 1-bedroom apartment ideal for guests, extended family, rental income, or a private home office setup. For the outdoor enthusiasts, this home puts you close to skiing, mountain biking, and all activities and also offers direct access from your doorstep for snowmobiling on the VAST trails and UTV friendly roads for access to the entire NEK! Whether you're enjoying quiet mornings by the pond, hosting gatherings on the expansive lawn, or simply soaking in the beauty of the Northeast Kingdom, this property offers the country lifestyle you've been dreaming of!

Listed by Nate Bartlett of StoneCrest Properties,LLC2

$
$
%
$/month over payments
Federal 30-year interest rate: 7.18% last updated on Nov 5, 2026
* All Figures are estimates. Check with your bank or proposed mortgage company for actual interest rates.
This product uses the FRED® API but is not endorsed or certified by the Federal Reserve Bank of St. Louis.

Virtual TourSave FavoriteSchedule TourAsk A QuestionMore Details

634 Equinox On The Battenkill Road Manchester VT 05254

MLS Number 5117144

  • Condo
  • PricePerSqFt 373.31
  • Square Feet 2,660
  • Bedrooms 3
  • New Contruction Existing

Enjoy mountain views and privacy from this townhouse at Equinox on the Battenkill. This three-bedroom, three-bath home offers a wonderful combination of space, setting and convenience. The recently renovated kitchen brings a fresh, updated feel to the main living space, while the deck provides a great spot to take in the surrounding Green Mountain views. Inside, the multi-level floor plan offers room for family and guests, with a wood-burning fireplace, skylights, and central air conditioning. Owners enjoy access to the community's heated outdoor pool, tennis courts and clubhouse, along with professionally maintained grounds and exterior upkeep. Close to Manchester's shops, restaurants and golf, and within easy reach of Bromley and Stratton, this is a great home base for enjoying everything the area has to offer, in any season.

Listed by Christiane Carroccio of TPW Real Estate

$
$
%
$/month over payments
Federal 30-year interest rate: 7.18% last updated on Nov 5, 2026
* All Figures are estimates. Check with your bank or proposed mortgage company for actual interest rates.
This product uses the FRED® API but is not endorsed or certified by the Federal Reserve Bank of St. Louis.

Virtual TourSave FavoriteSchedule TourAsk A QuestionMore Details

373 Pondhill Road Barrington NH 03825

Barrington, NH373 Pondhill Road

Price$718,800

Est. Mortgage: $/month

Active With Contract

MLS Number 5110147

  • Residential Single Family
  • PricePerSqFt 328.52
  • Full Bath 2
  • Address 373 Pondhill Road
  • Construction Existing

Sunrises start your day on the farmer's porch, and sunsets invite you to unwind on the back deck, gather around the fire pit, or relax in the hot tub. This thoughtfully designed 3-bedroom, 2½-bath home was built for enjoying the moments that matter. The primary suite features a private full bath and a bonus room ideal for a home office, with generous living spaces providing flexibility for a growing or multigenerational household. The finished lower level, with walkout access to the patio and outdoor cooking area, creates even more room for entertaining and everyday living. Outside, the natural setting is the perfect backdrop for summer cookouts, quiet evenings, and gatherings with family and friends. Solar panels and a whole-house generator add efficiency and peace of mind, while central air keeps the home comfortable year-round. The impressive 3-bay barn offers exceptional space for storage, hobbies, a workshop, or whatever you envision. From peaceful mornings to evenings spent together, this is a home designed to be lived in and enjoyed.

Listed by Danielle Malo of KW Coastal and Lakes & Mountains Realty

$
$
%
$/month over payments
Federal 30-year interest rate: 7.18% last updated on Nov 5, 2026
* All Figures are estimates. Check with your bank or proposed mortgage company for actual interest rates.
This product uses the FRED® API but is not endorsed or certified by the Federal Reserve Bank of St. Louis.

Virtual TourSave FavoriteSchedule TourAsk A QuestionMore Details

4 Elmwood Way Amherst NH 03031

Amherst, NH4 Elmwood Way

Price$717,575

Est. Mortgage: $/month

Open House

MLS Number 5112524

  • Condo
  • Next Open House: Sat 11/7 11:30 am. to 1:30 pm.
  • PricePerSqFt 400.21
  • Square Feet 2,268
  • Bedrooms 2

Welcome to Summerfield, One of Amherst's Most Desirable Premier 55+ Communities! This Beautiful Open Concept 2 Bed 2 Bath Detached Condo offers Spacious Single-Level Living in a Tranquil Natural Setting. For Entertaining, the Living Room features Hardwood, Cathedral Ceilings, and a Gas Fireplace. The Eat-in Kitchen features Granite Countertops, Elegant Cherry Cabinetry, Hardwood and an Enclosed Porch/Seating Area, with the Inviting Hardwood Dining Room right off it. The Flexible Office/Den Behind Elegant French Doors is Perfect for a Home Office or Quiet Retreat. The Primary Suite offers a Large Walk-in Closet with Custom Built-ins and a Beautifully appointed Bath that Features Double Sinks, a Jetted Tub, and a Separate Shower/Toilet Space. The Lower Level offers 475 sft of Finished Living Space with a Wall of Day Light Windows, a Custom Work Bench and a Tremendous amount of Storage Space in the Walkout Basement. Relax on the Private Back Deck Overlooking the Expansive Back Yard with a Brook in the Tree Line Behind it. Two-Car Attached Garage. 2 Yr Old Natural Gas FHA Furnace/Central Air, Roof and Gutters, and 3 Yr Old Whole House Generator all with Transferrable Warranties. Self-Managed HOA has a Low Monthly Fee and a Community Center that offers Social, Educational and Recreation Activities. Conveniently located minutes from Shopping, Dining, Golf Course.

Listed by Rosemary Johnson of Keller Williams Gateway Realty

$
$
%
$/month over payments
Federal 30-year interest rate: 7.18% last updated on Nov 5, 2026
* All Figures are estimates. Check with your bank or proposed mortgage company for actual interest rates.
This product uses the FRED® API but is not endorsed or certified by the Federal Reserve Bank of St. Louis.

Save FavoriteSchedule TourAsk A QuestionMore Details
587 Vt Route 121 East Grafton VT 05146

Grafton, VT587 Vt Route 121 East

Price$715,000

Est. Mortgage: $/month

MLS Number 5081734

  • Residential Single Family
  • PricePerSqFt 163.28
  • Full Bath 2
  • Construction Existing
  • Bedrooms 4

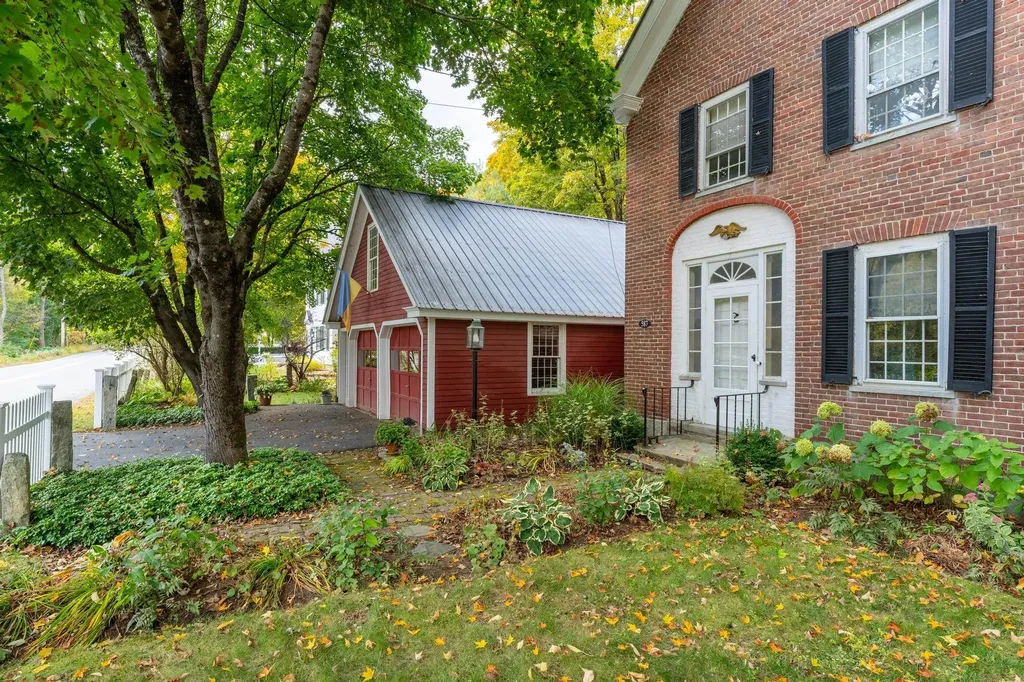
Built in 1818 for early woolen mill owner John Woolley, the Woolley House is a rare and beautifully preserved Federal-style brick residence that blends historic character with the demands of contemporary life. Listed on the National Register of Historic Places within the Mechanicsville Historic District, this exceptional property offers unique architectural significance. Classic period details are evident throughout: antique brick walkway, a side-hall layout, blind-arch entryway, fanlight transom, wide pine floors, 12-over-12 windows, and an original central cooking hearth complete with an iron crane and concealed baking ovens. What truly distinguishes the Woolley House is its remarkable versatility for today's professional lifestyle. A converted carriage barn offers three separate private office suites with garden views and exterior access, creating an ideal environment for remote professionals, entrepreneurs, consultants, creatives, or anyone operating a home-based business. Whether you need dedicated workspace for multiple household members, private client meeting areas, or room to grow, the flexibility is exceptional. Paired with fiber-optic internet service, the property delivers the connectivity modern professionals demand while offering comfort and character impossible to find in any conventional office setting. The main residence is equally impressive. The lower level features a custom marble kitchen, formal dining room, three-quarter bath, laundry, and two gracious sitting rooms. Upstairs, four bedrooms, two updated bathrooms, a lounge, a finished loft, and a library retreat offer generous, well-appointed living space. Porches at the back of the house offer three-season enjoyment. A large attic provides significant storage space or potential additional use. Outside, mature perennial gardens, a bank of beautiful rhododendrons, and one of Windham County's most admired hosta collections create a peaceful and private setting.

Listed by Mendi Michael of Engel & Volkers Okemo

$
$
%
$/month over payments
Federal 30-year interest rate: 7.18% last updated on Nov 5, 2026
* All Figures are estimates. Check with your bank or proposed mortgage company for actual interest rates.
This product uses the FRED® API but is not endorsed or certified by the Federal Reserve Bank of St. Louis.

Virtual TourSave FavoriteSchedule TourAsk A QuestionMore Details

Broker Reciprocity 

Copyright 2026 PrimeMLS, Inc. All rights reserved. This information is deemed reliable, but not guaranteed. The data relating to real estate displayed on this display comes in part from the IDX Program of PrimeMLS. The information being provided is for consumers’ personal, non-commercial use and may not be used for any purpose other than to identify prospective properties consumers may be interested in purchasing. Data last updated November 6, 2026 4:23 PM EST
