
SIGN UP or LOG IN 's Account

Log in to see your saved listings or edit your searches:

No account? Sign up now to save searches, listings, and get tailored listing notifications. It's free, opt-out anytime.

Find Your New Home

Sign Up Today!

Get fresh listings via email, save your favorite listings, match with similar properties, and unlock additional property info.

Create Your Account

Do not fill in this field:

Already have an account? Log in

and narrow your search. If you have fewer than 200 results, you can save your search.

Crawl Spaces

r=3829-3840
60-62 Route 236 Kittery ME 03904

MLS Number 5074512

  • Commercial
  • PricePerSqFt 448.08
  • Address 60-62 Route 236
  • Year Built 1962
  • Square Feet 1,560

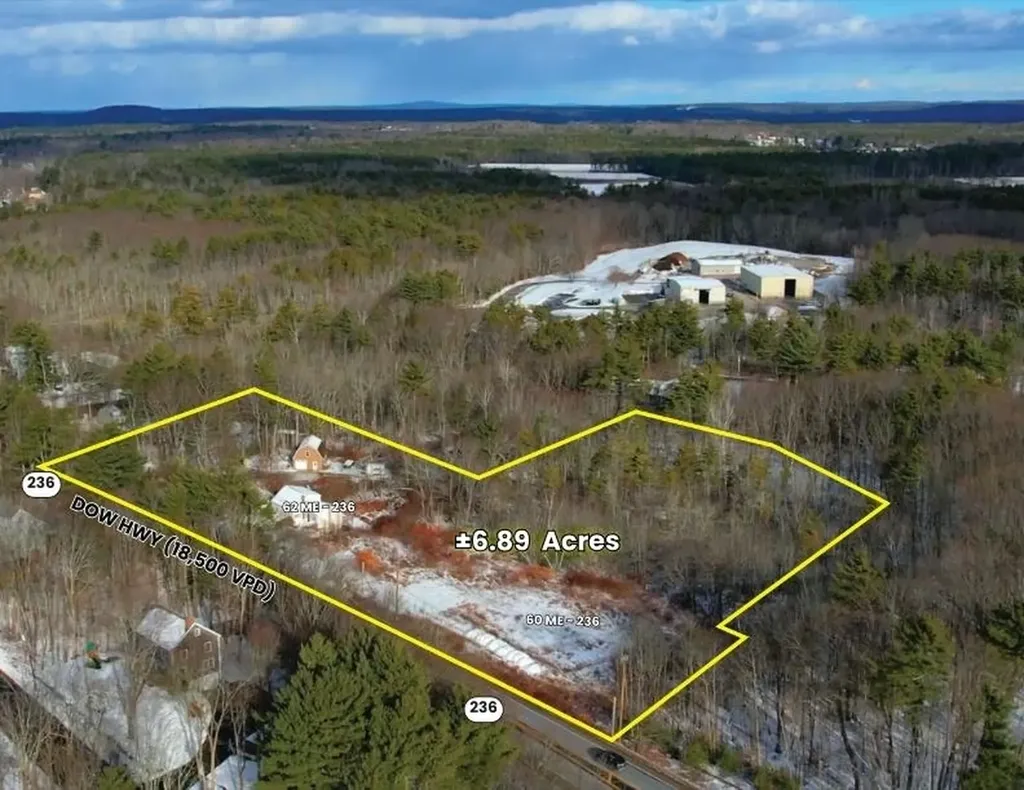
Excellent property for contractors! A unique opportunity to acquire approximately 6.89± acres with excellent frontage and visibility on Route 236 in Kittery, Maine. The property consists of three adjoining parcels with a mix of residential, commercial, and income-producing features. The property includes a 4-bedroom, 1,560± SF Cape-style home, a 720± SF garage generating rental income, and an accessory shed, providing immediate cash flow and future flexibility. The Route 236 frontage is zoned C-2, allowing a variety of commercial and mixed-use opportunities, subject to municipal approvals. While site constraints limit new construction to one primary area, the existing parking area remains a valuable asset and may continue to be used for parking, making it ideal for employee, customer, fleet, or overflow parking. Buyers are encouraged to perform their own due diligence regarding permitted uses. Well suited for owner-users, investors, or businesses seeking a combination of income, flexibility, and valuable parking along one of southern Maine’s busiest commercial corridors.

Listed by Deana Arden of NAI Norwood Group, Jessie Gilton of NAI Norwood Group

$
$
%
$/month over payments
Federal 30-year interest rate: 7.18% last updated on Nov 5, 2026
* All Figures are estimates. Check with your bank or proposed mortgage company for actual interest rates.
This product uses the FRED® API but is not endorsed or certified by the Federal Reserve Bank of St. Louis.

Virtual TourSave FavoriteSchedule TourAsk A QuestionMore Details

21 Bailey Shore Road Hampstead NH 03841

Hampstead, NH21 Bailey Shore Road

Price$699,000

Est. Mortgage: $/month

Pending

MLS Number 5115398

  • Residential Single Family
  • PricePerSqFt 525.56
  • Address 21 Bailey Shore Road
  • Construction Existing
  • Bedrooms 2

Your escape is waiting...Golden sunsets, Gentle breezes, and nothing on the calendar. At the very end of the street on beautiful Sunset Lake, 21 Bailey Shore is the kind of place where the world grows quiet and you finally can too. Over 60 feet of waterfront stretch out in front of you, crisp, clear, and inviting. From the eastern most point of the lake, the views promise spectacular sunsets as the evening arrives. Relax on one of the two decks, take in the wide-open water, and let the day drift away. The walkout lower level steps right out to the shoreline, with a dock for your boat and a private swim raft just offshore for fun in the sun! This 1+ bedroom, 2 bath retreat has been thoughtfully refreshed, with a newer roof, windows, bath, and 2 bedroom septic (the office can be converted to a second bedroom). There's nothing left to do but unpack and unwind. Swim, paddle, fish and boat in the warmer months. Ice fish, skate or just sit back and watch the snow settle over the lake when the seasons turn. Just a short drive from Boston, yet a world away. Open house Saturday, October 24, from 12 to 2 p.m.

Listed by Paula Martin Group of Keller Williams Realty Metro-Londonderry

$
$
%
$/month over payments
Federal 30-year interest rate: 7.18% last updated on Nov 5, 2026
* All Figures are estimates. Check with your bank or proposed mortgage company for actual interest rates.
This product uses the FRED® API but is not endorsed or certified by the Federal Reserve Bank of St. Louis.

Virtual TourSave FavoriteSchedule TourAsk A QuestionMore Details

61 Main Street Colebrook NH 03576

MLS Number 5104228

  • Commercial
  • PricePerSqFt 43.69
  • Address 61 Main Street
  • Year Built 1950
  • Square Feet 16,000

NOTHING LIKE THIS ONE IN THE AREA! Fantastic investment opportunity located on the southern end of Colebrook's Main Street. Bring an existing business, start a new business venture or use it as a rental investment. With 16,000 sq. ft. Plenty of room for multiple uses. The main floor consists of 7,600 sq. ft. with 11ft ceiling, and office/receiving area of 1,088 sq. ft. Basement rear area has 3,200 sq. ft. with 11 ft ceilings and the front area has 4300 sq. ft. with 7 1/2- 8ft ceilings. Access to the basement is from the main floor via staircase or from two 9ft X 9ft overhead doors from lower level. 3.92 acres provides you with parking for 20+ vehicles directly in front of the existing building. To the left of the driveway is a lot that could be used for additional parking for existing building or build a new building for more rental income. Level area is approx. 120ft +/- wide to 200ft +/- deep with dedicated town sewer and electrical pole on lot and water main bordering lot. While listed as being built in 1950 it should be noted that the building in 1997 went through a major expansion renovation replacing 75% of the building and expanding it to the existing 16,000 sq. ft. footprint. Property is being sold as is with an undisclosed amount of fixtures, shelving and other items and/or products to remain with the property. Great location, fantastic building and lot, great investment opportunity check it out today!

Listed by Kristie Champagne and Wayne Frizzell of Raymond E. Davis Real Estate

$
$
%
$/month over payments
Federal 30-year interest rate: 7.18% last updated on Nov 5, 2026
* All Figures are estimates. Check with your bank or proposed mortgage company for actual interest rates.
This product uses the FRED® API but is not endorsed or certified by the Federal Reserve Bank of St. Louis.

Virtual TourSave FavoriteSchedule TourAsk A QuestionMore Details

1 Maple Avenue Chelsea VT 05038

MLS Number 5109610

  • Commercial
  • PricePerSqFt 137.06
  • Address 1 Maple Avenue
  • Square Feet 5,100
  • Acreage 0.74

Have you dreamed of owning your own event center, bar and grill, or restaurant all in a Fabulous location? The location offers a beautiful setting with two community greens across the road, a church, and municipal buildings enhancing the picturesque surroundings. The Vast Trail is to the property, making it convenient for snowmobilers. The interior is spacious and open. with many new updates. The women's restrooms are constructed with cedar wood, while the men's room boasts unique beer keg urinals and sinks with beer tap faucets. A large, open billiard room near the bar offers ample seating and tables, along with a gas fireplace. On the other side of the hall, there's a band stage, dance floor, and reception area with plenty of room to seat up to 230 guests. This area features a custom non-slip dance floor and dimmer-controlled lighting. Outside, there's a fenced-in picnic area. The commercial kitchen is equipped with fire suppression, a propane cook stove, and two fryolators. The building also features 5-inch spray foam insulation in the roof with fire-resistant paint, two propane direct vent Rinnai heaters for heating the entire building, and a newer standing seam roof. Chelsea is a thriving and vibrant community that supports its neighbors, so come check out this opportunity as this property needs nothing and is ready for whatever you can envision.

Listed by Bonnie Bergeron of Snyder Donegan Real Estate Group

$
$
%
$/month over payments
Federal 30-year interest rate: 7.18% last updated on Nov 5, 2026
* All Figures are estimates. Check with your bank or proposed mortgage company for actual interest rates.
This product uses the FRED® API but is not endorsed or certified by the Federal Reserve Bank of St. Louis.

Save FavoriteSchedule TourAsk A QuestionMore Details

381 Lancaster Road Whitefield NH 03598

MLS Number 5113234

  • Commercial
  • PricePerSqFt 75.55
  • Address 381 Lancaster Road
  • Year Built 1860
  • Square Feet 9,252

A beloved Whitefield gathering place, ready for its next chapter! For more than a century, The Inn at Whitefield has served as a welcoming destination in the heart of the White Mountains for locals, travelers, and theatergoers visiting the adjacent Weathervane Theater. Built in the late 19th century, the Inn holds a special place in the town's story . . . a place to gather, share a meal, and enjoy an evening out. Today, its casual tavern, more formal dining room, and warm, familiar atmosphere continue to draw the community together. While overnight accommodations are no longer in operation, The Inn offers 12 guest rooms, a two-bedroom owner's quarters, and flexible spaces with opportunity for a fresh vision. A new owner could build on the Inn's tradition of hospitality or explore a different direction, from reimagined lodging and expanded owner's quarters to residential or office uses, and more. The offering includes the land and building, with the option to acquire furnishings and the Inn's name for those eager to continue its culinary tradition. For a buyer with imagination and energy, The Inn at Whitefield offers both a connection to the community and an opportunity to help shape the next chapter of a storied destination and leave your mark on Whitefield's history.

Listed by Mary Doherty of Badger Peabody & Smith Realty (Cell: 603-767-7507), Fran Matott of Badger Peabody & Smith Realty/Littleton

$
$
%
$/month over payments
Federal 30-year interest rate: 7.18% last updated on Nov 5, 2026
* All Figures are estimates. Check with your bank or proposed mortgage company for actual interest rates.
This product uses the FRED® API but is not endorsed or certified by the Federal Reserve Bank of St. Louis.

Virtual TourSave FavoriteSchedule TourAsk A QuestionMore Details
- Pine Hill Road Derby VT 05829

Derby, VT- Pine Hill Road

Price$699,000

Est. Mortgage: $/month

Active With Contract

MLS Number 4958531

  • Land
  • PricePerSqFt 17048.78
  • Address - Pine Hill Road
  • Acreage 41
  • Area VT-Orleans

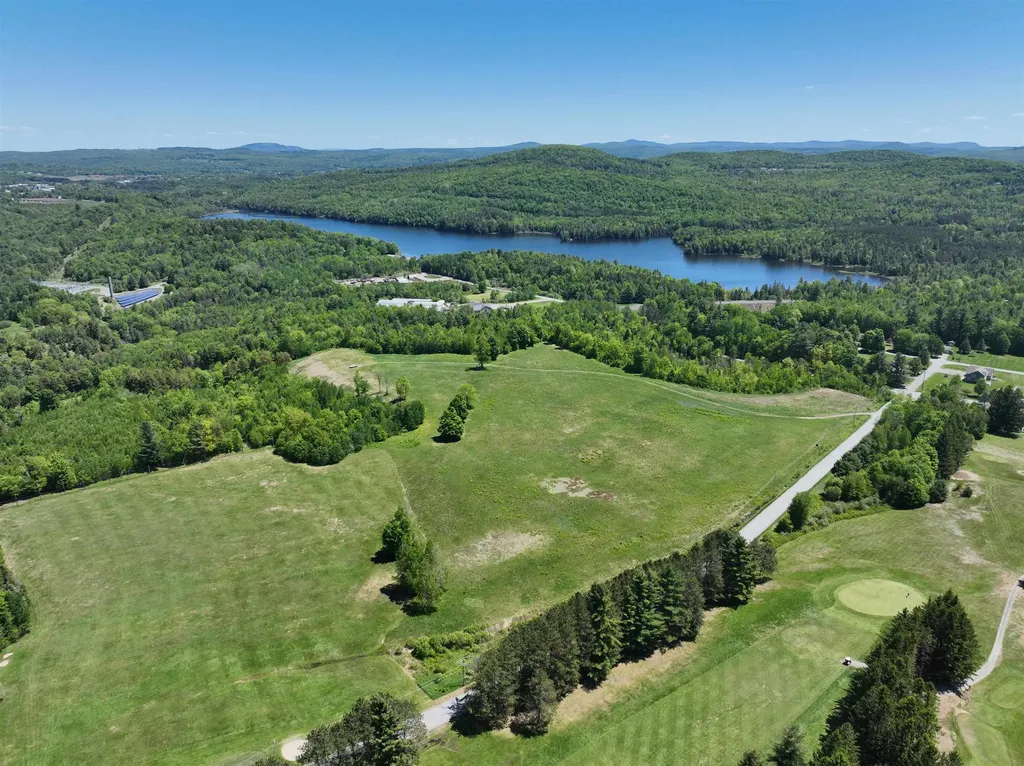
This 41-acre parcel is strategically located between the City of Newport (27.6 acres) and the Town of Derby (13.2 acres), offering exceptional visibility and accessibility near the I-91 access road, Newport Country Club, Pine Hill Road, and Mt. Vernon Street. Currently zoned for commercial use, the property also presents significant potential for residential development, subject to necessary approvals and rezoning. Elevated portions of the land offer outstanding views of Lake Memphremagog, Jay Peak, Owls Head, and downtown Newport, creating a unique setting for a variety of development opportunities. Conceptual plans have demonstrated the potential for either a 7-lot commercial subdivision or a 13-lot residential subdivision. The property is located within the Foreign Trade Zone, which may provide advantages such as reduced import costs for qualifying businesses, and it may also be eligible for New Market Tax Credits. Furthermore, from a residential development perspective, this property might be well suited for Community Housing and Infrastructure Program (CHIP) funding which if approved can be used for infrastructure such as roads, power, water, sewer, stormwater, engineering and more. Opportunities of this scale, location, and development potential are increasingly rare in the Newport-Derby market. A personal inspection is highly recommended. *Please note that one of the property shareholders is a licensed Vermont Real Estate Broker.

Listed by Nicholas Maclure of Century 21 Farm & Forest

$
$
%
$/month over payments
Federal 30-year interest rate: 7.18% last updated on Nov 5, 2026
* All Figures are estimates. Check with your bank or proposed mortgage company for actual interest rates.
This product uses the FRED® API but is not endorsed or certified by the Federal Reserve Bank of St. Louis.

Virtual TourSave FavoriteSchedule TourAsk A QuestionMore Details

386 Bristol Road Monkton VT 05469

Monkton, VT386 Bristol Road

Price$699,000

Est. Mortgage: $/month

MLS Number 5115531

  • Residential Single Family
  • PricePerSqFt 173.02
  • Full Bath 2
  • Address 386 Bristol Road
  • Construction Existing

Set high on a five acre parcel, this expansive Monkton home offers more than 3,800 square feet of finished living space, extraordinary natural light, and a collection of amenities rarely found in one property. The home's magnificent additions feature soaring ceilings, hardwood flooring, and generous open spaces designed for gathering, relaxing, and taking in the surrounding landscape. Three solar trackers provide exceptional energy efficiency and dramatically reduced electric costs, supporting a lifestyle that is both comfortable and sustainable. Inside, the layout includes multiple bedrooms across two levels, a game room, hot tub room, and an infrared sauna, along with extensive finished basement spaces ideal for hobbies, fitness, or flexible living. The outdoor environment is equally impressive, with an inground pool, mini-basketball court, wide lawns. If you still need more room, the 3,000 square feet plus garage space, high bay space suitable for vehicles, equipment, or workshop use, plus more than 1,800 square feet above the garage ready for future expansion. This upper level offers remarkable potential for a studio, office suite, or a fully realized in law apartment. With its combination of scale, craftsmanship, energy independence, and recreational amenities, this property delivers a rare opportunity to enjoy Vermont living at its most spacious and inspired.

Listed by Ben Durant of The Durant Agency

$
$
%
$/month over payments
Federal 30-year interest rate: 7.18% last updated on Nov 5, 2026
* All Figures are estimates. Check with your bank or proposed mortgage company for actual interest rates.
This product uses the FRED® API but is not endorsed or certified by the Federal Reserve Bank of St. Louis.

Save FavoriteSchedule TourAsk A QuestionMore Details

51 Stocklan Circle Dover NH 03820

Dover, NH51 Stocklan Circle

Price$699,000

Est. Mortgage: $/month

MLS Number 5115105

  • Residential Single Family
  • PricePerSqFt 395.36
  • Full Bath 2
  • Address 51 Stocklan Circle
  • Construction Existing

Welcome to 51 Stocklan Circle, located in Dover's established Wyndbrook neighborhood, where community, convenience, and modern living come together. This beautifully maintained 3-bedroom, 4-bath home offers a thoughtful balance of open living spaces and private retreats, with hardwood floors throughout. The updated kitchen and inviting living areas provide plenty of space for everyday living and entertaining, while the backyard offers a private outdoor escape complete with a hot tub. Enjoy room to relax, gather, and unwind without the upkeep of an oversized property. Thoughtfully upgraded with modern technology, the home features a solar energy system, smart electrical panel, battery storage, and smart lighting both inside and out. An included robotic lawn mower adds another layer of convenience, making day-to-day maintenance that much easier. Beyond the home itself, Wyndbrook offers a welcoming neighborhood atmosphere with opportunities to connect through community gatherings, book clubs, trivia nights, walking groups, and more. Participate as much or as little as you'd like! Conveniently located just minutes from downtown Dover, major commuter routes, shopping, dining, and everything the Seacoast has to offer, this property combines neighborhood charm with everyday accessibility. A home designed for comfortable living, modern convenience, and connection to the surrounding community. Showings begin at the public open houses Friday 10/23 @ 4PM-6PM & Saturday 10/24 @ 10:30AM-12:30PM

Listed by Andrea Andersson of Red Post Realty

$
$
%
$/month over payments
Federal 30-year interest rate: 7.18% last updated on Nov 5, 2026
* All Figures are estimates. Check with your bank or proposed mortgage company for actual interest rates.
This product uses the FRED® API but is not endorsed or certified by the Federal Reserve Bank of St. Louis.

Save FavoriteSchedule TourAsk A QuestionMore Details

7999 Vermont Route 36 Fairfield VT 05455

Fairfield, VT7999 Vermont Route 36

Price$699,000

Est. Mortgage: $/month

Pending

MLS Number 5113089

  • Land
  • PricePerSqFt 2961.86
  • Acreage 236
  • Area VT-Franklin
  • Utilities None

A rare opportunity to own approximately 236 acres of beautifully managed Vermont land in Fairfield. This remarkable property offers an exceptional blend of rolling meadows, productive agricultural land, hardwood forest, sugar woods, streams, and expansive natural acreage, all set against a stunning Vermont landscape. A scenic brook passes through the property, adding to its natural beauty and recreational appeal, while nearby access to the rail trail provides another unique amenity for walking, biking, snowmobiling, and enjoying the surrounding countryside. Meticulously cared for over the years, the property is currently income producing and offers tremendous versatility for agriculture, forestry, sugaring, recreation, hunting, conservation, or the creation of a private estate. An active forest management plan has been carefully followed, reflecting the thoughtful stewardship that has gone into maintaining this land. Open fields transition into mature woods and colorful hillsides, creating beautiful views throughout the property and an incredible sense of privacy and space. Abundant road frontage provides accessibility, while the property's diverse terrain and natural resources offer opportunities that are increasingly difficult to find in a parcel of this size. Whether your vision includes expanding agricultural use, managing timber and maple resources, creating a recreational retreat, preserving an extraordinary piece of Vermont land, or simply carrying forward the legacy of a property that has been exceptionally well cared for, this is a truly unique offering. Forest management plan and additional property information are available upon request. Buyers are encouraged to perform their own due diligence regarding permitted uses, development potential, acreage, boundaries, and enrollment programs.

Listed by Emily Norris of CENTURY 21 North East

$
$
%
$/month over payments
Federal 30-year interest rate: 7.18% last updated on Nov 5, 2026
* All Figures are estimates. Check with your bank or proposed mortgage company for actual interest rates.
This product uses the FRED® API but is not endorsed or certified by the Federal Reserve Bank of St. Louis.

Save FavoriteSchedule TourAsk A QuestionMore Details

1186 French Hill Road St. Albans Town VT 05478

MLS Number 5099389

  • Residential Single Family
  • PricePerSqFt 220.92
  • Full Bath 3
  • Construction Existing
  • Bedrooms 3

Discover exceptional privacy and quality craftsmanship in this custom-built home, perfectly nestled on a peaceful 10.3 acre lot. tucked away from the road, this remarkable property offers the tranquility and seclusion you've been searching for, while remaining just minutes from I-89, Northwest Medical Center and downtown St Albans. Offering 3164 square feet of thoughtfully designed living space, the home features 3 bedrooms, 3 full baths, and a spacious bonus room above the garage-ideal for a home office, guest suite, recreation room, or hobby space. Multiple decks and covered porches provide the perfect places to relax, entertain, and take in the surrounding natural beauty from every angle. Built with quality craftsmanship and attention to detail, this home blends comfort, functionality, and timeless appeal. The expansive 10.3 acre parcel offers abundant opportunities for recreation, gardening, or simply enjoying the peaceful country setting. With potential for additional building lots (subject to applicable permits and approvals), the property also presents possibilities for future development or investment. Whether you're looking for a private country retreat, room to grow, or a property with long term potential, this exceptional offering combines the best of both.

Listed by Rob Cioffi of Cioffi Realty LLC

$
$
%
$/month over payments
Federal 30-year interest rate: 7.18% last updated on Nov 5, 2026
* All Figures are estimates. Check with your bank or proposed mortgage company for actual interest rates.
This product uses the FRED® API but is not endorsed or certified by the Federal Reserve Bank of St. Louis.

Virtual TourSave FavoriteSchedule TourAsk A QuestionMore Details

2089 Vt Route 103 S Mount Holly VT 05758

Mount Holly, VT2089 Vt Route 103 S

Price$699,000

Est. Mortgage: $/month

MLS Number 5112781

  • Residential Single Family
  • PricePerSqFt 387.47
  • Full Bath 3
  • Address 2089 Vt Route 103 S
  • Construction Existing

Set on 19 wooded acres in Mount Holly, just 8 minutes from Okemo, this thoughtfully designed custom home offers an exceptional amount of space, privacy, and craftsmanship. Built with care and maintained to perfection, no detail has been overlooked in creating a home that feels as special as its surroundings. With 5 bedrooms, 3 bathrooms, and bright spacious living areas, there's room for everyone to spread out while still coming together. The finished basement features a double office suite and plenty of light filled flex space while the 3-car garage provides plenty of room for vehicles and all your Vermont adventure gear. Above the garage, a spacious heated area with its own bathroom, previously used as a woodworking shop offers endless possibilities. Whether you envision a creative studio, hobby space, game room, or private guest retreat, this versatile bonus space is ready for its next chapter. Outdoors you can enjoy a peaceful setting with a level, open yard and fenced space for your four-legged family members, all just 8 minutes from Okemo Mountain Resort and close to skiing, hiking, and year-round Vermont adventures. From thoughtful design and generous living spaces to peaceful acreage and a location just minutes from the slopes, this home delivers the perfect blend of comfort, functionality, and Vermont charm.

Listed by Gail Beardmore and Mendi Michael of Engel & Volkers Okemo

$
$
%
$/month over payments
Federal 30-year interest rate: 7.18% last updated on Nov 5, 2026
* All Figures are estimates. Check with your bank or proposed mortgage company for actual interest rates.
This product uses the FRED® API but is not endorsed or certified by the Federal Reserve Bank of St. Louis.

Virtual TourSave FavoriteSchedule TourAsk A QuestionMore Details

877 Lead Mine Road Madison NH 03849

Madison, NH877 Lead Mine Road

Price$699,000

Est. Mortgage: $/month

Active With Contract

MLS Number 5102067

  • Residential Single Family
  • PricePerSqFt 394.02
  • Full Bath 2
  • Address 877 Lead Mine Road
  • Construction Existing

SWEET 1830 RESTORED ANTIQUE CAPE HOME ON 44 ACRES OF LAND WITH AN OPTION AVAILABLE FOR 15+/- ADDITIONAL ACRES ACROSS THE STREET. Located on one of the most scenic roads in Madison, this home boasts a wonderful blend of features from days gone by with modern conveniences. Lovely wood floors, 6-over-6 wood windows, wood beamed ceilings, built-in bookcases and shelving, and even a decorative antique cookstove. The kitchen is completely equipped with modern appliances. This well-maintained home has a metal roof (2017), a drilled well, blown-in and rigid foam insulation, newer electric service, two full bathrooms (one with a claw-foot tub), and two spacious living areas with brick chimneys for supplemental wood heat. The exterior features a relaxing open porch, a painted exterior, and a handicap ramp if needed. The grounds are well landscaped. There are two fields by the house with a delightful babbling brook which runs from autumn to midsummer. From the wooded hill in the back of the property, you can see beautiful mountain views. The property is surrounded by conservation land. Walk, hike, ski, or snowshoe for miles from this property. Silver Lake, its beaches, and boat launch are located just two miles away. This is a great property for someone looking for a small farm and privacy, with the convenience that this area offers. NOTE: This property is located on the year-round part of Lead Mine Road.

Listed by Margery MacDonald of Senne Residential LLC

$
$
%
$/month over payments
Federal 30-year interest rate: 7.18% last updated on Nov 5, 2026
* All Figures are estimates. Check with your bank or proposed mortgage company for actual interest rates.
This product uses the FRED® API but is not endorsed or certified by the Federal Reserve Bank of St. Louis.

Save FavoriteSchedule TourAsk A QuestionMore Details

Broker Reciprocity 

Copyright 2026 PrimeMLS, Inc. All rights reserved. This information is deemed reliable, but not guaranteed. The data relating to real estate displayed on this display comes in part from the IDX Program of PrimeMLS. The information being provided is for consumers’ personal, non-commercial use and may not be used for any purpose other than to identify prospective properties consumers may be interested in purchasing. Data last updated November 7, 2026 7:07 AM EST
