SIGN UP or LOG IN 's Account

Log in to see your saved listings or edit your searches:

No account? Sign up now to save searches, listings, and get tailored listing notifications. It's free, opt-out anytime.

Find Your New Home

Sign Up Today!

Get fresh listings via email, save your favorite listings, match with similar properties, and unlock additional property info.

Create Your Account

Do not fill in this field:

Already have an account? Log in

and narrow your search. If you have fewer than 200 results, you can save your search.

Crawl Spaces

r=3853-3864
1384 Islington Street Portsmouth NH 03801

Portsmouth, NH1384 Islington Street

Price$699,000

Est. Mortgage: $/month

Pending

MLS Number 5106894

  • Residential Single Family
  • PricePerSqFt 539.35
  • Full Bath 1
  • Construction Existing
  • Bedrooms 4

Welcome to 1384 Islington Street, a charming 1940s Cape offering classic Portsmouth character with thoughtful updates throughout. The updated kitchen features floating shelves, new appliances, and a fresh, inviting feel, while hardwood floors and a cozy fireplace bring warmth and character to the living spaces. With four bedrooms, including two on the first floor and two upstairs, the flexible layout offers plenty of options for everyday living, guests, or a home office. Set along a quieter stretch of Islington Street, the location puts the best of Portsmouth within easy reach. Enjoy convenient access to downtown, I-95, shopping, dining, and the Rail Trail just across the street, connecting Portsmouth all the way to Exeter. Cute, comfortable, and move-in ready, this is an easy place to settle in and enjoy everything Portsmouth has to offer. Showings by Appointment. Public Open House 10-12PM, Saturday, August 29th.

Listed by Jaclyn Bousquet of Portside Real Estate Group

$
$
%
$/month over payments
Federal 30-year interest rate: 7.18% last updated on Nov 5, 2026
* All Figures are estimates. Check with your bank or proposed mortgage company for actual interest rates.
This product uses the FRED® API but is not endorsed or certified by the Federal Reserve Bank of St. Louis.

Save FavoriteSchedule TourAsk A QuestionMore Details

630 Campbell Mill Road Mason NH 03048

Mason, NH630 Campbell Mill Road

Price$699,000

Est. Mortgage: $/month

Pending

MLS Number 5091335

  • Residential Single Family
  • PricePerSqFt 324.21
  • Full Bath 1
  • Construction Existing
  • Bedrooms 3

Custom-built home is being offered for the first time by its original owner. With three bedrooms, one and a half baths, and timeless character throughout, this special property blends, comfort, privacy, and outdoor living in all the right ways. Step outside and discover your own backyard retreat-from the inground pool to the expansive outdoor spaces perfect for summer gatherings, morning coffee, or evenings under the stars. Surrounded by nature and set back for some privacy, the property feels like a hidden escape while still being conveniently close to local dining, schools and commuter routes. Whether you're looking for a forever home filled with warmth and memories or a serene place to create new ones, this one-of-a-kind Mason gem offers the rare combination of tranquility, quality craftsmanship, space and accessibility. Hand made cabinets, as well as custom woodwork can be found throughout. Other highlights include a massive 3 bay garage with 17'10 x 44'5 door, as well as a work space and loft areas for storage, barn with electricity and water available for a flex space, as well as separate storage for all your outdoor accessories. Open House Saturday, September 12 and Sunday September 13 12-2pm.

Listed by Mary Beth Huszar of RE/MAX Synergy

$
$
%
$/month over payments
Federal 30-year interest rate: 7.18% last updated on Nov 5, 2026
* All Figures are estimates. Check with your bank or proposed mortgage company for actual interest rates.
This product uses the FRED® API but is not endorsed or certified by the Federal Reserve Bank of St. Louis.

Save FavoriteSchedule TourAsk A QuestionMore Details

233 Poverty Row Whitingham VT 05361

Whitingham, VT233 Poverty Row

Price$699,000

Est. Mortgage: $/month

MLS Number 5047890

  • Residential Single Family
  • PricePerSqFt 194.38
  • Full Bath 4
  • Address 233 Poverty Row
  • Construction Existing

What a gem, totally turn key and furnished ready to go! This absolutely meticulously maintained 2015 farmhouse sits just up from Lake Sadawga and Harriman Reservoir on a private 2 acre parcel off a paved road. The curb appeal is beyond what most can dream of with gorgeous perennial gardens, split rail fencing, ample yard space, and total privacy. Features include a beautiful open floor plan with large living room and family room, beautiful floors throughout, gorgeous chefs kitchen with breakfast far and pantry, spacious dining area, great natural light thanks to plenty of windows, a main floor primary suite with walk in closet, main floor den or office space, additional full guest bath, four separate upstairs rooms to do with as you see fit, and 2 full guest baths, all with tremendous space and closets, a finished sewing room in the full lower level and tons of extra storage or finishable space, central heat and air conditioning. Less obvious features include a high end septic system, quality construction and energy efficiency, an oversized two car garage, full covered front porch and back deck for entertaining, garden shed, and covered rear storage area. Enjoy the property year round thanks to a spacious level lawn, walking trails, nearby town field, and access to lakes, nearby snowmobile trails, country villages or ski resorts, still just a short drive to Mount Snow. Septic sized for 3 bedrooms full time use.

Listed by Adam Palmiter of Berkley & Veller Greenwood/Dover

$
$
%
$/month over payments
Federal 30-year interest rate: 7.18% last updated on Nov 5, 2026
* All Figures are estimates. Check with your bank or proposed mortgage company for actual interest rates.
This product uses the FRED® API but is not endorsed or certified by the Federal Reserve Bank of St. Louis.

Save FavoriteSchedule TourAsk A QuestionMore Details

3 Kelley Drive Derry NH 03038

Derry, NH3 Kelley Drive

Price$699,000

Est. Mortgage: $/month

Active With Contract

MLS Number 5114151

  • Residential Single Family
  • PricePerSqFt 299.1
  • Full Bath 1
  • Address 3 Kelley Drive
  • Construction Existing

This one feels like home...great home in an amazing neighborhood! Well-maintained 4 bedroom colonial on over an acre gives plenty of room both inside and out! Inside the kitchen is full of cabinets and newer appliances - plus a giant island great for cooking, baking, and entertaining! Front to back family room with fireplace gives plenty of room for seating. Traditional layout with hardwood floors throughout the first floor with a dining room and living room. The finished room over the garage is a great rec space with a pool table and storage. Upstairs, the primary bedroom suite has a walk in closet and it's own 3/4 bathroom. Three other bedrooms, second floor laundry and guest full bath finish up the second floor. Outside, off the screened porch is a large composite and vinyl deck with awning. Enjoy the patio with pergola arch and firepit on these crisp fall evenings. OFFER DEADLINE OFFER DEADLINE TUESDAY OCTOBER 27TH at NOON.

Listed by Erin Gilbert of Coldwell Banker Realty Nashua

$
$
%
$/month over payments
Federal 30-year interest rate: 7.18% last updated on Nov 5, 2026
* All Figures are estimates. Check with your bank or proposed mortgage company for actual interest rates.
This product uses the FRED® API but is not endorsed or certified by the Federal Reserve Bank of St. Louis.

Save FavoriteSchedule TourAsk A QuestionMore Details

3 Sawyers Court Merrimack NH 03054

Merrimack, NH3 Sawyers Court

Price$699,000

Est. Mortgage: $/month

MLS Number 5114520

  • Condo
  • PricePerSqFt 436.88
  • Square Feet 3,000
  • Bedrooms 2
  • New Contruction Existing

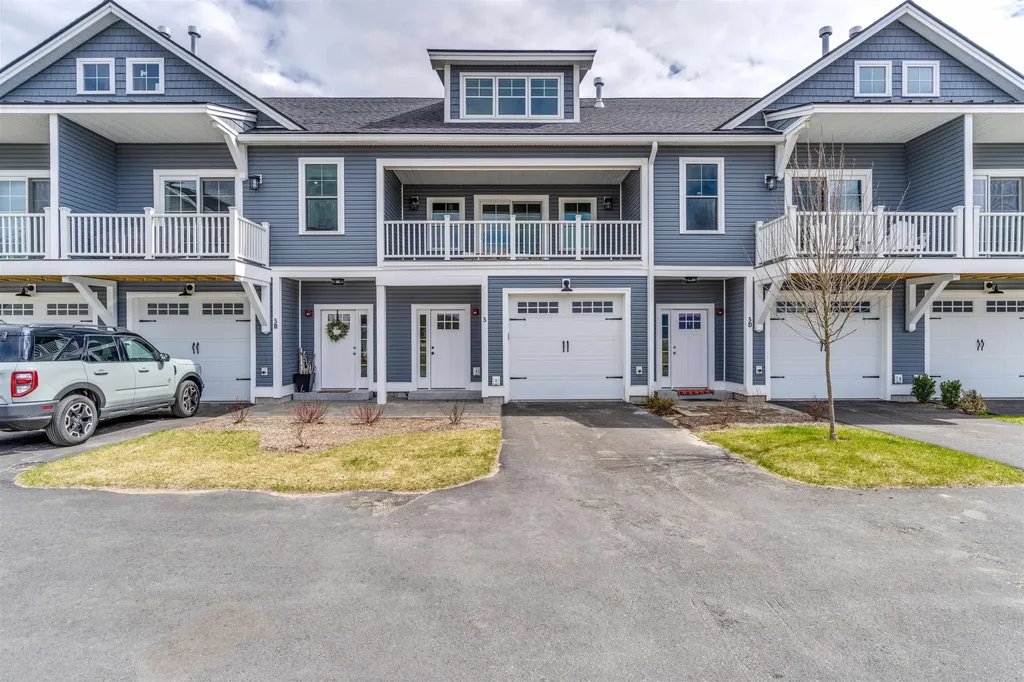
Discover luxury detached living at The Ponds at Crowne Point, a sought after community surrounded by woods yet conveniently located near shopping and highway access. Step through the foyer into a bright, open-concept living space featuring beautiful hardwood floors, expansive windows, a remote-controlled blind, and soaring cathedral ceilings. The kitchen features granite countertops, white Shaker-style cabinetry, stainless steel appliances and a center island that opens seamlessly to the dining and living areas, creating a great space for everyday living and entertaining. Just beyond, the four-season sunroom offers a peaceful retreat with access to the spacious deck overlooking the tranquil backyard and beautiful sunsets. The primary suite includes a generous walk-in closet with custom built-in organization and a private bath with a granite double-sink vanity, walk-in shower, and additional storage closet. A second bedroom and full bath with granite countertop complete the main level, and both bedrooms feature new carpeting and high tray ceilings. A conveniently located first-floor laundry adds to the ease of one-level living. The expansive finished walk-out basement carries the same finished feel as the rest of the home, with carpeting, finished walls and ceilings, and closets throughout. The space offers exceptional flexibility for guest accommodations, an entertainment area, home office, gym, or a combination of uses. Enjoy the feel and privacy of a detached home with the added convenience of snow removal, landscaping, and trash and recycling services. Move in, settle in, and enjoy having many of the exterior chores handled for you.

Listed by Lisa Berry of Simply Sell Realty

$
$
%
$/month over payments
Federal 30-year interest rate: 7.18% last updated on Nov 5, 2026
* All Figures are estimates. Check with your bank or proposed mortgage company for actual interest rates.
This product uses the FRED® API but is not endorsed or certified by the Federal Reserve Bank of St. Louis.

Save FavoriteSchedule TourAsk A QuestionMore Details

991 Route 10 N Grantham NH 03753

Grantham, NH991 Route 10 N

Price$699,000

Est. Mortgage: $/month

Active With Contract

MLS Number 5102656

  • Residential Single Family
  • PricePerSqFt 392.26
  • Full Bath 2
  • Address 991 Route 10 N
  • Construction Existing

Nestled minutes from I-89, this peaceful retreat offers prime Dartmouth Lake Sunapee living with easy access to Hanover, Dartmouth College, and Dartmouth Hitchcock Medical Center putting premier winter recreation right at your doorstep. Enjoy world class downhill and cross country skiing at nearby Mount Sunapee, vast local snowmobile trail systems, and endless outdoor exploration across the Upper Valley. Just moments away, the Eastman Lake community significantly enriches your winter lifestyle. Take advantage of over 30K of groomed cross-country ski and snowshoe trails winding through pristine woodlands, ice skating on the lake, ice fishing, and peaceful seasonal waterside views, followed by dinner at local favorites. Privately set back on a scenic 6.19 acre wooded lot bordered by mature apple trees, arborvitae, and Skinner Brook, this beautifully updated 5-bed, 3-bath ranch offers 3,418 sq. ft. of flexible living. The open layout connects a bright living room to a chef's kitchen with granite counters, dual pantries, and dining space. Off the dining area, an exceptional 4 season sunroom with a cozy pellet stove provides the perfect post slope sanctuary to warm up, unwind, and watch the snow fall over the countryside. The primary suite features a walk-in closet and spa style marble bath. The fully finished walkout lower level adds outstanding versatility with 3 bedrooms, a remodeled 3/4 bath, living area, kitchenette, and two private entrances, ideal for ski season guest quarters, an in-law suite, or winter rental income. Quiet country living near top-tier recreation, healthcare, dining, and shopping.

Listed by Joe Lessard of Arise Realty Advisors LLC

$
$
%
$/month over payments
Federal 30-year interest rate: 7.18% last updated on Nov 5, 2026
* All Figures are estimates. Check with your bank or proposed mortgage company for actual interest rates.
This product uses the FRED® API but is not endorsed or certified by the Federal Reserve Bank of St. Louis.

Virtual TourSave FavoriteSchedule TourAsk A QuestionMore Details

116 Middleton Road Wolfeboro NH 03894

Wolfeboro, NH116 Middleton Road

Price$699,000

Est. Mortgage: $/month

Active With Contract

MLS Number 5113065

  • Residential Single Family
  • PricePerSqFt 315.15
  • Full Bath 4
  • Address 116 Middleton Road
  • Construction Existing

All the best of Old and New! This classic NH Cape retains it's charm and features such as hand-hewn beams, original brick fireplace, wood floors BUT the countless, quality upgrades since 2024 make this a true masterpiece! Re-imagined sunny kitchen with high-end appliances, imported tile floor, granite counters, French doors to a patio/pocket garden. Front to back living room warmed by the wood-burning, relined and pointed FP, family room/office. First -floor primary suite with large closet and new tile bath over-looking the garden. An additional full tile bath and dedicated, spacious laundry room round out the main level for true convenience. The upper level includes two en-suite bedrooms with stunning spa-style, luxury tile baths, including a soaking tub. The mechanicals have been upgraded to include full central air, new electric and plumbing, new roof, fresh paint inside and out, and every bedroom boasts its' own electric fireplace for ambience! Set on 4 acres, just minutes to shopping, dining, schools, hospital and all the year-round lake and mountain recreation opportunities, in America's Oldest Resort! This treasure can YOUR new home!!!

Listed by Candy Sharp of Maxfield Real Estate/Wolfeboro

$
$
%
$/month over payments
Federal 30-year interest rate: 7.18% last updated on Nov 5, 2026
* All Figures are estimates. Check with your bank or proposed mortgage company for actual interest rates.
This product uses the FRED® API but is not endorsed or certified by the Federal Reserve Bank of St. Louis.

Virtual TourSave FavoriteSchedule TourAsk A QuestionMore Details

193 Jackson Gore Road Ludlow VT 05149
Active With Contract

MLS Number 5083525

  • Condo
  • PricePerSqFt 512.46
  • Square Feet 1,364
  • Bedrooms 2
  • New Contruction Existing

Come and experience Vermont at its best! This condo is located in Jackson Gore on Okemo Mountain in Ludlow. This slope side condo unit has stunning views of the mountain and trails. This unit would serve well as a family retreat or rental investment property. It boasts a gas fireplace for cold winter nights. It has 2 bedrooms and 3 bathrooms and offers lock-out capability for separate rental opportunities. The primary bedroom has an ensuite bathroom with a double sinks and the secondary bedroom has an ensuite bathroom as well. There is an inviting living room area with a pull out bed, for overflow guests or renters. The dining area, has a large table which seats 8. The Bixby House condos have many amenities such as private underground heated parking, on site owners lounge, access to the Spring House fitness center, heated outdoor and indoor pools, ice skating, tennis courts and a slopeside hot tub. There is also much to do during the other seasons such as hiking, fishing, boating, golfing and swimming. In the summer, enjoy the Okemo Adventure Zone, with mini-golf, timber ripper mountain coaster, scenic chairlift rides,disc golf and summit yoga. This is also a pet friendly community, so bring your furry friends, they'll love it too!

Listed by John Napier and Karen Wilson of TPW Real Estate

$
$
%
$/month over payments
Federal 30-year interest rate: 7.18% last updated on Nov 5, 2026
* All Figures are estimates. Check with your bank or proposed mortgage company for actual interest rates.
This product uses the FRED® API but is not endorsed or certified by the Federal Reserve Bank of St. Louis.

Save FavoriteSchedule TourAsk A QuestionMore Details

5 Ryan Road Thornton NH 03285

Thornton, NH5 Ryan Road, Unit C

Price$699,000

Est. Mortgage: $/month

MLS Number 5084758

  • Condo
  • PricePerSqFt 417.81
  • Square Feet 1,673
  • Bedrooms 2
  • New Contruction Existing

Experience resort-style living at Owl's Nest Resort, where the natural beauty of New Hampshire's White Mountains meets the ease of low-maintenance living. Located in the sought-after South Lake community, this turnkey townhome is ideal as a primary residence or four-season retreat. This property has excellent rental history. Just minutes from I-93 and under two hours from Boston, you'll enjoy effortless access to Waterville Valley, Loon Mountain, scenic lakes, and endless outdoor recreation. Inside, the open-concept design features high-end finishes, a modern kitchen, and a warm, inviting living area perfect for entertaining or unwinding after a day outdoors. The primary suite offers an en-suite bath and spacious walk-in closet, while one additional bedroom provides flexible space for guests, work, or relaxation. Step outside and embrace a lifestyle defined by convenience and recreation. Resort amenities are just a short walk or golf cart ride away, including an 18-hole Nicklaus Design golf course, New England's largest racquet complex with tennis, paddle, and pickleball, a state-of-the-art fitness center, multiple pools and hot tubs, and Lake Harold. Residents also enjoy over a mile of frontage on the Pemigewasset River, on-site dining, a deli and market, and year-round events. Whether your days are spent on the trails, the water, or the course, Owl's Nest offers a seamless blend of adventure, comfort, and community, an unmatched lifestyle in the White Mountains and Lakes Region. (Some photos may depict similar model units or include digital enhancements.)

Listed by Lexi Demetriou and Brendan Connolly of Four Seasons Sotheby's Int'l Realty

$
$
%
$/month over payments
Federal 30-year interest rate: 7.18% last updated on Nov 5, 2026
* All Figures are estimates. Check with your bank or proposed mortgage company for actual interest rates.
This product uses the FRED® API but is not endorsed or certified by the Federal Reserve Bank of St. Louis.

Save FavoriteSchedule TourAsk A QuestionMore Details

164 Leavitt Road Ossipee NH 03814

Ossipee, NH164 Leavitt Road

Price$699,000

Est. Mortgage: $/month

Active With Contract

MLS Number 5072657

  • Land
  • PricePerSqFt 1704878.05
  • Address 164 Leavitt Road
  • Acreage 0.41
  • Area NH-Carroll

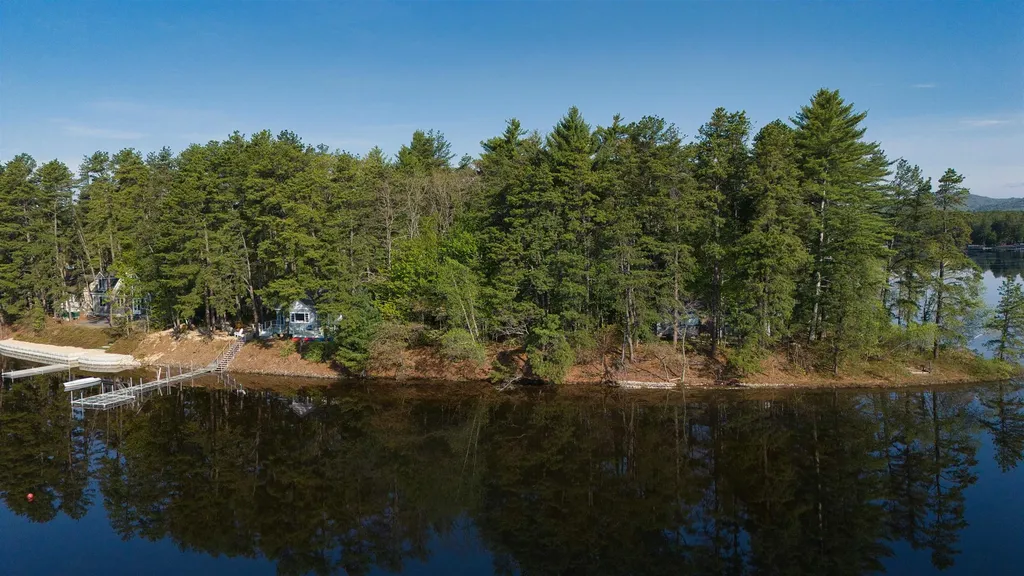
Here's a rare opportunity to own one of the last remaining building lots on the Ossipee Lake System. This beautiful, level 0.40 acre waterfront lot offers approximately 85 feet of shoreline on scenic Leavitt Bay. Enjoy stunning views of Loon Island and the Green Mountains along with the peaceful setting that makes lake living so special. The property has been surveyed and is ready for your vision just secure your building permit, septic design and state of NH shore land permit and start planning your dream lake home.

Listed by Gerard Costantino of Costantino Real Estate LLC

$
$
%
$/month over payments
Federal 30-year interest rate: 7.18% last updated on Nov 5, 2026
* All Figures are estimates. Check with your bank or proposed mortgage company for actual interest rates.
This product uses the FRED® API but is not endorsed or certified by the Federal Reserve Bank of St. Louis.

Virtual TourSave FavoriteSchedule TourAsk A QuestionMore Details

33 Homestead Drive Gilford NH 03249

Gilford, NH33 Homestead Drive

Price$699,000

Est. Mortgage: $/month

MLS Number 5075698

  • Land
  • PricePerSqFt 137869.82
  • Address 33 Homestead Drive
  • Acreage 5.07
  • Area NH-Belknap

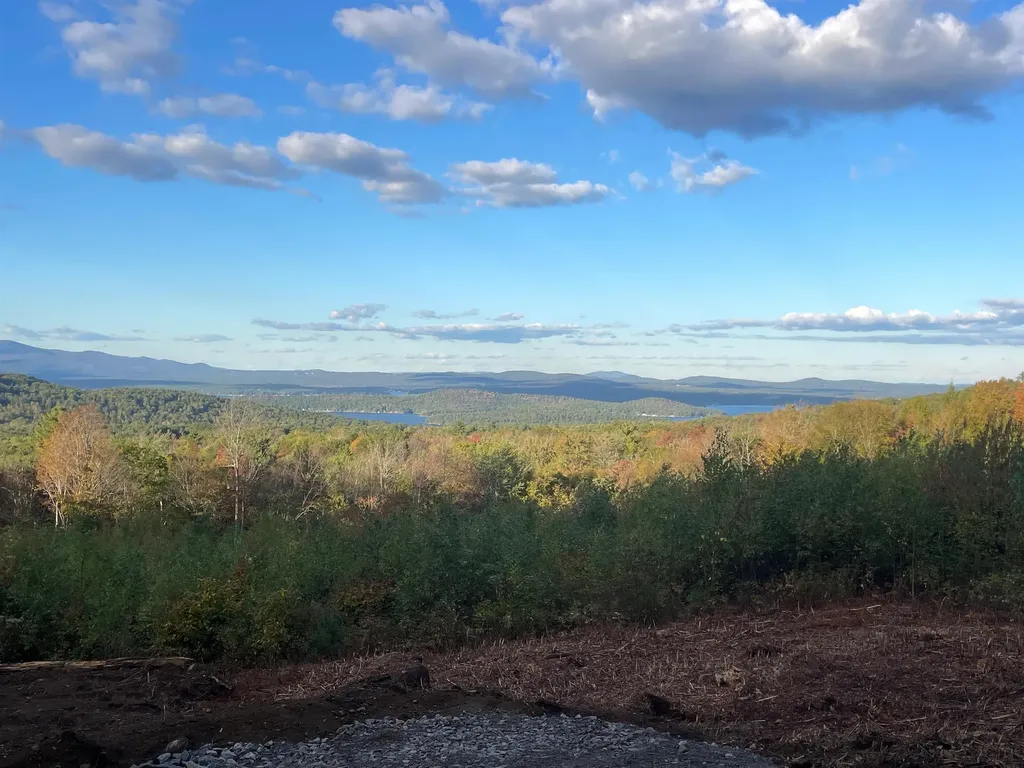
One of the finest subdivisions in Gilford; a 5+ acre lot with spectacular Lake and multiple mountain range views. Very private with high end homes. This area is close to Lake Winnipesaukee and Gunstock Ski Area as well as shopping, restaurants, hiking, golf, a world class concert venue, theaters and all Lakes Region Amenities and attractions.

Listed by Ellen Mulligan of Coldwell Banker Realty Center Harbor NH

$
$
%
$/month over payments
Federal 30-year interest rate: 7.18% last updated on Nov 5, 2026
* All Figures are estimates. Check with your bank or proposed mortgage company for actual interest rates.
This product uses the FRED® API but is not endorsed or certified by the Federal Reserve Bank of St. Louis.

Save FavoriteSchedule TourAsk A QuestionMore Details

00 Granite Ledge Pomfret VT 05059

Pomfret, VT00 Granite Ledge

Price$699,000

Est. Mortgage: $/month

MLS Number 5095778

  • Land
  • PricePerSqFt 13365.2
  • Address 00 Granite Ledge
  • Acreage 52.3
  • Area VT-Windsor

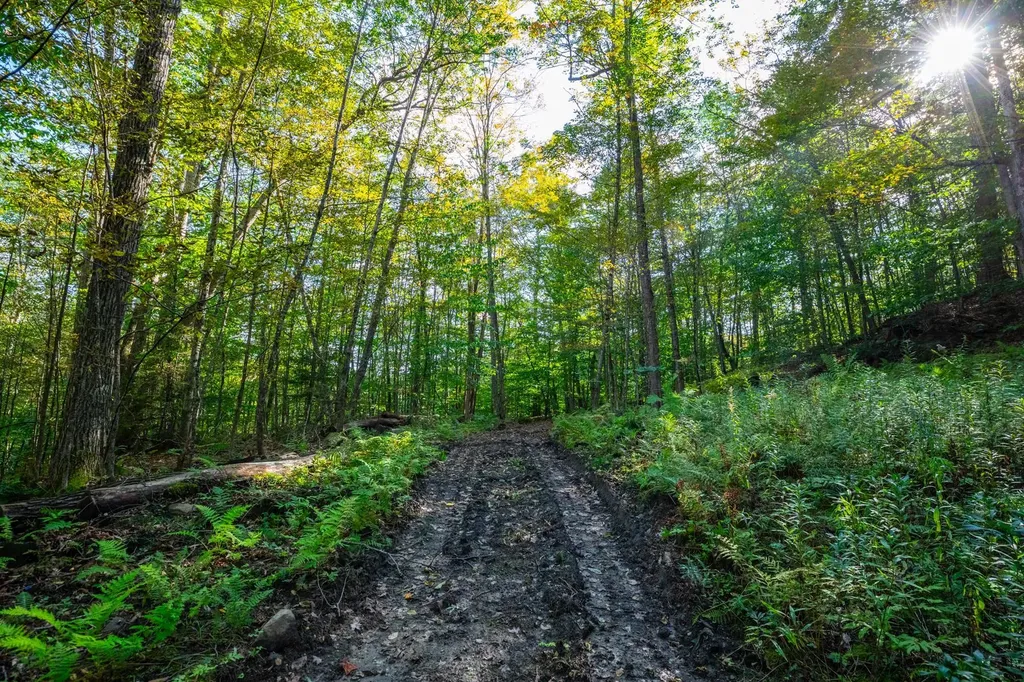
Pristine Pomfret land with views of Mount Ascutney. Build your dream home on this exceptional parcel in one of Pomfret's most scenic and well-preserved settings. Surrounded by large landholdings and conserved farmland, yet just 10 minutes from Woodstock with easy access to Quechee and Route 4, this property offers a rare combination of privacy and convenience. Historic stone walls, mature hardwoods, and a meandering stream create a quintessential Vermont landscape, with the potential for both pastoral and mountain views. Held by one family for decades, this is an uncommon opportunity to own and steward a truly special piece of land. Offered subject to receipt of state and local subdivision permits. Preliminary survey available.

Listed by Keri Cole of Williamson Group Sothebys Intl. Realty

$
$
%
$/month over payments
Federal 30-year interest rate: 7.18% last updated on Nov 5, 2026
* All Figures are estimates. Check with your bank or proposed mortgage company for actual interest rates.
This product uses the FRED® API but is not endorsed or certified by the Federal Reserve Bank of St. Louis.

Virtual TourSave FavoriteSchedule TourAsk A QuestionMore Details

Broker Reciprocity 

Copyright 2026 PrimeMLS, Inc. All rights reserved. This information is deemed reliable, but not guaranteed. The data relating to real estate displayed on this display comes in part from the IDX Program of PrimeMLS. The information being provided is for consumers’ personal, non-commercial use and may not be used for any purpose other than to identify prospective properties consumers may be interested in purchasing. Data last updated November 7, 2026 9:22 AM EST