
SIGN UP or LOG IN 's Account

Log in to see your saved listings or edit your searches:

No account? Sign up now to save searches, listings, and get tailored listing notifications. It's free, opt-out anytime.

Find Your New Home

Sign Up Today!

Get fresh listings via email, save your favorite listings, match with similar properties, and unlock additional property info.

Create Your Account

Do not fill in this field:

Already have an account? Log in

and narrow your search. If you have fewer than 200 results, you can save your search.

Crawl Spaces

r=3985-3996
8 Pendleton Farms Lane Amherst NH 03031

Amherst, NH8 Pendleton Farms Lane

Price$689,900

Est. Mortgage: $/month

Active With Contract

MLS Number 5111061

  • Condo
  • PricePerSqFt 410.65
  • Square Feet 1,680
  • Bedrooms 3
  • New Contruction Existing

Welcome to 8 Pendleton Farms Lane, an exceptionally well-maintained 3-bedroom, 2.5-bath home in a community of 20 modern, freestanding homes spanning more than 30 acres. Enjoy 16 acres of community open space and scenic walking trails. A welcoming front porch opens to a spacious, light-filled interior where the kitchen, dining, and living areas flow together. The kitchen features quartz countertops, soft-close cabinetry with dovetail drawers, KitchenAid stainless-steel appliances, and a reverse-osmosis system serving the sink and refrigerator. The sunny dining area opens to the living room, which features a natural gas fireplace. The upstairs landing connects the second-floor laundry, a full bathroom, two secondary bedrooms, and the primary suite. The primary suite includes a private bathroom with dual vanities and a floor-to-ceiling tiled shower. One secondary bedroom features a double-insulated wall and offers flexible use as a home office, music room, podcasting space, or quiet retreat. Additional features include public water, natural gas heat, central air conditioning, a Rinnai on-demand water heater, a Kohler whole-house generator, patio, attached two-car garage, and an asphalt-shingle roof with a metal accent section at the front. Move-in ready and conveniently located near shopping, dining, business parks, and commuter routes.

Listed by Amy Simoneau of Century 21 Cardinal

$
$
%
$/month over payments
Federal 30-year interest rate: 7.18% last updated on Nov 5, 2026
* All Figures are estimates. Check with your bank or proposed mortgage company for actual interest rates.
This product uses the FRED® API but is not endorsed or certified by the Federal Reserve Bank of St. Louis.

Virtual TourSave FavoriteSchedule TourAsk A QuestionMore Details

10 Chaucer Road Nashua NH 03062

Nashua, NH10 Chaucer Road

Price$689,900

Est. Mortgage: $/month

MLS Number 5115402

  • Residential Single Family
  • PricePerSqFt 349.14
  • Full Bath 1
  • Address 10 Chaucer Road
  • Construction Existing

Welcome to 10 Chaucer Road, a beautifully updated Colonial located in one of South Nashua's most established and desirable neighborhoods in the highly regarded Bicentennial School district. This 4-bedroom, 3-bath home on a quiet, walkable street offers the perfect combination of curb appeal, thoughtful updates, and move-in-ready convenience, presenting a rare opportunity in today's market. Only the second family to own this home since it was built, the current owners have cared for the property since 1977. Freshly painted and accented by new shutters, the home's distinctive Cottage Red exterior creates a stunning first impression. Surrounded by mature landscaping and colorful perennials, it offers exceptional curb appeal and serenity in every season. Out back, a freshly painted deck overlooks a peaceful, wooded backyard setting, creating the perfect place to enjoy morning coffee, outdoor dining, or a quiet evening at home. The inside has been beautifully refreshed. Recent improvements include new luxury vinyl plank flooring, new carpeting, a hardwood staircase, a fully renovated kitchen, updated bathrooms, and a new sliding door that fills the home with natural light. With a roof that is only four years old, buyers can enjoy the benefits of a truly turnkey home. The inviting floor plan offers comfortable living and entertaining spaces, including a spacious family room, a separate living room, and an eat-in kitchen. Upstairs, the primary suite features a walk-in closet and private bath, while three additional bedrooms provide flexibility for family, guests, or a home office. Conveniently located minutes from Route 3/Everett Turnpike, you'll enjoy easy access to shopping, dining, and everyday amenities. Drive time to Manchester is only 20 minutes and Boston, 45 minutes. Schedule a showing today to start your next chapter.

Listed by Suzy Butler of HomeSmart Success Realty LLC

$
$
%
$/month over payments
Federal 30-year interest rate: 7.18% last updated on Nov 5, 2026
* All Figures are estimates. Check with your bank or proposed mortgage company for actual interest rates.
This product uses the FRED® API but is not endorsed or certified by the Federal Reserve Bank of St. Louis.

Save FavoriteSchedule TourAsk A QuestionMore Details

80 Constitution Avenue Portsmouth NH 03801
Active With Contract

MLS Number 5083048

  • Condo
  • PricePerSqFt 708.32
  • Square Feet 974
  • Bedrooms 2
  • New Contruction New Construction

Newly repriced for the Fall Release. Ask about developer incentives and co-broke bonus. Experience luxury living at Sage Portsmouth, an exceptional new condominium community offering premium amenities that include an entertainment lounge, work-from-home suites, a club room with terrace, fitness center, game lounge, pet spa, bike storage. Residence #302 is a corner residence with expansive natural light and an open-concept layout. The home's premium finishes include a chef's kitchen with a large freestanding island, a primary suite with a generous walk-in closet, and an ensuite bath with a beautifully tiled, stand-up shower. Need a second bedroom that doubles as an office or guest space? This residence has you covered. Step out onto your private balcony to savor a morning coffee or unwind with an evening glass of wine. Located in Portsmouth Green, Sage offers effortless access to upscale boutique shopping, restaurants, and fitness studios, just minutes from downtown Portsmouth. Book a private showing today. We're excited to welcome you home. Photos and video may be of model home.

Listed by Janet Slome and Lauren Addante of JD Advisors,LLC

$
$
%
$/month over payments
Federal 30-year interest rate: 7.18% last updated on Nov 5, 2026
* All Figures are estimates. Check with your bank or proposed mortgage company for actual interest rates.
This product uses the FRED® API but is not endorsed or certified by the Federal Reserve Bank of St. Louis.

Save FavoriteSchedule TourAsk A QuestionMore Details

114 Furbish Road Wells ME 04090

Wells, ME114 Furbish Road, Unit 2

Price$689,900

Est. Mortgage: $/month

MLS Number 5115108

  • Condo
  • PricePerSqFt 333.77
  • Square Feet 2,067
  • Bedrooms 3
  • New Contruction Existing

Perfectly situated on the desirable East side of Route 1, enjoying rare privacy and serene wooded views and designed for year-round residency or as a low-maintenance vacation property, welcome to Squires Glen where owning a home near the coast provides the ease of condominium ownership that feels more like living on your own. The welcoming landscape takes you into the most pristine private 18 unit condominium complex that feels like you might be the only one here. In this unit your backyard touches the ever beautiful Rachel Carlson Wildlife Refuge providing a gorgeous scenic view of the most beautiful landscapes this side of Route 1. This unit boasts 3 bedrooms with a wonderful room over the garage which can be used as office space, recreational room or as a 4th bedroom with fantastic privacy. The bright and white kitchen with newer stainless steel appliances and a peninsula island lets you gather for summer nights and winter days to come. A screened in porch just off the kitchen overlooking the Reserve brings additional seating to dine in or to cozy up to read a good book. The expansive front to back living area provides plenty of space for everyone. Off the main living is an outdoor deck for more viewing of the wildlife. This unit has a first floor primary bedroom with full bath. There is a second full bath on the first floor. The second floor has 2 additional bedrooms with a full bath and closet space is abundant. An ideal Southern Maine location, living at Squires Glen gives you effortless access to sandy beaches, Ogunquit Village, fine restaurants, and boutique shops. A perfect commuter hub, Squires Glen in Wells sits midway between the historic city of Portsmouth, New Hampshire, and the vibrant food and culture scene of Portland, Maine. It is also highly accessible to Boston.

Listed by Anne Erwin Real Estate of Anne Erwin Sothebys International Rlty

$
$
%
$/month over payments
Federal 30-year interest rate: 7.18% last updated on Nov 5, 2026
* All Figures are estimates. Check with your bank or proposed mortgage company for actual interest rates.
This product uses the FRED® API but is not endorsed or certified by the Federal Reserve Bank of St. Louis.

Virtual TourSave FavoriteSchedule TourAsk A QuestionMore Details
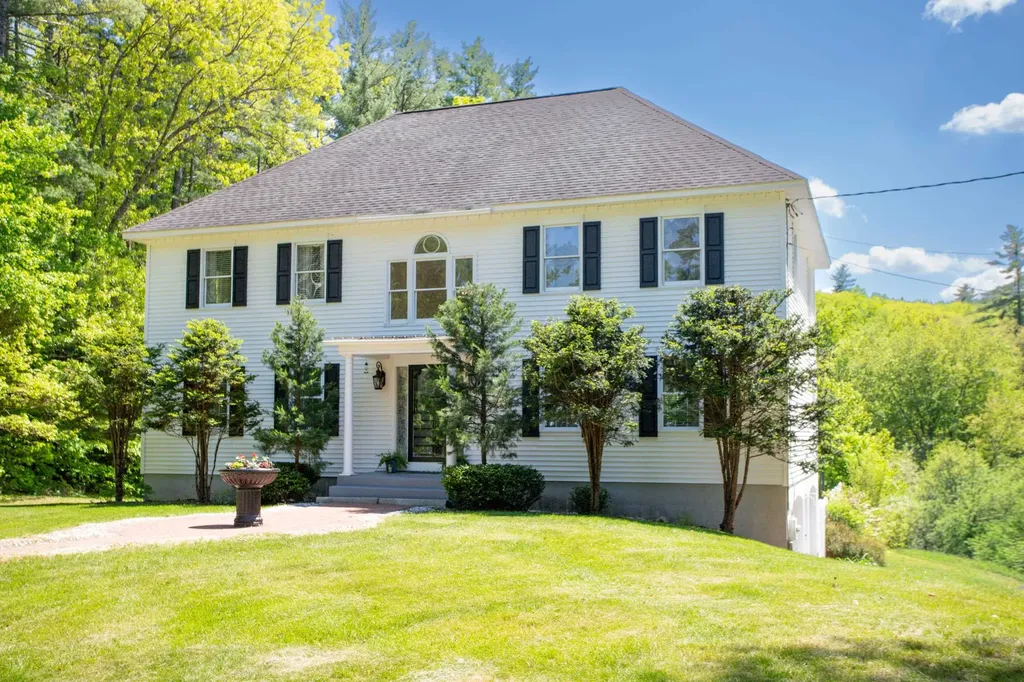
15 Kelso Drive Bow NH 03304

Bow, NH15 Kelso Drive

Price$689,900

Est. Mortgage: $/month

MLS Number 5091216

  • Residential Single Family
  • PricePerSqFt 264.53
  • Full Bath 1
  • Address 15 Kelso Drive
  • Construction Existing

Just listed! Handsome eleven room, four bedroom, two full bath hip roof colonial-styled home sited in a well located neighborhood on 1.3 landscaped acres just 2.5 miles from Interstate 89 and 4.5 miles to Interstate 93! The home is privately sited on the lot, the back yard view is of beautiful sunsets, back woodlands and the fenced-in inground pool! Delightful 3-season 15'5" x 11'10" sunroom is cantelieved off the breakfast area with commanding pool, rear yard and sunset views. Open concept design features a 20'9" x 13'3" custom island kitchen with quartz counters, tiled backsplash, stainless steel appliances and a breakfast area beyond that open to the generously-sized 19'9" x 13'3" family room. Tiled 3/4 bath on first level features washer/dryer and tile floors/wainscotting. The second story full bath features granite counters, a whirlpool tub and a tiled/glass block 3'8"x2'10" shower. Check out the super generous room sizes and the expandable walk-up attic. 20'10" x 13'0" finished media room with Benq projection TV, Harman/Kardon speakers and a cheerful black/white tiled floor with walk-out access to the cover pool patio (15'10" x 12'3") and pool bar area. Updated Burnham MPO-IQ heating system with seven zones plus hot water off the system. Updated pool liner and pump (2024/25). Here is your opportunity to buy this spacious 3,194sf home in a town widely recognized as one of the top public school systems in the state.

Listed by Patrick Carey of Carey Giampa,LLC/Seabrook Beach

$
$
%
$/month over payments
Federal 30-year interest rate: 7.18% last updated on Nov 5, 2026
* All Figures are estimates. Check with your bank or proposed mortgage company for actual interest rates.
This product uses the FRED® API but is not endorsed or certified by the Federal Reserve Bank of St. Louis.

Virtual TourSave FavoriteSchedule TourAsk A QuestionMore Details

41 W Lull Place New Boston NH 03070

New Boston, NH41 W Lull Place

Price$689,900

Est. Mortgage: $/month

Active With Contract

MLS Number 5086587

  • Residential Single Family
  • PricePerSqFt 240.47
  • Full Bath 1
  • Address 41 W Lull Place
  • Construction Existing

NEW PRICE, plus up to $10,000 in seller credit. Use it to buy down your rate, cover closing costs, or put it towards new furniture. Your call! “Miss Robbins Villa” is ready for its next chapter. An old photograph of this New Boston property turned up with that name written on it, a little glimpse into its 1800s story. The home offers 2,869 sq. ft. on more than 3 private acres along the Piscataquog River, surrounded by protected conservation land. Inside, the character is the real deal: wide-plank pine floors, exposed brick, and original architectural details. The kitchen has Thermador appliances, cherry cabinets, granite counters, and a large island. The primary suite includes a sitting area, double vanity, and an air-massage soaking tub. Outside is where this one pulls away from everything else on the market. Launch a kayak from the backyard, fish the river, or relax under the pergola on the stone patio. There's a two-stall barn with rubber mats, paddock and fencing, rail trail access nearby, and a 1930s guest house above the barn waiting for someone to bring it back to life. The expensive stuff is already done: 50-year architectural roof, PEX plumbing, five-stage water filtration, on-demand hot water, a 228,000 BTU radiant boiler with heated floors, security and fire alarm systems, and a brand-new four-bedroom septic. Quick, flexible closing available. Come walk the land and see it for yourself.

Listed by Suzanne Damon of EXP Realty

$
$
%
$/month over payments
Federal 30-year interest rate: 7.18% last updated on Nov 5, 2026
* All Figures are estimates. Check with your bank or proposed mortgage company for actual interest rates.
This product uses the FRED® API but is not endorsed or certified by the Federal Reserve Bank of St. Louis.

Virtual TourSave FavoriteSchedule TourAsk A QuestionMore Details

222 Harmony Road Northwood NH 03261

Northwood, NH222 Harmony Road

Price$689,900

Est. Mortgage: $/month

MLS Number 5116241

  • Residential Single Family
  • PricePerSqFt 368.54
  • Full Bath 1
  • Address 222 Harmony Road
  • Construction New Construction

Brand New Construction on 2+ Private Acres in Northwood, NH! Discover the perfect blend of modern comfort, quality craftsmanship, and peaceful country living in this beautiful new home. This thoughtfully designed home offers the space, style, and flexibility today's buyers are looking for. Step inside to an inviting open concept layout featuring a well designed kitchen with a center island, beautiful ash hardwood floors throughout, and a spacious living room with a gas fireplace. A cozy den provides the perfect space for a home office, reading nook, or quiet retreat. Hardwood stairs lead to the second floor, where the spacious primary suite awaits, complete with a private bath featuring a tiled shower and double vanity, plus a generous walk-in closet. Enjoy year-round comfort with efficient FHA heating, two heating zones, and central air conditioning. The attached two-car garage adds everyday convenience and protection from New England's winter weather. Need more room to grow? The walk out basement offers excellent potential for future finished living space, a home gym, media room, or recreation area. Beyond your doorstep, take in the peaceful views of rolling fields across the street, permanently protected by conservation and offering trails to explore and enjoy. Experience the tranquility of a country setting without sacrificing convenience, with easy access to Route 4, approximately 30 minutes to Dover or Concord and 40 minutes to Portsmouth. Enjoy the benefits of brand new construction, room to spread out, and the opportunity to make this exceptional Northwood property your own!

Listed by Andrew Kieffer of BHHS Verani Bedford

$
$
%
$/month over payments
Federal 30-year interest rate: 7.18% last updated on Nov 5, 2026
* All Figures are estimates. Check with your bank or proposed mortgage company for actual interest rates.
This product uses the FRED® API but is not endorsed or certified by the Federal Reserve Bank of St. Louis.

Virtual TourSave FavoriteSchedule TourAsk A QuestionMore Details

30 Big Coolidge Road Lincoln NH 03251

MLS Number 5102390

  • Condo
  • PricePerSqFt 353.79
  • Square Feet 1,950
  • Bedrooms 5
  • New Contruction Existing

Welcome to the highly sought after Village of Loon Mountain, the ideal location to enjoy all the best that the Loon area has to offer. This townhome features an in law apartment that could be rented out separately or simply use the property as 1 large unit for all your friends and family. You'll enjoy the 2 fireplaces, (one wood and one propane) vaulted wood ceilings, efficient propane heat, nice mountain views of Loon and Black Mountain and plenty of parking at the end of a dead end cul-de-sac . The Village of Loon also has shuttle bus service to Loon Mountain ski area and an optional swim and tennis club membership that would allow you and your guests to use the 3 outdoor pools, 2 indoor pools, 4 hot tubs, tennis courts, weight room and game room. This flexible floor plan works great for multi generational families and the abundant light streams in all day long. The property is being offered fully furnished and The Village of Loon does allow short term rentals.

Listed by John Chamberlain of Coldwell Banker LIFESTYLES- Lincoln

$
$
%
$/month over payments
Federal 30-year interest rate: 7.18% last updated on Nov 5, 2026
* All Figures are estimates. Check with your bank or proposed mortgage company for actual interest rates.
This product uses the FRED® API but is not endorsed or certified by the Federal Reserve Bank of St. Louis.

Save FavoriteSchedule TourAsk A QuestionMore Details

129 Old Dublin Road Peterborough NH 03458

Peterborough, NH129 Old Dublin Road

Price$689,900

Est. Mortgage: $/month

Active With Contract

MLS Number 5108263

  • Residential Single Family
  • PricePerSqFt 257.43
  • Full Bath 2
  • Address 129 Old Dublin Road
  • Construction Existing

Beautifully updated farmhouse with a separate in-law apartment. This modern farmhouse offers an enviable rural setting just minutes from downtown Peterborough. The property includes a charming one bedroom in-law has a large rooftop deck and an amazing view, nice kitchen, full bath, pellet stove, storage area and entrance separate from the main house. There is currently a tenant whose rent more than covers the annual taxes. The main home is modern with farmhouse charm, high-end pellet stove for supplemental comfort, featuring a spacious modern country kitchen bright rooms, wide pine flooring, mahogany handrail with matching stairs, walk-up access to full size unfinished attic with unlimited potential, two garage bays, plus a large detached lofted barn-ideal for animals, hobbies, business or storage. Set on prime agricultural land, the property has fencing perfect for a large animals or a hobby farm, even with an open animal run-in/lean-to/stalls, additionally a chicken coop and pen ready for new occupants, garden and fruit trees currently producing, enjoy the large screen room and fire pit, all within view. There's lots of parking from the garage, driveway, barn and around the property for vehicles of any size and purpose. The light at sunrise and sunset fills the home and property beautifully, so anytime on the porches, deck, patio, or by the fire is a true delight. This amazing and unique move-in ready property can be yours!! Come take a look, you will be very happy you did.

Listed by Derek Greene of Derek Greene

$
$
%
$/month over payments
Federal 30-year interest rate: 7.18% last updated on Nov 5, 2026
* All Figures are estimates. Check with your bank or proposed mortgage company for actual interest rates.
This product uses the FRED® API but is not endorsed or certified by the Federal Reserve Bank of St. Louis.

Save FavoriteSchedule TourAsk A QuestionMore Details

71 Preston Street Hillsborough NH 03244

Hillsborough, NH71 Preston Street

Price$689,900

Est. Mortgage: $/month

MLS Number 5116634

  • Residential Single Family
  • PricePerSqFt 149.88
  • Full Bath 3
  • Address 71 Preston Street
  • Construction Updated/Remodeled

Two homes in One! Multigenerational Living at it's best! Rare opportunity- This New Englander char with modern day luxury! Whether you are looking for multi generational living, in-law apartment or rental opportunity to supplement your mortgage, this is perfect! 1958 Charming New Englander with garage, laundry and central ac, plus an impressive 2006 Contemporary 3 Bdrm 2 ba secondary living space with its open lay out, soaring cathedral ceilings, beautiful hardwood / bamboo floors, custom built in's, crown molding, solid wood doors and incredibly hand crafted finishes. The luxurious bathroom is a retreat of it's own with a custom tiled shower and jetted soaking tub. All radiant heat including in the oversized two car garage! And if you like to tinker - great separate workshop area and shed. Short walk to town, the river walk and baseball fields. Move right in!

Listed by April Dunn of April Dunn & Associates LLC

$
$
%
$/month over payments
Federal 30-year interest rate: 7.18% last updated on Nov 5, 2026
* All Figures are estimates. Check with your bank or proposed mortgage company for actual interest rates.
This product uses the FRED® API but is not endorsed or certified by the Federal Reserve Bank of St. Louis.

Virtual TourSave FavoriteSchedule TourAsk A QuestionMore Details

30 Davis Road Portsmouth NH 03801

Portsmouth, NH30 Davis Road

Price$689,900

Est. Mortgage: $/month

MLS Number 5085919

  • Residential Single Family
  • PricePerSqFt 684.42
  • Full Bath 1
  • Address 30 Davis Road
  • Construction Existing

Price improvement!! Now offered at $689,900. Welcome to 30 Davis Road, a bright and well-cared-for 3-bedroom raised ranch set on a generous .47-acre lot in a quiet cul-de-sac in one of Portsmouth's most convenient locations. Over the past year, the home has seen meaningful updates, including engineered flooring throughout the main living areas and bedrooms, a newer refrigerator, and kitchen improvements with added cabinetry and counter space. Major system upgrades provide peace of mind, with nearly all windows replaced (bay window excluded) and an efficient heating system approximately three years old. The finished lower level with a 3/4 bath offers flexible bonus space that is ideal for guests, a home office, recreation, or extended living. Outdoors, enjoy a level backyard with room to entertain or garden, plus a second-story deck just off the kitchen. A detached two-car garage and storage shed add everyday convenience. Location is a standout feature: minutes to Portsmouth Regional Hospital, Pease Golf Course, and Portsmouth International Airport at Pease, with quick access to I-95 for commuting to Boston, Portland, and Manchester. Close to the Portsmouth Skateboard Park and New Hampshire's stretch of the East Coast Greenway for miles of walking and biking trails. A compelling Portsmouth opportunity with strong updates, versatile space, and excellent access to the best of the Seacoast.

Listed by Paul Predaris of Coldwell Banker Realty - Portsmouth,NH

$
$
%
$/month over payments
Federal 30-year interest rate: 7.18% last updated on Nov 5, 2026
* All Figures are estimates. Check with your bank or proposed mortgage company for actual interest rates.
This product uses the FRED® API but is not endorsed or certified by the Federal Reserve Bank of St. Louis.

Save FavoriteSchedule TourAsk A QuestionMore Details

1 - B Fawn Drive Dover NH 03820
Open House

MLS Number 5094466

  • Condo
  • Next Open House: Sun 11/8 11:00 am. to 1:00 pm.
  • PricePerSqFt 360.45
  • Square Feet 1,914
  • Bedrooms 3

Welcome to Deer Cove, Dover's newest neighborhood built by The Stabile Companies offering the perfect blend of modern design, low-maintenance living, and a convenient in-town location. These thoughtfully designed duplex-style homes feature approximately 1,900 square feet of living space with 3 bedrooms, 2.5 baths, an attached one-car garage, and an open-concept floor plan ideal for today's lifestyle. The heart of the home is the chef's kitchen with granite countertops, a center island, quality cabinetry, and stainless-steel appliances, flowing seamlessly into the spacious living room with gas fireplace and dining area; well sized private home office. Hardwood flooring, central air conditioning, and energy-efficient natural gas heating provide comfort and style throughout. The second floor offers a generous primary suite with private bath and walk-in closet, along with two additional bedrooms, a full bath, and convenient laundry. Enjoy outdoor living from your deck. Located just minutes from downtown Dover's restaurants, shops, waterfront, and commuter routes, Deer Cove offers public water, public sewer, natural gas, and a walkable neighborhood setting.

Listed by Peggy Carter of Coldwell Banker - Peggy Carter Team

$
$
%
$/month over payments
Federal 30-year interest rate: 7.18% last updated on Nov 5, 2026
* All Figures are estimates. Check with your bank or proposed mortgage company for actual interest rates.
This product uses the FRED® API but is not endorsed or certified by the Federal Reserve Bank of St. Louis.

Virtual TourSave FavoriteSchedule TourAsk A QuestionMore Details

Broker Reciprocity 

Copyright 2026 PrimeMLS, Inc. All rights reserved. This information is deemed reliable, but not guaranteed. The data relating to real estate displayed on this display comes in part from the IDX Program of PrimeMLS. The information being provided is for consumers’ personal, non-commercial use and may not be used for any purpose other than to identify prospective properties consumers may be interested in purchasing. Data last updated November 7, 2026 9:52 PM EST
