SIGN UP or LOG IN 's Account

Log in to see your saved listings or edit your searches:

No account? Sign up now to save searches, listings, and get tailored listing notifications. It's free, opt-out anytime.

Find Your New Home

Sign Up Today!

Get fresh listings via email, save your favorite listings, match with similar properties, and unlock additional property info.

Create Your Account

Do not fill in this field:

Already have an account? Log in

and narrow your search. If you have fewer than 200 results, you can save your search.

Crawl Spaces

r=4009-4020
44 Edgewater Drive Brentwood NH 03833

Brentwood, NH44 Edgewater Drive

Price$686,900

Est. Mortgage: $/month

Pending

MLS Number 5102339

  • Condo
  • PricePerSqFt 464.12
  • Square Feet 1,480
  • Bedrooms 2
  • New Contruction To Be Built

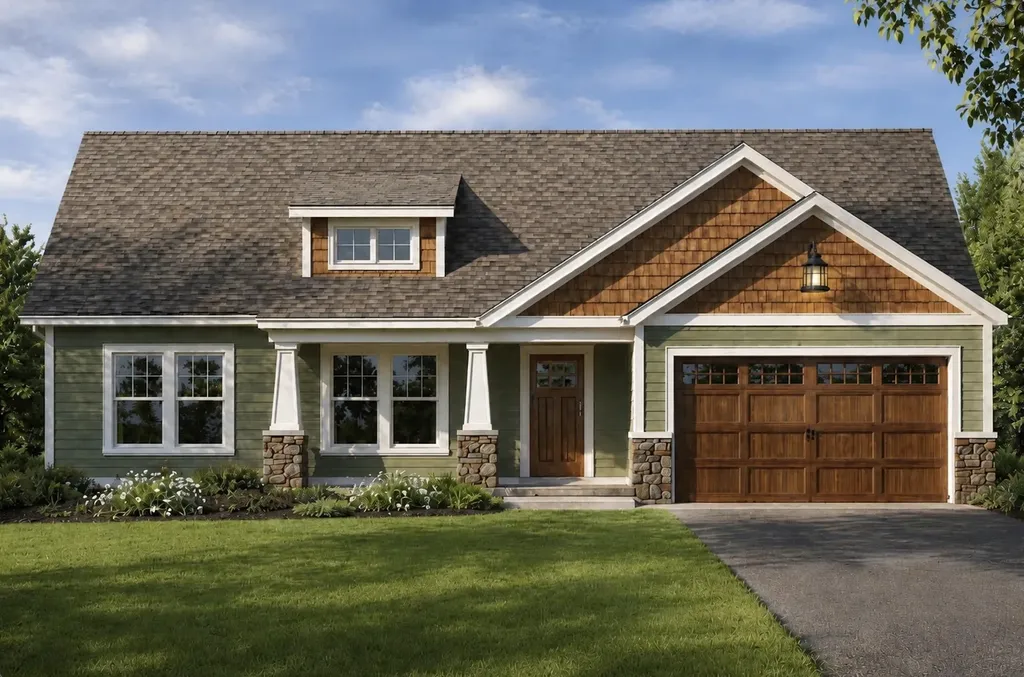
Introducing River Run the last of its kind coming to Brentwood, NH. Don't miss out on this sought-after 55+ community experience. Sited along the picturesque Exeter River, this 71-unit neighborhood will be complete with 55+ must-haves in an ideal location for endless enjoyment! Make the most of your next chapter and switch to the low-maintenance lifestyle. This community offers single family detached condominiums, The Trenton floor plan has 1480 square feet of living space including 2 bedrooms, 2 bathrooms, and a 2-car garage. Enter through the covered front porch and be greeted by the open concept living space /dining /kitchen space complete with an island and granite countertops. The spacious master bedroom is located in the back of the home and features a walk-in closet and en-suite bath.Laundry is conveniently located near the master bedroom, and another full bath and bedroom round out the space. River Run offers community amenities including a clubhouse, pickleball courts and so much more.

Listed by Kim Beaulieu-Tufts of The Gove Group Real Estate,LLC

$
$
%
$/month over payments
Federal 30-year interest rate: 7.18% last updated on Nov 5, 2026
* All Figures are estimates. Check with your bank or proposed mortgage company for actual interest rates.
This product uses the FRED® API but is not endorsed or certified by the Federal Reserve Bank of St. Louis.

Save FavoriteSchedule TourAsk A QuestionMore Details

7 Cathedral Trail Bartlett NH 03812

MLS Number 5098003

  • Condo
  • PricePerSqFt 523.7
  • Square Feet 1,932
  • Bedrooms 3
  • New Contruction Existing

A skiers delight at Attitash Bear Peak Wake up on the mountain and be among the first to carve fresh tracks. This rare direct trail-access townhouse sits just about 100 feet from your front door Lower Saco ski trail at Attitash Bear Peak close enough to step outside, stroll to the trail, and glide down to the lifts before the crowds even arrive. It's the kind of access skiers and riders dream about, and it's yours every day. Featuring three bedrooms, two baths, and a spacious loft, this home offers plenty of room for the entire crew to unwind after a full day exploring the mountains of New Hampshire. Inside, you'll find thoughtful updates throughout, including new flooring, new appliances, mini split A/C, and the removal of the old spiral staircase in favor of a traditional walk-up staircase that enhances comfort and usability. Major improvements bring peace of mind: a new metal roof on the back side of the property, a rebuilt deck, and extensive exterior work where exterior walls have been repaired or replaced. This is a turnkey mountain retreat built for durability, relaxation, and year-round enjoyment. Located in low-tax Bartlett, the Mount Washington Valley surrounds you with endless recreation from world-class skiing just steps from your door to hiking, rivers, lakes, shopping, and both fine and casual dining. Every season offers something extraordinary. Opportunities like this are few and far between. Don't miss this rare chance to own true slope-access living at Attitash act fast.

Listed by Christopher Major of Coldwell Banker LIFESTYLES- Conway

$
$
%
$/month over payments
Federal 30-year interest rate: 7.18% last updated on Nov 5, 2026
* All Figures are estimates. Check with your bank or proposed mortgage company for actual interest rates.
This product uses the FRED® API but is not endorsed or certified by the Federal Reserve Bank of St. Louis.

Virtual TourSave FavoriteSchedule TourAsk A QuestionMore Details

57 Greyrock Road Bedford NH 03110

Bedford, NH57 Greyrock Road

Price$685,000

Est. Mortgage: $/month

Active With Contract

MLS Number 5083855

  • Residential Single Family
  • PricePerSqFt 288.79
  • Full Bath 2
  • Address 57 Greyrock Road
  • Construction Existing

Property is under contract; however, showings will continue and backup offers are welcome! Welcome to this charming home situated on a quiet cul-de-sac. This spacious Bedford home has received a number of recent improvements and is ready for its new owner to make it their home. This contemporary home offers both privacy and convenience, just minutes from grocery stores and Bedford town center, with easy access to Routes 101 and 93. Featuring 4 spacious bedrooms, 2.5 baths, an oversized 2-car garage, and plenty of room to spread out. Set on a private 1.9-acre lot, the property offers plenty of space both inside and out perfect for relaxing, entertaining, or future outdoor projects. A great opportunity to make this Bedford property your own! Stop by the open house Saturday 9/19 from 10am-11:30am or book your private showing today through ShowingTime.

Listed by Sarah Matta of Four Seasons Sotheby's Int'l Realty

$
$
%
$/month over payments
Federal 30-year interest rate: 7.18% last updated on Nov 5, 2026
* All Figures are estimates. Check with your bank or proposed mortgage company for actual interest rates.
This product uses the FRED® API but is not endorsed or certified by the Federal Reserve Bank of St. Louis.

Save FavoriteSchedule TourAsk A QuestionMore Details

234 Me Route 236 Berwick ME 03901

Berwick, ME234 Me Route 236

Price$685,000

Est. Mortgage: $/month

MLS Number 5116381

  • Residential Single Family
  • PricePerSqFt 271.39
  • Full Bath 2
  • Address 234 Me Route 236
  • Construction New Construction

Your next chapter starts here in Berwick! There's something special about a brand-new home, and this thoughtfully designed property by Whitcher Builders makes it easy to imagine settling in & calling it home! With a welcoming covered porch, open-concept layout, beautiful finishes, and room for everyone, this home offers comfort, style, and easy, everyday convenience. The first floor is designed for the way you love to live. The kitchen features quality cabinetry, a spacious island, and stunning countertops, making it a natural gathering spot for morning coffee, casual meals, or entertaining friends and family. The kitchen flows seamlessly into the dining and living areas, where a gas fireplace creates the perfect setting for cozy evenings at home. When the weather warms up, step out onto the back deck and enjoy the privacy of your own yard. Coming home through the garage is a breeze, with a convenient half bath, large closet, and mudroom-style space to keep coats, shoes, and everyday essentials organized. Upstairs, you'll find 3+ spacious bedrooms filled with natural light, including a welcoming primary suite with a massive walk-in closet and private bath. A separate laundry area, additional full bath, and oversized bonus+ room offer the flexibility to create a home office, playroom, workout space, or whatever fits your lifestyle! Luxury plank vinyl flooring runs throughout, giving the home a fresh, cohesive look that's both stylish and practical. If you've been dreaming of a home that's built just for you, this could be the one! Come see all that this Berwick home has to offer and imagine the memories waiting to be made here. Broker Interest.

Listed by Kaitlin Whitcher and Cheyenne Bostrom of Profound New England Real Estate

$
$
%
$/month over payments
Federal 30-year interest rate: 7.18% last updated on Nov 5, 2026
* All Figures are estimates. Check with your bank or proposed mortgage company for actual interest rates.
This product uses the FRED® API but is not endorsed or certified by the Federal Reserve Bank of St. Louis.

Save FavoriteSchedule TourAsk A QuestionMore Details

16 Stone Road Stoddard NH 03464

Stoddard, NH16 Stone Road

Price$685,000

Est. Mortgage: $/month

MLS Number 5068369

  • Residential Single Family
  • PricePerSqFt 405.57
  • Full Bath 1
  • Address 16 Stone Road
  • Construction Existing

Waterfront on Highland Lake! Nestled at the quiet end of the lake, this beautifully maintained home offers the perfect blend of relaxation and recreation. Enjoy peaceful lakefront living while still having direct access to the larger section of the lake for swimming, kayaking, and motorized boating. The property contains a bright and welcoming 2 bedroom, 1 bathroom waterfront main house along with a 1 bedroom, ¾ bathroom guest suite above the garage. The updated kitchen offers modern appliances, granite countertops, and abundant cabinetry, flowing seamlessly into the cozy living room and adjoining sunroom that captures stunning water views year-round. Step outside onto the spacious deck overlooking your private dock, perfect for morning coffee, evening sunsets, or launching your boat for a day on the water. The detached heated two car garage has a ¾ bath on the main level and includes a finished upper level guest suite with bedroom, sitting area and kitchen, perfect for visiting family, guests, an office space, studio or private retreat. Property updates include a new roof in 2025, new dock in 2024, new vinyl siding, lighting and deck as well as new storm doors and a paved driveway. Experience the best of lake life without the high property taxes in this peaceful Stoddard retreat! Come see us at the Open House on 8/15/26 from 11am to 2pm or schedule a private showing!

Listed by Jason LePine of Keller Williams Realty-Metropolitan

$
$
%
$/month over payments
Federal 30-year interest rate: 7.18% last updated on Nov 5, 2026
* All Figures are estimates. Check with your bank or proposed mortgage company for actual interest rates.
This product uses the FRED® API but is not endorsed or certified by the Federal Reserve Bank of St. Louis.

Virtual TourSave FavoriteSchedule TourAsk A QuestionMore Details

10 Evergreen Drive Hampstead NH 03841

Hampstead, NH10 Evergreen Drive

Price$685,000

Est. Mortgage: $/month

MLS Number 5115521

  • Residential Single Family
  • PricePerSqFt 302.7
  • Full Bath 1
  • Address 10 Evergreen Drive
  • Construction Existing

Situated amidst a beautiful wooded neighborhood, this 1+ acre lot which abuts Conservation Land. Enjoy the multiple walking trails nearby. As you enter the driveway you are greeted with raised beds of perennials. This Colonial home has a bit of a modern twist. The Living Room features a high ceiling and lots of natural sunlight. The soaring fieldstone fireplace anchors the room and is a source of warmth with a pellet stove. Much of the living space features hardwood floors. There's lots of seating in the kitchen, be it at the extended counter or at the country table to enjoy family meals. Oak cabinets frame stainless steel appliances. Cooks, there's even a Viking stovetop and double oven! The Sunroom flows off the kitchen providing more light and more living space. Enjoy watching the seasonal landscape from your screened in porch. All 3 Bedrooms are located on the 2nd floor with a Jack and Jill Bath room. There's even a small loft for additional living space. The homeowners have invested in several "Big Ticket" items. The roof is new, as are the water tank, skylights and dishwasher. Some of the windows have been recently replaced. The full basement has a half bath and has been partially finished with pine planks on the walls and ceiling. The walkout permits easy access to the yard. There is also a tremendous amount of storage space above the attached 2 car garage and in the basement. It's time to make this home your own.

Listed by David Luoma of Gibson Sotheby's International Realty

$
$
%
$/month over payments
Federal 30-year interest rate: 7.18% last updated on Nov 5, 2026
* All Figures are estimates. Check with your bank or proposed mortgage company for actual interest rates.
This product uses the FRED® API but is not endorsed or certified by the Federal Reserve Bank of St. Louis.

Virtual TourSave FavoriteSchedule TourAsk A QuestionMore Details

813 Plunkton Road Warren VT 05674

Warren, VT813 Plunkton Road

Price$685,000

Est. Mortgage: $/month

MLS Number 4949439

  • Land
  • PricePerSqFt 5834.75
  • Address 813 Plunkton Road
  • Acreage 117.4
  • Area VT-Washington

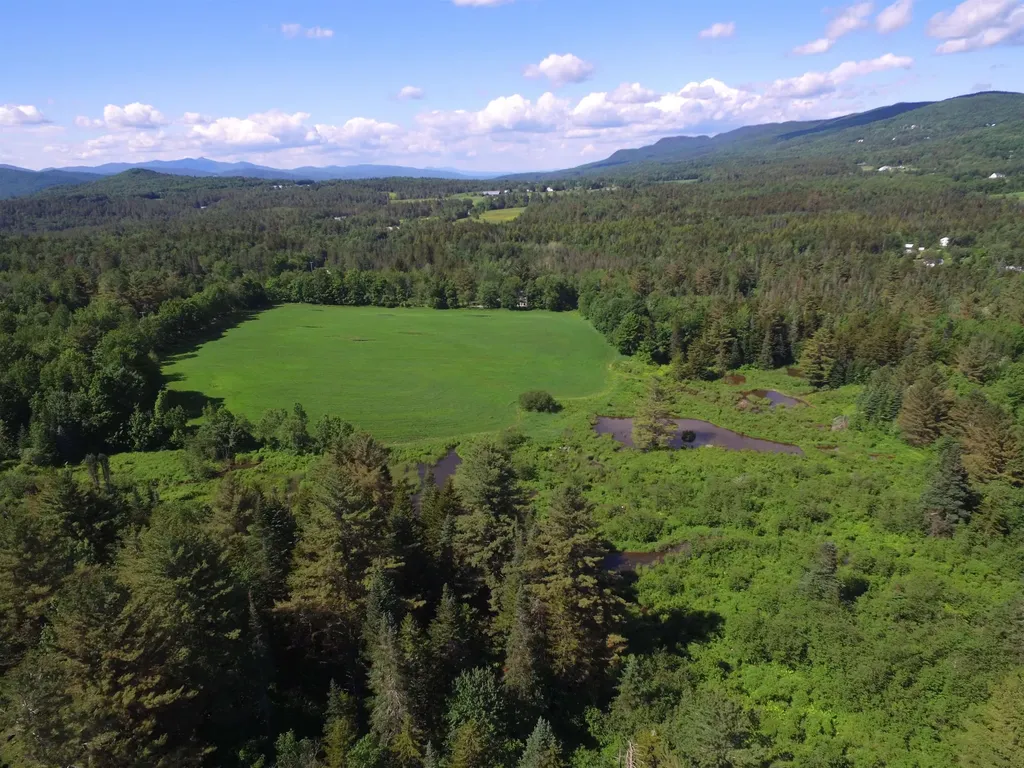
Rare opportunity to own and build your home on 117 acres of pure Vermont located in the heart of East Warren. Consisting of 3 large open meadows, productive forest land, streams, beaver ponds, and multiple trail networks, this site has unbelievable views in every direction. Wetland delineation maps and preliminary soils tests have been extensively performed on the parcel by McCain Consulting with possible future house sites, inside the development zone. Imagine being able to choose your building envelope then site and design your home on a parcel surrounded on all four sides by protected lands. Design your home to co-exist with productive agriculture sites, woodland, and wildlife habitats, which can include non-commercial recreational opportunities. This property is located on the 4-mile Senor Road loop located just down the road from Blueberry Lake and abuts a neighboring parcel of 130 acres of conserved land. Both parcels provide access to miles of epic Blueberry Lake cross country ski trails. The entire 117-acre parcel is enrolled in both the Vermont Current Use Program and the Vermont Land Trust, with the ability to subdivide an area out of the land trust for development (not to exceed 5 acres in total) to develop your home and other non-residential structures. The location is close to the Warren Store and the East Warren Market, as well as being minutes from our three ski areas. Click on the unbranded tour to view drone video of the property. Imagine the possibilities.

Listed by Michael Brodeur of Bradley Brook Real Estate

$
$
%
$/month over payments
Federal 30-year interest rate: 7.18% last updated on Nov 5, 2026
* All Figures are estimates. Check with your bank or proposed mortgage company for actual interest rates.
This product uses the FRED® API but is not endorsed or certified by the Federal Reserve Bank of St. Louis.

Virtual TourSave FavoriteSchedule TourAsk A QuestionMore Details

1 Willow Run Concord NH 03303

Concord, NH1 Willow Run

Price$685,000

Est. Mortgage: $/month

Pending

MLS Number 5084288

  • Residential Single Family
  • PricePerSqFt 347.36
  • Full Bath 2
  • Address 1 Willow Run
  • Construction To Be Built

New Construction in Concord! Welcome to Willow Run. A brand-new 5-lot cul-de-sac off Elm Street in north Concord, minutes from Exit 17 and the Merchants Way plaza (Market Basket, HomeGoods, and more). Highway access to the Lakes Region or south to Manchester and Boston couldn't be easier. Nearly 2,000 square feet of single-level living, designed the way it should be. Open-concept great room flows into the dining area and a kitchen that delivers quartz counters, soft-close shaker cabinets, stainless steel appliances with a French door fridge and double oven, decorative hood, and under-cabinet lighting. The primary bedroom features a walk-in closet and full bath, with three additional bedrooms and a second full bath down the central hall. Dedicated laundry, pantry, and storage round it out. The build quality tells the story: Andersen windows, Cedar Impressions siding, 2x6 framing with Zip-system sheathing, two-zone heat and AC, EV charger, smart thermostats, WiFi smart lock, and a paver walkway with a 14x10 patio included. This is a turnkey home with nothing left on your punch list. New construction, single-level, in a no-income-tax state, five minutes from I-93. Constructed by experienced master builder. Come see it before your future neighbors pick their lots first. (Depending on website, listing location may be wrong. Location is off of Elm Street in Concord NH)

Listed by Derek Zahoruiko of Coldwell Banker Realty Andover MA

$
$
%
$/month over payments
Federal 30-year interest rate: 7.18% last updated on Nov 5, 2026
* All Figures are estimates. Check with your bank or proposed mortgage company for actual interest rates.
This product uses the FRED® API but is not endorsed or certified by the Federal Reserve Bank of St. Louis.

Save FavoriteSchedule TourAsk A QuestionMore Details

131 High Meadow Road Fletcher VT 05448

Fletcher, VT131 High Meadow Road

Price$685,000

Est. Mortgage: $/month

Pending

MLS Number 5102961

  • Residential Single Family
  • PricePerSqFt 260.65
  • Full Bath 2
  • Address 131 High Meadow Road
  • Construction Existing

Welcome to High Meadow Retreat, where breathtaking Vermont views, thoughtfully designed living spaces, and the peace of country living come together on 2.8 beautiful acres in Fletcher. This is more than a home,it's a place to gather, celebrate, unwind, and create memories for years to come. From the moment you step inside, you'll appreciate the warmth of rich hardwood floors and the impressive vaulted ceiling that anchors the open living area. A cozy wood stove invites you to slow down on chilly Vermont evenings, while oversized windows frame the surrounding countryside. The heart of the home is the chef's kitchen, featuring quality finishes, abundant cabinetry, and a spacious center island where everything from holiday meals to everyday conversations naturally come together. Designed with comfort in mind, the private primary suite offers a peaceful escape with a large walk-in closet and a spa-inspired en suite bath complete with a jetted soaking tub and beautifully tiled walk-in shower. Two additional bedrooms, along with a spacious laundry room featuring a utility sink, provide the convenience of easy one-level living. The finished lower level is where this home truly shines. Beautifully finished to match the quality upstairs, it offers incredible flexibility with an expansive recreation room, inviting family room, custom bar area, dedicated exercise room, and a fourth bedroom. Whether you're entertaining a crowd, hosting overnight guests, creating the ultimate game-day hangout, or designing the perfect work-from-home setup, this space adapts to your lifestyle. Outside, the beauty of Vermont takes center stage. Enjoy sweeping views from your own backyard, sip your morning coffee while watching the sunrise, or spend evenings relaxing in the peaceful surroundings. With 2.8 acres to enjoy, there's room to garden, play, entertain, or simply appreciate the privacy and open space. Offering the perfect blend of elegance, comfort, and versatility, High Meadow Retreat

Listed by Shannon Kane of CENTURY 21 North East

$
$
%
$/month over payments
Federal 30-year interest rate: 7.18% last updated on Nov 5, 2026
* All Figures are estimates. Check with your bank or proposed mortgage company for actual interest rates.
This product uses the FRED® API but is not endorsed or certified by the Federal Reserve Bank of St. Louis.

Virtual TourSave FavoriteSchedule TourAsk A QuestionMore Details

422 Lake Avenue Manchester NH 03103

Manchester, NH422 Lake Avenue

Price$685,000

Est. Mortgage: $/month

MLS Number 5109960

  • Multifamily
  • PricePerSqFt 175.06
  • Address 422 Lake Avenue
  • Units 3
  • Bathroom 3

Investors take notice. Fully occupied 3 Family with a separate garage rental for $150 a month. Plenty of off street parking. Long term tenants; potential for additional income as Sellers are below rental values. Third story completely re-finished and is bright and airy. First floor updated kitchen and bath. All units have separate storage space outside their unit. 3 - 100 AMP panels, heating system just 3 years old. Clean dry basement with storage potential. Situated just minutes from downtown Manchester, hospitals, shopping, restaurants, parks and public transportation. With net operating income of $52,500; this is a great addition to your investment portfolio.

Listed by Danielle Bissonnette of Keller Williams Realty-Metropolitan

$
$
%
$/month over payments
Federal 30-year interest rate: 7.18% last updated on Nov 5, 2026
* All Figures are estimates. Check with your bank or proposed mortgage company for actual interest rates.
This product uses the FRED® API but is not endorsed or certified by the Federal Reserve Bank of St. Louis.

Save FavoriteSchedule TourAsk A QuestionMore Details

1559 Ripley Road Waterbury VT 05677

Waterbury, VT1559 Ripley Road

Price$685,000

Est. Mortgage: $/month

Pending

MLS Number 5113978

  • Residential Single Family
  • PricePerSqFt 369.07
  • Full Bath 1
  • Address 1559 Ripley Road
  • Construction Existing

Introducing an energy-efficient home with a magnificent two story barn! Thoughtfully designed by Paul Hanke of Yestermorrow in Waitsfield, showcasing the perfect blend of modern living and sustainability. This property offers open and spacious living areas, along with a home office or family room on the main floor, and four bedrooms on the second floor. Renovated kitchen features new appliances including a SMEG chef's range w oversized oven. Both bathrooms are completely renovated and include custom tile. The combination of high-quality building materials and pleasing/functional architectural design make this home comfortable to live in and cost effective to heat. One of the unique features of this property is the gorgeous attached barn, meticulously rebuilt on-site from a 1900 barn previously located on Route 2. This versatile structure not only provides ample space for storage but also presents opportunities for additional work or living spaces, catering to your specific needs and preferences. Plenty of space to support a home occupation. The barn also offers convenient parking spaces for your vehicles. To fully appreciate the layout and flow of this exceptional home, please refer to the attached floor plans & additional information. Tour yourself through the house on the immersive 3D tour. Don't miss out on the chance to own this energy-efficient and thoughtfully designed home.

Listed by Gayle Oberg of Element Real Estate

$
$
%
$/month over payments
Federal 30-year interest rate: 7.18% last updated on Nov 5, 2026
* All Figures are estimates. Check with your bank or proposed mortgage company for actual interest rates.
This product uses the FRED® API but is not endorsed or certified by the Federal Reserve Bank of St. Louis.

Virtual TourSave FavoriteSchedule TourAsk A QuestionMore Details

269 Old Bay Road New Durham NH 03855

New Durham, NH269 Old Bay Road

Price$685,000

Est. Mortgage: $/month

Pending

MLS Number 5104459

  • Residential Single Family
  • PricePerSqFt 383.32
  • Full Bath 1
  • Address 269 Old Bay Road
  • Construction Existing

OPEN HOUSE 10/24 CANCELLED! Move in ready!! Beautifully updated 4bedroom home that also offers 2 flex rooms, 3 baths offering a desirable first-floor primary suite with private en-suite bath, plus convenient first-floor laundry. The thoughtfully designed interior features a warm modern farmhouse feel, with hardwood and luxury plank vinyl flooring, quartz countertops, and stylish updates throughout. Enjoy peaceful views of the backyard and pond from the spacious deck, perfect for relaxing or entertaining. A paved U-shaped driveway provides plenty of parking, while the attached garage adds everyday convenience. An additional detached 24x32 garage is currently being completed, offering even more space for vehicles, storage, or hobbies. Ideally located close to Merrymeeting Lake, this move in ready home combines comfort, style, and a peaceful setting.

Listed by Amber McKay of Profound New England Real Estate

$
$
%
$/month over payments
Federal 30-year interest rate: 7.18% last updated on Nov 5, 2026
* All Figures are estimates. Check with your bank or proposed mortgage company for actual interest rates.
This product uses the FRED® API but is not endorsed or certified by the Federal Reserve Bank of St. Louis.

Save FavoriteSchedule TourAsk A QuestionMore Details

Broker Reciprocity 

Copyright 2026 PrimeMLS, Inc. All rights reserved. This information is deemed reliable, but not guaranteed. The data relating to real estate displayed on this display comes in part from the IDX Program of PrimeMLS. The information being provided is for consumers’ personal, non-commercial use and may not be used for any purpose other than to identify prospective properties consumers may be interested in purchasing. Data last updated November 7, 2026 11:54 PM EST