
SIGN UP or LOG IN 's Account

Log in to see your saved listings or edit your searches:

No account? Sign up now to save searches, listings, and get tailored listing notifications. It's free, opt-out anytime.

Find Your New Home

Sign Up Today!

Get fresh listings via email, save your favorite listings, match with similar properties, and unlock additional property info.

Create Your Account

Do not fill in this field:

Already have an account? Log in

and narrow your search. If you have fewer than 200 results, you can save your search.

Crawl Spaces

r=4093-4104
8 Shelburne Lane Concord NH 03301

Concord, NH8 Shelburne Lane

Price$675,000

Est. Mortgage: $/month

Active With Contract

MLS Number 5108013

  • Condo
  • PricePerSqFt 319.91
  • Square Feet 2,110
  • Bedrooms 3
  • New Contruction New Construction

Welcome to the country side of Concord! This beautiful detached condo offers the feel and privacy of a single-family home with the convenience of low-maintenance living. With a $97/month condo fee, you can enjoy having your own yard while leaving the road maintenance to the association. The main level features a bright, open-concept kitchen, dining, and living space with beautiful hardwood floors and a propane fireplace. The kitchen is made for entertaining with granite countertops, a large island, stainless steel appliances, gas range, double oven, and a walk-in pantry. Step outside from the kitchen to your back patio and enjoy your own outdoor space. You’ll also find a mudroom, half bath, and a flexible first-floor office/bedroom. Upstairs are three spacious bedrooms, including a wonderful primary suite with two large walk-in closets and a tiled shower. The convenience continues with an upstairs laundry room and full bath. A two-car attached garage gives you plenty of room for parking and storage. All of this is tucked away in a peaceful country setting while still being just minutes from shopping, dining, and major highways. If you're looking for new construction without giving up the space, yard, and feel of a single-family home, this one is worth a look! - Agent Interest

Listed by Amanda McCoy of BHHS Verani Concord

$
$
%
$/month over payments
Federal 30-year interest rate: 7.18% last updated on Nov 5, 2026
* All Figures are estimates. Check with your bank or proposed mortgage company for actual interest rates.
This product uses the FRED® API but is not endorsed or certified by the Federal Reserve Bank of St. Louis.

Virtual TourSave FavoriteSchedule TourAsk A QuestionMore Details

74 Main Street Shoreham VT 05770

Shoreham, VT74 Main Street

Price$675,000

Est. Mortgage: $/month

MLS Number 5102404

  • Residential Single Family
  • PricePerSqFt 160.94
  • Full Bath 3
  • Address 74 Main Street
  • Construction Existing

Offered for the first time in 50 years, this 1800s Colonial in Shoreham, Vermont presents a rare opportunity to own a piece of local history. Featuring 8 bedrooms, 3 bathrooms, and expansive living space, the property offers endless possibilities for a large family or multi-generational living. Complete with a classic carriage house, original outhouse, and a barn currently used as a garage, this one-of-a-kind property combines timeless charm with exceptional potential. Open House Saturday August 1st 11am-2pm.

Listed by Ann Euber and Flex Realty Group of Flex Realty

$
$
%
$/month over payments
Federal 30-year interest rate: 7.18% last updated on Nov 5, 2026
* All Figures are estimates. Check with your bank or proposed mortgage company for actual interest rates.
This product uses the FRED® API but is not endorsed or certified by the Federal Reserve Bank of St. Louis.

Virtual TourSave FavoriteSchedule TourAsk A QuestionMore Details

35 S Main Street Newton NH 03858

MLS Number 5094174

  • Commercial
  • PricePerSqFt 177.63
  • Address 35 S Main Street
  • Square Feet 3,800
  • Acreage 0.7

Put your business on Main Street. Commercial property for sale at 35 S Main Street, Newton, NH, offering approximately 3,802 SF, five oversized drive-in bays and 0.70 acres with yard area and parking. The former Newton Fire Station combines a recognizable location with functional space for vehicles, tools, equipment and business operations. Reported ceiling heights of approximately 11-14 feet offer flexibility for workspace and indoor storage. Located in Newton's Commercial Zone near the Massachusetts border, this property presents an opportunity for an automotive owner-operator seeking to own a business location. The existing listing identifies a town-issued Certificate of Occupancy for Motor Vehicle Repair and Sales, subject to its terms and conditions. Buyers considering contractor operations, service businesses, retail or office conversion can explore the property's suitability and required approvals. With an accepted offer, the seller is willing to assist the buyer with the permitting process for the buyer's proposed use; approval is not guaranteed. Bring your plans and explore how this five-bay commercial building could support your next stage of business ownership. Features include propane forced-air heat, a drilled well and private septic. Real estate only; operating business excluded. No automatic sprinkler system is installed. Spray painting is restricted and subject to applicable requirements. Additional uses, outdoor storage, alterations and multiple occupants require verification and applicable approvals. Buyer to verify dimensions, condition, utilities, environmental status, occupancy restrictions and suitability for intended use.

Listed by Jesse Jean of Realty One Group Reliant

$
$
%
$/month over payments
Federal 30-year interest rate: 7.18% last updated on Nov 5, 2026
* All Figures are estimates. Check with your bank or proposed mortgage company for actual interest rates.
This product uses the FRED® API but is not endorsed or certified by the Federal Reserve Bank of St. Louis.

Virtual TourSave FavoriteSchedule TourAsk A QuestionMore Details

206 Lomartire Drive Colchester VT 05446

Colchester, VT206 Lomartire Drive

Price$675,000

Est. Mortgage: $/month

MLS Number 5108906

  • Condo
  • PricePerSqFt 321.12
  • Square Feet 2,102
  • Bedrooms 2
  • New Contruction Existing

Built in 2022, this bright and airy two-bedroom, two-bath one-level end unit condo offers an open-concept layout, hardwood floors, and abundant natural light from large windows throughout the main living spaces. The living room features a gas fireplace and flows easily into the dining area, creating a comfortable setup for everyday living and entertaining. A 4 season sunroom provides additional flexible living space and opens to a deck for easy indoor-outdoor enjoyment. The primary suite includes a spacious walk-in closet with generous storage, while a second bedroom, two full bathrooms, and first-floor laundry add everyday convenience. The large unfinished basement offers excellent storage plus potential for future finished space, with an egress window already in place. A spacious attached garage provides even more room for vehicles, gear, and storage. Sidewalks make it easy to get out for a walk, and the convenient Colchester location offers easy access to nearby schools, shopping, dining, and other amenities. A newer home with a functional one-level layout, flexible spaces, and room to grow.

Listed by Julie Danaher of Ridgeline Real Estate

$
$
%
$/month over payments
Federal 30-year interest rate: 7.18% last updated on Nov 5, 2026
* All Figures are estimates. Check with your bank or proposed mortgage company for actual interest rates.
This product uses the FRED® API but is not endorsed or certified by the Federal Reserve Bank of St. Louis.

Virtual TourSave FavoriteSchedule TourAsk A QuestionMore Details

102 Skyline Drive Franconia NH 03580

Franconia, NH102 Skyline Drive

Price$675,000

Est. Mortgage: $/month

MLS Number 5087075

  • Residential Single Family
  • PricePerSqFt 292.21
  • Full Bath 2
  • Address 102 Skyline Drive
  • Construction Existing

NEW PRICE!! SKIERS DREAM! Be skiing at Cannon Mountain in less than 10 minutes! Perfect Franconia NH location! 5 acres of Private, Quiet, Rural, Country setting. 4 minutes to I93 N/S/Downtown Franconia! Wide Pine flooring, Hand Hewed Beams, Gunstock Corners throughout the home! All these wooden/natural Shaker style touches make this home feel warm and cozy. Accented by a beautiful Wood burning Fireplace and an additional wood stove option. Sunset/Western Mountain Views with cutting. New roof for House and Garage, 2025! Enjoy the screened in Gazebo. Extra space above the garage/barn has potential for additional living space. Tons of possibilities! Subject to subdivision approval by Town. Seller will work with Buyer to accommodate/occupy while securing approval. More….. Call Now!

Listed by James Powers of Northern Acres

$
$
%
$/month over payments
Federal 30-year interest rate: 7.18% last updated on Nov 5, 2026
* All Figures are estimates. Check with your bank or proposed mortgage company for actual interest rates.
This product uses the FRED® API but is not endorsed or certified by the Federal Reserve Bank of St. Louis.

Virtual TourSave FavoriteSchedule TourAsk A QuestionMore Details

989 Ocean Boulevard Hampton NH 03842

MLS Number 5111110

  • Condo
  • PricePerSqFt 483.87
  • Square Feet 1,395
  • Bedrooms 2
  • New Contruction Existing

Set along Hampton's northern coastline at The Gables at Plaice Cove, this beautifully positioned residence offers a distinctive way to experience the New Hampshire Seacoast, with the Atlantic as a daily backdrop. Oriented to capture abundant natural light, the home enjoys a bright, airy atmosphere and compelling water views from its elevated setting. Generous windows draw the surrounding coastal landscape into the home, while the multi-level design creates a natural separation between living and sleeping spaces. Step outside onto the balcony and the connection to the coast becomes even more pronounced, a comfortable and highly usable outdoor space for morning coffee, an evening drink, or simply watching the changing colors of the water and sky. Inside, approximately 1,395 square feet of finished living space includes two bedrooms and two-and-a-half baths, with well-proportioned rooms offering flexibility for everyday living and entertaining. A private garage with direct entry adds welcome convenience, along with two additional dedicated parking spaces, an especially valuable feature this close to the coast. Beyond the residence, some of Hampton's most desirable shoreline is within easy reach. North Beach is just moments away for surfing, swimming, and long walks by the water, while nearby Plaice Cove offers a quieter, more intimate stretch of coastline. From early mornings along the shore to summer afternoons at the beach, the location makes it easy to weave the Seacoast into everyday life. Whether envisioned as a year-round residence or a coastal retreat, this townhouse offers an inviting combination of comfortable living space, a desirable setting, and an enduring connection to the water- a place where the ocean is not simply nearby, but part of the experience.

Listed by Sean Fellows of Tate & Foss Sotheby's International Rlty

$
$
%
$/month over payments
Federal 30-year interest rate: 7.18% last updated on Nov 5, 2026
* All Figures are estimates. Check with your bank or proposed mortgage company for actual interest rates.
This product uses the FRED® API but is not endorsed or certified by the Federal Reserve Bank of St. Louis.

Virtual TourSave FavoriteSchedule TourAsk A QuestionMore Details

93 Apple Lane Hartford VT 05001

Hartford, VT93 Apple Lane

Price$675,000

Est. Mortgage: $/month

MLS Number 5115608

  • Residential Single Family
  • PricePerSqFt 355.08
  • Full Bath 2
  • Address 93 Apple Lane
  • Construction Existing

Enjoy the perfect blend of comfort, convenience, and outdoor living in this well maintained, move in ready four-bedroom, 2.5-bath home nestled in a quiet Upper Valley residential neighborhood. Conveniently located, this property offers both a peaceful setting and easy access to everyday amenities. The main level offers comfortable ground-floor living, features a cathedral-ceiling living and dining area, kitchen, bedroom with a full bath, half bath, and mudroom with laundry. Upstairs, three additional bedrooms and a full bathroom offer flexibility for family, guests, or a dedicated workspace. The partially finished basement offers versatility, with room for a playroom, recreation area, home office, or fitness space. Additional unfinished space provides ample storage, along with a separate utility room. Enjoy the outdoors with a covered front porch, patio, and above-ground pool perfect for summer gatherings, entertaining, or simply relaxing at home. Additional features include a two-car garage with an epoxy-coated floor, a repaved driveway, and a woodshed. Recent improvements include updated kitchen cabinets and countertop, a new gas stove, fresh interior and exterior paint, and new washer/dryer. With its flexible floor plan, convenient ground-floor amenities, versatile basement space, and inviting outdoor features, this home offers plenty of room to relax, entertain, and make it your own, all in a convenient Upper Valley location.

Listed by Karol Gomes of Coldwell Banker LIFESTYLES - Hanover

$
$
%
$/month over payments
Federal 30-year interest rate: 7.18% last updated on Nov 5, 2026
* All Figures are estimates. Check with your bank or proposed mortgage company for actual interest rates.
This product uses the FRED® API but is not endorsed or certified by the Federal Reserve Bank of St. Louis.

Save FavoriteSchedule TourAsk A QuestionMore Details

29 Wooley Pasture Road Plymouth NH 03264

Plymouth, NH29 Wooley Pasture Road

Price$675,000

Est. Mortgage: $/month

MLS Number 5094021

  • Residential Single Family
  • PricePerSqFt 244.48
  • Full Bath 1
  • Construction Existing
  • Bedrooms 5

A newly constructed, income-producing, multigenerational property with built-in flexibility and exciting potential for future growth. The recently completed 900+/- square-foot accessory dwelling unit (ADU) above the three-bay garage, with ample parking, is the perfect complement to this unique Plymouth property. With its own private entrance, the ADU offers tremendous possibilities for rental income, multigenerational living, extended family, guests, or a dedicated home office. The thoughtfully designed ADU features two bedrooms, wood floors, butcher block countertops, a fully applianced kitchen, washer/dryer, mini-split heating and cooling, and a ¾ bath. Set at the end of a town-maintained road on 2.91 private acres, the property offers peaceful wooded surroundings while remaining conveniently close to downtown Plymouth and nearby hiking, skiing, and biking trails. The main living space features an open-concept kitchen, dining, and living area, with a large kitchen window overlooking the serene surroundings. A charming three-season porch provides a relaxing place to unwind, while the oversized family room is perfect for gatherings and holidays. A tiled mudroom welcomes New Hampshire's changing seasons, while flexible floor plans offer multiple options for a primary bedroom, including a private lower-level suite with bath and oversized closet. The lower level also includes a dedicated workshop ideal for woodworking, ski tuning, bikes, or hobbies. Heating options include oil-fired hot-water baseboard heat, two wood stoves, and a Tarm Biomass wood furnace with a heat collection system, which can serve as primary or backup heat. The three-bay garage provides excellent storage. Outside, enjoy space for gardens, recreation, or a greenhouse. A rare opportunity offering income potential, flexibility, privacy, and room to grow, just minutes from all that Plymouth has to offer.

Listed by Sue Sampson of Badger Peabody & Smith Realty/Holderness

$
$
%
$/month over payments
Federal 30-year interest rate: 7.18% last updated on Nov 5, 2026
* All Figures are estimates. Check with your bank or proposed mortgage company for actual interest rates.
This product uses the FRED® API but is not endorsed or certified by the Federal Reserve Bank of St. Louis.

Virtual TourSave FavoriteSchedule TourAsk A QuestionMore Details

451 Godfrey Road Thetford VT 05043

Thetford, VT451 Godfrey Road

Price$675,000

Est. Mortgage: $/month

MLS Number 5116009

  • Residential Single Family
  • PricePerSqFt 410.83
  • Full Bath 1
  • Address 451 Godfrey Road
  • Construction Existing

Step into this beautifully maintained cape with a beautiful kitchen, living room and dinning room, mudroom and half bath on the first floor. The second floor boast two spacious bedrooms and a full bath. The finished basements contains a large room for either family room or a master bedroom with attached bathroom. Another basement room has a walk out door leading to a beautiful lot that has over 7 acres of land with brook access. There is a small barn waiting for your animals. A short distance from Dartmouth College, Dartmouth Hospital and Norwich University. This property is waiting for you to step in and enjoy.

Listed by Hurley Cavacas of New England Lakeside Realty

$
$
%
$/month over payments
Federal 30-year interest rate: 7.18% last updated on Nov 5, 2026
* All Figures are estimates. Check with your bank or proposed mortgage company for actual interest rates.
This product uses the FRED® API but is not endorsed or certified by the Federal Reserve Bank of St. Louis.

Save FavoriteSchedule TourAsk A QuestionMore Details
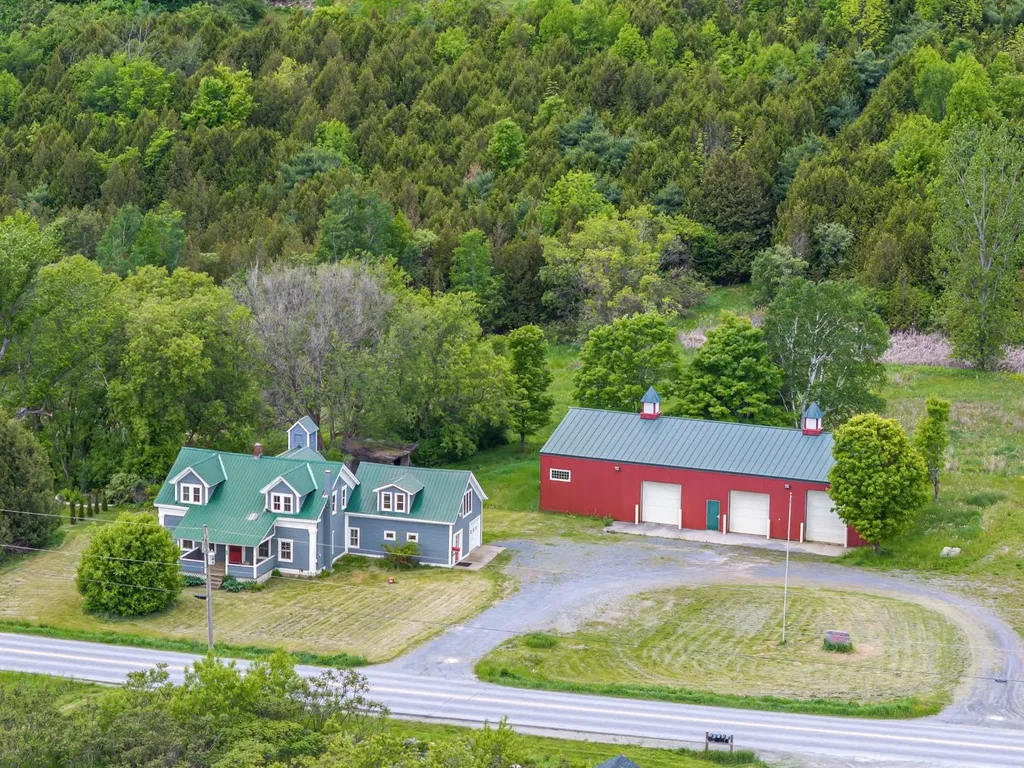
654 Bristol Road Monkton VT 05443

MLS Number 5092261

  • Commercial
  • PricePerSqFt 210.94
  • Address 654 Bristol Road
  • Year Built 2015
  • Square Feet 3,200

Commercial opportunity meets Vermont versatility on 5.5 acres. Strategically located just 10 minutes from Hinesburg, 15 minutes from Vergennes, and 25 minutes from Burlington International Airport, this mixed-use property is ideally positioned for businesses seeking space, accessibility, and room to grow. The centerpiece of the property is a substantial heated commercial warehouse offering exceptional flexibility for a wide range of operations. Whether you're expanding an automotive business, establishing a manufacturing facility, creating a distribution hub, operating a trades-based company, or seeking secure storage space, this high-clearance building provides the infrastructure to support your success year-round. The warehouse also includes dedicated office space with a half bathroom, creating a functional environment for administrative operations, client meetings, and employee use. The expansive 5.6-acre parcel offers valuable outdoor space for equipment storage, vehicle parking, material staging, future expansion, or additional commercial uses. The property's combination of heated warehouse space, office facilities, acreage, and convenient regional access makes it a rare offering in today's market. Adding further value is a well-maintained 3-bedroom, 2-bathroom residence that can serve as owner-occupied housing, employee accommodations, professional office space, or a rental property generating supplemental income. For owner-operators, the ability to live and work on-site creates an efficient and cost-effective business model. Properties offering this level of commercial functionality, acreage, and mixed-use flexibility are increasingly difficult to find. Whether you're an entrepreneur, established business owner, or investor, this property presents a unique opportunity to acquire a strategic commercial asset in a highly accessible Addison County location.

Listed by Kristen Rosfeld of KW Vermont-Stowe

$
$
%
$/month over payments
Federal 30-year interest rate: 7.18% last updated on Nov 5, 2026
* All Figures are estimates. Check with your bank or proposed mortgage company for actual interest rates.
This product uses the FRED® API but is not endorsed or certified by the Federal Reserve Bank of St. Louis.

Save FavoriteSchedule TourAsk A QuestionMore Details

3180 German Flats Road Warren VT 05674
Pending

MLS Number 5110303

  • Commercial
  • PricePerSqFt 136.67
  • Year Built 1962
  • Square Feet 4,939
  • Acreage 1

Welcome to Slide Brook Lodge, a beautifully maintained, classic 10-room Vermont ski lodge and hotel situated in the heart of the scenic Mad River Valley. Rich in local history and lovingly cared for over the years, the property operated for nearly three decades as Pepper's Lodge & Restaurant before becoming the beloved Slidebrook Lodge & Tavern - a popular destination bar and live music venue - welcoming generations of skiers, hikers, and valley locals alike. The property features 12 total bedrooms and 10 bathrooms, highlighted by an excellently maintained commercial kitchen, full bar area, high-speed fiber optic internet, and an outdoor hot tub. Guests enjoy easy access to mountain biking, golfing, hiking the Long Trail, and river sports, with a shuttle stop directly across the street. Whether operated as a traditional lodge, multi-unit rental investment, or private mountain retreat, this versatile estate combines deep Mad River Valley heritage with incredible proximity to world-class skiing. Building and contents only, business not included in a sale.

Listed by Emily Locke and Steven Foster of KW Vermont-Stowe

$
$
%
$/month over payments
Federal 30-year interest rate: 7.18% last updated on Nov 5, 2026
* All Figures are estimates. Check with your bank or proposed mortgage company for actual interest rates.
This product uses the FRED® API but is not endorsed or certified by the Federal Reserve Bank of St. Louis.

Save FavoriteSchedule TourAsk A QuestionMore Details

6051 Mountain Road Stowe VT 05661

MLS Number 5107874

  • Condo
  • PricePerSqFt 564.38
  • Square Feet 1,196
  • Bedrooms 2
  • New Contruction Existing

Ski-in/ski-out living at its best! Enjoy the ultimate convenience of The Lodge Condominiums at Stowe Mountain Resort. This seldom-available, furnished two-bedroom, two-bath residence offers the perfect Vermont mountain escape. The inviting living area is warmed by a propane fireplace, creating a cozy setting after a day outdoors. The well-appointed renovated kitchen provides plenty of counter space for preparing meals and entertaining family and friends. One bedroom features an en-suite bath. This unit is exempt from Stowe's new short-term rental ordinance and may be rented short term, offering an excellent opportunity for owners seeking rental income. And when work needs to happen between adventures, the unit is equipped with fiber optic internet. The Lodge Condominiums offers an exceptional collection of amenities, including ski-in/ski-out access, a seasonal in-ground pool, tennis courts, and beautifully landscaped grounds in a world-renowned location. The experience doesn't end when ski season does. Year-round, enjoy hiking trails, scenic waterfalls, golf, cycling, dining, shopping, and all that the vibrant Stowe community has to offer. Furnished and equipped, this turnkey mountain retreat is ready to enjoy from day one. Come experience the convenience, comfort, and four-season lifestyle.

Listed by Joni Gaines of Pall Spera Company Realtors-Stowe

$
$
%
$/month over payments
Federal 30-year interest rate: 7.18% last updated on Nov 5, 2026
* All Figures are estimates. Check with your bank or proposed mortgage company for actual interest rates.
This product uses the FRED® API but is not endorsed or certified by the Federal Reserve Bank of St. Louis.

Virtual TourSave FavoriteSchedule TourAsk A QuestionMore Details

Broker Reciprocity 

Copyright 2026 PrimeMLS, Inc. All rights reserved. This information is deemed reliable, but not guaranteed. The data relating to real estate displayed on this display comes in part from the IDX Program of PrimeMLS. The information being provided is for consumers’ personal, non-commercial use and may not be used for any purpose other than to identify prospective properties consumers may be interested in purchasing. Data last updated November 8, 2026 7:22 AM EST
