
SIGN UP or LOG IN 's Account

Log in to see your saved listings or edit your searches:

No account? Sign up now to save searches, listings, and get tailored listing notifications. It's free, opt-out anytime.

Find Your New Home

Sign Up Today!

Get fresh listings via email, save your favorite listings, match with similar properties, and unlock additional property info.

Create Your Account

Do not fill in this field:

Already have an account? Log in

and narrow your search. If you have fewer than 200 results, you can save your search.

Crawl Spaces

r=4117-4128
370 Mccurdy Road New Boston NH 03070

New Boston, NH370 Mccurdy Road

Price$675,000

Est. Mortgage: $/month

Active With Contract

MLS Number 5111058

  • Residential Single Family
  • PricePerSqFt 190.68
  • Full Bath 2
  • Address 370 Mccurdy Road
  • Construction Existing

A DISTINCTIVE CEDAR LOG RETREAT WHERE CRAFTSMANSHIP AND CHARACTER TAKE CENTER STAGE! Located on a wooded corner lot, this custom-built residence offers a rare alternative to the ordinary. Rich in texture and architectural detail, surrounded by beautifully manicured grounds and close to all the conveniences, it's small-town country living at its finest! A rock wall introduces the property and a stone path invites you to choose your approach. Step onto the farmers porch where quiet surroundings beckon you to relax and take in the setting or avoid the elements when you pull into the garage and plug your EV into its charger. The main entrance opens to a breathtaking two-story great room where soaring volume, natural light and a dramatic stone fireplace create an unforgettable first impression. A signature catwalk defines the upper level, while exposed beams and handcrafted details reflect enduring construction and thoughtful design. The expansive hearth offers a natural gathering place perfect for evenings and conversation by the fire. The experience continues in the kitchen where a Wolf induction cooktop is artfully set under a stone arch and gleaming granite delivers function and visual impact. Dine surrounded by natural views before transitioning to the family room, a softer retreat wrapped in warm wood tones and accentuated by beamwork overhead. In warm months the stone patio will play host to alfresco fun and an enclosed hot tub provides a secluded escape for unwinding under the stars. Inside, ascend the staircase and cross beneath a masonry archway to a unique lofted space to read, relax or work. After a day spent exploring trails or winter slopes return to the first floor primary with dual closets while additional first floor room offers space for an office, den or rest. Upstairs two generous bedrooms with soaring ceilings feature treetop views while a skylit bath enhances the sense of sanctuary. Bonus space over the garage offers endless possibilities! HOME!

Listed by Fine Homes Group International and Nicole Quinn of Keller Williams Realty-Metropolitan

$
$
%
$/month over payments
Federal 30-year interest rate: 7.18% last updated on Nov 5, 2026
* All Figures are estimates. Check with your bank or proposed mortgage company for actual interest rates.
This product uses the FRED® API but is not endorsed or certified by the Federal Reserve Bank of St. Louis.

Virtual TourSave FavoriteSchedule TourAsk A QuestionMore Details

29 Wooley Pasture Road Plymouth NH 03264

Plymouth, NH29 Wooley Pasture Road

Price$675,000

Est. Mortgage: $/month

MLS Number 5094021

  • Residential Single Family
  • PricePerSqFt 244.48
  • Full Bath 1
  • Construction Existing
  • Bedrooms 5

A newly constructed, income-producing, multigenerational property with built-in flexibility and exciting potential for future growth. The recently completed 900+/- square-foot accessory dwelling unit (ADU) above the three-bay garage, with ample parking, is the perfect complement to this unique Plymouth property. With its own private entrance, the ADU offers tremendous possibilities for rental income, multigenerational living, extended family, guests, or a dedicated home office. The thoughtfully designed ADU features two bedrooms, wood floors, butcher block countertops, a fully applianced kitchen, washer/dryer, mini-split heating and cooling, and a ¾ bath. Set at the end of a town-maintained road on 2.91 private acres, the property offers peaceful wooded surroundings while remaining conveniently close to downtown Plymouth and nearby hiking, skiing, and biking trails. The main living space features an open-concept kitchen, dining, and living area, with a large kitchen window overlooking the serene surroundings. A charming three-season porch provides a relaxing place to unwind, while the oversized family room is perfect for gatherings and holidays. A tiled mudroom welcomes New Hampshire's changing seasons, while flexible floor plans offer multiple options for a primary bedroom, including a private lower-level suite with bath and oversized closet. The lower level also includes a dedicated workshop ideal for woodworking, ski tuning, bikes, or hobbies. Heating options include oil-fired hot-water baseboard heat, two wood stoves, and a Tarm Biomass wood furnace with a heat collection system, which can serve as primary or backup heat. The three-bay garage provides excellent storage. Outside, enjoy space for gardens, recreation, or a greenhouse. A rare opportunity offering income potential, flexibility, privacy, and room to grow, just minutes from all that Plymouth has to offer.

Listed by Sue Sampson of Badger Peabody & Smith Realty/Holderness

$
$
%
$/month over payments
Federal 30-year interest rate: 7.18% last updated on Nov 5, 2026
* All Figures are estimates. Check with your bank or proposed mortgage company for actual interest rates.
This product uses the FRED® API but is not endorsed or certified by the Federal Reserve Bank of St. Louis.

Virtual TourSave FavoriteSchedule TourAsk A QuestionMore Details

206 Lomartire Drive Colchester VT 05446

Colchester, VT206 Lomartire Drive

Price$675,000

Est. Mortgage: $/month

MLS Number 5108906

  • Condo
  • PricePerSqFt 321.12
  • Square Feet 2,102
  • Bedrooms 2
  • New Contruction Existing

Built in 2022, this bright and airy two-bedroom, two-bath one-level end unit condo offers an open-concept layout, hardwood floors, and abundant natural light from large windows throughout the main living spaces. The living room features a gas fireplace and flows easily into the dining area, creating a comfortable setup for everyday living and entertaining. A 4 season sunroom provides additional flexible living space and opens to a deck for easy indoor-outdoor enjoyment. The primary suite includes a spacious walk-in closet with generous storage, while a second bedroom, two full bathrooms, and first-floor laundry add everyday convenience. The large unfinished basement offers excellent storage plus potential for future finished space, with an egress window already in place. A spacious attached garage provides even more room for vehicles, gear, and storage. Sidewalks make it easy to get out for a walk, and the convenient Colchester location offers easy access to nearby schools, shopping, dining, and other amenities. A newer home with a functional one-level layout, flexible spaces, and room to grow.

Listed by Julie Danaher of Ridgeline Real Estate

$
$
%
$/month over payments
Federal 30-year interest rate: 7.18% last updated on Nov 5, 2026
* All Figures are estimates. Check with your bank or proposed mortgage company for actual interest rates.
This product uses the FRED® API but is not endorsed or certified by the Federal Reserve Bank of St. Louis.

Virtual TourSave FavoriteSchedule TourAsk A QuestionMore Details
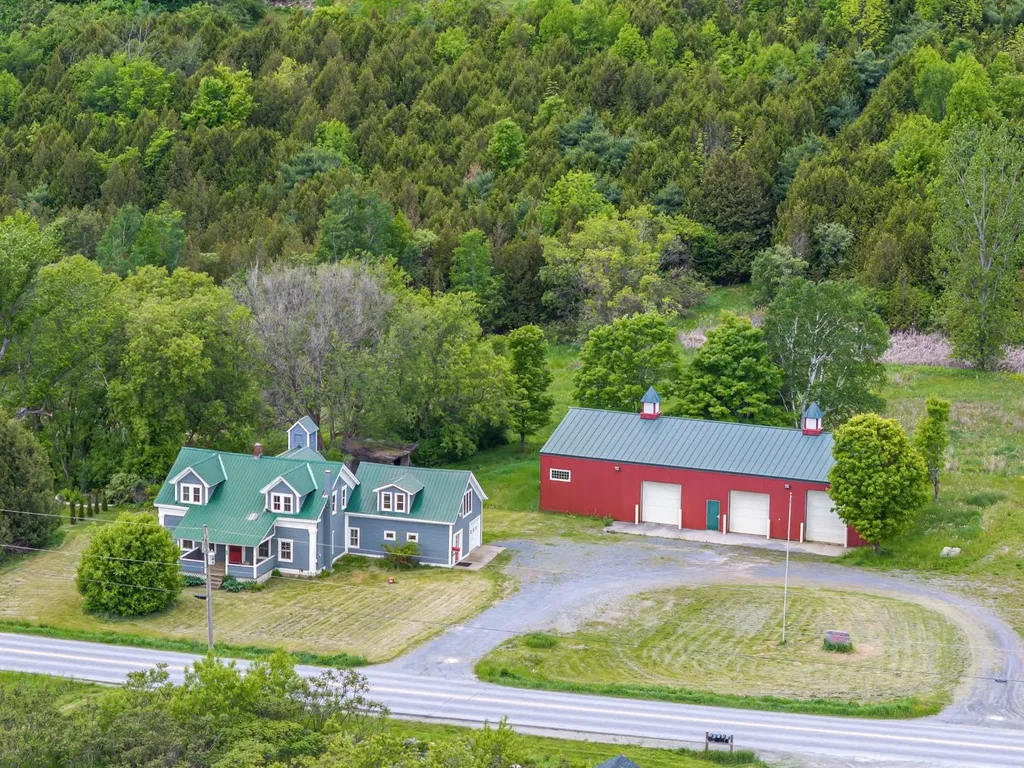
654 Bristol Road Monkton VT 05443

MLS Number 5092261

  • Commercial
  • PricePerSqFt 210.94
  • Address 654 Bristol Road
  • Year Built 2015
  • Square Feet 3,200

Commercial opportunity meets Vermont versatility on 5.5 acres. Strategically located just 10 minutes from Hinesburg, 15 minutes from Vergennes, and 25 minutes from Burlington International Airport, this mixed-use property is ideally positioned for businesses seeking space, accessibility, and room to grow. The centerpiece of the property is a substantial heated commercial warehouse offering exceptional flexibility for a wide range of operations. Whether you're expanding an automotive business, establishing a manufacturing facility, creating a distribution hub, operating a trades-based company, or seeking secure storage space, this high-clearance building provides the infrastructure to support your success year-round. The warehouse also includes dedicated office space with a half bathroom, creating a functional environment for administrative operations, client meetings, and employee use. The expansive 5.6-acre parcel offers valuable outdoor space for equipment storage, vehicle parking, material staging, future expansion, or additional commercial uses. The property's combination of heated warehouse space, office facilities, acreage, and convenient regional access makes it a rare offering in today's market. Adding further value is a well-maintained 3-bedroom, 2-bathroom residence that can serve as owner-occupied housing, employee accommodations, professional office space, or a rental property generating supplemental income. For owner-operators, the ability to live and work on-site creates an efficient and cost-effective business model. Properties offering this level of commercial functionality, acreage, and mixed-use flexibility are increasingly difficult to find. Whether you're an entrepreneur, established business owner, or investor, this property presents a unique opportunity to acquire a strategic commercial asset in a highly accessible Addison County location.

Listed by Kristen Rosfeld of KW Vermont-Stowe

$
$
%
$/month over payments
Federal 30-year interest rate: 7.18% last updated on Nov 5, 2026
* All Figures are estimates. Check with your bank or proposed mortgage company for actual interest rates.
This product uses the FRED® API but is not endorsed or certified by the Federal Reserve Bank of St. Louis.

Save FavoriteSchedule TourAsk A QuestionMore Details

40 Jameson Flats Manchester VT 05255

Manchester, VT40 Jameson Flats

Price$675,000

Est. Mortgage: $/month

MLS Number 5104145

  • Condo
  • PricePerSqFt 383.52
  • Square Feet 1,760
  • Bedrooms 3
  • New Contruction New Construction

NEW CONSTRUCTION | EXCEPTIONAL CRAFTSMANSHIP | PRIME MANCHESTER LOCATION This exceptional new-construction 3-bedroom, 2.5-bath duplex has been thoughtfully designed and built to an exceptionally high standard, combining refined finishes, impressive craftsmanship, and highly efficient modern systems just steps from the heart of Manchester. The open-concept main level is designed for both comfortable everyday living and effortless entertaining, centered around a beautifully appointed kitchen with an oversized eat-in island, abundant cabinetry, and top-of-the-line stainless-steel appliances, including the option of an electric or propane range. The main-floor primary suite features high ceilings, abundant natural light, a large walk-in closet, and a luxurious en-suite bath with an oversized tiled walk-in shower. Upstairs, two additional bedrooms capture beautiful Equinox Mountain views, complemented by a beautifully finished tiled hall bath, dedicated laundry, and thoughtfully designed storage. Every detail reflects quality construction. Solid maple flooring sourced from Bristol, Vermont, custom trim and molding, Marvin windows, and cedar exterior doors provide a timeless, elevated aesthetic. The home is equally impressive behind the walls, with modern insulation and weatherproofing designed for exceptional energy efficiency and year-round comfort. A European pellet boiler heating system provides sustainable, highly efficient heat directly metered to the residence, while whole-house ducted central air conditioning ensures effortless summer comfort. Interior basement access, along with an oversized one-car garage, provides exceptional convenience and storage. Residents also enjoy access to a beautifully appointed community clubhouse featuring a communal kitchen and event space, as well as a back porch All of this is ideally positioned just steps from Manchester's shops, restaurants, galleries, and amenities, this is VT living at its finest.

Listed by Britt Wohler of WOHLER REALTY GROUP

$
$
%
$/month over payments
Federal 30-year interest rate: 7.18% last updated on Nov 5, 2026
* All Figures are estimates. Check with your bank or proposed mortgage company for actual interest rates.
This product uses the FRED® API but is not endorsed or certified by the Federal Reserve Bank of St. Louis.

Save FavoriteSchedule TourAsk A QuestionMore Details
21 Brook Circle Northwood NH 03261

Northwood, NH21 Brook Circle

Price$675,000

Est. Mortgage: $/month

Pending

MLS Number 5093337

  • Condo
  • PricePerSqFt 486.66
  • Square Feet 2,311
  • Bedrooms 3
  • New Contruction Existing

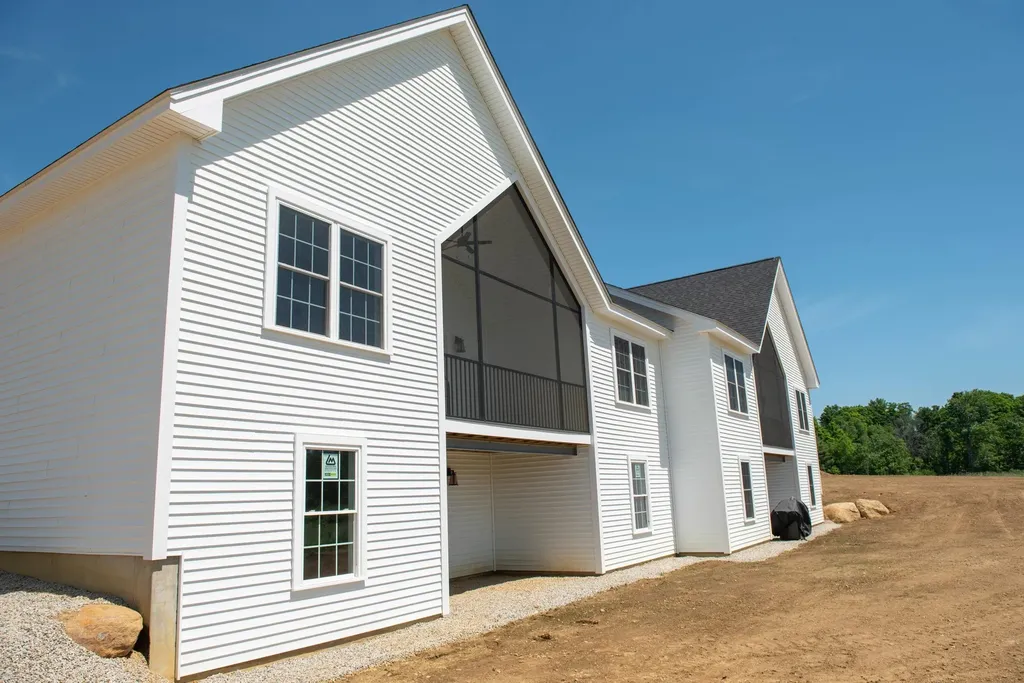
Welcome to Kelsey Brook, Northwood's premier Energy Star-certified 55+ community. Perfectly situated in one of the development's most desirable locations, this exceptional home offers privacy, southern exposure, and the distinction of being the largest finished unit in the entire community. Combining the ease of low-maintenance living with an abundance of space, this is a rare opportunity to enjoy the best Kelsey Brook has to offer. Step inside and discover the ease of one-floor living with a bright, open-concept design filled with natural light. Enjoy your morning coffee or evening glass of wine on the private south-facing deck, perfectly positioned to capture sunshine throughout the day. The thoughtfully designed main level offers comfortable living and entertaining space with two bedrooms and an inviting open layout. What truly sets this home apart is the beautifully finished lower level, featuring three additional finished rooms, a full bathroom, and a dedicated storage area. Whether you need guest accommodations, a home office, fitness room, craft studio, media room, or all of the above, this home provides the flexibility and space rarely found in a 55+ community. With more finished living space than any other home in Kelsey Brook, you'll enjoy the perfect balance of low-maintenance living without sacrificing room for family, hobbies, and entertaining. The attached two-car garage, private driveway, and Energy Star construction add convenience and efficiency to everyday life. At the center of the community is the beautiful clubhouse featuring a fieldstone fireplace and full kitchen, offering residents a wonderful place to gather with neighbors, attend events, and enjoy an active social lifestyle. Located in the charming town of Northwood, you'll have easy access to scenic walking trails, lakes, shopping, dining, and local community events. If you're looking for the most spacious home available in Kelsey Brook, this is time to look. Big dogs welcome.

Listed by Heather Heigis and Donna Beauregard of Heigis Real Estate LLC.

$
$
%
$/month over payments
Federal 30-year interest rate: 7.18% last updated on Nov 5, 2026
* All Figures are estimates. Check with your bank or proposed mortgage company for actual interest rates.
This product uses the FRED® API but is not endorsed or certified by the Federal Reserve Bank of St. Louis.

Save FavoriteSchedule TourAsk A QuestionMore Details

12 Top Notch Road Bartlett NH 03812
Active With Contract

MLS Number 5111280

  • Condo
  • PricePerSqFt 547
  • Square Feet 1,707
  • Bedrooms 3
  • New Contruction Existing

Sweeping, top-of-the-association views from this very well-maintained 3-bedroom, 2.5-bath, tri-level Top Notch condo. Step inside to a large mudroom with plenty of space for all your gear. The inviting main level offers an open-concept living and dining area anchored by a wood stove with a brick surround. The sun-filled dining space features a vaulted ceiling, beautiful laminate wood flooring and glass double doors leading to a composite deck, while the kitchen boasts updated appliances and a window framing the mountains. A convenient half bath completes this level. The entire second level is a private primary suite with an ensuite bath and a bonus area perfect for a reading nook or a home office with a view. The walkout lower level includes a comfortable family room, full bath, and two spacious bedrooms. Additional features include on-demand hot water and hot-water baseboard heat, association-provided firewood, and a private outdoor hot tub with stunning views. With access to Attitash ski trails just across the street from the association, you can skip the base-area drop-off and parking. Perfectly located for all-season enjoyment, this is White Mountains living at its best!

Listed by Josh Brustin of Pinkham Real Estate

$
$
%
$/month over payments
Federal 30-year interest rate: 7.18% last updated on Nov 5, 2026
* All Figures are estimates. Check with your bank or proposed mortgage company for actual interest rates.
This product uses the FRED® API but is not endorsed or certified by the Federal Reserve Bank of St. Louis.

Save FavoriteSchedule TourAsk A QuestionMore Details

6051 Mountain Road Stowe VT 05661

MLS Number 5107874

  • Condo
  • PricePerSqFt 564.38
  • Square Feet 1,196
  • Bedrooms 2
  • New Contruction Existing

Ski-in/ski-out living at its best! Enjoy the ultimate convenience of The Lodge Condominiums at Stowe Mountain Resort. This seldom-available, furnished two-bedroom, two-bath residence offers the perfect Vermont mountain escape. The inviting living area is warmed by a propane fireplace, creating a cozy setting after a day outdoors. The well-appointed renovated kitchen provides plenty of counter space for preparing meals and entertaining family and friends. One bedroom features an en-suite bath. This unit is exempt from Stowe's new short-term rental ordinance and may be rented short term, offering an excellent opportunity for owners seeking rental income. And when work needs to happen between adventures, the unit is equipped with fiber optic internet. The Lodge Condominiums offers an exceptional collection of amenities, including ski-in/ski-out access, a seasonal in-ground pool, tennis courts, and beautifully landscaped grounds in a world-renowned location. The experience doesn't end when ski season does. Year-round, enjoy hiking trails, scenic waterfalls, golf, cycling, dining, shopping, and all that the vibrant Stowe community has to offer. Furnished and equipped, this turnkey mountain retreat is ready to enjoy from day one. Come experience the convenience, comfort, and four-season lifestyle.

Listed by Joni Gaines of Pall Spera Company Realtors-Stowe

$
$
%
$/month over payments
Federal 30-year interest rate: 7.18% last updated on Nov 5, 2026
* All Figures are estimates. Check with your bank or proposed mortgage company for actual interest rates.
This product uses the FRED® API but is not endorsed or certified by the Federal Reserve Bank of St. Louis.

Virtual TourSave FavoriteSchedule TourAsk A QuestionMore Details

0 Slayton Hill Lebanon NH 03766

Lebanon, NH0 Slayton Hill

Price$675,000

Est. Mortgage: $/month

MLS Number 5103811

  • Land
  • PricePerSqFt 24500.91
  • Address 0 Slayton Hill
  • Acreage 27.55
  • Area NH-Grafton

Exceptional opportunities of this caliber are increasingly rare. Encompassing 27.55± acres across four separate lots, including a 26.86± acre primary parcel and three additional 0.23± acre lots-this remarkable property offers an uncommon combination of privacy, natural beauty, and long-term potential within the City of Lebanon's R-3 Zoning District. Public water and public sewer are available at the street, enhancing the property's versatility while preserving the character of the land. Perched on an elevated hillside, the property unfolds through an established network of interior roads and woodland trails. Gently sloping terrain, mature sugar maples, and a desirable northern aspect create a landscape of remarkable character. With selective clearing, the property offers the potential for attractive local and mid-range views, while several potential homesites provide exceptional flexibility for future planning. Bordering conservation land, the property enjoys lasting privacy and abundant wildlife, creating a setting that feels remarkably secluded despite its exceptional proximity to everyday conveniences-just ½ mile to Alice Peck Day Hospital and approximately 1 mile to Interstate 89 and moments from the cultural, medical, recreational, and everyday amenities of downtown Lebanon. Whether envisioned as a legacy estate, a carefully held investment, or a property with future residential possibilities (subject to municipal approvals), this offering represents a rare opportunity to own a substantial acreage parcel in one of Lebanon's most desirable locations. Properties combining this level of privacy, natural character, municipal utilities, and close proximity to the city's center are seldom available.

Listed by Susan Cole and Eric Cole of Susan Cole Realty Group,LLC

$
$
%
$/month over payments
Federal 30-year interest rate: 7.18% last updated on Nov 5, 2026
* All Figures are estimates. Check with your bank or proposed mortgage company for actual interest rates.
This product uses the FRED® API but is not endorsed or certified by the Federal Reserve Bank of St. Louis.

Virtual TourSave FavoriteSchedule TourAsk A QuestionMore Details

221 Landgrove Road Landgrove VT 05148

Landgrove, VT221 Landgrove Road

Price$675,000

Est. Mortgage: $/month

Active With Contract

MLS Number 5105190

  • Land
  • PricePerSqFt 8385.09
  • Address 221 Landgrove Road
  • Acreage 80.5
  • Area VT-Bennington

With more than 80 acres spanning the towns of Landgrove and Peru, this spectacular property is ripe for your imagination and offers several options for new construction, multi-family or generational development, or renovation! Be it choosing the perfect building site for the construction of your Vermont dream house, a total renovation of the existing three-bedroom cottage, or continuing to use the house as a simple, rustic and charming seasonal escape, this substantial property will support your investment and allow you to own one of the last remaining properties with substantial acreage in Landgrove. The cottage has only been used in the summer months for the past couple of decades and offers approximately 1575 of living space on the main level with an unfinished second floor. There is a functional eat-in kitchen, spacious living room with a wood stove, three bedrooms, one full bathroom, and two small “bonus” rooms (one off the entry area and the other off the kitchen) offering the possibility of a mudroom, home office, walk-in pantry, or extra storage space. In addition to the existing cottage, there are several possible building sites, all offering absolute privacy and solitude, some with the potential for dramatic western views (with clearing), others offering southern exposure and all-day sun. Neighboring homes on the same ridgeline enjoy truly stunning views, so it's worth the effort to hike out to the back acreage to see the possibilities for yourself. No soils testing or permitting has been initiated or completed and doing so will be the future owner's responsibility. The property is not enrolled in Vermont's “current use” land management program and doing so could substantially reduce the existing property taxes and create a land stewardship program for future generations. This is truly a once-in-a-lifetime opportunity to own substantial acreage in one of Vermont's most bucolic and charming communities.

Listed by Claudia Harris of Mary Mitchell Miller Real Estate

$
$
%
$/month over payments
Federal 30-year interest rate: 7.18% last updated on Nov 5, 2026
* All Figures are estimates. Check with your bank or proposed mortgage company for actual interest rates.
This product uses the FRED® API but is not endorsed or certified by the Federal Reserve Bank of St. Louis.

Virtual TourSave FavoriteSchedule TourAsk A QuestionMore Details

78 Mountain Road Goffstown NH 03045

Goffstown, NH78 Mountain Road

Price$675,000

Est. Mortgage: $/month

Active With Contract

MLS Number 5115832

  • Residential Single Family
  • PricePerSqFt 354.89
  • Full Bath 1
  • Address 78 Mountain Road
  • Construction Existing

Distinctive and privately set 3 bedroom, 3 bath ranch on scenic landscaped 2+acre lot with steel girder enforced stone bridge driveway entrance over Whittle Brook. This stunning free-flowing vaulted ceiling home is a one-of-a-kind well maintained property. Paved walkway to covered porch leads to front entrance into family room with pellet stove insert fireplace and circular flow that opens to kitchen and dining. Kitchen features custom cabinets, stainless-steel appliances, granite countertops, tile backsplash, breakfast bar, organizer pull-outs and walk-in pantry. Entryway off 2-car attached garage steps into to tiled mudroom style hallway with laundry room nook. Hardwood floors throughout main level living lead to two bedrooms and shared full bath on one wing and primary bedroom with ensuite on alternate wing. Primary bedroom features large closet and ensuite bath with step in tile surround shower and glass door. Spacious lower-level includes a bonus entertainment room with daylight windows, separate egress entryway, built-in entertainment and media center, office/den room, half-bath and vast unfinished, heated workshop space. Large custom windows throughout main level and deck off back highlight westerly appointed sunset views. Additional features include wood interior/vinyl exterior sustainable windows, updated septic, mini-split heat-pump/AC systems, multi-zone FHW heat, radiant heat floors, pellet stove insert, large storage shed, and multi-zone irrigation. Conveniently located with walkability to charming Goffstown Village. OFFERS DUE BY 8PM SUNDAY, NOVEMBER 1ST.

Listed by Calley Milne of Kanteres Real Estate,Inc.

$
$
%
$/month over payments
Federal 30-year interest rate: 7.18% last updated on Nov 5, 2026
* All Figures are estimates. Check with your bank or proposed mortgage company for actual interest rates.
This product uses the FRED® API but is not endorsed or certified by the Federal Reserve Bank of St. Louis.

Virtual TourSave FavoriteSchedule TourAsk A QuestionMore Details

1614 Mcglynn Road Williamstown VT 05654

Williamstown, VT1614 Mcglynn Road

Price$675,000

Est. Mortgage: $/month

Active With Contract

MLS Number 5093051

  • Residential Single Family
  • PricePerSqFt 291.45
  • Full Bath 1
  • Address 1614 Mcglynn Road
  • Construction Existing

Wake Up to Vermont's Best Views. There's something special about ending your day on the porch as the sun sets over miles of rolling Vermont countryside. Set on 3.7 acres in Williamstown, this custom post and beam home offers the peace, privacy, and long range views that are becoming increasingly hard to find, all while being just minutes from town. Warm wood tones, exposed beams, and an open floor plan create a home that's equally inviting for quiet evenings and gathering with family and friends. The heart of the home is the beautifully crafted kitchen with custom cherry cabinetry, hardwood floors, and abundant natural light. The three season porch feels like an extension of the living space, offering a front row seat to Vermont's changing seasons. Upstairs, the spacious primary suite captures those same sweeping views and includes a private ensuite bath. Downstairs, the full basement provides exceptional bonus space with a custom built wine rack and room for a pool table, workshop, home gym, or hobby space. Thoughtful updates include a newer roof (2021) and durable concrete siding, which means more time enjoying the property and less time worrying about maintenance. Outside, the attached three car garage and separate barn offer plenty of space for vehicles, outdoor gear, hobbies, or even animals. Millstone Trails, the Barre Town bike path, and VAST trails are just minutes away, while schools, I-89, and downtown Barre are within a 10 minute drive, putting recreation and everyday conveniences within easy reach.

Listed by Emily Stephens of EXP Realty

$
$
%
$/month over payments
Federal 30-year interest rate: 7.18% last updated on Nov 5, 2026
* All Figures are estimates. Check with your bank or proposed mortgage company for actual interest rates.
This product uses the FRED® API but is not endorsed or certified by the Federal Reserve Bank of St. Louis.

Virtual TourSave FavoriteSchedule TourAsk A QuestionMore Details

Broker Reciprocity 

Copyright 2026 PrimeMLS, Inc. All rights reserved. This information is deemed reliable, but not guaranteed. The data relating to real estate displayed on this display comes in part from the IDX Program of PrimeMLS. The information being provided is for consumers’ personal, non-commercial use and may not be used for any purpose other than to identify prospective properties consumers may be interested in purchasing. Data last updated November 8, 2026 9:23 AM EST
