
SIGN UP or LOG IN 's Account

Log in to see your saved listings or edit your searches:

No account? Sign up now to save searches, listings, and get tailored listing notifications. It's free, opt-out anytime.

Find Your New Home

Sign Up Today!

Get fresh listings via email, save your favorite listings, match with similar properties, and unlock additional property info.

Create Your Account

Do not fill in this field:

Already have an account? Log in

and narrow your search. If you have fewer than 200 results, you can save your search.

Crawl Spaces

r=4153-4164
65 Pointe Place Dover NH 03820

Dover, NH65 Pointe Place, Unit 205

Price$675,000

Est. Mortgage: $/month

MLS Number 5116722

  • Condo
  • PricePerSqFt 474.68
  • Square Feet 1,422
  • Bedrooms 2
  • New Contruction Existing

Picture your morning coffee with the river right outside your window. Unit 205 is a sun-filled unit on the second floor... one of the few units tucked on river-side of the building. Light pours in from morning to evening, an ever changing view with the seasons. Inside, 1,422sf of the open floor plan gives you room to breathe. The two bedrooms and two baths are generously sized, and the open living space feels just as comfortable for a quiet night in as it does for having friends over. Thoughtful extras like gas fireplace, in-unit laundry and a pantry make everyday life easy. At barely three years young, the home still has that fresh new construction feel, without the wait or the punch list. With just 24 units, the building is small enough to feel like a neighborhood, and it offers secured entries and an elevator. On snowy New Hampshire mornings you'll love the heated parking garage, and there's overflow parking when you have visitors. The best part? This building isn't age restricted! Then there's the location. Pointe Place is the heart of South Dover, the kind of spot where you run into neighbors. Grab dinner at Patty B's, catch the game at SoDo, or wind down with a glass at The Fermanent. Cafes, shops, and a gym are a short stroll from your door, while downtown Dover, Portsmouth, and the highway are just minutes away. Easy living, an abundance of light, and a community that feels like home. Come see it for yourself! Showings begin at the open house Friday, November 6th, from 4:30-6pm

Listed by Porchlight Home Group and Catherine Allen of KW Coastal and Lakes & Mountains Realty

$
$
%
$/month over payments
Federal 30-year interest rate: 7.18% last updated on Nov 5, 2026
* All Figures are estimates. Check with your bank or proposed mortgage company for actual interest rates.
This product uses the FRED® API but is not endorsed or certified by the Federal Reserve Bank of St. Louis.

Virtual TourSave FavoriteSchedule TourAsk A QuestionMore Details

347 Ball Hill Road Langdon NH 03602

Langdon, NH347 Ball Hill Road

Price$675,000

Est. Mortgage: $/month

Active With Contract

MLS Number 5108090

  • Residential Single Family
  • PricePerSqFt 410.33
  • Full Bath 2
  • Address 347 Ball Hill Road
  • Construction Existing

Lovingly updated and thoughtfully designed, this exceptional 5-bedroom, 3-bath Cape offers breathtaking views of five Vermont ski ranges and incredible flexibility for a variety of living arrangements. Set on 3.86 acres, the property feels even more expansive, as neighboring farmland surrounds the home and is maintained by the adjacent farm, providing the beauty of open space without the upkeep. With two kitchens, a Buderus furnace, whole-house Kohler generator, separate septic systems, and a new dug well, the home is ideally suited for multigenerational living, an accessory dwelling unit (ADU built in 1978), rental income, or comfortable guest accommodations. The main residence features an inviting eat-in kitchen, a spacious living room with a fireplace, a first-floor primary suite with a full bath, plus two additional bedrooms, a ¾ bath, laundry area, and utility room on the lower level. The second living space includes a kitchen, an open living/dining area, a first-floor bedroom and full bath, while the second floor offers a generous bedroom with an office area and convenient eave storage. The finished walkout lower level includes a game room that opens to a covered patio, along with laundry hookups and a utility room. Outdoor living is just as impressive, with a deck and covered patio positioned to capture the spectacular mountain views. A two-car attached garage connects directly to a two-stall horse barn, making the property equally appealing for hobby farmers or equestrian enthusiasts. Enjoy harvesting your own blueberries all while being conveniently located on a town-maintained, dead-end road. Whether you're looking for a spacious family home, an income-producing opportunity, or a peaceful country retreat with room to grow, this one-of-a-kind property offers endless possibilities.

Listed by Denise Thomas of BHG Masiello Keene

$
$
%
$/month over payments
Federal 30-year interest rate: 7.18% last updated on Nov 5, 2026
* All Figures are estimates. Check with your bank or proposed mortgage company for actual interest rates.
This product uses the FRED® API but is not endorsed or certified by the Federal Reserve Bank of St. Louis.

Virtual TourSave FavoriteSchedule TourAsk A QuestionMore Details

347 Ball Hill Road Langdon NH 03602

Langdon, NH347 Ball Hill Road

Price$675,000

Est. Mortgage: $/month

Active With Contract

MLS Number 5112855

  • Multifamily Multi-Family
  • PricePerSqFt 410.33
  • Address 347 Ball Hill Road
  • Units 2
  • Bathroom 3

Flexible living options, mountain views, and a peaceful country setting come together in this updated and improved single-family home with an attached second living area which is ideal for multi-generational living, extended family, guests, or potential rental income. The main living area features an eat-in kitchen, a bright living room with fireplace and abundant natural light, plus a first-floor primary bedroom with full bath. The walkout lower level offers two additional bedrooms, a ¾ bath, workout room and laundry/utility area. The attached second living area provides its own galley kitchen, living/dining area, bedroom, and full bath on the main level. Upstairs, a finished room currently serves as an additional bedroom, with adjoining office/creative space offering potential for a future closet or bath. Eave storage adds functionality, while the walkout lower level includes a finished game room which could be converted to a bedroom, utility room, and possibility for laundry. Both living areas share access to an expansive deck showcasing impressive views of five ski mountains, with covered patio space below. The attached two-car garage provides direct entry to the main living area and connects to additional storage and two former horse stalls with paddock area, currently used as finished space. Once a gentleman's farm, the 3.89-acre property retains some of its country character with established blueberries bushes. A nearby farm owns and hays much of the surrounding acreage, creating an open, pastoral feel without the additional upkeep. Additional features include a recently drilled well, two septic systems and two electrical panels, shared Buderus furnace, and flexible spaces that can adapt to a variety of living arrangements. Each unit has its own entrance for privacy. A whole-house generator supports both units. Second unit was added in 1978. Located on the gravel portion of a town-maintained dead-end road. Furnishings negotiable.

Listed by Denise Thomas of BHG Masiello Keene

$
$
%
$/month over payments
Federal 30-year interest rate: 7.18% last updated on Nov 5, 2026
* All Figures are estimates. Check with your bank or proposed mortgage company for actual interest rates.
This product uses the FRED® API but is not endorsed or certified by the Federal Reserve Bank of St. Louis.

Virtual TourSave FavoriteSchedule TourAsk A QuestionMore Details
16 Landing Way Rochester NH 03868

Rochester, NH16 Landing Way

Price$674,900

Est. Mortgage: $/month

Pending

MLS Number 5095975

  • Residential Single Family
  • PricePerSqFt 279.58
  • Full Bath 1
  • Address 16 Landing Way
  • Construction New Construction

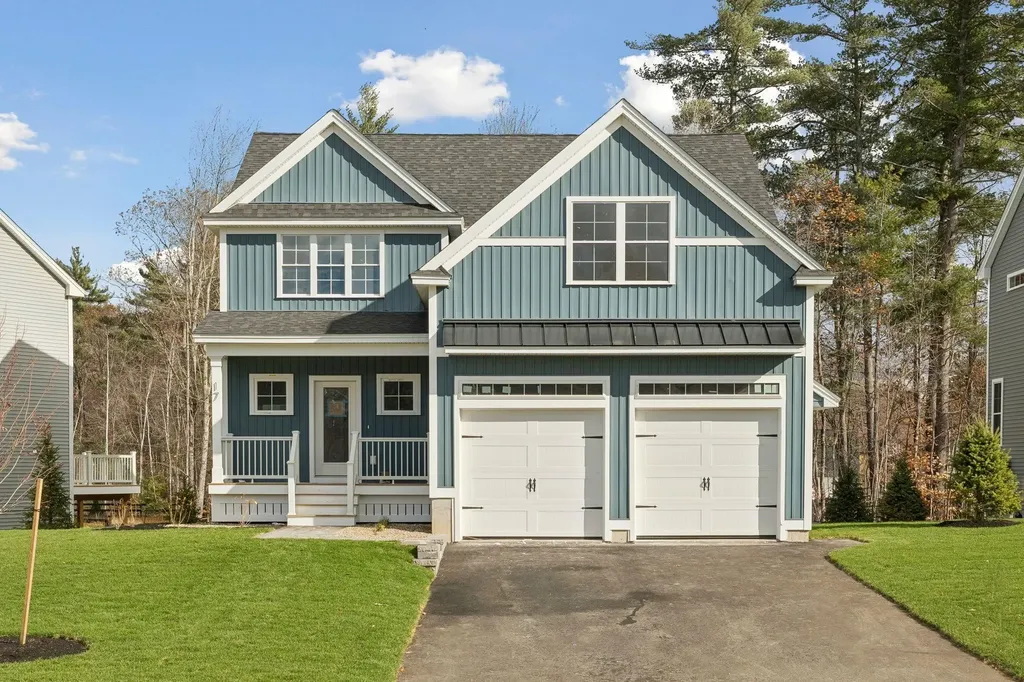
Introducing Copps Landing: Rochester's newest community of 23 single family homes, now taking reservations! Copps Landing homes each feature a thoughtfully designed layout including three bedrooms, three baths, spacious bonus room, home office, and two car garage. The living room is centered around a cozy gas fireplace, finished with hardwood flooring, and flows effortlessly into the open dining and kitchen space. Sparkling kitchens are complete with quartz countertops, white and wood tone cabinetry, island seating area with waterfall, stainless appliances, and walk-in pantry. A quant first floor study with glass sliding door makes for a perfect work from home space. The spacious second floor primary has two walk-in closets, and en-suite bath with double vanity, quartz countertops, and tile shower with glass enclosure. Two additional bedrooms, full bath, laundry, and large bonus room on this floor with endless possibilities. Two car garage, and full basements with plenty of space for storage or future expansion. Copps Landing homesites will be professionally landscaped, and surrounded by wooded open space, with a community trail that provides Salmon Falls river access. This community is not yet registered by the Consumer Protection and Antitrust Bureau of the Department of Justice, State of NH, and until such time as registration is issued only non-binding reservations may be taken.

Listed by Grant Parham of Green & Company

$
$
%
$/month over payments
Federal 30-year interest rate: 7.18% last updated on Nov 5, 2026
* All Figures are estimates. Check with your bank or proposed mortgage company for actual interest rates.
This product uses the FRED® API but is not endorsed or certified by the Federal Reserve Bank of St. Louis.

Save FavoriteSchedule TourAsk A QuestionMore Details
1688 Vt Route 5a Charleston VT 05872

Charleston, VT1688 Vt Route 5a

Price$674,900

Est. Mortgage: $/month

MLS Number 5092047

  • Residential Single Family
  • PricePerSqFt 351.51
  • Address 1688 Vt Route 5a
  • Construction Existing
  • Bedrooms 3

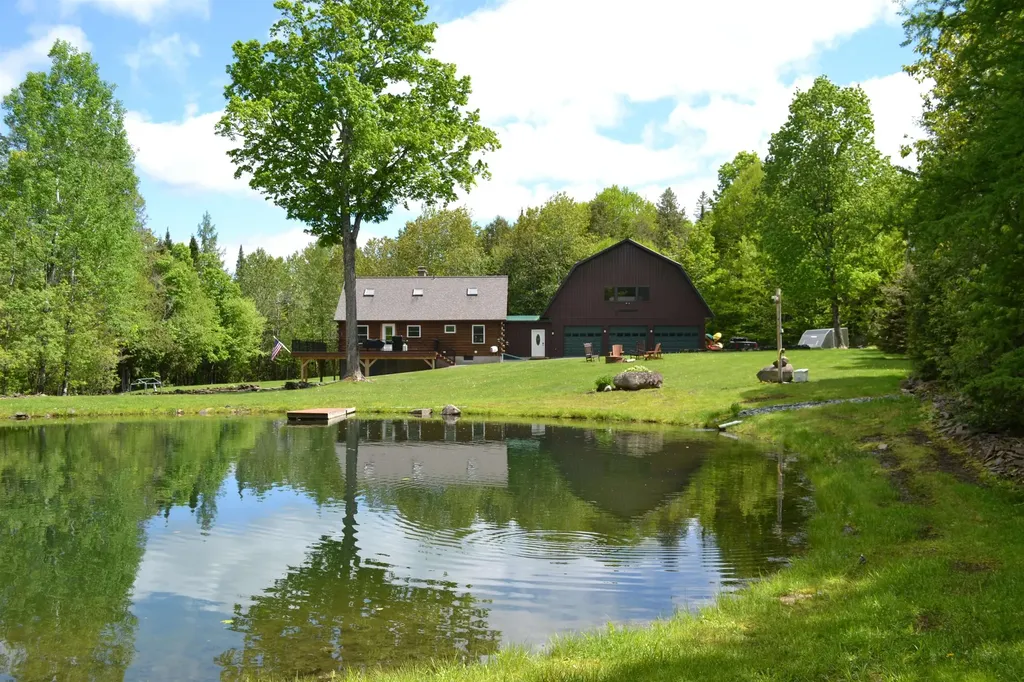
Set on 48 acres with a private pond and miles of trails, this Charleston property delivers the full Northeast Kingdom lifestyle. The 3 bedroom home has been meticulously cared for, with recent updates including new floors, new windows, kitchen improvements, and a newer furnace giving buyers peace of mind and move in comfort. The open floor plan is ideal for gatherings, complemented by 3 bathrooms, a finished basement, and a partially finished studio apartment above the garage that's perfect for guests, rental potential, or extra space to spread out. The land includes a greenhouse and a classic sugarshack, along with a friendly agreement that allows a local producer to tap the maple trees without adding work for the homeowner. Outdoor enthusiasts will appreciate direct access to the snowmobile trail system right from the property. Located just minutes from Lake Willoughby, a short drive to Newport's shopping, dining, and Lake Memphremagog, and conveniently positioned between Jay Peak and Burke Mountain for world class skiing, this is a rare opportunity to own a versatile, four season retreat offering privacy, recreation, and true Vermont character.

Listed by Mark English of Jim Campbell Real Estate @ Jay

$
$
%
$/month over payments
Federal 30-year interest rate: 7.18% last updated on Nov 5, 2026
* All Figures are estimates. Check with your bank or proposed mortgage company for actual interest rates.
This product uses the FRED® API but is not endorsed or certified by the Federal Reserve Bank of St. Louis.

Save FavoriteSchedule TourAsk A QuestionMore Details

11 Bracket Circle Charlestown NH 03603

Charlestown, NH11 Bracket Circle

Price$674,900

Est. Mortgage: $/month

MLS Number 5084684

  • Residential Single Family
  • PricePerSqFt 177.98
  • Full Bath 1
  • Address 11 Bracket Circle
  • Construction Existing

Price Improvement! OPEN HOUSE SUNDAY OCTOBER 4th-9 AM to 1 PM. Meet the owner and tour this amazing home.Professional/large family/entertainment home. If this is in your price range, look at the price per square/ft with high end features! Potentially 6 bedrooms, 4 bath, saltwater hot tub, two sheds, 4 car 25 by 25 detached garage! Game room with large screen TV, pool table, and 4 season indoor grill with commercial vent. Basement is built out with 4 rooms and bathroom! Backyard for children animals and a future swimming pool! One of the safest areas in Charlestown with police and fire less than 1 mile away! Quick access to Hanover, Keene, eastern VT and minutes to Patch Park and the Fort at Number 4. Great location , neighbors and some views. If you like wildlife, you will see a variety. Don't miss visiting this property as it's one of the best deals at price to sq/ft. Closing can be negotiated quickly. New water heater & annual furnace service competed! Property is occupied, owner who must be notified before showing. Call office for direct number to the owner! Buyers agents, call owner 1st!

Listed by Jennifer Baker of Connecticut River Valley Realty

$
$
%
$/month over payments
Federal 30-year interest rate: 7.18% last updated on Nov 5, 2026
* All Figures are estimates. Check with your bank or proposed mortgage company for actual interest rates.
This product uses the FRED® API but is not endorsed or certified by the Federal Reserve Bank of St. Louis.

Virtual TourSave FavoriteSchedule TourAsk A QuestionMore Details
1046 Hathaway Point Road St. Albans Town VT 05478

MLS Number 5096763

  • Residential Single Family
  • PricePerSqFt 355.21
  • Full Bath 3
  • Construction Existing
  • Bedrooms 3

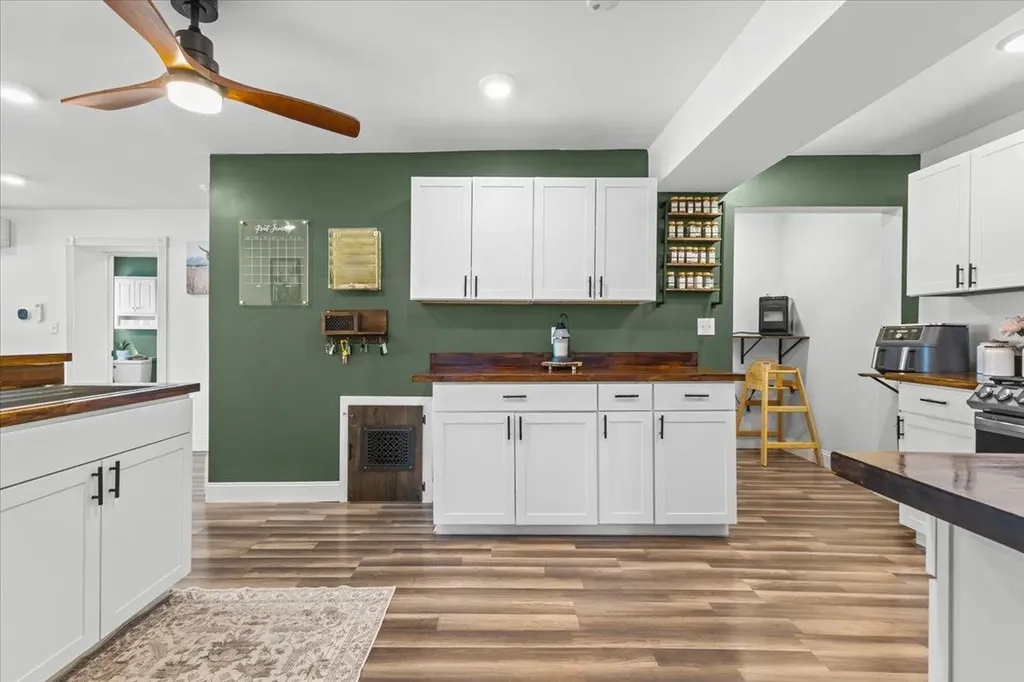
Embrace the beauty and tranquility of Vermont lake living in this beautifully remodeled 3 bedroom, 3.5 bath home located just across from Lake Champlain with convenient lake access steps from your door. Offering stunning water views, spectacular sunsets, and an effortless connection to the outdoors, this move-in-ready property is the perfect place to relax, entertain, and enjoy all that lakeside living offers. Thoughtfully renovated throughout, this home combines modern comfort with the charm of a true Vermont retreat. Spend summer evenings on the completely rebuilt deck taking in panoramic lake views or gather with friends under the covered pergola for outdoor dining and entertaining. The inviting open concept interior features durable laminate flooring, a cozy gas fireplace, and a warm, welcoming atmosphere designed for both everyday living and vacation enjoyment. The updated kitchen, featuring crisp white cabinetry, butcher block countertops, stainless steel appliances, and beautiful lake views that make every meal feel special. A thoughtfully designed mudroom entry provides the perfect space with built-in shelving, wainscoting, hooks, and storage for all your outdoor gear. The first floor bedroom suite offers comfort with a private bath, while the second level features two oversized bedrooms, generous closets, flexible space for guests or a home office, and two additional full baths. Perfect as a year-round residence, vacation getaway, or investment opportunity, this rare property invites you to create lasting memories just steps from the shores of Lake Champlain.

Listed by The Gardner Group of RE/MAX North Professionals

$
$
%
$/month over payments
Federal 30-year interest rate: 7.18% last updated on Nov 5, 2026
* All Figures are estimates. Check with your bank or proposed mortgage company for actual interest rates.
This product uses the FRED® API but is not endorsed or certified by the Federal Reserve Bank of St. Louis.

Virtual TourSave FavoriteSchedule TourAsk A QuestionMore Details

130 Knowlton Street Manchester NH 03103

Manchester, NH130 Knowlton Street

Price$674,900

Est. Mortgage: $/month

MLS Number 5116099

  • Residential Single Family
  • PricePerSqFt 222.15
  • Full Bath 1
  • Address 130 Knowlton Street
  • Construction Existing

Welcome home to this versatile 4-bedroom, 4-bathroom property offering over 3,000 square feet of living space! Inside, you'll find refinished hardwood floors, an updated kitchen with stainless steel appliances, and a second full kitchen upstairs that offers excellent in-law potential. A distinctive oval office adds character and functionality. Step outside to your own private oasis featuring a two-tiered deck, pool, outdoor heaters, separate patio, fire pit area, and fenced yard with plenty of room to relax and entertain. The heated two-car garage features a crane with floor access to the basement, offering a unique setup for moving equipment and materials between levels. Six heating zones provide individualized comfort throughout the home. Located in a two-family zoning district, this property offers potential for conversion, multigenerational living, or simply enjoying all the space yourself. A unique opportunity with room to make it your own!

Listed by Matthew Brown of Galactic Realty Group LLC

$
$
%
$/month over payments
Federal 30-year interest rate: 7.18% last updated on Nov 5, 2026
* All Figures are estimates. Check with your bank or proposed mortgage company for actual interest rates.
This product uses the FRED® API but is not endorsed or certified by the Federal Reserve Bank of St. Louis.

Save FavoriteSchedule TourAsk A QuestionMore Details

1 Jessica Lane Derry NH 03038

Derry, NH1 Jessica Lane

Price$674,900

Est. Mortgage: $/month

Pending

MLS Number 5112104

  • Residential Single Family
  • PricePerSqFt 266.97
  • Full Bath 1
  • Village East Derry
  • Address 1 Jessica Lane

Be HOME for the Holidays! Set on an extraordinary 3.44-acre parcel-more than half of an entire cul-de-sac owned by this property alone-this spacious 3 BR, 3 Bath Colonial offers privacy, flexibility, and lots of space to grow. The wooded, level lot provides endless possibilities: garden space, a future pool, outdoor recreation, or simply enjoying the natural setting as your own private retreat. Huge Family room with cathedral ceilings, corner fireplace with slider access to Large 16 x 10 exterior deck to the back yard. Kitchen has been refreshed with new cabinets, SS appliances, quartz countertops. tiled backsplash and tile floors. Dining area off the kitchen provides easy access and plenty of room for holiday dinners. Massive primary suite includes a 3/4 bath, a walk-in closet and space large enough to create an intimate sitting area, office space/den within the same room. Two more generously sized bedrooms on this same floor at opposite end of house. You'll also find multiple flex spaces perfect for an office, den, playroom, or hobby area-ideal for today's lifestyle. Additional highlights include: Real wood doors throughout, a spacious 2-car garage, public water, a 2-year-young roof, custom built-ins, a layout that offers both comfort and potential. This home is perfect for someone ready to bring their ideas, style, and vision to make it their own. Great school system - Quick closing is possible. HOME WARRANTY INCLUDED for added peace of mind. This property is also available to Rent.

Listed by Nadine Pelletier of Coldwell Banker Realty Bedford NH

$
$
%
$/month over payments
Federal 30-year interest rate: 7.18% last updated on Nov 5, 2026
* All Figures are estimates. Check with your bank or proposed mortgage company for actual interest rates.
This product uses the FRED® API but is not endorsed or certified by the Federal Reserve Bank of St. Louis.

Virtual TourSave FavoriteSchedule TourAsk A QuestionMore Details
391 W Main Street Tilton NH 03276

MLS Number 5097965

  • Commercial
  • PricePerSqFt 331.81
  • Address 391 W Main Street
  • Year Built 1880
  • Square Feet 2,034

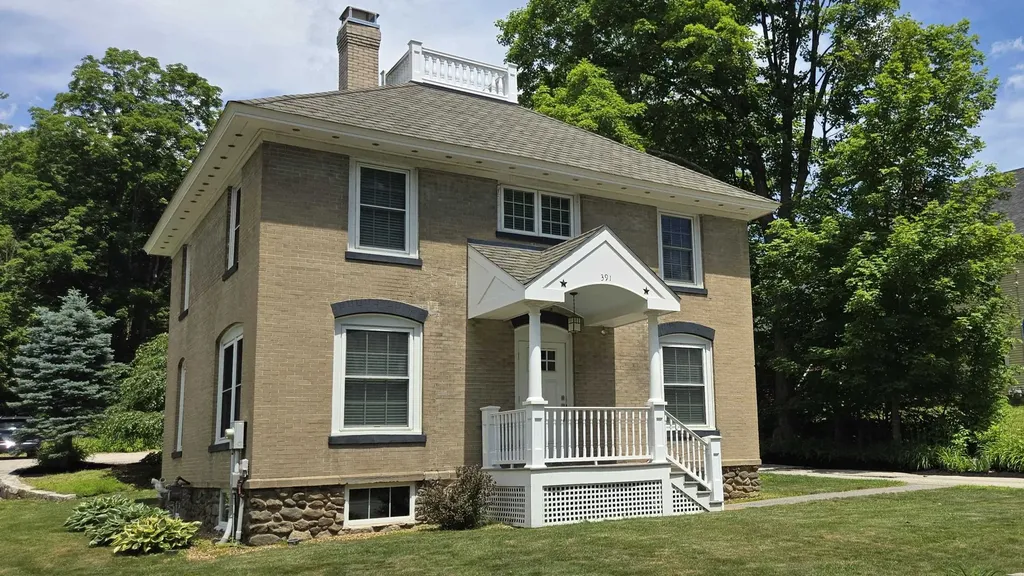
Optimize your professional footprint with this incredibly versatile, turnkey commercial office building at 391 West Main Street, Tilton, NH. Boasting 4 dedicated private offices, a reception area, multiple office areas with a highly adaptable layout, this standalone property is perfectly engineered to accommodate a wide variety of business office configurations. It serves as an ideal corporate headquarters, creative agency, or regional hub, while seamlessly providing the privacy required for financial planners, law firms, and insurance brokers. The flexible interior easily transitions into medical consulting rooms, therapeutic clinics, or a vibrant co-working hub for independent professionals. Fully equipped for seamless, modern operations, the property features robust underground utilities that protect your connection from the elements, including municipal water and sewer hookups alongside reliable heating and electrical systems. Positioned prominently on the high-traffic West Main Street corridor, the property delivers unmatched brand visibility, premium road frontage, and exceptional signage opportunities, all framed by a meticulously landscaped exterior that creates an inviting first impression. Additionally, the building provides plenty of on-site storage in a dry basement and a separate attached storage room. Property access is effortless, featuring wide curb cuts for easy in-and-out access to Route 3, plenty of on-site parking to comfortably accommodate staff and clients, and immediate, direct links to I-93 for stress-free regional commuting. This turn-key commercial property can be sold fully furnished. Coming Soon. Showings begin July 8, 2026.

Listed by Roger Howe of Duston Leddy Real Estate

$
$
%
$/month over payments
Federal 30-year interest rate: 7.18% last updated on Nov 5, 2026
* All Figures are estimates. Check with your bank or proposed mortgage company for actual interest rates.
This product uses the FRED® API but is not endorsed or certified by the Federal Reserve Bank of St. Louis.

Save FavoriteSchedule TourAsk A QuestionMore Details

77 Eacker Drive Cambridge VT 05464

Cambridge, VT77 Eacker Drive

Price$674,900

Est. Mortgage: $/month

MLS Number 5107367

  • Residential Single Family
  • PricePerSqFt 245.6
  • Full Bath 1
  • Address 77 Eacker Drive
  • Construction Existing

Charming Cape with Mountain Views Near Smugglers' Notch! Welcome to this beautifully maintained Cape offering character, comfort and an ideal Vermont lifestyle. From the moment you arrive the stone walls, landscaped gardens, covered front porch and stunning views of the Sterling Mountain Range set the stage for this exceptional property. Inside, the heart of the home is the beautifully updated kitchen, featuring KitchenAid stainless steel appliances, including a double oven, cherry cabinetry, and granite countertops. Warm oak hardwood floors flow throughout the kitchen, living room, and first-floor bedroom and continue upstairs. The spacious living room is highlighted by soaring cathedral ceilings, a Jotul wood stove, brick chimney and slate hearth; an ideal gathering space on cozy Vermont evenings. A French door opens directly to the back deck, extending the living space outdoors. A bright studio with its own sink, abundant windows and private rear entry offers endless possibilities for an artist, hobbyist or home-based professional. Upstairs, a charming loft overlooks the living and dining areas and provides access to two additional bedrooms and office space. The largest bedroom upstairs has cathedral ceilings and includes the two armoires for additional closet space. The breezeway connecting the home to the attached garage offers even more flexibility with a finished, heated bonus room above featuring generous closet space; perfect for weekend guests or overflow living space. The heated, unfinished basement provides excellent workshop and storage potential along with convenient walk-up access directly into the garage. An attached wood shed adds practical storage for firewood and outdoor equipment. Outside, enjoy the covered front porch and spectacular mountain views, along with mature landscaping and established gardens. Lamoille Valley puts hiking, mountain biking, paddling, and countless outdoor adventures right at your doorstep. Schedule your viewing today!

Listed by Jill Richardson of RE/MAX North Professionals,Jeffersonville

$
$
%
$/month over payments
Federal 30-year interest rate: 7.18% last updated on Nov 5, 2026
* All Figures are estimates. Check with your bank or proposed mortgage company for actual interest rates.
This product uses the FRED® API but is not endorsed or certified by the Federal Reserve Bank of St. Louis.

Virtual TourSave FavoriteSchedule TourAsk A QuestionMore Details

25 Staniford Farms Road Burlington VT 05408
Open House

MLS Number 5115966

  • Residential Single Family
  • Next Open House: Sun 11/8 12:00 pm. to 2:00 pm.
  • PricePerSqFt 354.46
  • Full Bath 1
  • Construction Existing

Come enjoy easy living in this wonderful 3-bedroom, 3-bath colonial in the sought-after Staniford Farms neighborhood! An inviting foyer with tile flooring, a mail nook, and garage access opens into a bright, open floor plan. The great room impresses with hardwood floors and flows seamlessly into a chef's kitchen featuring a large center island with bar seating, abundant cabinets and counter space, and an easy connection to the dining and living rooms. Enjoy lots of natural light throughout, plus a versatile den/office area and a slider out to the back deck. A convenient 3/4 bath with roll-in shower - perfect for pets - completes the main level. Upstairs, the primary suite offers a private bath and walk-in closet, alongside two additional sunny bedrooms and a full bath. The lower level offers great storage and expansion possibilities. Outside, enjoy the covered porch overlooking the neighborhood, and entertain on the private back deck surrounded by woods and nature. Minutes to Burlington's bike path, Lake Champlain, parks, eateries, and a short distance to Church Street Marketplace, UVM Medical Center, and the Burlington waterfront - a great place to call home!

Listed by Geri Reilly of Geri Reilly Real Estate

$
$
%
$/month over payments
Federal 30-year interest rate: 7.18% last updated on Nov 5, 2026
* All Figures are estimates. Check with your bank or proposed mortgage company for actual interest rates.
This product uses the FRED® API but is not endorsed or certified by the Federal Reserve Bank of St. Louis.

Virtual TourSave FavoriteSchedule TourAsk A QuestionMore Details

Broker Reciprocity 

Copyright 2026 PrimeMLS, Inc. All rights reserved. This information is deemed reliable, but not guaranteed. The data relating to real estate displayed on this display comes in part from the IDX Program of PrimeMLS. The information being provided is for consumers’ personal, non-commercial use and may not be used for any purpose other than to identify prospective properties consumers may be interested in purchasing. Data last updated November 8, 2026 12:38 PM EST
