SIGN UP or LOG IN 's Account

Log in to see your saved listings or edit your searches:

No account? Sign up now to save searches, listings, and get tailored listing notifications. It's free, opt-out anytime.

Find Your New Home

Sign Up Today!

Get fresh listings via email, save your favorite listings, match with similar properties, and unlock additional property info.

Create Your Account

Do not fill in this field:

Already have an account? Log in

and narrow your search. If you have fewer than 200 results, you can save your search.

Crawl Spaces

r=4225-4236
14 Holton Circle Londonderry NH 03053

Londonderry, NH14 Holton Circle

Price$660,000

Est. Mortgage: $/month

Pending

MLS Number 5105648

  • Residential Single Family
  • PricePerSqFt 373.3
  • Full Bath 2
  • Address 14 Holton Circle
  • Construction Existing

Welcome home to this beautiful 3-bedroom, 2.5-bath Colonial home, nestled among the trees in desirable Londonderry, offering a wonderful blend of privacy, comfort, and convenience. The main level features a spacious living area that flows seamlessly into the kitchen and dining area, creating an inviting space for everyday living and entertaining. A convenient half bath with washer and dryer completes the first floor. Upstairs, the primary suite features a cathedral ceiling and private en-suite bathroom, along with two additional bedrooms and a second full bathroom. Enjoy the deck overlooking the private, tree-lined backyard, an ideal setting to relax, entertain, or simply take in the peaceful surroundings. Conveniently located with easy access to I-93, this home offers the tranquility of Londonderry living while remaining close to shopping, restaurants, orchards, local farms, breweries, and everything the area has to offer. Plus, you're less than an hour from Boston. Schedule your showing today!

Listed by Bunmi Okoya of Bee Realty Group

$
$
%
$/month over payments
Federal 30-year interest rate: 7.18% last updated on Nov 5, 2026
* All Figures are estimates. Check with your bank or proposed mortgage company for actual interest rates.
This product uses the FRED® API but is not endorsed or certified by the Federal Reserve Bank of St. Louis.

Save FavoriteSchedule TourAsk A QuestionMore Details

100 Overview Cambridge VT 05464

Cambridge, VT100 Overview

Price$660,000

Est. Mortgage: $/month

MLS Number 5093263

  • Residential Single Family
  • PricePerSqFt 236.22
  • Full Bath 2
  • Address 100 Overview
  • Construction Existing

Nestled on three private acres in a picturesque country setting, this beautiful Colonial farmhouse offers the perfect blend of comfort, space and convenience, just minutes from Smugglers' Notch Resort. Featuring four spacious bedrooms and two-and-a-half bathrooms, this thoughtfully designed home provides room for both everyday living and entertaining. The heart of the home is a stunning kitchen appointed with rich maple cabinetry, crown molding, granite countertops, a center island and stainless steel appliances. Soaring 10-foot ceilings and an open-concept layout create a seamless flow between the kitchen, sunny dining area, and inviting sunken family room. The main level also includes a dedicated office or den, ideal for working from home, along with a spacious mudroom accessible from the attached garage. Complete with a tiled entry, laundry area and ample storage, this practical space is designed for Vermont living. A separate living room with a cozy gas fireplace provides an additional gathering space. Upstairs, the primary suite serves as a private retreat, featuring a tray ceiling, walk-in closet, and luxurious en-suite bath with a double vanity, spa tub, a private toilet, and a step-in shower. Three additional bedrooms share a well-appointed full bath with double vanity.The finished lower level offers flexible living space with a recreation room, bar area, and dedicated playroom or hobby space. Outdoors, enjoy peaceful mornings on the covered front porch or host gatherings on the deck overlooking the property. Blackberry and raspberry bushes add seasonal beauty and fresh harvests to the landscape. Car enthusiasts and hobbyists will appreciate the exceptional garage space, including an attached two-car garage and a detached two-car garage, providing ample room for vehicles, equipment, and storage. This exceptional property offers privacy, functionality, and classic Vermont charm in an unbeatable location near year-round recreation.

Listed by Jill Richardson of RE/MAX North Professionals,Jeffersonville

$
$
%
$/month over payments
Federal 30-year interest rate: 7.18% last updated on Nov 5, 2026
* All Figures are estimates. Check with your bank or proposed mortgage company for actual interest rates.
This product uses the FRED® API but is not endorsed or certified by the Federal Reserve Bank of St. Louis.

Virtual TourSave FavoriteSchedule TourAsk A QuestionMore Details

250 John Stark Highway Newport NH 03773

MLS Number 5069917

  • Commercial
  • PricePerSqFt 60.31
  • Year Built 1963
  • Square Feet 10,944
  • Acreage 1.7

Looking to start a new business venture, look no further. A spacious 6 bay garage with 14 ft overhead doors and 2 exterior and 2 interior loading docks on 1.7 acres. Plenty of room for outdoor storage as well. Inside bays are heated for winterizing boats or RV storage. Total sq ft is 10,944 with 16 ft ceilings. Water, septic and a 1/2 bath on site. Property passed a level 2 Environmental soil test and the results are available upon request. Great open space and plenty of room to lease out a few Bays for extra income. Easy access to the Upper Valley and Claremont areas. Bring your ideas and make your dream become a reality!

Listed by Dave Smith of Harbor Light Realty

$
$
%
$/month over payments
Federal 30-year interest rate: 7.18% last updated on Nov 5, 2026
* All Figures are estimates. Check with your bank or proposed mortgage company for actual interest rates.
This product uses the FRED® API but is not endorsed or certified by the Federal Reserve Bank of St. Louis.

Virtual TourSave FavoriteSchedule TourAsk A QuestionMore Details

11 Ash Street Londonderry NH 03053

Londonderry, NH11 Ash Street

Price$660,000

Est. Mortgage: $/month

Active With Contract

MLS Number 5113302

  • Residential Single Family
  • PricePerSqFt 341.61
  • Full Bath 2
  • Address 11 Ash Street
  • Construction Existing

CLASSIC NEW ENGLANDER THOUGTHFULLY REIMAGINED FOR TODAY'S LIFESTYLE! This charming 1921 New Englander has been completely rebuilt, offering the character and appeal of an older home with the comfort and convenience of modern updates. Extensively renovated circa 2017, the home features updated boiler, water filtration system, plumbing, electrical, flooring, paint, kitchen, bathrooms, windows, siding, septic, and roof. All of this provides peace of mind. Central air conditioning adds comfort and convenience. Thoughtfully updated from top to bottom, this home is truly move-in ready. Outside, the property offers a large yard with plenty of room to enjoy the outdoors, along with abundant parking for all your needs. The impressive three-car garage includes an oversized bay with a lift, providing excellent space for larger vehicles, equipment, hobbies, or storage. Conveniently located with easy access to the Rail Trail, Downtown Derry, and everything Woodmont Commons has to offer. A rare combination of classic New England character, extensive modern updates, exceptional garage space, and a large usable yard. Come see all that 11 Ash Street has to offer! OPEN HOUSE Saturday 10/24 10-11:30.

Listed by Christian Scott of KW Coastal and Lakes & Mountains Realty

$
$
%
$/month over payments
Federal 30-year interest rate: 7.18% last updated on Nov 5, 2026
* All Figures are estimates. Check with your bank or proposed mortgage company for actual interest rates.
This product uses the FRED® API but is not endorsed or certified by the Federal Reserve Bank of St. Louis.

Save FavoriteSchedule TourAsk A QuestionMore Details

43 N Policy Street Salem NH 03079

Salem, NH43 N Policy Street

Price$660,000

Est. Mortgage: $/month

MLS Number 5116456

  • Residential Single Family
  • PricePerSqFt 345.91
  • Full Bath 1
  • Address 43 N Policy Street
  • Construction Existing

Welcome home! This meticulously maintained 4-bedroom, multi-bath Colonial offers the perfect blend of space, comfort, and classic New England appeal in a convenient location. Featuring over 1,900 square feet of living space, this home sits on a beautiful 1-acre lot, offering plenty of room to enjoy the outdoors, entertain, or simply relax. Inside, you'll find a spacious front-to-back living room, highlighted by beautifully detailed ceiling beams in a classic coffered design that adds warmth, character, and architectural charm. Step outside to the gorgeous side porch, a space to enjoy your morning coffee, unwind in the evening, or entertain guests. With its traditional Colonial layout, two car garage, and pride of ownership evident throughout, this home is ready for its next chapter! Just 1.4 miles from Salem's Tuscan Village! Enjoy the convenience of shopping, dining, and commuter routes while having room to spread out at home.

Listed by Lisa Rourke and Nancy Mosher of NH Realty Group of New England,LLC

$
$
%
$/month over payments
Federal 30-year interest rate: 7.18% last updated on Nov 5, 2026
* All Figures are estimates. Check with your bank or proposed mortgage company for actual interest rates.
This product uses the FRED® API but is not endorsed or certified by the Federal Reserve Bank of St. Louis.

Save FavoriteSchedule TourAsk A QuestionMore Details

8 Blue Hill Avenue Nashua NH 03064

Nashua, NH8 Blue Hill Avenue

Price$659,999

Est. Mortgage: $/month

MLS Number 5115938

  • Multifamily
  • PricePerSqFt 343.75
  • Address 8 Blue Hill Avenue
  • Units 2
  • Bathroom 2

**Commuter Open House Thurs 10/29 5-6pm!** Rare opportunity to purchase both condos together at a discounted package price. This duplex-style property includes the first floor condo (MLS #5113307) and second floor condo (MLS #5112516), offering a combined 1,965 sq ft of updated living space with 4 bedrooms, 2 full baths and no condo fees. Both units have been beautifully renovated with new cabinets and quartz countertops in the kitchens, stainless steel appliances, new washers and dryers, energy-efficient heat pump systems, luxury vinyl plank flooring, fresh interior paint and updated bathrooms with new vanities and tilework. The property also features two garage spaces, shared attic and basement storage, a fenced yard, large deck, and a three season porch for the 2nd floor unit. Ideal for investors, owner-occupants, or multigenerational living. Purchase separately or take advantage of the discounted price when buying both units together.

Listed by Cathy Walsh of Coldwell Banker Realty Haverhill MA

$
$
%
$/month over payments
Federal 30-year interest rate: 7.18% last updated on Nov 5, 2026
* All Figures are estimates. Check with your bank or proposed mortgage company for actual interest rates.
This product uses the FRED® API but is not endorsed or certified by the Federal Reserve Bank of St. Louis.

Virtual TourSave FavoriteSchedule TourAsk A QuestionMore Details

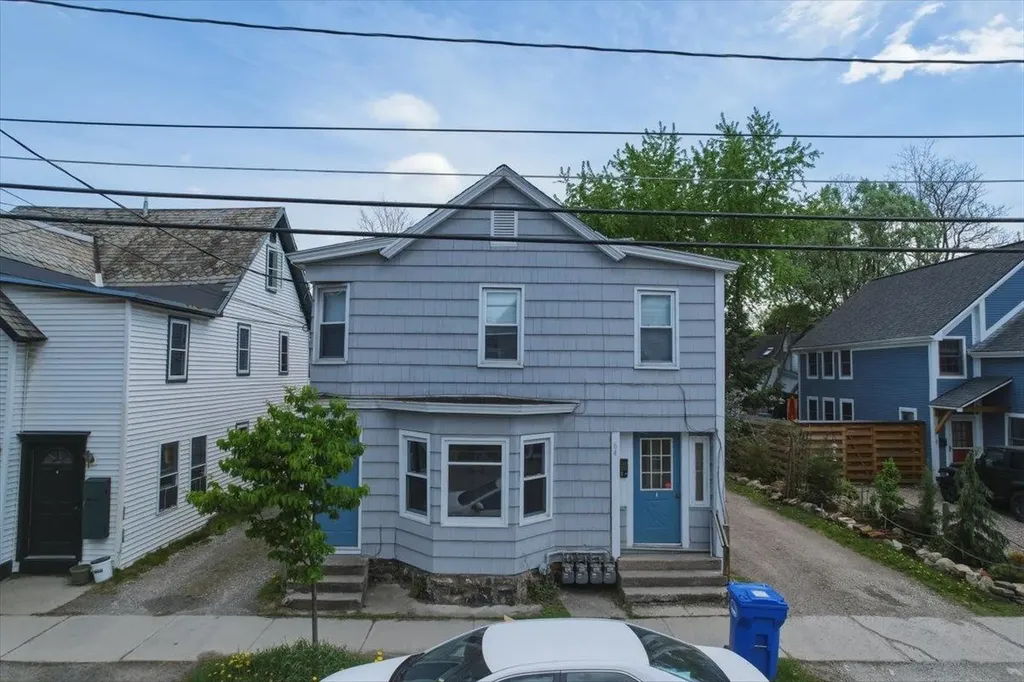
64 Hyde Street Burlington VT 05401

Burlington, VT64 Hyde Street

Price$659,900

Est. Mortgage: $/month

MLS Number 5091360

  • Multifamily
  • PricePerSqFt 269.35
  • Address 64 Hyde Street
  • Units 4
  • Bathroom 4

Excellent opportunity to own a fully occupied 4-unit multifamily property in Burlington's sought-after Old North End. Situated just minutes from downtown, the waterfront, local restaurants, shopping, and public transportation, this income-producing property offers strong rental history with all units currently leased to long-term month-to-month tenants. The building has been well cared for over the years and features off-street parking, separate living spaces, and attractive interior finishes including hardwood and vinyl flooring in select units. Several units are equipped with efficient Rinnai heaters, and the exterior has recently been refreshed with new paint, adding to the property's curb appeal. Whether you're looking to expand your investment portfolio or pursue an owner-occupied opportunity with supplemental rental income, this Burlington multifamily presents excellent potential in a highly convenient location close to everything the city has to offer. Owner is a licensed realtor.

Listed by Prabin Pokhrel of KW Vermont

$
$
%
$/month over payments
Federal 30-year interest rate: 7.18% last updated on Nov 5, 2026
* All Figures are estimates. Check with your bank or proposed mortgage company for actual interest rates.
This product uses the FRED® API but is not endorsed or certified by the Federal Reserve Bank of St. Louis.

Save FavoriteSchedule TourAsk A QuestionMore Details

7 Chapman Way Exeter NH 03833

Exeter, NH7 Chapman Way

Price$659,900

Est. Mortgage: $/month

Active With Contract

MLS Number 5078412

  • Residential Single Family
  • PricePerSqFt 340.68
  • Full Bath 2
  • Address 7 Chapman Way
  • Construction Existing

Your search for a property having a great commuting location. large backyard abutting the woods, within a desirable school district and tucked in a cul de sac neighborhood is over. The first floor features a welcoming dining room (being used as a den), a convenient half bath, a fireplaced living room, a combined laundry/pantry room and a spacious eat-in kitchen that opens to a deck overlooking the backyard. On the second floor, you'll find a comfortable primary suite complete with a walk-in closet and private bath, two additional bedrooms and a full bathroom. The finished third floor provides even more versatility hosting the FOURTH BEDROOM plus a generous bonus area ideal for guests, a home office, or a relaxing retreat. Additional highlights include a two-car garage with direct entry to a dry basement (perfect for storage), underground utilities and plenty of outdoor space including a detached pool area with a separate deck. There is plenty of space for the chickens too. A home Warranty is included for peace of mind. This is a nice place to call HOME.

Listed by Robbi Lyn Ward of BHG Masiello Hampton

$
$
%
$/month over payments
Federal 30-year interest rate: 7.18% last updated on Nov 5, 2026
* All Figures are estimates. Check with your bank or proposed mortgage company for actual interest rates.
This product uses the FRED® API but is not endorsed or certified by the Federal Reserve Bank of St. Louis.

Virtual TourSave FavoriteSchedule TourAsk A QuestionMore Details

93 Woodvale Drive Laconia NH 03246

Laconia, NH93 Woodvale Drive

Price$659,900

Est. Mortgage: $/month

MLS Number 5109886

  • Residential Single Family
  • PricePerSqFt 266.95
  • Full Bath 2
  • Address 93 Woodvale Drive
  • Construction Existing

Welcome to the Lake Winnipesaukee lifestyle! With beach rights and access to a day dock, 93 Woodvale Drive offers the opportunity to enjoy the lake without the waterfront price tag. Spend summer mornings at the beach, afternoons boating on Winnipesaukee, and evenings back home entertaining. Whether you're looking for a wonderful year-round home, a Lakes Region getaway, or a property with potential for short-term rental use, this home offers an exciting combination of location, space, and amenities.With nearly 3,000 square feet of living area, this spacious 3-bedroom home was made for gathering. It features 2 full and 2 half baths, including a generous primary suite with private ensuite bath and plenty of room for family, friends, and weekend guests.The entertaining space is a standout. The partially finished basement features a game and recreation area complete with a bar, pool table, and seating. Outside, a large deck and completely fenced-in backyard offer even more room for cookouts, relaxing, games, pets, and summer get-togethers, while two sheds provide additional storage.Designed for comfortable year-round living, the home offers multiple heating and cooling options, including baseboard and electric heat, a Rinnai propane heater, and mini-splits. A whole-house standby generator provides added peace of mind through New Hampshire's changing seasons.From days on Lake Winnipesaukee to nights entertaining at home, 93 Woodvale Drive offers the space, amenities, and location to enjoy the Lakes Region lifestyle in every season.

Listed by Holly Ruggieri of BHHS Verani Belmont

$
$
%
$/month over payments
Federal 30-year interest rate: 7.18% last updated on Nov 5, 2026
* All Figures are estimates. Check with your bank or proposed mortgage company for actual interest rates.
This product uses the FRED® API but is not endorsed or certified by the Federal Reserve Bank of St. Louis.

Virtual TourSave FavoriteSchedule TourAsk A QuestionMore Details

24 Ridgewood Drive Bow NH 03304

Bow, NH24 Ridgewood Drive

Price$659,900

Est. Mortgage: $/month

MLS Number 5115510

  • Residential Single Family
  • PricePerSqFt 304.8
  • Full Bath 1
  • Address 24 Ridgewood Drive
  • Construction Existing

Welcome to 24 Ridgewood Drive in Bow. This nicely updated Colonial has been maintained and renovated by its long time owners. It offers a spacious living room with hardwood floors which opens to the renovated eat-in kitchen with granite counters and radiant tiled floors. There is also a dining room/ office/ play room just off the kitchen, great for entertaining and gatherings. The must-have mudroom with slate floors, has plenty of space to drop the boots and shoes as you enter from the attached garage. The convenient laundry and half bathroom with radiant heating complete the first level. Upstairs are 4 bedrooms all with hardwood floors , including the primary bedroom with updated 3/4 bathroom and a second full bathroom. The basement offers an additional 742 square feet of heated space. Low maintenance natural gas heat is just one of the many updates to be appreciated. Situated on 1.00 acres with a fully fenced back yard in a walkable neighborhood. Close to schools, conservation trails & Routes 89 & 93. Don't miss this one, schedule your showing today! The fireplace in the living room is non-functional.

Listed by Steve DeStefano of Century 21 Circa 72 Inc.

$
$
%
$/month over payments
Federal 30-year interest rate: 7.18% last updated on Nov 5, 2026
* All Figures are estimates. Check with your bank or proposed mortgage company for actual interest rates.
This product uses the FRED® API but is not endorsed or certified by the Federal Reserve Bank of St. Louis.

Virtual TourSave FavoriteSchedule TourAsk A QuestionMore Details

17 Juniper Road Salem NH 03079

Salem, NH17 Juniper Road

Price$659,900

Est. Mortgage: $/month

Pending

MLS Number 5109838

  • Residential Single Family
  • PricePerSqFt 326.04
  • Full Bath 1
  • Address 17 Juniper Road
  • Construction Existing

Need to be in a home before the holidays? Look no further! 4 bedrooms, 3 bathrooms, a huge, flat backyard, and tasteful updates throughout, 17 Juniper Rd is ready for its new owners. Move-in ready is an understatement...this home is complete with a new roof, new heating system, new garage doors, new electric panel, remodeled sunroom, and so much more. Pride of ownership is evident, both inside and out. Stepping inside the front door, the stunning dining room features a wood-burning brick fireplace, creating a warm and welcoming space to gather. The kitchen is updated and sleek, featuring white cabinetry, granite countertops, and newer stainless-steel appliances. The spacious four-season sunroom is sure to become a favorite hangout spot. With six sets of sliding glass doors, skylights, and a gas fireplace, it offers plenty of natural light and can be enjoyed through much of the year. A convenient half bath and laundry room complete the first floor. Upstairs, the spacious primary suite features its own private 3/4 bath, accompanied by three generously sized bedrooms and an updated full bath. Step outside and enjoy summer evenings in the private, fully fenced backyard, complete with an oversized deck, perfect for entertaining, relaxing, or enjoying your morning coffee. With nothing left to do but move in, this home is truly ready for its next owners. Serviced by town water and town sewer, this home also offers an ideal commuter location with easy access to major highways, the city, and the seacoast. Plus, enjoy everything the nearby Tuscan Village has to offer, including dining, shopping, entertainment, and more. Don't miss your opportunity to make this wonderful Colonial your new home. Schedule your private showing today!

Listed by Joshua Winn of Realty One Group Next Level

$
$
%
$/month over payments
Federal 30-year interest rate: 7.18% last updated on Nov 5, 2026
* All Figures are estimates. Check with your bank or proposed mortgage company for actual interest rates.
This product uses the FRED® API but is not endorsed or certified by the Federal Reserve Bank of St. Louis.

Virtual TourSave FavoriteSchedule TourAsk A QuestionMore Details

38 Wilderness Drive Nashua NH 03062

Nashua, NH38 Wilderness Drive

Price$659,900

Est. Mortgage: $/month

Pending

MLS Number 5088508

  • Condo
  • PricePerSqFt 489.9
  • Square Feet 1,347
  • Bedrooms 2
  • New Contruction New Construction

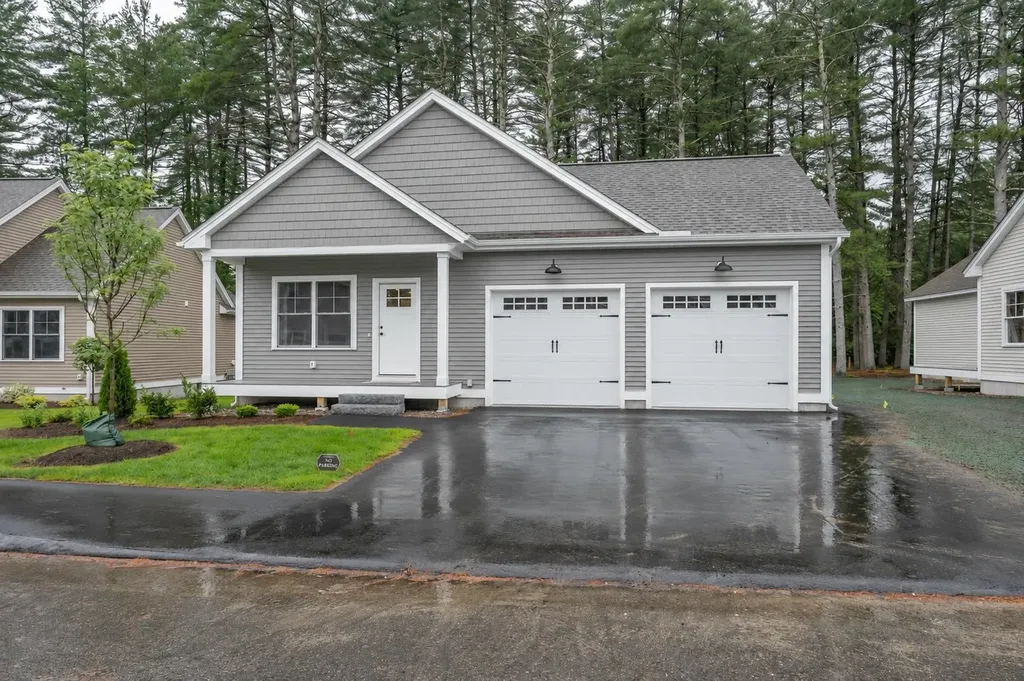
To be built, The CUB is an open concept ranch with two bedrooms, 2 baths and 9 foot ceilings. These Energy Star code compliant homes redefine comfort and style with high-end finishes and state-of-the art heating and cooling systems. Indulge in luxury with standard features including custom cabinetry, quartz or granite countertops, hardwood and tile flooring, and custom trim. Beote Construction's sterling reputation for delivering exceptional homes shine through in every detail. All pictures are a facsimile of similar homes built by Beote Construction. Please do not enter the property without an appointment.

Listed by Norm Aboshar of Keller Williams Gateway Realty

$
$
%
$/month over payments
Federal 30-year interest rate: 7.18% last updated on Nov 5, 2026
* All Figures are estimates. Check with your bank or proposed mortgage company for actual interest rates.
This product uses the FRED® API but is not endorsed or certified by the Federal Reserve Bank of St. Louis.

Virtual TourSave FavoriteSchedule TourAsk A QuestionMore Details

Broker Reciprocity 

Copyright 2026 PrimeMLS, Inc. All rights reserved. This information is deemed reliable, but not guaranteed. The data relating to real estate displayed on this display comes in part from the IDX Program of PrimeMLS. The information being provided is for consumers’ personal, non-commercial use and may not be used for any purpose other than to identify prospective properties consumers may be interested in purchasing. Data last updated November 8, 2026 6:52 PM EST