SIGN UP or LOG IN 's Account

Log in to see your saved listings or edit your searches:

No account? Sign up now to save searches, listings, and get tailored listing notifications. It's free, opt-out anytime.

Find Your New Home

Sign Up Today!

Get fresh listings via email, save your favorite listings, match with similar properties, and unlock additional property info.

Create Your Account

Do not fill in this field:

Already have an account? Log in

and narrow your search. If you have fewer than 200 results, you can save your search.

Crawl Spaces

r=4273-4284
46 Wight Street Berlin NH 03570

MLS Number 5102414

  • Commercial
  • PricePerSqFt 39.35
  • Address 46 Wight Street
  • Year Built 1950
  • Square Feet 16,519

Large commercial warehouse offering 9,000 sq. ft. on the main floor plus an additional 7,000 sq. ft. in the basement. The property sits on a 1.2-acre lot with 295 feet of frontage on Route 110/Wight Street. It features five large overhead doors: two serving as loading docks and three providing access to the basement storage area. An additional overhead door is located at the rear of the building, along with extra storage buildings. The property also includes a small office area with a half bath. Originally built for a local moving company, the building is currently used for estate and antique sales. It will be sold with all furnishings and items included.

Listed by Don Lapointe of Badger Peabody & Smith Realty

$
$
%
$/month over payments
Federal 30-year interest rate: 7.18% last updated on Nov 5, 2026
* All Figures are estimates. Check with your bank or proposed mortgage company for actual interest rates.
This product uses the FRED® API but is not endorsed or certified by the Federal Reserve Bank of St. Louis.

Virtual TourSave FavoriteSchedule TourAsk A QuestionMore Details

97 Stewart Lane Shrewsbury VT 05738

MLS Number 5096388

  • Commercial
  • Village Cuttingsville
  • Address 97 Stewart Lane
  • Area VT-Rutland

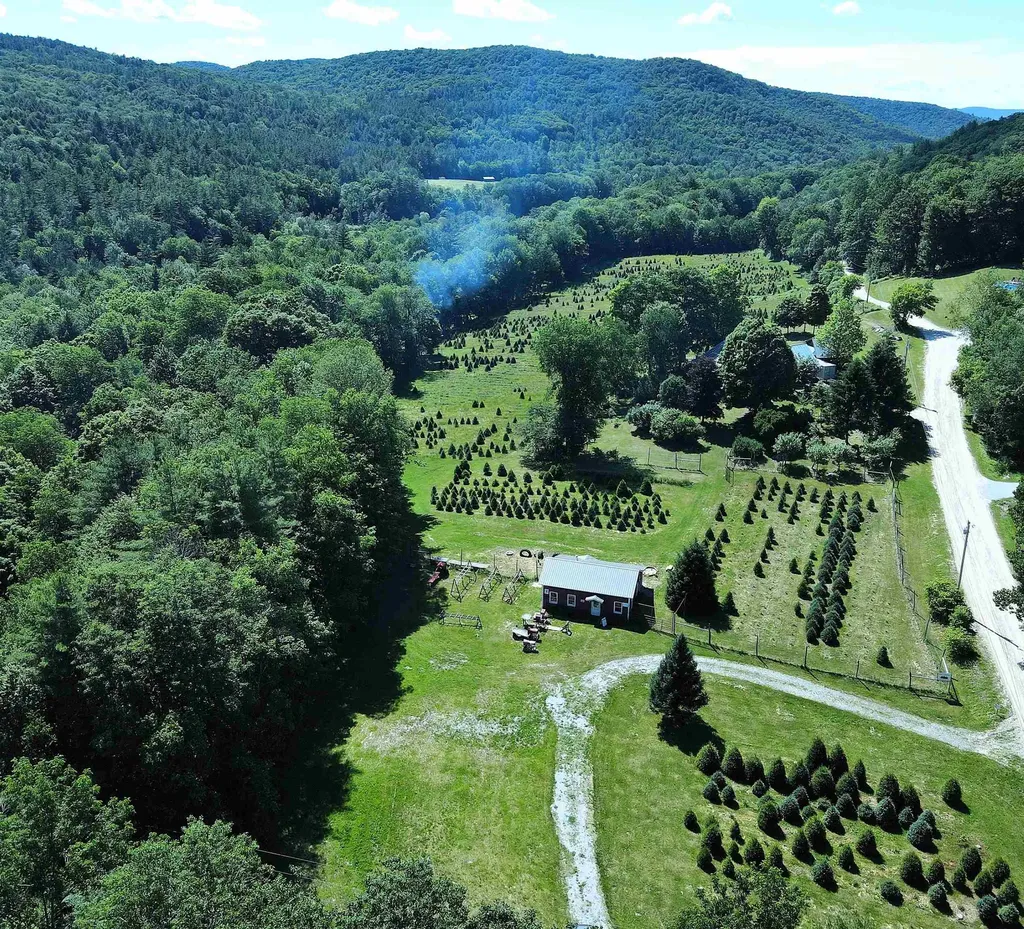
Established Choose & Cut Christmas tree farm and mixed-use property on more than 8 acres in Southern Vermont. This unique offering includes approximately 5,000 evergreen trees, extensive business infrastructure, renewable energy systems, included equipment, and a spacious 5-bedroom, 4-bath residence. The fully fenced operation has been developed and maintained over several decades and serves approximately 500 customers annually. Existing plantings include Fraser Fir and other evergreen species at varying stages of growth, supported by ongoing planting and management practices. Improvements include a barn, workshop space, lean-to structures, storage buildings, equipment areas, and support facilities designed for agricultural, retail, and commercial use. Business equipment associated with the operation conveys with the sale, providing an opportunity to continue an established seasonal enterprise. A substantial solar array paired with Tesla Powerwall battery storage helps support much of the property's electrical demand while providing backup power capability and greater energy independence. Broadband internet supports modern business operations and remote management. Beyond Christmas tree production, the property offers potential for agritourism, seasonal events, photography sessions, and other commercial ventures. Scenic evergreen rows, mature landscaping, orchard plantings, and open grounds have served as a backdrop for wedding, graduation, and seasonal photography. Conveniently located between Rutland and the Okemo Valley recreation region, this property combines an established agricultural operation, renewable energy infrastructure, and extensive improvements in one offering.

Listed by Daire Gibney of Barrett and Valley Associates Inc.

$
$
%
$/month over payments
Federal 30-year interest rate: 7.18% last updated on Nov 5, 2026
* All Figures are estimates. Check with your bank or proposed mortgage company for actual interest rates.
This product uses the FRED® API but is not endorsed or certified by the Federal Reserve Bank of St. Louis.

Virtual TourSave FavoriteSchedule TourAsk A QuestionMore Details

109 River Road Irasburg VT 05845

MLS Number 5075665

  • Commercial
  • PricePerSqFt 215.95
  • Address 109 River Road
  • Year Built 1995
  • Square Feet 3,010

This 15-acre property includes a 3-bedroom Cape, 80 apple, pear, plum & cherry trees , large heated shop (3,010 sq ft) and a firewood processing and delivery business. There is great potential to increase the firewood sales or to just coast along with about 20 years worth of repeat customers. Present owner is a logger and tends to the firewood during logging downtime. Included in the sale is all the equipment necessary to process the firewood and then deliver. Equipment includes: 1998 Valtra Valmet tractor 80hp 4590hrs; 1995 Ford F80 dump truck 96,631 miles; 2011 F550 dump truck 109,110 miles; 1986 Mack truck with 1998 Prentice 410ex log loader; 2014 Bells 6000 firewood processor with 32' conveyor 4530 hrs; New Tumbler 2026. The log yard has great exposure. Work from home and earn a nice income! Log inventory is available but not included. Additionally, an adjoining property is also available (MLS 5060210), which consists of a 2010 home with a garage and workshop or storage building, all situated on 47 acres.

Listed by Nicholas Maclure of Century 21 Farm & Forest

$
$
%
$/month over payments
Federal 30-year interest rate: 7.18% last updated on Nov 5, 2026
* All Figures are estimates. Check with your bank or proposed mortgage company for actual interest rates.
This product uses the FRED® API but is not endorsed or certified by the Federal Reserve Bank of St. Louis.

Virtual TourSave FavoriteSchedule TourAsk A QuestionMore Details

3630 Vt Route 103 N Chester VT 05143

Chester, VT3630 Vt Route 103 N

Price$650,000

Est. Mortgage: $/month

MLS Number 5044879

  • Multifamily
  • PricePerSqFt 150.32
  • Address 3630 Vt Route 103 N
  • Units 2
  • Bathroom 3

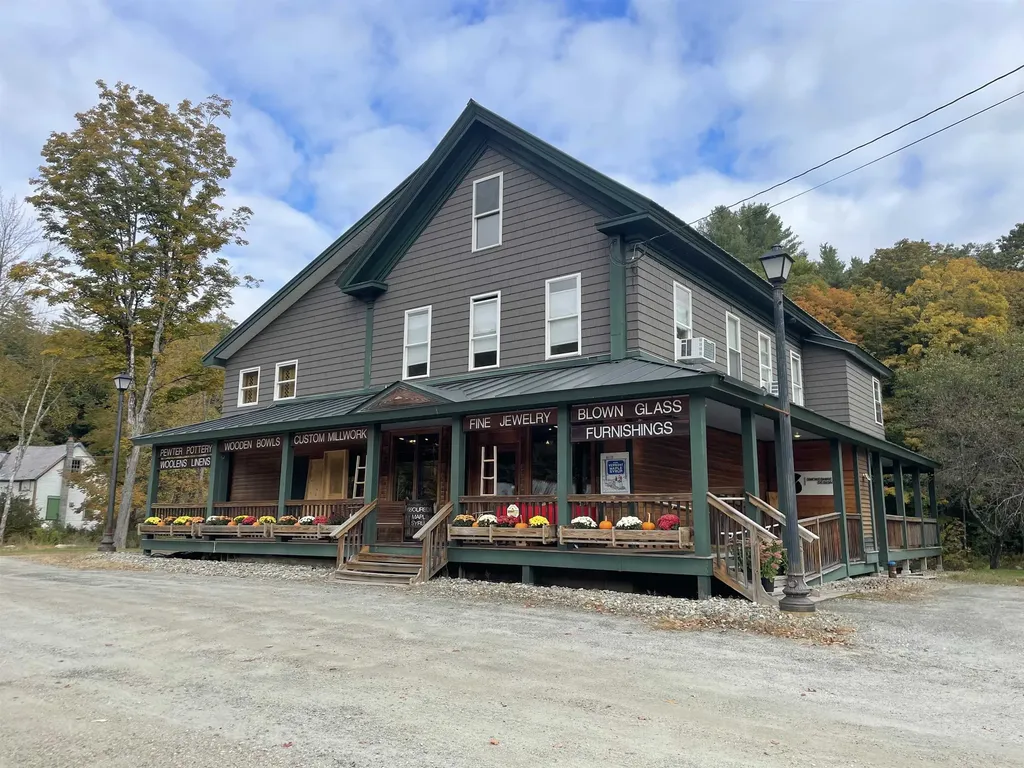
Exceptional Investment Opportunity in Chester, VT Discover this stunning, completely renovated property that beautifully combines modern amenities with unique character. Featuring two residential units. This home showcases high-quality upgrades throughout. Enjoy peace of mind with new electrical, plumbing, insulation, and energy-efficient windows. The kitchens and bathrooms have been meticulously designed, incorporating reclaimed materials that add warmth and charm to the contemporary aesthetic. In addition to the inviting residential spaces, this property includes a versatile two-story commercial area currently occupied by a successful, established business making it ideal for investors or entrepreneurs. With prominent visibility and high traffic flow, the commercial space is well-suited for a variety of ventures, from retail to office use. Situated just a short drive from Okemo Mountain, this property offers year-round appeal for outdoor enthusiasts and tourists alike. Plus, it is conveniently located near the vibrant shops, dining options, and recreational activities of Chester and Ludlow. This versatile property allows for multiple avenues of income - whether you choose to occupy one of the residential units, rent both out, or utilize the commercial space, the possibilities are endless. Don't miss your chance to own a piece of this thriving community.

Listed by Gary Coger of Four Seasons Sotheby's Int'l Realty

$
$
%
$/month over payments
Federal 30-year interest rate: 7.18% last updated on Nov 5, 2026
* All Figures are estimates. Check with your bank or proposed mortgage company for actual interest rates.
This product uses the FRED® API but is not endorsed or certified by the Federal Reserve Bank of St. Louis.

Save FavoriteSchedule TourAsk A QuestionMore Details

2145 Gibou Road Montgomery VT 05471

Montgomery, VT2145 Gibou Road

Price$650,000

Est. Mortgage: $/month

MLS Number 5106645

  • Residential Single Family
  • PricePerSqFt 223.75
  • Full Bath 2
  • Address 2145 Gibou Road
  • Construction Existing

Mountain views, complete privacy, and 20+ acres set the stage for this spacious Montgomery contemporary, offered furnished and just 20 minutes from Jay Peak Resort. Tucked among the trees with no neighboring homes in sight, the property offers a true Vermont retreat with room to explore the land on foot, skis, or snowshoes. Inside, the dramatic living room immediately captures your attention with three stories of windows, abundant natural light, and a floor-to-ceiling brick fireplace. The open main level flows into the dining area, where walls of glass bring the outdoors in and sliders open to the deck. The kitchen offers a gas cooktop, double wall ovens, butcher-block-topped island, and walk-in pantry, while a cozy study incorporates exposed brick for additional character. The main-level primary suite includes a large walk-in closet and private bath with dual sinks, glass-enclosed shower, and jetted tub. A half bath, laundry/mudroom, foyer, and attached garage complete this level. Upstairs are three additional bedrooms, a full bath, and a three-quarter bath, providing plenty of space for family and guests. The finished walkout lower level expands the living space with a game room, hobby room, and private sauna. Outside, lawns, woods, rock outcroppings, and expansive acreage create a wonderfully private setting against the backdrop of the surrounding mountains. Located just 4 miles from Montgomery Center and approximately 20 minutes from Jay Peak Resort, this is a four-season Vermont property equally suited for a primary residence or mountain getaway.

Listed by Nicholas Maclure and Meghan Gyles of Century 21 Farm & Forest

$
$
%
$/month over payments
Federal 30-year interest rate: 7.18% last updated on Nov 5, 2026
* All Figures are estimates. Check with your bank or proposed mortgage company for actual interest rates.
This product uses the FRED® API but is not endorsed or certified by the Federal Reserve Bank of St. Louis.

Virtual TourSave FavoriteSchedule TourAsk A QuestionMore Details

272 West Hill Road Worcester VT 05682

Worcester, VT272 West Hill Road

Price$650,000

Est. Mortgage: $/month

MLS Number 5090164

  • Residential Single Family
  • PricePerSqFt 240.38
  • Full Bath 2
  • Address 272 West Hill Road
  • Construction Existing

Breathtaking mountain views, private lawn space, trails, and 11.75 acres make this exceptional country home NOT to be missed! Thoughtfully updated and meticulously maintained, this property blends comfort, efficiency, and timeless Vermont style. Step in from the spacious garage into the tiled foyer and continue through an elegant arched doorway into the heart of the home. Rich Brazilian Walnut hardwood floors lead you through the beautifully designed kitchen featuring stainless steel appliances, a center island with range, breakfast bar, and pellet stove for cozy Vermont evenings. The open living room and formal dining room provide wonderful spaces for entertaining and everyday living. Cherry wood stairs lead upstairs to four spacious bedrooms with bamboo hardwood flooring and bathrooms featuring granite counters and tiled showers. Over the garage, nearly 600 finished square feet offer a versatile family room with generous side room used as a playroom. Modern upgrades include an owned solar system with Tesla battery backup, providing energy efficiency, peace of mind, and long-term savings. After a day outdoors, relax and unwind in your private extra wide outdoor redwood barrel sauna with a woodstove, that accommodates 6 people. Outdoor living is equally impressive with two large decks and a breezy covered porch perfect for grilling, entertaining, or simply enjoying the stunning mountain scenery. Additional features include new hardwood floors, high-capacity oil storage, redundant systems for both heat and hot water, and a rarely used 5500kw generator. Conveniently located just 11 miles to Montpelier and approximately 53 minutes to Burlington International Airport, this remarkable property offers the perfect blend of privacy, luxury, and convenience. Seller is motivated!

Listed by Linda Winter of KW Vermont - Montpelier

$
$
%
$/month over payments
Federal 30-year interest rate: 7.18% last updated on Nov 5, 2026
* All Figures are estimates. Check with your bank or proposed mortgage company for actual interest rates.
This product uses the FRED® API but is not endorsed or certified by the Federal Reserve Bank of St. Louis.

Virtual TourSave FavoriteSchedule TourAsk A QuestionMore Details

17 Elizabeth Street Portland ME 04108-1168

Portland, ME17 Elizabeth Street

Price$650,000

Est. Mortgage: $/month

MLS Number 5088979

  • Residential Single Family
  • PricePerSqFt 448.28
  • Full Bath 2
  • Address 17 Elizabeth Street
  • Construction Existing

AMAZING NEW PRICE! INCREDIBLE VALUE on Peaks Island -- a thoughtfully updated and lovingly maintained 3-bedroom, 2-bath coastal retreat just a scenic 17-minute ferry ride from downtown Portland, Maine. Located only a 6-minute walk or quick golf cart ride from the ferry landing to the house, this property offers the perfect blend of peaceful island living and convenient access to Portland's award-winning restaurants, shopping, galleries, and waterfront nightlife. Bring your car on the ferry or embrace the walkable island lifestyle. Filled with charm and character, the home features hardwood floors, abundant natural light, seaglass-inspired interiors, a stunning stained glass window, and a one-of-a-kind staircase crafted with repurposed piano legs. Thoughtful updates include new appliances, fresh landscaping, and interior and exterior painting, creating a move-in ready home with timeless coastal appeal. Enjoy coffee on the inviting front porch and unwind after beach days on the private back porch overlooking a unique backyard oasis. The oversized shed offers endless possibilities as an art studio, bunk house, workshop, gardening space, or storage for beach and boating gear. Just a short walk to Centennial Beach, this home is perfectly positioned to enjoy boating, fishing, kayaking, sailing, pickleball, tennis, scenic bike rides, golf cart cruising, and beautiful coastal walks. Rich in history and known for its vibrant yet relaxed community, Peaks Island offers modern conveniences including a grocery store, restaurants, post office, elementary school, and local shops -- all surrounded by the beauty of Casco Bay. Whether you are searching for a year-round residence, summer getaway, or investment opportunity, 17 Elizabeth captures the magic of Maine island living. Get in before summer ends and discover why so many people return to Peaks Island YEAR AFTER YEAR. Also available as a winter rental !

Listed by Hillary Barrett of Carey Giampa,LLC/Rye

$
$
%
$/month over payments
Federal 30-year interest rate: 7.18% last updated on Nov 5, 2026
* All Figures are estimates. Check with your bank or proposed mortgage company for actual interest rates.
This product uses the FRED® API but is not endorsed or certified by the Federal Reserve Bank of St. Louis.

Virtual TourSave FavoriteSchedule TourAsk A QuestionMore Details

68 Frost Road Derry NH 03038

Derry, NH68 Frost Road

Price$650,000

Est. Mortgage: $/month

Pending

MLS Number 5105958

  • Residential Single Family
  • PricePerSqFt 340.31
  • Full Bath 1
  • Address 68 Frost Road
  • Construction Existing

Welcome to 68 Frost Road in Derry, NH, a beautifully maintained home offering a flexible floor plan, inviting indoor spaces, and an incredible backyard setting. Situated on approximately 1.1 acres, this 3-bedroom home offers plenty of room to relax, entertain, and enjoy both indoor and outdoor living. The spacious eat-in kitchen features granite countertops, antique-white cabinetry, stainless steel appliances, subway tile backsplash, center island, and under-cabinet lighting, along with a cozy gas fireplace that adds warmth and character. Hardwood flooring flows through much of the home, while the versatile first floor includes a formal dining room, expansive living area, first-floor bedroom, full bath, and laundry providing flexibility for guests, a home office, or single-level living needs. Upstairs you'll find two generously sized bedrooms, an additional bath, and a separate office/study. One of the highlights of the home is the beautiful three-season room, surrounded by windows overlooking the wooded backyard and offering direct access to the multi tiered, low maintenance deck. Outside, enjoy a large partially fenced backyard, mature landscaping, extensive hardscaping, firepit area, storage shed, and plenty of space for entertaining, pets, gardening, or simply relaxing. Additional features include an attached two-car garage, central vacuum, security system, surround-sound wiring, radon mitigation system, 200 amp electrical service, and generator readiness. Conveniently located near the Windham Rail Trail while offering a private, spacious setting, 68 Frost Road combines comfort, versatility, and outdoor living in a wonderful Derry location.

Listed by Christopher Ware of Keller Williams Realty-Metropolitan

$
$
%
$/month over payments
Federal 30-year interest rate: 7.18% last updated on Nov 5, 2026
* All Figures are estimates. Check with your bank or proposed mortgage company for actual interest rates.
This product uses the FRED® API but is not endorsed or certified by the Federal Reserve Bank of St. Louis.

Save FavoriteSchedule TourAsk A QuestionMore Details

3630 Vt Rt 103 N Chester VT 05143

MLS Number 5044894

  • Commercial
  • PricePerSqFt 150.32
  • Address 3630 Vt Rt 103 N
  • Year Built 1830
  • Square Feet 4,324

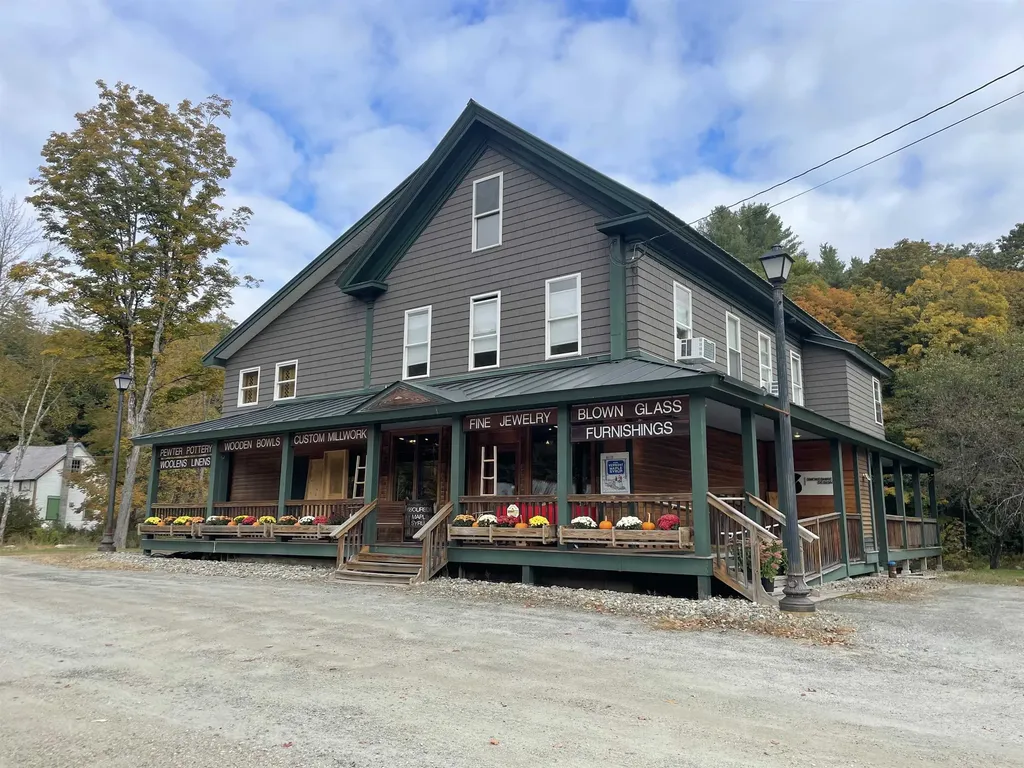
Exceptional Investment Opportunity in Chester, VT Discover this stunning, completely renovated property that beautifully combines modern amenities with unique character. Featuring two residential units. This home showcases high-quality upgrades throughout. Enjoy peace of mind with new electrical, plumbing, insulation, and energy-efficient windows. The kitchens and bathrooms have been meticulously designed, incorporating reclaimed materials that add warmth and charm to the contemporary aesthetic. In addition to the inviting residential spaces, this property includes a versatile two-story commercial area currently occupied by a successful, established business making it ideal for investors or entrepreneurs. With prominent visibility and high traffic flow, the commercial space is well-suited for a variety of ventures, from retail to office use. Situated just a short drive from Okemo Mountain, this property offers year-round appeal for outdoor enthusiasts and tourists alike. Plus, it's conveniently located near the vibrant shops, dining options, and recreational activities of Chester and Ludlow. This versatile property allows for multiple avenues of income-whether you choose to occupy one of the residential units, rent both out, or utilize the commercial space, the possibilities are endless. Don't miss your chance to own a piece of this thriving community.

Listed by Gary Coger of Four Seasons Sotheby's Int'l Realty

$
$
%
$/month over payments
Federal 30-year interest rate: 7.18% last updated on Nov 5, 2026
* All Figures are estimates. Check with your bank or proposed mortgage company for actual interest rates.
This product uses the FRED® API but is not endorsed or certified by the Federal Reserve Bank of St. Louis.

Save FavoriteSchedule TourAsk A QuestionMore Details

75 Rockingham Road Londonderry NH 03053

MLS Number 5027644

  • Commercial
  • Address 75 Rockingham Road
  • Acreage 13.37
  • Area NH-Rockingham

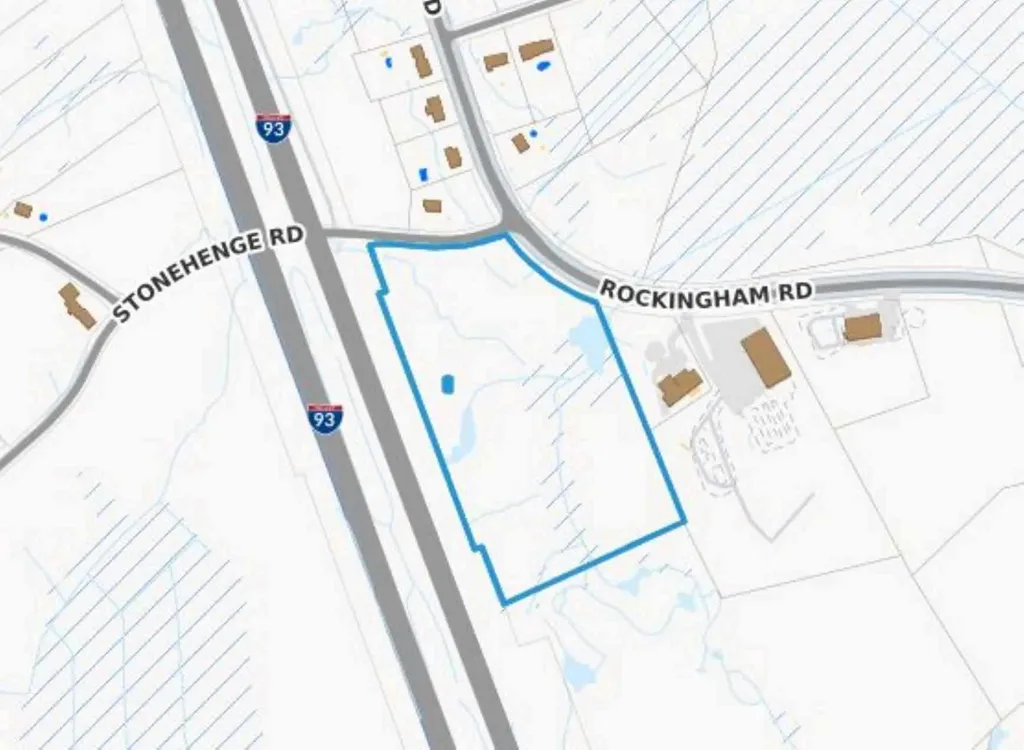
With visibility from RT 93 and just one mile off exit 5 at the corner of Stonehenge Road this lot has road frontage of approx. 425 feet on Stonehenge Rd and 350 feet on Rockingham Rd. 2022 NHDOT traffic study showed 9158-13677 cars per day on Rockingham Rd within a mile north and south. Located in the C-II zoning with permitted uses including multifamily homes, single family workforce housing, assisted living, nursing home, restaurant, drive-thru window, retail, office, hotel, manufacturing, storage, vehicle sales and service, warehouse and much more. There was an easement granted for a cell tower which is located on the western boundary of the property. In 2024 NHDOT prepared a detailed appraisal report indication approx. 8 acres is usable land and the balance is mostly wetlands. The appraised value as of April 24,2024 was $1,550,000. The NHDOT has started construction of a roundabout at the intersection of Stonehenge Road and Rockingham Road. As part of this process they will be taking .30 acres from the lot at 75 Rockingham Rd along the road and will be using a portion of it temporarily for construction equipment.

Listed by T.j. Potter of Keller Williams Realty-Metropolitan

$
$
%
$/month over payments
Federal 30-year interest rate: 7.18% last updated on Nov 5, 2026
* All Figures are estimates. Check with your bank or proposed mortgage company for actual interest rates.
This product uses the FRED® API but is not endorsed or certified by the Federal Reserve Bank of St. Louis.

Virtual TourSave FavoriteSchedule TourAsk A QuestionMore Details

83 Sagamore Street Manchester NH 03104

Manchester, NH83 Sagamore Street

Price$650,000

Est. Mortgage: $/month

MLS Number 5112298

  • Multifamily
  • PricePerSqFt 262.94
  • Address 83 Sagamore Street
  • Units 2
  • Bathroom 2

Exceptional North End two-family offering flexibility, income potential, and strong owner-occupant appeal. The first-floor unit features 4 bedrooms and 1 bath, providing rare additional living space, while the second-floor unit offers 3 bedrooms and 1 bath with a functional layout. The property includes a detached 2-car garage, off-street parking, separate utilities, and a convenient location close to downtown, highways, schools, restaurants, and everyday amenities. Some areas of the home would benefit from light cosmetic updates, giving buyers the opportunity to add their finishing touches and further enhance long-term value. Ideal for investors or buyers looking to offset their mortgage with rental income while building equity.

Listed by Victor Mbuyi of EXP Realty

$
$
%
$/month over payments
Federal 30-year interest rate: 7.18% last updated on Nov 5, 2026
* All Figures are estimates. Check with your bank or proposed mortgage company for actual interest rates.
This product uses the FRED® API but is not endorsed or certified by the Federal Reserve Bank of St. Louis.

Save FavoriteSchedule TourAsk A QuestionMore Details

150 Swift Street South Burlington VT 05403
Pending

MLS Number 5072421

  • Residential Single Family
  • PricePerSqFt 354.61
  • Full Bath 1
  • Address 150 Swift Street
  • Construction Existing

Nearly five acres in South Burlington, a flexible multi-level layout, and a roughed-in ADU create a combination that is increasingly difficult to find. Set well back from the road and surrounded by mature trees, 150 Swift Street offers exceptional privacy and space while remaining convenient to South Burlington amenities, recreation, and commuter routes. The main home features three bedrooms, each with its own private bathroom. The first-floor primary suite allows for convenient one-level living, while two additional en-suite bedrooms are located upstairs. Generously sized living and dining spaces, hardwood floors, abundant natural light, and large windows overlooking the property provide a strong foundation for updating the home to suit your style. Above the attached two-car garage, a roughed-in ADU with four newly added skylights offers significant additional flexibility. Complete the space for potential guest quarters, a home office or studio, extended living space, or an income-producing unit, subject to applicable permitting and approvals. The spacious walkout basement provides even more usable area for recreation, storage, a workshop, fitness space, or future improvements. Outside, the nearly five-acre setting offers expansive lawn, mature trees, privacy, and room to enjoy the property in ways rarely available this close to South Burlington conveniences. A full roof replacement was completed in November 2025, including four new skylights over the unfinished ADU, and landscaping improvements have continued around the property. Offered as-is, 150 Swift Street presents an opportunity to update the finishes while starting with something much harder to create: acreage, privacy, a versatile floor plan, substantial additional space, and multiple possibilities for how the property can be used. Listing Agent related to Seller. Some photographs have been virtually staged to illustrate possible uses and design concepts.

Listed by Gabriela von Turkovich of KW Vermont

$
$
%
$/month over payments
Federal 30-year interest rate: 7.18% last updated on Nov 5, 2026
* All Figures are estimates. Check with your bank or proposed mortgage company for actual interest rates.
This product uses the FRED® API but is not endorsed or certified by the Federal Reserve Bank of St. Louis.

Save FavoriteSchedule TourAsk A QuestionMore Details

Broker Reciprocity 

Copyright 2026 PrimeMLS, Inc. All rights reserved. This information is deemed reliable, but not guaranteed. The data relating to real estate displayed on this display comes in part from the IDX Program of PrimeMLS. The information being provided is for consumers’ personal, non-commercial use and may not be used for any purpose other than to identify prospective properties consumers may be interested in purchasing. Data last updated November 8, 2026 11:37 PM EST