
SIGN UP or LOG IN 's Account

Log in to see your saved listings or edit your searches:

No account? Sign up now to save searches, listings, and get tailored listing notifications. It's free, opt-out anytime.

Find Your New Home

Sign Up Today!

Get fresh listings via email, save your favorite listings, match with similar properties, and unlock additional property info.

Create Your Account

Do not fill in this field:

Already have an account? Log in

and narrow your search. If you have fewer than 200 results, you can save your search.

Crawl Spaces

r=4297-4308
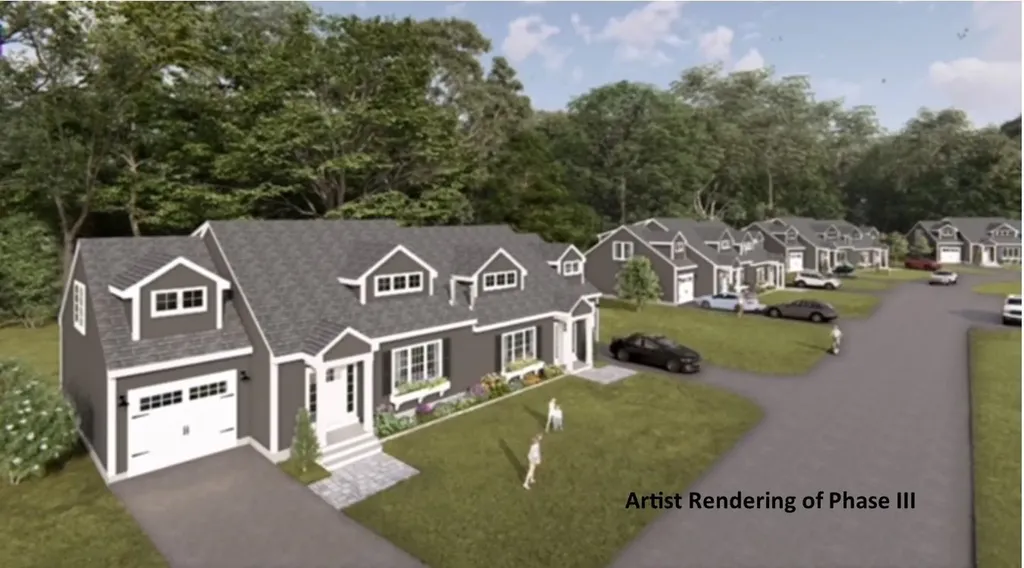
82 Granite Ridge Meredith NH 03253

Meredith, NH82 Granite Ridge

Price$650,000

Est. Mortgage: $/month

Active With Contract

MLS Number 5084886

  • Condo
  • PricePerSqFt 282.61
  • Square Feet 2,300
  • Bedrooms 4
  • New Contruction New Construction

Welcome to Granite Ridge at Brook Hill in Meredith, NH, the third and final phase of these luxury duplex-style townhomes. Construction is complete on this Townhouse and ready for new homeowners! Each home offers 4 bedrooms (2 official with closets) and 3 bathrooms. The bright, open-concept first floor features hardwood floors throughout, a gas fireplace, and a sunroom with access to the back deck. The first-floor primary suite includes a walk-in closet and a bathroom with dual vanities and tiled shower. Additional conveniences on this level include first-floor laundry and direct entry from the attached one-car garage. The kitchen offers beautiful quartz countertops, an expanded kitchen, stainless steel appliances, a pantry, and custom cabinetry, with a seamless flow into the living and dining areas. The 2nd floor makes for a wonderful guest suite feel with a large bedroom, full bath and 2 guest rooms for everyone to enjoy the many uses and options this affords. The loft-style hallway provides added sitting or workspace area and contains an oversized storage closet. A full basement with rough-in plumbing for a future bathroom provides potential for additional living space or storage. Set back from the main road, Brook Hill offers privacy while remaining minutes from downtown Meredith and Weirs Beach. The community includes scenic walking trails, abundant green space, and low condo fees. Don't miss your chance to experience easy, luxurious Lakes Region living at Granite Ridge!

Listed by Gail Digangi of Meredith Landing Real Estate LLC

$
$
%
$/month over payments
Federal 30-year interest rate: 7.18% last updated on Nov 5, 2026
* All Figures are estimates. Check with your bank or proposed mortgage company for actual interest rates.
This product uses the FRED® API but is not endorsed or certified by the Federal Reserve Bank of St. Louis.

Virtual TourSave FavoriteSchedule TourAsk A QuestionMore Details

74 Eddy Road Manchester NH 03102

MLS Number 5113627

  • Commercial
  • PricePerSqFt 140.94
  • Address 74 Eddy Road
  • Year Built 1973
  • Square Feet 4,612

74 Eddy Road, Manchester, NH... Offered at $699,900 Opportunity awaits at 74 Eddy Road! This established automotive service property offers a versatile layout with multiple spacious service bays, overhead garage doors, vehicle lifts, and ample room for a variety of automotive-related operations. The building features expansive workshop areas with concrete floors, overhead lighting, and generous space for vehicle servicing, repairs, equipment, and storage. Additional features include a private office, dedicated parts and inventory storage area, restroom, utility sink, and separate work areas. Large windows provide natural light throughout portions of the service bays, while multiple overhead doors offer convenient vehicle access. The property's functional layout provides flexibility for an owner-operator or investor looking to establish or expand a business. Whether you're looking to operate an automotive repair facility, specialty vehicle service business, or explore other commercial possibilities, 74 Eddy Road offers an opportunity to make the space your own. Convenient Manchester location with access to surrounding communities and major travel routes. Buyers to perform their own due diligence regarding permitted uses, equipment, and property suitability.

Listed by Joseph Beauchemin of RE/MAX Synergy

$
$
%
$/month over payments
Federal 30-year interest rate: 7.18% last updated on Nov 5, 2026
* All Figures are estimates. Check with your bank or proposed mortgage company for actual interest rates.
This product uses the FRED® API but is not endorsed or certified by the Federal Reserve Bank of St. Louis.

Virtual TourSave FavoriteSchedule TourAsk A QuestionMore Details

410 River Road Weare NH 03281

Weare, NH410 River Road

Price$650,000

Est. Mortgage: $/month

MLS Number 5112904

  • Residential Single Family
  • PricePerSqFt 236.54
  • Full Bath 2
  • Address 410 River Road
  • Construction Existing

This unique Weare property offers space, flexibility, privacy, and so many possibilities. Extensive front gardens create a beautiful first impression, while the horseshoe driveway provides plenty of parking and easy access. The main home features 3 bedrooms, 3 full baths, a beautifully updated kitchen, and a completely finished walkout lower level offering even more usable living space. Step outside to the screened porch or wraparound deck and take in the peaceful conservation land behind the property, abundant wildlife, and beautiful seasonal views. A wood stove adds warmth on cold winter nights, many of the windows have been replaced, and the home has been thoughtfully maintained. One of the standout features is the massive, detached garage/workshop with plenty of room for vehicles, recreational toys, storage, hobbies, or a full workshop setup. With both a pellet stove and radiant overhead heat, this space is well suited for year-round use. At the rear of the garage is a separate move-in-ready 1-bedroom, 1.5-bath apartment with its own septic system...an excellent option for multigenerational living, extended family, guests, or potential rental income to help offset your mortgage. The apartment also features radiant floor heat in the kitchen for an extra touch of comfort. The workshop and apartment building are topped with a metal roof installed approximately three years ago. With extensive gardens, multiple living spaces, an oversized heated garage/workshop, and a peaceful setting, this property offers a combination that is hard to find...all with convenient access to both Concord and Manchester. A truly special property that needs to be seen to be fully appreciated. Schedule your showing today!!

Listed by Nicole Howley of Coldwell Banker Realty Bedford NH

$
$
%
$/month over payments
Federal 30-year interest rate: 7.18% last updated on Nov 5, 2026
* All Figures are estimates. Check with your bank or proposed mortgage company for actual interest rates.
This product uses the FRED® API but is not endorsed or certified by the Federal Reserve Bank of St. Louis.

Virtual TourSave FavoriteSchedule TourAsk A QuestionMore Details

7 Hunter Drive Derry NH 03038

Derry, NH7 Hunter Drive

Price$650,000

Est. Mortgage: $/month

MLS Number 5115980

  • Residential Single Family
  • PricePerSqFt 279.93
  • Full Bath 2
  • Address 7 Hunter Drive
  • Construction Existing

Some places make it easy to imagine putting down roots. At 7 Hunter Drive, it might be the morning coffee in the sunroom overlooking a spectacular wooded backdrop, the bike ride to the Rail Trail or the simple pleasure of a quiet neighborhood where the elementary school is just a walk away. Set on over an acre, this Contemporary provides privacy, room to spread out and a location you'll love coming home to. Inside, the spaces have personality and purpose: A large kitchen adjoining an equally generous dining area, a sunken family room for relaxing and a wood-burning fireplace that adds classic character to the main living room. The flexible 3 to 4 bedroom layout (new 3BR septic) and three baths offer room to adapt, while newly installed mini-splits throughout provide year-round comfort. The sunroom, now fitted with brand-new year-round windows, brings the beauty of the wooded backyard into everyday life, with a front-row seat to New England's spectacular fall color. The finished lower level adds even more room to enjoy, along with a dedicated woodshop adjacent to the garage which means an inviting setup for weekend projects, creative pursuits or a seasoned craftsperson. Outside, the newly fenced backyard is ready for four-legged companions, outdoor gatherings and long afternoons spent enjoying your own private piece of the outdoors. Two sheds offer extra storage and a new septic system is another significant improvement already taken care of. With thoughtful updates, flexible living spaces and a setting that makes walking, biking and enjoying the outdoors part of daily life, 7 Hunter Drive is more than a house with room to grow: It's a place to settle in, make memories and feel right at home. Come take a look!

Listed by Rebecca DiGregorio of BHHS Verani Londonderry

$
$
%
$/month over payments
Federal 30-year interest rate: 7.18% last updated on Nov 5, 2026
* All Figures are estimates. Check with your bank or proposed mortgage company for actual interest rates.
This product uses the FRED® API but is not endorsed or certified by the Federal Reserve Bank of St. Louis.

Virtual TourSave FavoriteSchedule TourAsk A QuestionMore Details
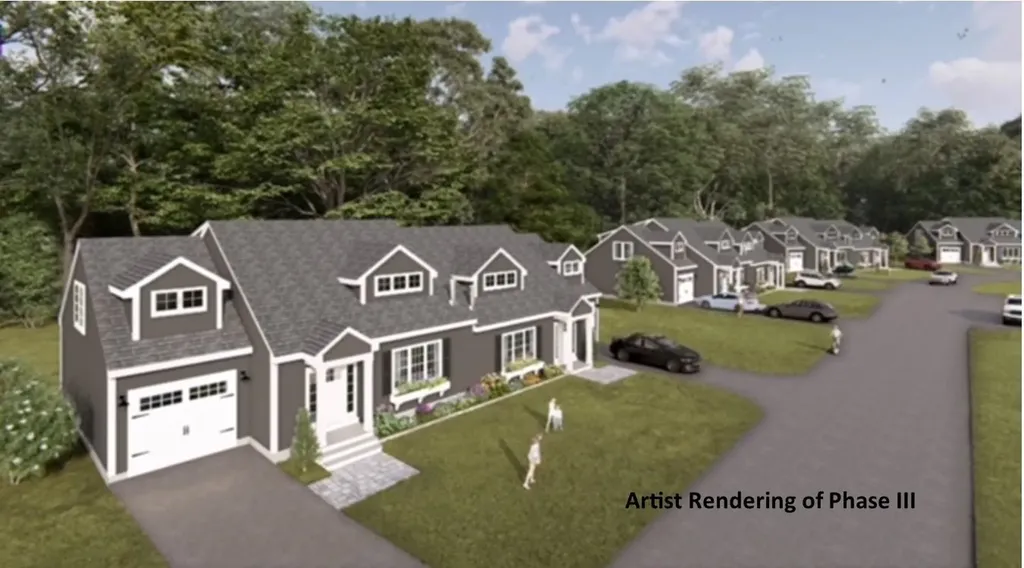
78 Granite Ridge Meredith NH 03253

Meredith, NH78 Granite Ridge

Price$650,000

Est. Mortgage: $/month

Pending

MLS Number 5056933

  • Residential Single Family
  • PricePerSqFt 282.61
  • Full Bath 1
  • Address 78 Granite Ridge
  • Construction New Construction

Welcome to Granite Ridge at Brook Hill in Meredith, NH the third and final phase of these luxury duplex-style townhomes. Construction is nearing completion and ready for new homeowners! Each home offers 4 bedrooms (2 official with closets) and 3 bathrooms. The bright, open-concept first floor features hardwood floors throughout, a gas fireplace, and a sunroom with access to the back deck. The first-floor primary suite includes a walk-in closet and a bathroom with dual vanities and tiled shower. Additional conveniences on this level include first-floor laundry and direct entry from the attached one-car garage. The kitchen offers beautiful granite countertops, stainless steel appliances, a pantry, and custom cabinetry, with a seamless flow into the living and dining areas. The 2nd floor makes for a wonderful guest suite feel with a large bedroom, full bath and 2 guest rooms for everyone to enjoy the many uses and options this affords. The loft-style hallway provides added sitting or workspace area and contains an oversized storage closet. A full basement with rough-in plumbing for a future bathroom provides potential for additional living space or storage. Set back from the main road, Brook Hill offers privacy while remaining minutes from downtown Meredith and Weirs Beach. The community includes scenic walking trails, abundant green space, and low condo fees. Don't miss your chance to experience easy, luxurious Lakes Region living at Granite Ridge!

Listed by Melissa Cribbie of Meredith Landing Real Estate LLC

$
$
%
$/month over payments
Federal 30-year interest rate: 7.18% last updated on Nov 5, 2026
* All Figures are estimates. Check with your bank or proposed mortgage company for actual interest rates.
This product uses the FRED® API but is not endorsed or certified by the Federal Reserve Bank of St. Louis.

Save FavoriteSchedule TourAsk A QuestionMore Details

16 Norton Street Derry NH 03038

Derry, NH16 Norton Street

Price$650,000

Est. Mortgage: $/month

MLS Number 5115102

  • Multifamily
  • PricePerSqFt 264.55
  • Address 16 Norton Street
  • Units 2
  • Bathroom 2

Two inviting homes, one smart opportunity! This beautifully updated two-family home at 16 Norton Street in Derry offers the flexibility to live in one unit and use rental income from the other to help pay your mortgage. The main unit features 3 bedrooms and 1 bath, while the separate second unit offers 2 bedrooms and 1 bath-ideal for extended-family, in-law, or multigenerational living. Both showcase brand-new kitchens with quartz countertops and stainless steel appliances, updated bathrooms with new vanities and tile work, fresh paint, and new carpeting. Whether you're seeking an owner-occupied investment or looking to expand your rental portfolio, this multifamily property offers options to fit your goals. Potential replacement property for a 1031 exchange, subject to applicable requirements. Heating bills are separate; electric, water, and sewer are shared. Enjoy fresh, welcoming spaces and the potential to make homeownership more affordable! Fast closing possible. Agent interest.

Listed by Munise Ulker of HomeSmart Success Realty LLC

$
$
%
$/month over payments
Federal 30-year interest rate: 7.18% last updated on Nov 5, 2026
* All Figures are estimates. Check with your bank or proposed mortgage company for actual interest rates.
This product uses the FRED® API but is not endorsed or certified by the Federal Reserve Bank of St. Louis.

Virtual TourSave FavoriteSchedule TourAsk A QuestionMore Details

31 Brook Hill Meredith NH 03253

Meredith, NH31 Brook Hill

Price$650,000

Est. Mortgage: $/month

Active With Contract

MLS Number 5114526

  • Condo
  • PricePerSqFt 295.05
  • Square Feet 3,003
  • Bedrooms 4
  • New Contruction Existing

Some homes are predictable, this one has been transformed with style, character and intention. The showpiece of this luxury townhome is the extraordinary finished lower level, a beautifully curated retreat featuring live-edge wood, architectural ceiling details, fluted panels, and faux windows, that truly feel real. Designed as a destination rather than an afterthought, this remarkable space is perfect for exercising, relaxing or just escaping the world for a while. Thoughtful custom details continue throughout the home, from custom built mudroom cubbies to playful accents that give each space its own personality. Vaulted ceilings and oak hardwood floors set the stage for a striking shiplap fireplace wall, while the designer kitchen pairs a farmhouse sink and newer appliances with a waterfall edge quartz island complete with a concealed charging shelf and dedicated coffee bar. The sunroom overlooks private gardens and a tranquil wooded setting framed by a quaint babbling brook. Enjoy the peaceful surroundings from the sun-filled sunroom, spacious deck or flagstone dining terrace with grilling extension. A certified butterfly garden graces the neighboring hillside, while multiple garden vignettes bring color, texture and seasonal interest to the landscape. The first-floor primary suite offers a generous walk-in closet and bath with deep soaking tub. Upstairs are an ensuite second bedroom with custom headboard wall, a third room with built-ins, flexible bonus space and an open landing perfect for a reading nook or office. Even the location within Brook Hill is a plus. Positioned near the front of the community, this home offers particularly easy in and out access without driving through the entire development. Private, distinctive and thoughtfully designed, this is condominium living with the character of a custom home, just minutes from downtown Meredith, Lake Winnipesaukee, dining, shopping, trails and four-season recreation.

Listed by Jennifer Frost of Keller Williams Realty Metro-Londonderry

$
$
%
$/month over payments
Federal 30-year interest rate: 7.18% last updated on Nov 5, 2026
* All Figures are estimates. Check with your bank or proposed mortgage company for actual interest rates.
This product uses the FRED® API but is not endorsed or certified by the Federal Reserve Bank of St. Louis.

Virtual TourSave FavoriteSchedule TourAsk A QuestionMore Details

201 Walton Road Seabrook NH 03874

Seabrook, NH201 Walton Road

Price$650,000

Est. Mortgage: $/month

MLS Number 5115400

  • Residential Single Family
  • PricePerSqFt 222.3
  • Full Bath 1
  • Address 201 Walton Road
  • Construction Existing

True New England character, thoughtful updates, and inviting spaces make this home a welcoming place to gather and unwind. The beautifully updated kitchen features quartz countertops, stainless steel appliances, and a colorful coastal-inspired backsplash, with easy flow into the dining and entertaining areas. Hardwood floors throughout much of the home and built-in living room shelving add warmth and charm. The spacious family room off the garage offers a cozy spot for movie nights, with a wood-burning stove providing supplemental heat. Mini-splits, two bathrooms, and a dedicated laundry room add everyday convenience. Multiple sliders connect the indoor and outdoor spaces, where a deck, gazebo, above-ground pool, and sizable backyard set the scene for summer gatherings. Conveniently located near schools and the beach, this home offers plenty to enjoy in every season. Welcome Home!!

Listed by Cinthia Ulloa of Keller Williams Realty-Metropolitan

$
$
%
$/month over payments
Federal 30-year interest rate: 7.18% last updated on Nov 5, 2026
* All Figures are estimates. Check with your bank or proposed mortgage company for actual interest rates.
This product uses the FRED® API but is not endorsed or certified by the Federal Reserve Bank of St. Louis.

Virtual TourSave FavoriteSchedule TourAsk A QuestionMore Details

52 Cotton Road Sutton NH 03257

Sutton, NH52 Cotton Road

Price$650,000

Est. Mortgage: $/month

MLS Number 5115417

  • Residential Single Family
  • PricePerSqFt 318.63
  • Full Bath 3
  • Address 52 Cotton Road
  • Construction Existing

Rustic charm meets fresh updates at 52 Cotton Road in Sutton! With its distinctive Adirondack inspired exterior, spacious covered porch, and distant views, this inviting home offers a peaceful country setting with convenient access to nearby amenities. Featuring 3 bedrooms, 3.5 baths, and approximately 3,040 square feet of total finished living space, the versatile layout provides room to gather, unwind, and enjoy every season. The kitchen features granite countertops, a center island, stainless steel appliances, and wood cabinetry, with space for casual dining and an adjacent dining area for larger gatherings. New vinyl plank flooring, fresh interior paint, new fixtures, and a renovated bathroom add a refreshed feel. The spacious living room with a wood stove insert creates a cozy setting after a day outdoors. A first floor primary suite offers the convenience of a private bath and comfortable main level living. Upstairs, two additional bedrooms, a full bath, and an open loft provide flexible space for a home office, reading nook, or den. The finished walkout basement includes laundry and another full bathroom, offering additional living space with potential for an in accessory dwelling unit or conversion to a multifamily property, subject to town approval and applicable permitting requirements. An attached two car garage offers direct access to the kitchen for everyday convenience. Outside, relax on the covered porch and enjoy the natural surroundings and privacy from the road. Located near Kezar Lake, New London shopping and dining, and I 89, this welcoming property combines country character, and fresh updates. Come for the country charm, stay for the possibilities. Schedule your showing and discover how 52 Cotton Road could be the setting for your next chapter! Open House November 1st, 1pm-3pm

Listed by Aimpoint Realty Group and Mike Chapdelaine of Keller Williams Realty-Metropolitan

$
$
%
$/month over payments
Federal 30-year interest rate: 7.18% last updated on Nov 5, 2026
* All Figures are estimates. Check with your bank or proposed mortgage company for actual interest rates.
This product uses the FRED® API but is not endorsed or certified by the Federal Reserve Bank of St. Louis.

Virtual TourSave FavoriteSchedule TourAsk A QuestionMore Details
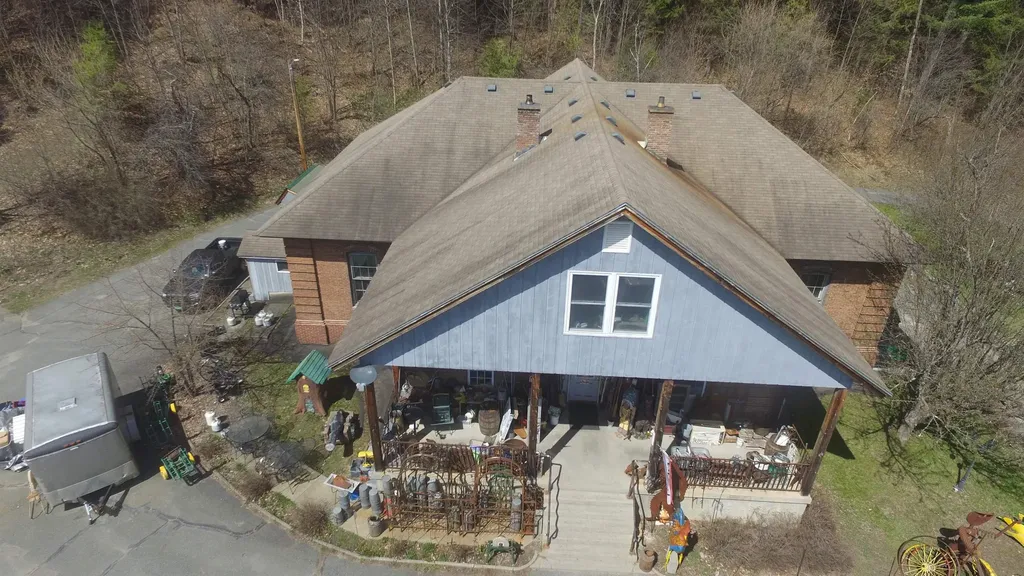
182 South Wheelock Road Lyndon VT 05851

MLS Number 5085846

  • Commercial
  • PricePerSqFt 57.73
  • Village Lyndonville
  • Year Built 1872
  • Square Feet 11,260

Here is your chance to own a turn key business with many options. Having once been a local Dr.'s office the potential is endless. You could convert the interior into multiple apartments to add to the two existing units. You could also continue with the fully stocked antiques and emporium business.

Listed by Kerry Colby of Begin Realty Associates

$
$
%
$/month over payments
Federal 30-year interest rate: 7.18% last updated on Nov 5, 2026
* All Figures are estimates. Check with your bank or proposed mortgage company for actual interest rates.
This product uses the FRED® API but is not endorsed or certified by the Federal Reserve Bank of St. Louis.

Virtual TourSave FavoriteSchedule TourAsk A QuestionMore Details

226 Ledge Drive Plainfield NH 03781

Plainfield, NH226 Ledge Drive

Price$650,000

Est. Mortgage: $/month

MLS Number 5113433

  • Residential Single Family
  • PricePerSqFt 455.18
  • Full Bath 1
  • Address 226 Ledge Drive
  • Construction Existing

Experience the perfect blend of rustic charm, modern comfort, and outdoor living with this beautifully updated 3-bedroom, 2-bath log home on 21+/- acres in Plainfield, NH! Nestled in a peaceful wooded setting, this property offers privacy and plenty of opportunities for outdoor enthusiasts. Enjoy hunting, exploring the land, or reopening existing trails for hiking, snowshoeing, and year-round recreation. Inside, the recently refinished log home combines classic character with modern updates, including a spacious eat-in kitchen with updated appliances, two beautifully renovated bathrooms, updated flooring, and fresh paint throughout. An upgraded heating system, whole-house air conditioning, and solar panels provide added comfort and energy efficiency. Despite its private country setting, the property is just one minute from Route 12A, offering convenient access to shopping, dining, and amenities in Claremont and Lebanon, as well as major Upper Valley employers and area hospitals. A wonderful opportunity to enjoy 21 acres of New Hampshire countryside with the comforts of a move-in-ready home!

Listed by Brendan Callahan of Susan Cole Realty Group,LLC

$
$
%
$/month over payments
Federal 30-year interest rate: 7.18% last updated on Nov 5, 2026
* All Figures are estimates. Check with your bank or proposed mortgage company for actual interest rates.
This product uses the FRED® API but is not endorsed or certified by the Federal Reserve Bank of St. Louis.

Virtual TourSave FavoriteSchedule TourAsk A QuestionMore Details
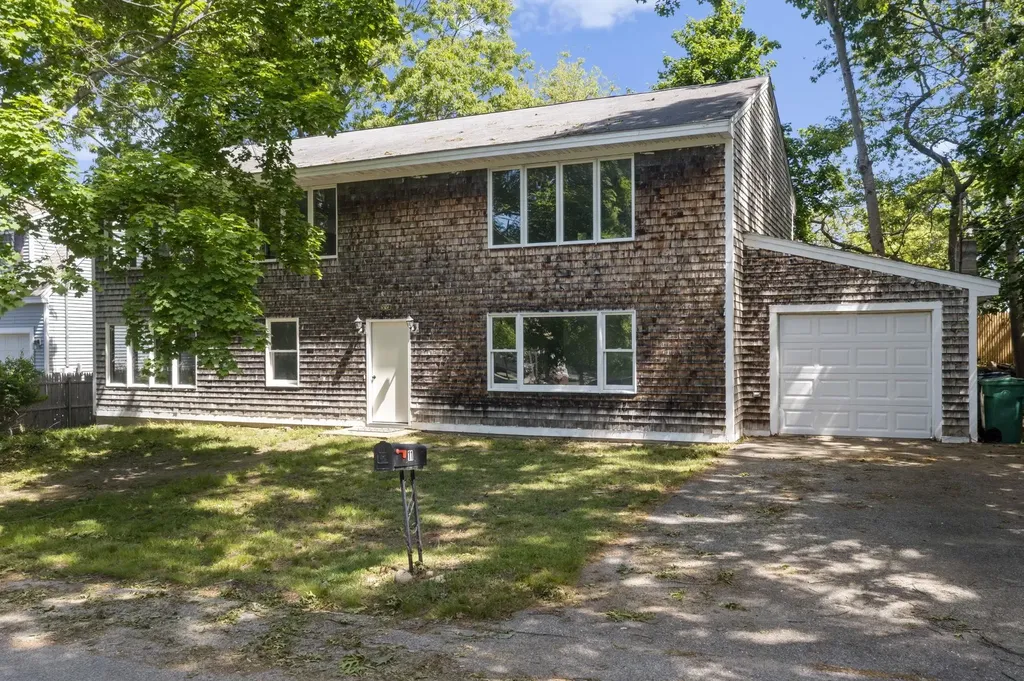
11 Emerald Avenue Hampton NH 03842

Hampton, NH11 Emerald Avenue

Price$650,000

Est. Mortgage: $/month

MLS Number 5093358

  • Residential Single Family
  • PricePerSqFt 235.51
  • Full Bath 1
  • Address 11 Emerald Avenue
  • Construction Existing

Price reduced for quick sale! Just a short walk to the beach, this spacious Colonial offers over 2,700 square feet of living space and a flexible floor plan ready to accommodate a variety of lifestyles. Built in 1995, the home features 3 bedrooms, 1 full bath, and an additional ¾ bath, with ample room to reimagine and customize to your needs. Situated on a .15-acre partially fenced lot, the property includes an attached one-car garage and fhe flexible layout offers countless possibilities for both owner-occupants and investors alike. While the home needs some finishing touches, it presents a tremendous opportunity to build equity and create your ideal coastal retreat. Its desirable location within walking distance of the beach makes it especially appealing as a year-round residence, vacation home, Airbnb, or income-producing rental property. Bring your vision and unlock the possibilities.

Listed by Tara Webster of Your Next Move Realty LLC

$
$
%
$/month over payments
Federal 30-year interest rate: 7.18% last updated on Nov 5, 2026
* All Figures are estimates. Check with your bank or proposed mortgage company for actual interest rates.
This product uses the FRED® API but is not endorsed or certified by the Federal Reserve Bank of St. Louis.

Save FavoriteSchedule TourAsk A QuestionMore Details

Broker Reciprocity 

Copyright 2026 PrimeMLS, Inc. All rights reserved. This information is deemed reliable, but not guaranteed. The data relating to real estate displayed on this display comes in part from the IDX Program of PrimeMLS. The information being provided is for consumers’ personal, non-commercial use and may not be used for any purpose other than to identify prospective properties consumers may be interested in purchasing. Data last updated November 9, 2026 1:52 AM EST
