
SIGN UP or LOG IN 's Account

Log in to see your saved listings or edit your searches:

No account? Sign up now to save searches, listings, and get tailored listing notifications. It's free, opt-out anytime.

Find Your New Home

Sign Up Today!

Get fresh listings via email, save your favorite listings, match with similar properties, and unlock additional property info.

Create Your Account

Do not fill in this field:

Already have an account? Log in

and narrow your search. If you have fewer than 200 results, you can save your search.

Crawl Spaces

r=4333-4344
3271 German Flats Road Warren VT 05674

Warren, VT3271 German Flats Road

Price$650,000

Est. Mortgage: $/month

MLS Number 5113886

  • Residential Single Family
  • PricePerSqFt 469.65
  • Full Bath 1
  • Construction Existing
  • Bedrooms 4

Dating to the 1850s and once part of the original Common Man Farm, this mountainside home is a four-bedroom, two-bath Cape with modern upgrades that reflect years of care. The recently remodeled kitchen features custom cabinetry, cement countertops, and ample storage. A Hearthstone gas heating stove, centrally located in the living room/kitchen area, takes the chill off during the winter months. The mudroom has space for all your outdoor gear, and the full basement houses the laundry. The location is ideal for outdoor recreation, with skiing and riding at Sugarbush Resort's Lincoln Peak and Mt. Ellen, plus golf at Sugarbush's Robert Trent Jones Sr. course. Mad River Glen, restaurants, and everything else the Mad River Valley offers are just a short distance away. Set on 1.7 acres, the property offers many possibilities and is very easy to show.

Listed by Kendall McCausland of Vermont Real Estate Company

$
$
%
$/month over payments
Federal 30-year interest rate: 7.18% last updated on Nov 5, 2026
* All Figures are estimates. Check with your bank or proposed mortgage company for actual interest rates.
This product uses the FRED® API but is not endorsed or certified by the Federal Reserve Bank of St. Louis.

Virtual TourSave FavoriteSchedule TourAsk A QuestionMore Details

420 Ponemah Path Newark VT 05871

Newark, VT420 Ponemah Path

Price$650,000

Est. Mortgage: $/month

MLS Number 5114067

  • Residential Single Family
  • PricePerSqFt 507.81
  • Full Bath 1
  • Address 420 Ponemah Path
  • Construction New Construction

124 acres, deeded lake access, and room to spread out. Most lake property in Vermont comes on a small lot, with neighbors close on both sides. 420 Ponemah Path is different. It has roughly 124 acres, a newer, carefully built home with a water view, and deeded shared shore access on Newark Pond. In summer, spend the day swimming, boating, or fishing on the pond, then head back up to the house. It sits well back from the road, set apart from the cluster of camps along the shore. Behind it, the land is mostly mature forest, with some open, cut areas that draw wildlife. Walk into the back acreage and it's all yours: well over a hundred acres of woods to explore, hunt, or simply be alone in. In fall the hardwoods turn and hunting season opens. Winter comes early and stays: ski Burke, ride the snowmobile trails, or snowshoe out the back door. At the end of the day, everyone gathers under the vaulted pine ceiling. From the road, the house looks like a classic Vermont camp. Inside, it's built to the standard of a fine custom home. The trim fits cleanly, the corners are crisp, and nothing was rushed. The house has two bedrooms, a loft, a fully equipped kitchen, tile floors, and radiant heat. It's off-grid and currently runs on solar power. Lake Willoughby, Kingdom Trails, and Burke Mountain are all nearby. Boston is about three and a half hours away, and Montreal about two and a half. Holdings this size, this close to water, rarely come to market in one piece.

Listed by Larry Golden of Century 21 Farm & Forest/Burke

$
$
%
$/month over payments
Federal 30-year interest rate: 7.18% last updated on Nov 5, 2026
* All Figures are estimates. Check with your bank or proposed mortgage company for actual interest rates.
This product uses the FRED® API but is not endorsed or certified by the Federal Reserve Bank of St. Louis.

Save FavoriteSchedule TourAsk A QuestionMore Details

32 Karwendal Strasse Bartlett NH 03812

Bartlett, NH32 Karwendal Strasse

Price$650,000

Est. Mortgage: $/month

MLS Number 5114220

  • Residential Single Family
  • PricePerSqFt 410.35
  • Full Bath 1
  • Address 32 Karwendal Strasse
  • Construction Existing

Here is the mountain-view property you've been waiting for! Enjoy western-facing mountain views from this well-maintained, fully furnished 3-bedroom home with a loft. Located in the desirable Linderhof neighborhood, the home is conveniently close to Story Land, popular ski areas, shopping, and year-round recreation. The living room features soaring cathedral pine ceilings and floors, creating a warm, rustic ski chalet feel. A dramatic floor-to-ceiling fieldstone fireplace completes the setting, offering the perfect spot to relax and unwind after a day on the slopes. Step outside onto the Trex deck to enjoy the westerly sunset views or seasonal views of Mount Washington. The optional association offers added convenience with plowing and trash removal, making it easy to arrive for a weekend of skiing without worrying about the driveway. Whether you're looking for a weekend retreat or a year-round home to enjoy the ever-changing scenery of the White Mountains, this Linderhof gem is ready to welcome you!

Listed by Linda Walker of Badger Peabody & Smith Realty

$
$
%
$/month over payments
Federal 30-year interest rate: 7.18% last updated on Nov 5, 2026
* All Figures are estimates. Check with your bank or proposed mortgage company for actual interest rates.
This product uses the FRED® API but is not endorsed or certified by the Federal Reserve Bank of St. Louis.

Save FavoriteSchedule TourAsk A QuestionMore Details

6 Mill Street Ashland NH 03217

MLS Number 5095634

  • Commercial
  • Address 6 Mill Street
  • Area NH-Grafton

6 Mill Street presents a rare opportunity to acquire a historic industrial mill complex in downtown Ashland, New Hampshire, where portions of the property buildings span the Squam River and are integrated with the historic Packard Dam and hydroelectric plant and infrastructure. Combining existing rental income, industrial utility capacity, hydroelectric generation potential, and substantial redevelopment upside, the property offers a unique investment opportunity that is increasingly difficult to replicate under modern development and permitting conditions. Strategically located approximately one mile from Interstate 93, the property serves as a gateway between New Hampshire's Lakes Region and White Mountains. Seller-provided historical operating information indicates prior hydroelectric generation of approximately 925,351 kWh annually, while the existing building inventory provides opportunities for industrial, warehouse, manufacturing, storage, mixed-use, adaptive reuse, or redevelopment scenarios. Whether pursued as an income-producing asset, owner-user facility, renewable energy investment, or long-term redevelopment project, 6 Mill Street offers multiple paths for future value creation. Call for more investor information and to set up a showing.

Listed by Paula Constance of BHHS Verani Londonderry (paula.constance@verani.com), Judy Hernandez of BHHS Verani Moultonborough

$
$
%
$/month over payments
Federal 30-year interest rate: 7.18% last updated on Nov 5, 2026
* All Figures are estimates. Check with your bank or proposed mortgage company for actual interest rates.
This product uses the FRED® API but is not endorsed or certified by the Federal Reserve Bank of St. Louis.

Virtual TourSave FavoriteSchedule TourAsk A QuestionMore Details

14 Cortland Drive Epping NH 03042

Epping, NH14 Cortland Drive

Price$650,000

Est. Mortgage: $/month

MLS Number 5116622

  • Residential Single Family
  • PricePerSqFt 398.28
  • Full Bath 2
  • Address 14 Cortland Drive
  • Construction Existing

Welcome to this beautiful, meticulously maintained Colonial nestled among the scenic apple orchards of Epping, NH! Built in 2012, this inviting home offers the perfect blend of country charm, privacy, and everday convenience. Set on a lovely lot with mature landscaping, the property features a private, level backyard that provides endless possibilities for outdoor enjoyment. Step inside and appreciate the inviting feel and thoughtful layout throughout. The first floor features beautiful hardwood flooring, creating a warm and welcoming atmosphere throughout the main living areas. Upstairs, you'll find generously sized bedrooms offering plenty of space for family, guests, or a home office, along with the added convenience of a second-floor laundry area. The spacious primary suite provides a comfortable retreat, complete with a walk-in closet and a beautifully appointed ensuite bath featuring gorgeous tile flooring. Additional highlights include a convenient two-car under garage, a well-maintained interior, and a setting that offers the best of both worlds. Enjoy the peaceful feel of country living while remaining just a couple of miles from major highway access, making commuting a breeze. Shopping, restaurants, and everyday conveniences are all nearby. If you've been looking for a home with privacy, a beautiful setting, and room to enjoy both indoor and outdoor living, this Epping Colonial is one you won't want to miss!

Listed by Christine Koutrobis of Coldwell Banker Realty Andover MA

$
$
%
$/month over payments
Federal 30-year interest rate: 7.18% last updated on Nov 5, 2026
* All Figures are estimates. Check with your bank or proposed mortgage company for actual interest rates.
This product uses the FRED® API but is not endorsed or certified by the Federal Reserve Bank of St. Louis.

Save FavoriteSchedule TourAsk A QuestionMore Details

968 Washington Hill Road Tamworth NH 03817

MLS Number 5103073

  • Residential Single Family
  • PricePerSqFt 320.51
  • Full Bath 1
  • Construction Existing
  • Bedrooms 3

Welcome to your classic New England countryside retreat, set on just under 10 private, serene acres in beautiful Tamworth. This 3 bedroom, 2 bath home with flexible living space is filled with warmth, charm and character, featuring classic post and beam construction, wide plank flooring and thoughtful updates including renovated bathrooms, replacement windows, newer siding, cedar shakes, an artesian well and more. Enjoy the peace and privacy of country living while being just 10 minutes from Conway and all the Mount Washington Valley has to offer. Tamworth residents enjoy town access to beautiful Chocorua Lake, just five minutes away, along with the Tamworth Farmers' Market, The Barnstormers Theatre, Tamworth Distilling and the wonderful services of the Tamworth Community Nurse Association. If you've been looking for a special place with character, privacy and a true sense of community, you may have just found your New Hampshire haven.

Listed by Gerard Costantino of Costantino Real Estate LLC

$
$
%
$/month over payments
Federal 30-year interest rate: 7.18% last updated on Nov 5, 2026
* All Figures are estimates. Check with your bank or proposed mortgage company for actual interest rates.
This product uses the FRED® API but is not endorsed or certified by the Federal Reserve Bank of St. Louis.

Virtual TourSave FavoriteSchedule TourAsk A QuestionMore Details

49 Route 107 Brentwood NH 03833

Brentwood, NH49 Route 107

Price$650,000

Est. Mortgage: $/month

MLS Number 5107237

  • Residential Single Family
  • PricePerSqFt 249.14
  • Full Bath 2
  • Address 49 Route 107
  • Construction Existing

GREAT PRICE REDUCTION!!! Great opportunity to live in this 7 room raised ranch, while generating rental income from the attached accessory dwelling unit (ADU)! The raised ranch offers 7 rooms, 3 bedrooms and 1½ bathrooms, along with a full walkout basement providing additional living space and flexibility. Connected to the main home is a spacious two-story ADU featuring 6 rooms with 2 bedrooms and 1 bathroom. The first floor includes a kitchen, living area and office with access to a screened porch, while the second floor offers 2 bedrooms and a full bathroom. For the hobbyist, entrepreneur, or car enthusiast, the property also features an impressive 4-bay garage complete with a car lift that remains with the property. Heated by a wood stove, this expansive garage provides excellent workspace, storage, and room for projects. A 12' x 12' shed offers additional storage. Set on 5.27 acres, there is plenty of room to enjoy the privacy and possibilities this property offers. Utilities are shared, with separate electric service for the main house and ADU. No interior photos are available at this time; photos will be provided once the homes are vacant. Conveniently located with an easy commute to Route 125 and close to shopping, schools, and local restaurants. Whether you're looking for an investment opportunity, multi-generational living, or a property with room to work and create, this one offers tremendous potential!!

Listed by Nancy Kingston of KW Coastal and Lakes & Mountains Realty/Exeter

$
$
%
$/month over payments
Federal 30-year interest rate: 7.18% last updated on Nov 5, 2026
* All Figures are estimates. Check with your bank or proposed mortgage company for actual interest rates.
This product uses the FRED® API but is not endorsed or certified by the Federal Reserve Bank of St. Louis.

Save FavoriteSchedule TourAsk A QuestionMore Details

212 Turnpike Road New Ipswich NH 03071

New Ipswich, NH212 Turnpike Road

Price$650,000

Est. Mortgage: $/month

MLS Number 5112626

  • Residential Single Family
  • PricePerSqFt 172.23
  • Full Bath 3
  • Address 212 Turnpike Road
  • Construction Existing

Tucked away from the road and surrounded by trees, this expansive Colonial home offers a rare combination of privacy, space, and endless potential. With a versatile floor plan and timeless design, this home presents an exciting opportunity to modernize and create a space tailored to your lifestyle. The main level offers a wonderful balance of elegant entertaining spaces and comfortable everyday living. A dramatic living room with cathedral ceilings and a fireplace creates an inviting focal point, complemented by a formal dining room and a cozy den. The oversized family room, featuring skylights and a convenient half bath, offers exceptional flexibility. Whether envisioned as a game room, home gym, home office, business space, or potentially a private guest suite or accessory dwelling unit with proper town approval. The main-level primary suite provides a peaceful retreat, complete with double doors opening directly onto the deck, a spacious walk-in closet, and a generous bathroom featuring a double vanity and separate toilet room.Upstairs, three additional bedrooms provide ample space for family and guests. Two bedrooms share a full bathroom with a double vanity, while the final bedroom enjoys its own private full bath. A dedicated laundry room adds everyday convenience.Outdoor living is just as appealing, with both front and back decks featuring electrical outlets. Relax on the covered back deck while taking in the beauty of the changing seasons, or enjoy views of the expansive lawn from the front deck.A large basement offers abundant storage, while the attached three-car garage provides plenty of room for vehicles, equipment, and hobbies.Conveniently located just minutes from New Ipswich's elementary and high schools, as well as a seamless commute to Massachusetts. This spacious Colonial offers the opportunity to create your dream home in a peaceful, wooded setting. Agent related to seller

Listed by Seija Hagman of Garrison Realty

$
$
%
$/month over payments
Federal 30-year interest rate: 7.18% last updated on Nov 5, 2026
* All Figures are estimates. Check with your bank or proposed mortgage company for actual interest rates.
This product uses the FRED® API but is not endorsed or certified by the Federal Reserve Bank of St. Louis.

Save FavoriteSchedule TourAsk A QuestionMore Details

7 Cobblestone Place Merrimack NH 03054

Merrimack, NH7 Cobblestone Place

Price$650,000

Est. Mortgage: $/month

MLS Number 5111423

  • Residential Single Family
  • PricePerSqFt 227.59
  • Full Bath 2
  • Address 7 Cobblestone Place
  • Construction Existing

Open House Saturday 11/7 11-1PM | Incredible home at an incredible value! Privately set on over 3 Acres in one of Merrimack's most welcoming neighborhoods, this contemporary home is an entertainers dream blending everyday comfort with a peaceful, wooded setting that feels miles from it all. At its heart is a chef's kitchen beautifully appointed with granite counters, a center island, stainless steel appliances including an induction range, trash compactor, a spacious built-in pantry, lots of counter space, and an eat-in dining area. It opens to a light-filled great room where cathedral ceilings, skylights, & a pellet stove fireplace create a warm gathering place in every season. Hardwood floors throughout the main level, which offers a formal dining room for entertaining, a private home office, and a media room with its own vaulted ceilings, skylights, surround sound, and a slider that walks out to the backyard. That media room can be used as an in-law suite, with a private walkout and a 3/4 bath with a beautifully tiled shower just steps away. Upstairs, Brazilian cherry hardwood leads to three bedrooms, including a primary suite with a spacious four-piece bath featuring a shower, double vanity, and a spa tub awaiting your finishing touch. A walk-in closet with room to expand, second-floor laundry, and a dedicated storage room complete the level. Outdoors, a sweeping deck with gazebo, a fire pit, and a gunite in-ground pool create a private retreat within a fully fenced yard, complemented by garden beds ready for your harvest. Thoughtful systems include 4-zone hot water heat, dedicated heat pumps on each floor for heating + cooling, a whole-house fan, owned solar panels, and a whole-house generator. An attached two-car garage with two additional parking spaces and a full unfinished basement, ready for storage or future finished space, complete it. Conveniently located and offers the privacy, space, incredible backyard & room to grow.

Listed by Carlid Infante of Keller Williams Gateway Realty

$
$
%
$/month over payments
Federal 30-year interest rate: 7.18% last updated on Nov 5, 2026
* All Figures are estimates. Check with your bank or proposed mortgage company for actual interest rates.
This product uses the FRED® API but is not endorsed or certified by the Federal Reserve Bank of St. Louis.

Virtual TourSave FavoriteSchedule TourAsk A QuestionMore Details

68 Kimball Road Rindge NH 03461

Rindge, NH68 Kimball Road

Price$650,000

Est. Mortgage: $/month

MLS Number 5109289

  • Residential Single Family
  • PricePerSqFt 902.78
  • Full Bath 2
  • Address 68 Kimball Road
  • Construction Updated/Remodeled

Boat and Dock included in the Sale!!! Waterfront living on beautiful Pearly Lake! This beautifully renovated 3 bedroom, 2 bath home offers the perfect blend of comfort, style, and year round enjoyment. Set on Pearly Lake, a 192-acre lake offering fishing, motor boating, swimming, and kayaking, this property is a true retreat for those who love life on the water. Inside, the home has been thoughtfully updated with quality improvements throughout, creating a warm and inviting space with modern finishes and plenty of natural light. Step outside to enjoy the lake from the upper and lower decks, relax in the hot tube, or unwind in the outdoor sauna with a private outdoor shower, perfect after a day on the water. Whether you're looking for a peaceful getaway or a year-round waterfront home, 68 Kimball Road offers an exceptional opportunity to enjoy the best of New Hampshire lake living.

Listed by Vicki Christiansen of RE/MAX Town Square

$
$
%
$/month over payments
Federal 30-year interest rate: 7.18% last updated on Nov 5, 2026
* All Figures are estimates. Check with your bank or proposed mortgage company for actual interest rates.
This product uses the FRED® API but is not endorsed or certified by the Federal Reserve Bank of St. Louis.

Virtual TourSave FavoriteSchedule TourAsk A QuestionMore Details
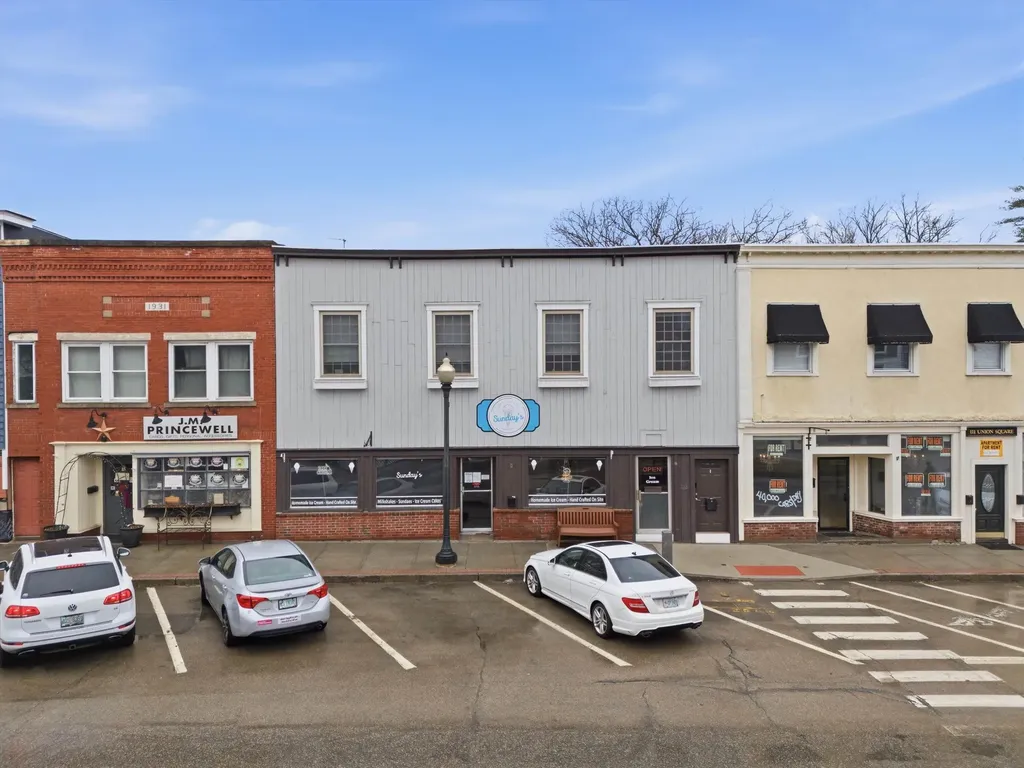
123 Union Square Milford NH 03055

MLS Number 5088313

  • Commercial
  • PricePerSqFt 239.5
  • Address 123 Union Square
  • Year Built 1900
  • Square Feet 2,714

Welcome to the Oval! This commercial storefront can suit you or your tenant's business on the first level and offers a 3 bedroom apartment on the second level for additional income. Beautiful river views entice patrons to stay and relax in the store while offering a great view to wake up to for the residents upstairs. Currently being used as a food service business/restaurant on the first floor, it is equipped with a commercial stove, hand wash sinks, etc. Whether you are a business owner and want Milford's PRIME store front area and live where you work, or you are an investor who wants a commercial tenant and residential tenant upstairs. There is plenty of foot traffic and opportunity. This property offers positive cash flow and a projected CAP rate of 8%. Ice cream shop tenant in commercial space downstairs, apartment upstairs is fully renovated with a tenant.

Listed by Tom Bolduc of Keller Williams Realty-Metropolitan

$
$
%
$/month over payments
Federal 30-year interest rate: 7.18% last updated on Nov 5, 2026
* All Figures are estimates. Check with your bank or proposed mortgage company for actual interest rates.
This product uses the FRED® API but is not endorsed or certified by the Federal Reserve Bank of St. Louis.

Save FavoriteSchedule TourAsk A QuestionMore Details

44-9 Olympus Way Bedford NH 03110

Bedford, NH44-9 Olympus Way

Price$650,000

Est. Mortgage: $/month

Pending

MLS Number 5082851

  • Land
  • PricePerSqFt 234657.04
  • Address 44-9 Olympus Way
  • Acreage 2.77
  • Area NH-Hillsborough

Welcome to the final opportunity to build your dream home in one of Bedford's most coveted and private neighborhoods! Situated at Land 44-9 Olympus Way, this 2.77 acre parcel, offers the rare chance to create a custom residence, in a cul-de-sac setting just minutes from everything. With 150 feet of road frontage and nestled within a shared, privately maintained association road, this lot combines privacy with community. The residential zoning allows for a variety of design possibilities, preliminary house plans available. Underground utilities, electric at the street, and cable at the site provide convenience and value from the start. This is the last available lot in this exclusive neighborhood, an ideal location for buyers seeking elegance without sacrificing access to Bedford's schools, shopping, dining, and major commuter highways. Weather you're working with a builder or starting from scratch, setting offers flexibility and vision for a truly custom home. Don't miss your chance to own a prime piece of real estate in one of Southern New Hampshire's most desirable communities, Olympus Way is calling...answer it by making this last lot yours!

Listed by Kathy Kaklamanos of BHGRE Masiello Nashua

$
$
%
$/month over payments
Federal 30-year interest rate: 7.18% last updated on Nov 5, 2026
* All Figures are estimates. Check with your bank or proposed mortgage company for actual interest rates.
This product uses the FRED® API but is not endorsed or certified by the Federal Reserve Bank of St. Louis.

Virtual TourSave FavoriteSchedule TourAsk A QuestionMore Details

Broker Reciprocity 

Copyright 2026 PrimeMLS, Inc. All rights reserved. This information is deemed reliable, but not guaranteed. The data relating to real estate displayed on this display comes in part from the IDX Program of PrimeMLS. The information being provided is for consumers’ personal, non-commercial use and may not be used for any purpose other than to identify prospective properties consumers may be interested in purchasing. Data last updated November 9, 2026 4:52 AM EST
