
SIGN UP or LOG IN 's Account

Log in to see your saved listings or edit your searches:

No account? Sign up now to save searches, listings, and get tailored listing notifications. It's free, opt-out anytime.

Find Your New Home

Sign Up Today!

Get fresh listings via email, save your favorite listings, match with similar properties, and unlock additional property info.

Create Your Account

Do not fill in this field:

Already have an account? Log in

and narrow your search. If you have fewer than 200 results, you can save your search.

Crawl Spaces

r=4561-4572
392 Dennison Pond Road Francestown NH 03043

MLS Number 5113576

  • Residential Single Family
  • PricePerSqFt 181.12
  • Full Bath 1
  • Construction Existing
  • Bedrooms 4

Seller is willing to offer concessions toward a buyer's mortgage interest rate buydown with an acceptable offer!!! Give this fantastic property another look!!! Tucked away on over 12 private acres, this property feels like your own little piece of New Hampshire. A long private driveway leads you away from the road and into a peaceful setting surrounded by woods, trails and incredible night skies. Explore the walking trails, take out the mountain bikes, create a campsite in the woods, set up an area for target practice, or bring the animals and create the homestead you've been dreaming about. There is room here to spread out, enjoy the outdoors and truly make the property your own. Snowmobile trails are nearby, yet you're still less than 30 minutes from everyday conveniences. The main home is filled with character, featuring wide pine floors, built-ins, abundant storage and a flexible floor plan. Three bedrooms are located on the first floor, with two additional bedrooms and a half bath upstairs. Main-level laundry adds convenience, and the attached two-car garage offers plenty of space for vehicles and gear. On the other side of the garage is a separate ADU, ideal for multigenerational living or potential rental income to help offset your mortgage. The ADU is fully ADA compliant and includes its own main-level laundry. Both the main house and ADU have wood stoves, giving you another way to stay warm through a New Hampshire winter. The roof and windows have been updated within approximately the last 10 years. Private, peaceful and full of possibilities-this is the kind of property where you can slow down, spread out and enjoy country living the way you want to. Don't delay.. schedule your showing TODAY!

Listed by Nicole Howley of Coldwell Banker Realty Bedford NH

$
$
%
$/month over payments
Federal 30-year interest rate: 7.18% last updated on Nov 5, 2026
* All Figures are estimates. Check with your bank or proposed mortgage company for actual interest rates.
This product uses the FRED® API but is not endorsed or certified by the Federal Reserve Bank of St. Louis.

Virtual TourSave FavoriteSchedule TourAsk A QuestionMore Details

28 Iris Way Hartford VT 05001

Hartford, VT28 Iris Way

Price$635,000

Est. Mortgage: $/month

Pending

MLS Number 5115026

  • Residential Single Family
  • PricePerSqFt 267.48
  • Full Bath 3
  • Address 28 Iris Way
  • Construction Existing

Here is your opportunity to own one of the most unique Hemlock Ridge homes. This contemporary 3-bedroom, 3-bath home is more than meets the eye offering a layout unlike any other in the neighborhood. Enjoy the open concept and convenient first floor living, with guest quarters on the main level and upstairs. The flexible floor plan allows you to determine how you would like to utilize this spacious home that includes a great room or bedroom in the upper half-story. The kitchen features a granite island, granite counters, wood cabinetry, stainless appliances, and a skylight breakfast area that opens to the dining room. The pantry is cleverly designed with power. The kitchen design embraced the owner's rich social and entertaining lifestyle, with uniquely designed storage options everywhere. The living room has a gas fireplace and with custom built-in shelving. The primary suite has been elegantly designed with a beautiful soaking tub and walk-in shower. The 1st floor guest quarters have their own private ensuite. High-end radiant heat runs through the home, and a new heat pump installed in 2026 adds efficient heating and central air. The recent roof has architectural shingles. Outside, a private patio is enclosed by lattice screening and landscaped gardens. An attached garage, public sewer, and the community pool complete the package. Low-maintenance living in the highly desirable community of Hemlock Ridge.

Listed by Jennifer Snyder Fogg of Black House Real Estate

$
$
%
$/month over payments
Federal 30-year interest rate: 7.18% last updated on Nov 5, 2026
* All Figures are estimates. Check with your bank or proposed mortgage company for actual interest rates.
This product uses the FRED® API but is not endorsed or certified by the Federal Reserve Bank of St. Louis.

Virtual TourSave FavoriteSchedule TourAsk A QuestionMore Details

147 Kearney Street Manchester NH 03104

Manchester, NH147 Kearney Street

Price$635,000

Est. Mortgage: $/month

MLS Number 5110822

  • Residential Single Family
  • PricePerSqFt 253.19
  • Full Bath 2
  • Address 147 Kearney Street
  • Construction Existing

Charming North End Colonial with Beautiful Curb Appeal! This spacious 4-bedroom home offers classic character, generous living spaces, and wonderful potential to become a true showplace with some updating. The impressive primary suite features three closets and a large private bath with a tiled shower and relaxing soaking tub. The first floor offers an oversized living room with plenty of space for entertaining, along with a wonderful rear-of-the-home library or den with beautiful window, providing beautiful views of the lush backyard. A door leads directly from the den to the granite patio, creating an inviting connection to the outdoor living space. The eat-in kitchen is complemented by a formal dining room, offering plenty of options for everyday living and entertaining. The lower level provides additional flexibility with space for a bonus room or recreation area. With its desirable North End location, beautiful setting, spacious rooms, and timeless character, this home offers an exciting opportunity to add your own updates and create something truly special.

Listed by Laurie Norton Team of BHGRE Masiello Bedford

$
$
%
$/month over payments
Federal 30-year interest rate: 7.18% last updated on Nov 5, 2026
* All Figures are estimates. Check with your bank or proposed mortgage company for actual interest rates.
This product uses the FRED® API but is not endorsed or certified by the Federal Reserve Bank of St. Louis.

Save FavoriteSchedule TourAsk A QuestionMore Details

15 Skyline Drive Vernon VT 05354

Vernon, VT15 Skyline Drive

Price$635,000

Est. Mortgage: $/month

MLS Number 5102083

  • Residential Single Family
  • PricePerSqFt 256.46
  • Full Bath 3
  • Address 15 Skyline Drive
  • Construction Existing

Open House 8/2, 1:00–3:00 PM Nestled on approximately 4 private acres, this custom-built timber frame home offers an exceptional blend of craftsmanship, comfort, and privacy. Tucked away on a quiet, dead-end road, this is one of only four sites, providing a peaceful setting with the perfect balance of seclusion and convenience. Inside, exposed timber framing, soaring vaulted ceilings, and walls of windows fill the home with natural light. The custom chef's kitchen features a Viking range, generous prep space, custom cabinetry, and premium finishes designed for everyday living and entertaining. Adjacent to the kitchen, the radiant-heated sunroom offers greenhouse-style windows and opens to a stone patio overlooking the private front yard that’s perfect for year-round enjoyment. The main level also includes a pantry, half bath, and an expansive dining and den area anchored by a stunning custom stone fireplace, creating a warm and inviting gathering space. The walk-out basement adds approximately 1,500 sq. ft. of unfinished space with excellent ceiling height, a large wood stove, and endless potential for a workshop, recreation room, storage, or future finished living area. While currently used as storage, the original design of the west wing included a two-bay garage that could easily be converted to it’s intended use. The loft above includes a second full kitchen and overlooks the secluded backyard, making it an ideal space for an additional bedroom, home office, media room, or future accessory dwelling unit (ADU) for multi-generational living. Ideally located with easy access to the Connecticut River, ski resorts, renowned private schools, I-91, and Route 2, this one-of-a-kind Vernon property combines timeless craftsmanship, remarkable versatility, and an exceptional setting.

Listed by Morriah Adams of BHG Masiello Brattleboro

$
$
%
$/month over payments
Federal 30-year interest rate: 7.18% last updated on Nov 5, 2026
* All Figures are estimates. Check with your bank or proposed mortgage company for actual interest rates.
This product uses the FRED® API but is not endorsed or certified by the Federal Reserve Bank of St. Louis.

Save FavoriteSchedule TourAsk A QuestionMore Details

70 Winnicutt Road Stratham NH 03855

Stratham, NH70 Winnicutt Road

Price$635,000

Est. Mortgage: $/month

MLS Number 5111043

  • Residential Single Family
  • PricePerSqFt 368.33
  • Full Bath 1
  • Address 70 Winnicutt Road
  • Construction Existing

What would it feel like to come home to a place that already feels welcoming and easy to live in? 70 Winnicutt Road offers that kind of experience. Natural light, hardwood floors, and classic details create warmth from the moment you step inside. The kitchen features distinctive blue cabinetry, generous workspace, and convenient pull-out storage, opening naturally to the dining area and creating an inviting place to gather. The living room offers a relaxing retreat, with a wood stove set into the fireplace and ready for connection, offering both character and the potential for added warmth. A dedicated first-floor office provides a quiet space for working from home, reading, or hobbies. Upstairs, the bedrooms are bright and inviting, while a walk-up attic provides convenient, easy-access storage. A full unfinished basement adds practical space for storage, projects, and everyday needs. Recent improvements include remodeled bathrooms, fresh interior paint throughout, newer carpeting, replacement thermal window panes, a new paver front walkway, and exterior foundation drainage. Together, these updates complement the home's established character and make it easy to settle in and enjoy. Outside, mature trees and a natural setting provide a welcome sense of space and privacy. Golfers will appreciate having four courses within approximately five miles, including the highly regarded Golf Club of New England, while Stratham's location keeps Seacoast recreation, dining, and everyday conveniences within easy reach. With thoughtful updates, flexible living space, and a peaceful Stratham setting, 70 Winnicutt Road offers an easy place to feel at home.

Listed by Bill Kibby of RE/MAX Realty One

$
$
%
$/month over payments
Federal 30-year interest rate: 7.18% last updated on Nov 5, 2026
* All Figures are estimates. Check with your bank or proposed mortgage company for actual interest rates.
This product uses the FRED® API but is not endorsed or certified by the Federal Reserve Bank of St. Louis.

Virtual TourSave FavoriteSchedule TourAsk A QuestionMore Details

443 Alden Partridge Road Hartford VT 05059

MLS Number 5108219

  • Condo
  • PricePerSqFt 403.17
  • Square Feet 2,625
  • Bedrooms 4
  • New Contruction Updated/Remodeled

Welcome to this beautifully situated 4BR, 3.5BA end unit townhouse located within the highly desirable Ridge Condo Association. Offering exceptional privacy, abundant light and fantastic mountain views, this spacious property is the perfect combination of comfort, convenience and location. The open and inviting floor plan provides plenty of room for family and guests. Being sold fully furnished, this property is truly move in ready and makes an excellent opportunity for a primary residence, vacation getaway or investment property.

Listed by Herb Hart of Quechee Lakes Real Estate Center

$
$
%
$/month over payments
Federal 30-year interest rate: 7.18% last updated on Nov 5, 2026
* All Figures are estimates. Check with your bank or proposed mortgage company for actual interest rates.
This product uses the FRED® API but is not endorsed or certified by the Federal Reserve Bank of St. Louis.

Virtual TourSave FavoriteSchedule TourAsk A QuestionMore Details
566 Community Drive Randolph VT 05061

Randolph, VT566 Community Drive

Price$635,000

Est. Mortgage: $/month

MLS Number 5069480

  • Land
  • PricePerSqFt 6733.83
  • Address 566 Community Drive
  • Acreage 94.3
  • Area VT-Orange

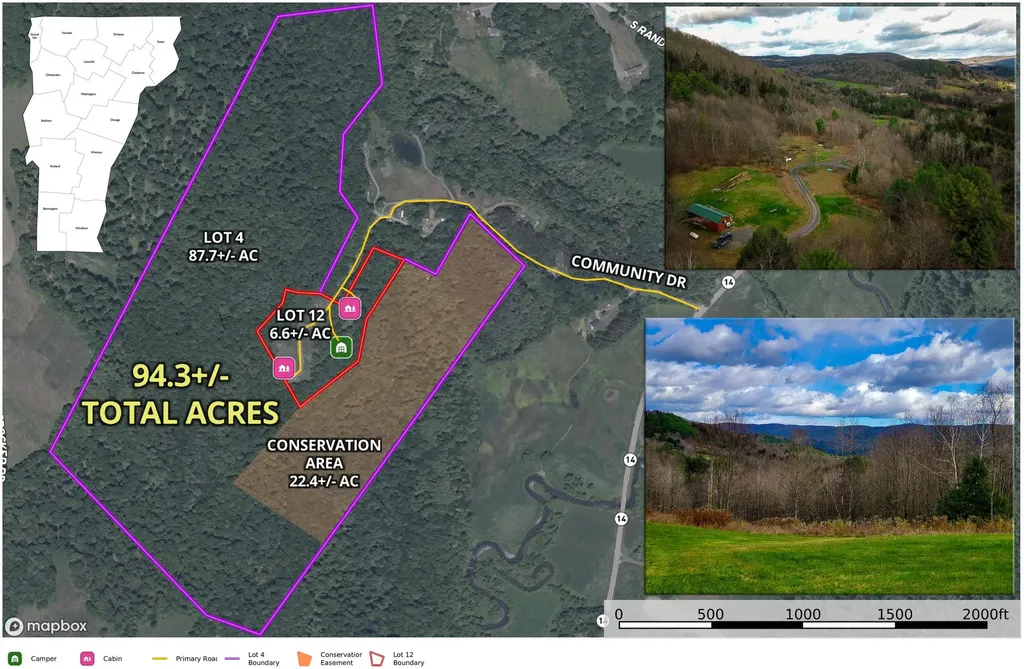
Investors, homesteaders, tiny home enthusiasts, get ready to experience this unique 94.3+/- acre property in beautiful Randolph VT. Two legal parcels, 6.6+/- acres and 87.7+/- acres. The property includes a log cabin park model home, a custom tiny home, a new full homesite currently rented by a 5th wheeler and two tent platforms. A drilled well provides water to all of the structures. Power and DSL are connected to the tiny homes with Fiber available and conduit installed. Seller rents the log cabin, tiny home and 5th wheeler site on a m-to-m basis. Tent platforms were not rented this year. There are (2) three-bedroom septic systems connected to the log cabin & 5th wheeler site. 4 bedrooms of extra capacity remain. Custom tiny home uses a composting toilet. Income approximately $3110 p/m with room for expansion. All of the 87.7+/- acres are in the Vermont Current Use tax reduction program for forestry. 87.7+/- acre lot is wooded with 22.4 acres of this being conserved for recreational/forestry use only. The remaining may be subdivided developed, etc. The 6.6+/- Acres is where all of the structures were built. The property is accessed by a beautiful private road (ROW) called Community Drive. Maintenance will be shared with two private homes and an Airbnb community. Very nice views from the log cabin area. Great opportunity to build your dream home and have rental opportunities on your property. Also for sale is a 5 lot Airbnb tiny home community see MLS#5057088.

Listed by Curtis Trousdale and Michael Wrobel of Preferred Properties

$
$
%
$/month over payments
Federal 30-year interest rate: 7.18% last updated on Nov 5, 2026
* All Figures are estimates. Check with your bank or proposed mortgage company for actual interest rates.
This product uses the FRED® API but is not endorsed or certified by the Federal Reserve Bank of St. Louis.

Virtual TourSave FavoriteSchedule TourAsk A QuestionMore Details

10 Mason Drive Essex Junction VT 05452

Essex Junction, VT10 Mason Drive

Price$635,000

Est. Mortgage: $/month

MLS Number 5109449

  • Residential Single Family
  • PricePerSqFt 291.42
  • Full Bath 1
  • Address 10 Mason Drive
  • Construction Existing

Located in a wonderful, sought-after Essex Junction neighborhood, this meticulously maintained, 3-bedroom, 2.5-bath colonial sits on a private corner lot and has been lovingly cared for by the same owner for the past 42 years. Beautiful landscaping, a privacy hedge, and perfectly manicured lawn create an inviting outdoor setting. Inside, the kitchen features granite countertops, stainless-steel appliances, and a large breakfast bar, while the sunroom with gas fireplace and newer Marvin picture windows opens to the decks for seamless entertaining inside to out. Many newer windows throughout the home bring in abundant natural light, while the updated primary bath features a quartz vanity, tiled shower with glass enclosure, and ceramic tile flooring. Additional improvements include an updated family room with crown molding and newer carpeting, fresh interior paint, and a new boiler/hot water system installed in Spring 2026. The basement, with convenient garage access, is ready for your finishing touches and offers great storage, workshop, or potential for future living space. Minutes to schools, bike paths, Five Corners, and the Essex Experience. Move right in and enjoy!

Listed by Lipkin Audette Team of Coldwell Banker Hickok and Boardman

$
$
%
$/month over payments
Federal 30-year interest rate: 7.18% last updated on Nov 5, 2026
* All Figures are estimates. Check with your bank or proposed mortgage company for actual interest rates.
This product uses the FRED® API but is not endorsed or certified by the Federal Reserve Bank of St. Louis.

Save FavoriteSchedule TourAsk A QuestionMore Details

340 Upper Michigan Road Pittsfield VT 05762
Active With Contract

MLS Number 5103418

  • Residential Single Family
  • PricePerSqFt 349.67
  • Full Bath 1
  • Construction Existing
  • Bedrooms 4

Location and quality of land is the attraction of this original farmhouse in Pittsfield just 13 miles from Killington Mt. 61 acres of prime land ready for development or conservation. 1825 farmhouse is in need of complete rehab or build new uphill to gain mountain views and privacy. Property is situated on both sides of Upper Michigan Rd just above the village and just below the Hawk Mt community. Opportunities galore with this parcel.

Listed by Patricia Harvey of Xsell Realty LLC

$
$
%
$/month over payments
Federal 30-year interest rate: 7.18% last updated on Nov 5, 2026
* All Figures are estimates. Check with your bank or proposed mortgage company for actual interest rates.
This product uses the FRED® API but is not endorsed or certified by the Federal Reserve Bank of St. Louis.

Virtual TourSave FavoriteSchedule TourAsk A QuestionMore Details

138 County Road Hillsborough NH 03244

Hillsborough, NH138 County Road

Price$635,000

Est. Mortgage: $/month

MLS Number 5105582

  • Residential Single Family
  • PricePerSqFt 363.69
  • Address 138 County Road
  • Construction Existing
  • Bedrooms 3

Welcome to a truly special retreat on Loon Pond, where nature, privacy, and peaceful lakeside living come together in one beautiful setting. Loon Pond is a sanctuary of open space and natural beauty, offering a quiet escape from the everyday and providing an extraordinary backdrop for year-round enjoyment. This charming three-bedroom, two-bath home is nestled among beautifully landscaped grounds, featuring a private path that leads directly down to the water and dock. Launch your canoe or kayak right from your own waterfront. Electric motorized boats, canoes, and kayaks are permitted on Loon Pond, and fishing is allowed, preserving the lake's quiet, natural character. From the property, you can take in beautiful mountain views and changing seasonal scenery. Watch the otters play along the ice in winter, observe the clouds drifting across the mountains at the far end of the lake on a rainy afternoon, or simply sit quietly and take in the stillness of the water. While there is no swimming in Loon Pond, nearby conservation land and hiking trails ensure that nature is a true part of everyday life here. Additionally, the seller is conveying the "Loon Diary," which beautifully documents 25 years of life on the pond. Inside, the home is warm, cozy, and filled with character. Wide-board white oak flooring, beautiful wood trim, and custom cabinetry with granite countertops create an inviting blend of classic New Hampshire charm and thoughtful updates. Large windows bring the outdoors in, providing wonderful views of the surrounding landscape.The home offers numerous important updates and features, including: upgraded septic system and submersible pump, whole-house water filtration system, 200 amp electr service, On-demand domestic hot water heater and new doors and windows in 2014. A spacious two-car garage with stairs leading to an additional storage provides excellent room for vehicles, outdoor equipment, and recreational gear. Come experience the quiet beauty of Loon Pond

Listed by Cindy Cullen of BHHS Verani Concord

$
$
%
$/month over payments
Federal 30-year interest rate: 7.18% last updated on Nov 5, 2026
* All Figures are estimates. Check with your bank or proposed mortgage company for actual interest rates.
This product uses the FRED® API but is not endorsed or certified by the Federal Reserve Bank of St. Louis.

Virtual TourSave FavoriteSchedule TourAsk A QuestionMore Details

75 Cutler Road Litchfield NH 03052

Litchfield, NH75 Cutler Road

Price$635,000

Est. Mortgage: $/month

Pending

MLS Number 5116075

  • Residential Single Family
  • PricePerSqFt 326.65
  • Full Bath 2
  • Address 75 Cutler Road
  • Construction Existing

Move in Ready 3 bedroom, 2.5 bathroom colonial in desirable Litchfield! The large eat-in kitchen with breakfast nook allows for cooking and entertaining at the same time. The front to back living room gives space to gather and relax while the dedicated dining room is perfect for upcoming holiday meals or anat home office space. A large primary suite, 2 more generous bedrooms and guest bath with laundry make up the spacious floor. The walk out basement is ideal for those looking for that large added finished space with endless possibilities and uses. With a large private lot, public water, natural gas and central AC, this home has it all!

Listed by Parrott Realty Group of Parrott Realty

$
$
%
$/month over payments
Federal 30-year interest rate: 7.18% last updated on Nov 5, 2026
* All Figures are estimates. Check with your bank or proposed mortgage company for actual interest rates.
This product uses the FRED® API but is not endorsed or certified by the Federal Reserve Bank of St. Louis.

Virtual TourSave FavoriteSchedule TourAsk A QuestionMore Details

102 North Spruce Haven Road Waterbury VT 05677

MLS Number 5109340

  • Residential Single Family
  • PricePerSqFt 472.47
  • Full Bath 2
  • Construction Existing
  • Bedrooms 3

In a clearing in the woods, just off the beaten path, sits a bright & beautiful home atop a grassy knoll on 2.75 acres. Cost-conscious buyers will appreciate the efficiency of the owned solar array & large wood stove. You will also appreciate the updated kitchen with quartz countertops, sliders to the oversized deck, as well as the comfortable dining & living spaces just off the kitchen. The house is filled with light from all of the updated windows. With lots of storage & open space, the living space is dynamic, Just down the hall, you'll find the updated bathroom, large bedroom with two closets, and a primary bedroom featuring a luxurious bathroom with a proper soaking tub, shower & radiant heat! On the walkout lower level is another bedroom, 1/2 bath, laundry, media room, & recreation space. Outside you'll find a large 2-car heated garage, sauna, and lots of places to explore: rock outcroppings, trails, wooded areas, & open spaces for games and recreation. Close to nature preserves, skiing, restaurants, & all that Vermont has to offer.

Listed by Julie Lamoreaux of Coldwell Banker Hickok and Boardman

$
$
%
$/month over payments
Federal 30-year interest rate: 7.18% last updated on Nov 5, 2026
* All Figures are estimates. Check with your bank or proposed mortgage company for actual interest rates.
This product uses the FRED® API but is not endorsed or certified by the Federal Reserve Bank of St. Louis.

Save FavoriteSchedule TourAsk A QuestionMore Details

Broker Reciprocity 

Copyright 2026 PrimeMLS, Inc. All rights reserved. This information is deemed reliable, but not guaranteed. The data relating to real estate displayed on this display comes in part from the IDX Program of PrimeMLS. The information being provided is for consumers’ personal, non-commercial use and may not be used for any purpose other than to identify prospective properties consumers may be interested in purchasing. Data last updated November 9, 2026 11:52 PM EST
