
SIGN UP or LOG IN 's Account

Log in to see your saved listings or edit your searches:

No account? Sign up now to save searches, listings, and get tailored listing notifications. It's free, opt-out anytime.

Find Your New Home

Sign Up Today!

Get fresh listings via email, save your favorite listings, match with similar properties, and unlock additional property info.

Create Your Account

Do not fill in this field:

Already have an account? Log in

and narrow your search. If you have fewer than 200 results, you can save your search.

Crawl Spaces

r=4777-4788
240 North Brownell Road Williston VT 05495

MLS Number 5116341

  • Residential Single Family
  • PricePerSqFt 275.77
  • Construction Existing
  • Bedrooms 4
  • Bathroom 3

Set on a flat 0.65-acre lot neighboring Rossignol Park, home to tennis and basketball courts, a baseball field, and a playground, this spacious Williston Colonial offers 4 bedrooms, 2.5 baths, plus a 2-car garage and expansive driveway with tons of parking. The mature, tree-lined backyard provides wonderful privacy and pairs perfectly with a sprawling deck, ideal for entertaining or quiet evenings outdoors. Inside, the kitchen is finished with granite counters and backsplash, stainless-steel appliances, plus a bright breakfast nook. The living room stands out with distinctive marble tile flooring, and a formal dining room is nearby. A roomy family room extends your living space and opens through sliding glass doors to the deck. Upstairs, the primary suite includes a private bath, and three more bedrooms share an additional bath. A partially finished basement offers bonus space and extra storage. Tafts Corners with shopping and restaurants, plus I-89 are all within minutes and enjoy easy access to Burlington International Airport, BETA Technologies, and UVM Medical Center.

Listed by Lipkin Audette Team of Coldwell Banker Hickok and Boardman

$
$
%
$/month over payments
Federal 30-year interest rate: 7.18% last updated on Nov 5, 2026
* All Figures are estimates. Check with your bank or proposed mortgage company for actual interest rates.
This product uses the FRED® API but is not endorsed or certified by the Federal Reserve Bank of St. Louis.

Virtual TourSave FavoriteSchedule TourAsk A QuestionMore Details

5 Pelton Way Hampton Falls NH 03844

MLS Number 5107675

  • Condo
  • PricePerSqFt 257.6
  • Square Feet 2,368
  • Bedrooms 3
  • New Contruction Existing

First Floor Primary suite and whole house generator! Close to Everything, yet tucked away from it all in a peaceful setting with beautiful views! Relaxing coastal hues, vaulted ceilings, oversized windows and skylights offer abundant natural light. The open layout allows for easy living on the first floor including an updated kitchen with sparkly quartz countertops and white cabinets, dining area and living room with a gas fireplace, a powder room, laundry, a spacious primary suite with a two closets and custom en-suite spa-like bathroom, plus a deck overlooking conservation land! On the 2nd floor you'll find two more rooms, a full bathroom and a loft overlooking the living room. The full unfinished basement has plenty of storage space! There is a whole-house generator, 1-car garage, and plenty of guest parking. Minutes to all that Seacoast NH has to offer: shopping, beaches, and major highway access. Check out the video and please visit one of our open houses or schedule a private showing with your agent!

Listed by Christine Beaudry of Realty ONE Group NEST

$
$
%
$/month over payments
Federal 30-year interest rate: 7.18% last updated on Nov 5, 2026
* All Figures are estimates. Check with your bank or proposed mortgage company for actual interest rates.
This product uses the FRED® API but is not endorsed or certified by the Federal Reserve Bank of St. Louis.

Virtual TourSave FavoriteSchedule TourAsk A QuestionMore Details

16 Blueberry Lane Nashua NH 03062

Nashua, NH16 Blueberry Lane

Price$610,000

Est. Mortgage: $/month

Active With Contract

MLS Number 5111930

  • Residential Single Family
  • PricePerSqFt 285.58
  • Full Bath 2
  • Address 16 Blueberry Lane
  • Construction Existing

Set on a cul-de-sac in a convenient Nashua location, this classic Gambrel-style home offers a spacious and versatile floor plan with plenty of room to make it your own. The main level features a traditional front-to-back living room anchored by a brick fireplace, a formal dining room, full bath, and an eat-in kitchen with direct access to the rear deck. An impressive second living area provides exceptional bonus space for entertaining, relaxing, a home office, playroom, or whatever suits your lifestyle. Upstairs, you'll find three bedrooms and a 3/4 bath. The unfinished walk-out lower level adds substantial storage and offers future possibilities, along with a large workshop featuring double-door access, ideal for projects, equipment, hobbies, or additional workspace. A two-car attached garage, vinyl siding, public water and sewer, and an established neighborhood setting round out the package. Conveniently located near shopping, dining, schools, commuter routes, and all that Nashua has to offer, this home presents a great opportunity to bring your own style and vision to a property with space to grow.

Listed by Kathy Snyder of Monument Realty

$
$
%
$/month over payments
Federal 30-year interest rate: 7.18% last updated on Nov 5, 2026
* All Figures are estimates. Check with your bank or proposed mortgage company for actual interest rates.
This product uses the FRED® API but is not endorsed or certified by the Federal Reserve Bank of St. Louis.

Virtual TourSave FavoriteSchedule TourAsk A QuestionMore Details

74-76 Sylvester Street Lawrence MA 01843

Lawrence, MA74-76 Sylvester Street

Price$609,925

Est. Mortgage: $/month

Pending

MLS Number 5110990

  • Multifamily
  • PricePerSqFt 275.36
  • Units 2
  • Bathroom 2
  • Acreage 0.08

Opportunity awaits with this well-maintained 2-family home ideally located on the Andover line! Whether you're looking to owner-occupy while generating rental income, accommodate multi-generational living, or add to your investment portfolio, this versatile property offers plenty of possibilities. Unit #74 occupies the first floor and features 2 bedrooms with hardwood floors and closets, a living room, full bath with tile flooring, and kitchen with gas stove, refrigerator, microwave and separate galley area with sink. Both units have direct access to the basement and backyard. Unit #76 is located on the second floor and is currently rented month-to-month, providing immediate income potential. It features 3 bedrooms, 1 full bath, hardwood flooring, a private side entrance with porch, plus access to a full stand-up unfinished attic offering valuable additional storage. Each unit has its own washer and dryer, separate electric and separate heating/hot water systems. #74 features natural gas with on-demand hot water, while #76 has an oil-fired boiler. Additional highlights include a garage with direct basement access, vinyl siding, newer windows and a roof approximately 4 years old. Outside, enjoy a fenced backyard with patio and garden area, a great extension of the living space. Conveniently situated near the Andover line with access to shopping, dining, commuter routes and area amenities. A terrific opportunity to live in one unit and offset expenses with rental income, create a multi-generational setup, or own a two-unit investment property!

Listed by Tami Mallett of Cameron Prestige,LLC

$
$
%
$/month over payments
Federal 30-year interest rate: 7.18% last updated on Nov 5, 2026
* All Figures are estimates. Check with your bank or proposed mortgage company for actual interest rates.
This product uses the FRED® API but is not endorsed or certified by the Federal Reserve Bank of St. Louis.

Virtual TourSave FavoriteSchedule TourAsk A QuestionMore Details

97 Rockingham Road Londonderry NH 03053

Londonderry, NH97 Rockingham Road

Price$609,900

Est. Mortgage: $/month

MLS Number 5106791

  • Residential Single Family
  • PricePerSqFt 428.3
  • Full Bath 2
  • Address 97 Rockingham Road
  • Construction Existing

Opportunity to own a spacious home in sought-after Londonderry! Conveniently located near exit 5 off I93, shopping, restaurants and everyday amenities, this oversized raised ranch offers the combination of space, privacy and location you've been looking for. Set on an expansive private yard, the home features a rare 3-car garage, updated kitchen with newer cabinetry and stone countertops, hardwood floors throughout the main living areas, and an enclosed porch that adds valuable seasonal living space. The finished lower level provides flexible options for a teen suite, guest space, home office or potential in-law living area. The property also offers excellent visibility and potential for a home-based business, subject to town requirements. Outside, the existing in-ground pool is ready for someone with a vision to restore it and create a fantastic backyard retreat. Enjoy the highly regarded Londonderry school system, easy highway access and the space and flexibility that today's buyers are looking for.

Listed by Edward Williams of Anchorage Real Estate Group

$
$
%
$/month over payments
Federal 30-year interest rate: 7.18% last updated on Nov 5, 2026
* All Figures are estimates. Check with your bank or proposed mortgage company for actual interest rates.
This product uses the FRED® API but is not endorsed or certified by the Federal Reserve Bank of St. Louis.

Save FavoriteSchedule TourAsk A QuestionMore Details
18 Windsor Lane Hudson NH 03051

Hudson, NH18 Windsor Lane, Unit 70

Price$609,900

Est. Mortgage: $/month

Active With Contract

MLS Number 5081121

  • Condo
  • PricePerSqFt 304.34
  • Square Feet 2,004
  • Bedrooms 3
  • New Contruction Pre-Construction

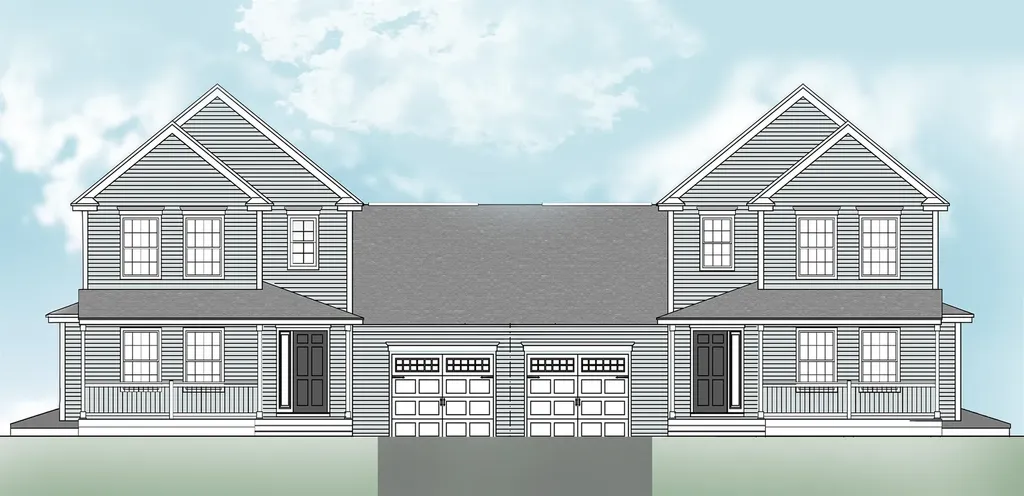
To be Built - Affordable New Construction Condex in Desirable Hudson, NH Welcome to this beautiful new construction Condex, offering a fantastic and affordable option for homeownership in the highly sought-after town of Hudson, NH. With no condo fees, this property provides all the benefits of homeownership without the added costs! This spacious home boasts over 2,000 sq ft of living space, featuring 3 generous bedrooms, a bright and airy open concept living area, and a 1-car attached garage. Whether you're relaxing at home or entertaining friends and family, this home offers plenty of room to live comfortably. Located in a prime commuter-friendly location, you'll enjoy easy access to major highways, making it a perfect choice for those looking to commute to nearby cities. Plus, with 17 acres of open space, you'll have ample opportunities to enjoy the outdoors with your dog or on scenic hikes just steps from your door. Don't miss out on this incredible opportunity for affordable, new construction living in a desirable location. Make this beautiful Condex your new home today!

Listed by Gail Nickerson of BHHS Verani Londonderry

$
$
%
$/month over payments
Federal 30-year interest rate: 7.18% last updated on Nov 5, 2026
* All Figures are estimates. Check with your bank or proposed mortgage company for actual interest rates.
This product uses the FRED® API but is not endorsed or certified by the Federal Reserve Bank of St. Louis.

Save FavoriteSchedule TourAsk A QuestionMore Details

22 Farmhouse Lane Canterbury NH 03224

MLS Number 5106881

  • Residential Single Family
  • PricePerSqFt 417.17
  • Full Bath 2
  • Address 22 Farmhouse Lane
  • Construction Under Construction

This home is 60% complete! New construction detached single family style condominium at Hildreth's Farm. This freestanding home offers the look, feel and privacy of a traditional single-family home while being part of a condominium association.The Ashford Ranch offers approximately 1,462 square feet of new construction living with 3 bedrooms, 2 full bathrooms, 1376+/- sf of basement for potential finishing and an attached 2-car garage. This ranch style home features hardwood flooring through the main living areas, carpeted bedrooms, tile baths, level 1 quartz or granite countertops, shaker cabinetry, recessed lighting, central air, propane forced hot air heat, Rinnai on-demand hot water, 200-amp electrical service, Harvey vinyl windows, 4'1" x 7'2" composite deck, paved driveway, granite steps, and professional landscaping. Hildreth's Farm includes private community roads, approximately 17 acres of preserved open space, common area maintenance, snow removal, stormwater management facilities, well house maintenance, and association management. Final pricing, plans, specifications, features, and community details are subject to the Purchase and Sale Agreement and recorded condominium documents.

Listed by Tim McGibbon of DuCal Development LLC / Erol Duymazlar Broker

$
$
%
$/month over payments
Federal 30-year interest rate: 7.18% last updated on Nov 5, 2026
* All Figures are estimates. Check with your bank or proposed mortgage company for actual interest rates.
This product uses the FRED® API but is not endorsed or certified by the Federal Reserve Bank of St. Louis.

Virtual TourSave FavoriteSchedule TourAsk A QuestionMore Details

22 Farmhouse Lane Canterbury NH 03224

MLS Number 5106297

  • Condo
  • PricePerSqFt 417.17
  • Square Feet 1,462
  • Bedrooms 3
  • New Contruction Under Construction

This home is 60% complete! Welcome to Hildreth's Farm, Canterbury's new detached single-family condominium community. The Ashford Ranch offers approximately 1,462 square feet of new construction living with 3 bedrooms, 2 full bathrooms, 1376+/- sf of basement for potential finishing and an attached 2-car garage. This ranch style home features hardwood flooring through the main living areas, carpeted bedrooms, tile baths, level 1 quartz or granite countertops, shaker cabinetry, recessed lighting, central air, propane forced hot air heat, Rinnai on-demand hot water, 200-amp electrical service, Harvey vinyl windows, 4'1" x 7'2" composite deck, paved driveway, granite steps, and professional landscaping. Hildreth's Farm includes private community roads, approximately 17 acres of preserved open space, common area maintenance, snow removal, stormwater management facilities, well house maintenance, and association management. Final pricing, plans, specifications, features, and community details are subject to the Purchase and Sale Agreement and recorded condominium documents.

Listed by Tim McGibbon of DuCal Development LLC / Erol Duymazlar Broker

$
$
%
$/month over payments
Federal 30-year interest rate: 7.18% last updated on Nov 5, 2026
* All Figures are estimates. Check with your bank or proposed mortgage company for actual interest rates.
This product uses the FRED® API but is not endorsed or certified by the Federal Reserve Bank of St. Louis.

Virtual TourSave FavoriteSchedule TourAsk A QuestionMore Details

23 Stonewall Lane Dorset VT 05251

Dorset, VT23 Stonewall Lane

Price$609,900

Est. Mortgage: $/month

Pending

MLS Number 5087463

  • Residential Single Family
  • PricePerSqFt 271.07
  • Full Bath 2
  • Address 23 Stonewall Lane
  • Construction Existing

Nestled in one of Vermont's most coveted villages, this three-bedroom, two-bathroom home is a canvas waiting for your creative vision. Priced well below assessed value, this property represents a rare opportunity to build equity from day one while enjoying the charm of quintessential New England living. The generous lot gives you room to breathe, garden, or simply watch the seasons paint the Green Mountains in ever-changing color. A massive barn stands ready for transformation - imagine your dream workshop, art studio, or even a small business headquarters tucked into this idyllic setting. The property also includes an accessory dwelling unit, offering flexible options for guests, rental income, or additional living space that makes financial sense. The barn and ADU ready for your touches all cleaned out and ready for your toys and guests. The home itself invites renovation-minded buyers to roll up their sleeves and craft something truly special. Whether you envision a modern farmhouse aesthetic or want to honor the traditional Vermont character, the bones are here to support your imagination. Beyond the property line, adventure and culture await. Explore the trails at Owls Head Town Forest just minutes away, enjoy a legendary meal at the Dorset Inn Restaurant and Tavern, or tee off at the prestigious Dorset Field Club. When winter calls, Bromley Mountain delivers world-class skiing, while Manchester Square Shopping Center handles all your everyday needs. This is more than a house - it is a lifestyle wrapped in Vermont's most beautiful scenery, offered at a price point that simply does not come around often. Schedule your private showing before someone else claims this gem.

Listed by Brian Hill of RE/MAX Summit

$
$
%
$/month over payments
Federal 30-year interest rate: 7.18% last updated on Nov 5, 2026
* All Figures are estimates. Check with your bank or proposed mortgage company for actual interest rates.
This product uses the FRED® API but is not endorsed or certified by the Federal Reserve Bank of St. Louis.

Save FavoriteSchedule TourAsk A QuestionMore Details

18 A Windsor Lane Hudson NH 03051

MLS Number 5092737

  • Condo
  • PricePerSqFt 304.34
  • Square Feet 2,004
  • Bedrooms 3
  • New Contruction New Construction

Ready for your selections! Last one at this price Affordable New Construction Condex in Desirable Hudson, NH Welcome to this beautiful new construction Condex, offering a fantastic and affordable option for homeownership in the highly sought-after town of Hudson, NH. With no condo fees, this property provides all the benefits of homeownership without the added costs! This spacious home boasts over 2,000 sq ft of living space, featuring 3 generous bedrooms, a bright and airy open concept living area, and a 1-car attached garage. Whether you're relaxing at home or entertaining friends and family, this home offers plenty of room to live comfortably. Located in a prime commuter-friendly location, you'll enjoy easy access to major highways, making it a perfect choice for those looking to commute to nearby cities. Plus, with 17 acres of open space, you'll have ample opportunities to enjoy the outdoors with your dog or on scenic hikes just steps from your door. Don't miss out on this incredible opportunity for affordable, new construction living in a desirable location. Make this beautiful Condex your new home today! interior pictures are facsimile

Listed by Gail Nickerson of BHHS Verani Londonderry

$
$
%
$/month over payments
Federal 30-year interest rate: 7.18% last updated on Nov 5, 2026
* All Figures are estimates. Check with your bank or proposed mortgage company for actual interest rates.
This product uses the FRED® API but is not endorsed or certified by the Federal Reserve Bank of St. Louis.

Virtual TourSave FavoriteSchedule TourAsk A QuestionMore Details

411 Mont Vernon Road Milford NH 03055

Milford, NH411 Mont Vernon Road

Price$609,900

Est. Mortgage: $/month

Active With Contract

MLS Number 5100136

  • Residential Single Family
  • PricePerSqFt 297.22
  • Full Bath 1
  • Address 411 Mont Vernon Road
  • Construction Existing

A price improvement, beautiful renovations make this one of the best values on the market today.! Move-In Ready and Quick Closing Available! Schedule your showing and see firsthand everything this exceptional property has to offer before it's gone! Tucked away in a private, wooded setting, this beautifully updated home offers space, convenience, and exceptional value. Recent upgrades include a brand-new kitchen, remodeled bathrooms, new flooring, updated lighting, recessed lighting throughout, and a new energy-efficient propane heating system. The spacious kitchen is the heart of the home, featuring abundant counter space, a large peninsula with seating, and an open flow to the main living areas. A mudroom/breezeway connects the attached garage, while the three-season porch provides the perfect spot to relax and enjoy the outdoors. Upstairs you'll find three generous bedrooms, including a primary suite with a walk-in closet and private ¾ bath with double vanities. The finished lower level offers flexible space for a home office, gym, hobby room, or playroom. Set back from the road for privacy, yet conveniently located near the Amherst line, just minutes from the Milford Oval and Amherst Village. Nothing to do but move in and enjoy. A rare opportunity to own a fully updated home in a desirable location

Listed by Diana Lagasse of Coldwell Banker Realty Bedford NH

$
$
%
$/month over payments
Federal 30-year interest rate: 7.18% last updated on Nov 5, 2026
* All Figures are estimates. Check with your bank or proposed mortgage company for actual interest rates.
This product uses the FRED® API but is not endorsed or certified by the Federal Reserve Bank of St. Louis.

Save FavoriteSchedule TourAsk A QuestionMore Details

355 Stage Road Nottingham NH 03291

Nottingham, NH355 Stage Road

Price$609,900

Est. Mortgage: $/month

Pending

MLS Number 5110741

  • Residential Single Family
  • PricePerSqFt 257.99
  • Full Bath 1
  • Address 355 Stage Road
  • Construction Existing

If you appreciate and love antique, vintage homes that meet modern with abounding character, this lovingly cared for Federal Colonial home is for you. The recently replaced, retro stone fence, welcomes you to the property. Nicely situated on nearly 2 acres, it's a gardener's dream with a spacious back yard where you can relax with family and friends by the fire pit. Step inside to the welcoming first floor entry/mudroom area with ceramic tile flooring. The rustic, updated and modern kitchen displays cherry cabinetry, Soapstone countertops, farmers sink, stainless appliances and a convenient walk-in pantry. Here you will find a blend of mature meets new pine floors, where the space will amaze. The kitchen is just a few steps to the magnificent great room with a vaulted, tongue and groove pine ceiling, which is brimming with natural light. A loft, currently used as a reading and craft area is accessed by a full stairway from the great room. From back in the kitchen, enter the incredible 3-season porch that overlooks the vast and open back yard. Once you leave the porch, you'll be welcomed into the dining room with exposed post and beam structure and wainscoting, and you will immediately know you are in the vintage part of this jewel. A full bath with laundry and a spacious bedroom complete the first floor. Once you take the stairway to the second floor landing, you will find 2 additional bedrooms and another room being used as a library/sitting room/Den. The home is also home to two lower levels…..one old and one new, where utilities are kept in the old, while endless storage space and a large workshop area with walkout to the back yard in the new section. Beautifully landscaped, and a weathered barn to store all of your outdoor toys and equipment. A few recent improvements include a new drilled well, foam insulated crawl space and full attic spray foam insulation to assist with energy efficiency.

Listed by Carol Lavigne of RE/MAX Shoreline

$
$
%
$/month over payments
Federal 30-year interest rate: 7.18% last updated on Nov 5, 2026
* All Figures are estimates. Check with your bank or proposed mortgage company for actual interest rates.
This product uses the FRED® API but is not endorsed or certified by the Federal Reserve Bank of St. Louis.

Virtual TourSave FavoriteSchedule TourAsk A QuestionMore Details

Broker Reciprocity 

Copyright 2026 PrimeMLS, Inc. All rights reserved. This information is deemed reliable, but not guaranteed. The data relating to real estate displayed on this display comes in part from the IDX Program of PrimeMLS. The information being provided is for consumers’ personal, non-commercial use and may not be used for any purpose other than to identify prospective properties consumers may be interested in purchasing. Data last updated November 10, 2026 5:53 PM EST
