SIGN UP or LOG IN 's Account

Log in to see your saved listings or edit your searches:

No account? Sign up now to save searches, listings, and get tailored listing notifications. It's free, opt-out anytime.

Find Your New Home

Sign Up Today!

Get fresh listings via email, save your favorite listings, match with similar properties, and unlock additional property info.

Create Your Account

Do not fill in this field:

Already have an account? Log in

and narrow your search. If you have fewer than 200 results, you can save your search.

Crawl Spaces

r=4873-4884
84 Maryland Avenue Manchester NH 03104

Manchester, NH84 Maryland Avenue

Price$599,900

Est. Mortgage: $/month

Pending

MLS Number 5115430

  • Residential Single Family
  • PricePerSqFt 314.41
  • Full Bath 2
  • Address 84 Maryland Avenue
  • Construction Existing

This stunning Classic Colonial looks and feels like new! Offering a versatile, open-concept floor plan, this home features a spacious eat-in kitchen with a dining area, plus two additional rooms perfect for a formal dining room, home office, or additional family room. A convenient first-floor half bath with laundry adds to the home's functionality. Upstairs, you'll find a spacious primary suite complete with two walk-in closets and a private full bath, along with two additional bedrooms and a full main bath. Additional highlights include a 24' x 24' garage, fenced-in backyard, central A/C, natural gas, and city water and sewer. Enjoy an excellent commuter location with easy access to the highway, shopping, restaurants, and everyday conveniences. Beautiful home and ready for its next owner! Don't wait this gem won't last long!

Listed by Laurie Norton Team of BHGRE Masiello Bedford

$
$
%
$/month over payments
Federal 30-year interest rate: 7.18% last updated on Nov 5, 2026
* All Figures are estimates. Check with your bank or proposed mortgage company for actual interest rates.
This product uses the FRED® API but is not endorsed or certified by the Federal Reserve Bank of St. Louis.

Save FavoriteSchedule TourAsk A QuestionMore Details

6 Ray Street Manchester NH 03104

Manchester, NH6 Ray Street

Price$599,900

Est. Mortgage: $/month

Active With Contract

MLS Number 5114773

  • Multifamily
  • PricePerSqFt 165.35
  • Address 6 Ray Street
  • Units 2
  • Acreage 0.12

Fantastic opportunity in Manchester's desirable north end! Whether you're looking for an owner-occupied property or a great investment opportunity, this spacious two-family has so much to offer! Both generously sized units feature hardwood floors throughout, updated kitchens, convenient in-unit laundry, and plenty of living space! Recent improvements include a new roof, a new boiler, and a conversion from oil to natural gas, providing value and peace of mind. Another highlight is the walk-up attic, offering bonus space and future possibilities! This impressive area features a full bathroom, heating, and a dedicated electric panel, drywalled and painted with finished flooring. Providing a fantastic opportunity for a variety of potential uses. Conveniently located in Manchester's sought-after North End. Quick closing possible! Don't miss this wonderful opportunity to own a well-maintained multifamily property in a prime location! OPEN HOUSE 10-24-26 11:30 am to 1:30 pm

Listed by JoJo Koszalka of Realty One Group Next Level

$
$
%
$/month over payments
Federal 30-year interest rate: 7.18% last updated on Nov 5, 2026
* All Figures are estimates. Check with your bank or proposed mortgage company for actual interest rates.
This product uses the FRED® API but is not endorsed or certified by the Federal Reserve Bank of St. Louis.

Save FavoriteSchedule TourAsk A QuestionMore Details

20 Pasture Road Auburn NH 03032

Auburn, NH20 Pasture Road

Price$599,900

Est. Mortgage: $/month

Active With Contract

MLS Number 5107891

  • Residential Single Family
  • PricePerSqFt 535.63
  • Full Bath 1
  • Address 20 Pasture Road
  • Construction Existing

Beautiful 7-year-young Ranch home located in the highly desirable town of Auburn, NH! Whether you are looking to downsize to easy single-level living or are just starting out and searching for the perfect place to call your own, this stunning property is a must-see. The home offers 2 bedrooms and 2 bathrooms with gorgeous hickory flooring throughout. The sun-filled open-concept layout features a spacious living area, a fully applianced kitchen with a center island, and a dining area with sliders leading to an oversized deck with maintenance-free Trex decking, perfect for entertaining and outdoor enjoyment. The primary suite includes a private bath, while a second bedroom and full bath complete the main level. For ultimate convenience, you'll also find 1st floor laundry, making true single-level living a breeze. The lower level provides abundant storage space along with an extra-large heated garage, ideal for vehicles, equipment, and recreational toys. Additional features include central air conditioning, a new whole-house generator, and a 3-bedroom septic system offering future expansion possibilities. There is even a complete motorhome hookup setup for added convenience. Situated on a beautiful 2.09-acre lot with two picturesque fields, this home is located in a lovely subdivision offering both neighborhood charm and a peaceful country setting. Enjoy a great commuter location with easy access to major routes. This move-in-ready home combines comfort, convenience, and quality in one exceptional package! Don't miss this wonderful opportunity to own a beautiful home in one of Southern New Hampshire's most desirable communities.

Listed by Jacqueline Ducharme of Coldwell Banker Realty Bedford NH

$
$
%
$/month over payments
Federal 30-year interest rate: 7.18% last updated on Nov 5, 2026
* All Figures are estimates. Check with your bank or proposed mortgage company for actual interest rates.
This product uses the FRED® API but is not endorsed or certified by the Federal Reserve Bank of St. Louis.

Virtual TourSave FavoriteSchedule TourAsk A QuestionMore Details

98 Brook Hill Meredith NH 03253

Meredith, NH98 Brook Hill, Unit 98

Price$599,900

Est. Mortgage: $/month

MLS Number 5083090

  • Condo
  • PricePerSqFt 260.83
  • Square Feet 2,300
  • Bedrooms 4
  • New Contruction Existing

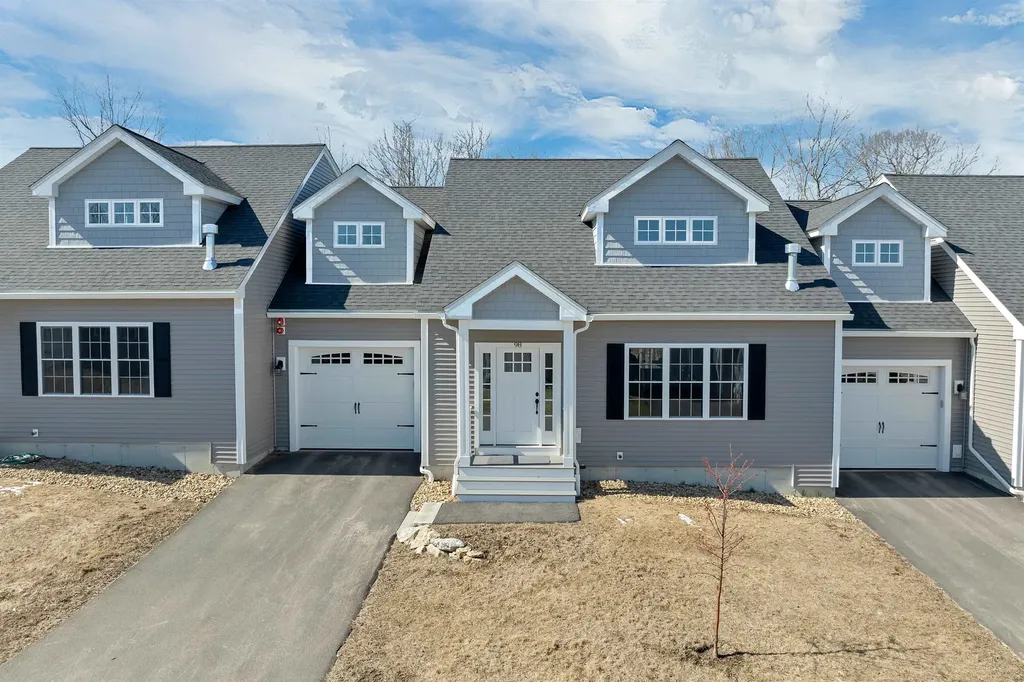
98 Brook Hill | Modern Luxury in the Heart of Meredith End Of Season Deal Price Reduced to 599,900 .. the best deal in Brook Hill . Experience the pinnacle of Lakes Region living in this immaculate 4 Bedroom (2 Official with Closets) townhome at the prestigious Brook Hill community. This residence offers a sophisticated retreat just minutes from the elite shops, fine dining, and pristine docks of Meredith Bay. Main Level: Designed for Entertaining & Ease Gourmet Kitchen: Featuring a commanding center island, premium gas range, stainless steel appliances, and abundant cabinetry. Open-Concept Living: Flows seamlessly into a dining and living area defined by dramatic vaulted ceilings and a cozy propane fireplace. Sunroom & Deck: Transition to a bright, airy sunroom with direct access to a private back deck overlooking a tranquil, wooded buffer. Main Floor Primary Suite: Enjoy the convenience of a spacious primary suite with an ensuite bath, laundry, and direct entry from the garage. Upper Level: Versatility & Scale Expansive Loft: A versatile space overlooking the Great Room, perfect for a library or home office. Guest Retreat: Second bedroom with private access to a full bathroom. Bonus Rooms: Includes a third finished room (currently used as a bedroom) plus a massive den/media room ideal for a home theater or fitness studio. Modern Comforts & Future Potential Expansion Ready: Huge unfinished basement is already stubbed for plumbing perfect for a future wine cellar, gym, or guest quarters. Climate Control: Stay cool throughout the summer months with Central A/C. Low-Maintenance Living: Enjoy a professionally managed community in New Hampshire's most desirable lakeside town. Location: Unbeatable proximity to Meredith's year-round recreation, local boutiques, and world class restaurants.

Listed by Joseph MacDonald and Mary MacDonald of REAL Broker NH,LLC

$
$
%
$/month over payments
Federal 30-year interest rate: 7.18% last updated on Nov 5, 2026
* All Figures are estimates. Check with your bank or proposed mortgage company for actual interest rates.
This product uses the FRED® API but is not endorsed or certified by the Federal Reserve Bank of St. Louis.

Virtual TourSave FavoriteSchedule TourAsk A QuestionMore Details

7 Talent Road Litchfield NH 03052

Litchfield, NH7 Talent Road

Price$599,900

Est. Mortgage: $/month

Pending

MLS Number 5109368

  • Condo
  • PricePerSqFt 299.35
  • Square Feet 2,004
  • Bedrooms 3
  • New Contruction New Construction

Welcome to this beautiful new construction home. Each condex unit features 2,004 square feet of living space, a charming farmer's porch, and aprivate, wooded backyard. The bright and functional layout includes large windows and an open living area that is perfect for entertaining. The kitchen comes fully equipped with stainless steel appliances, including a gas range, microwave, dishwasher, and refrigerator. Additionally, the unfinished basement provides endless possibilities for storage or a workshop. The property is conveniently situated just 10 to 15 minutes from local restaurants, grocery stores, medical facilities, major highways, and the airport. For golf enthusiasts, it is also located in close proximity to two courses: Passaconaway and Hidden Creek. This home offers the perfect blend of comfort and accessibility. Please contact us today to schedule an appointment to view this exceptional property.

Listed by Roberta Fox of REMAX Innovative Properties (rfox@innovativesells.com), Andrew White of RE/MAX Innovative Properties

$
$
%
$/month over payments
Federal 30-year interest rate: 7.18% last updated on Nov 5, 2026
* All Figures are estimates. Check with your bank or proposed mortgage company for actual interest rates.
This product uses the FRED® API but is not endorsed or certified by the Federal Reserve Bank of St. Louis.

Save FavoriteSchedule TourAsk A QuestionMore Details

Simms Stream Road Columbia NH 03576

Columbia, NHSimms Stream Road

Price$599,900

Est. Mortgage: $/month

MLS Number 5079106

  • Land
  • PricePerSqFt 4486.91
  • Address Simms Stream Road
  • Acreage 133.7
  • Area NH-Coos

133.7 Acres of Private Wooded Land with Stream Frontage and Trail Access Discover the ultimate North Country property with this remarkable 133.7-acre parcel of wooded land offering outstanding privacy and endless outdoor recreation opportunities. Located on a private road, this property provides a peaceful and secluded setting ideal for those seeking nature, tranquility, and adventure. The land features extensive frontage along scenic Simms Stream, creating a beautiful natural backdrop and excellent opportunities for fishing, wildlife watching, or simply enjoying the sounds of flowing water. Mature woods and diverse terrain make the property especially appealing for hunting, hiking, and exploring, while direct access to ATV and snowmobile trails allows you to ride straight from your property and enjoy miles of interconnected trail systems year-round. Whether you envision an off-grid camp, a private getaway, or a long-term recreational investment, this rare offering combines abundant wildlife, natural beauty, and exceptional privacy in a highly desirable outdoor recreation area. Possible owner financing available to qualified buyers, adding flexibility to this unique opportunity.

Listed by Kimberlie Hamel of RE/MAX Northern Edge Realty/Colebrook

$
$
%
$/month over payments
Federal 30-year interest rate: 7.18% last updated on Nov 5, 2026
* All Figures are estimates. Check with your bank or proposed mortgage company for actual interest rates.
This product uses the FRED® API but is not endorsed or certified by the Federal Reserve Bank of St. Louis.

Virtual TourSave FavoriteSchedule TourAsk A QuestionMore Details

1412 Hinesburg Road South Burlington VT 05403
Active With Contract

MLS Number 5108926

  • Residential Single Family
  • PricePerSqFt 360.52
  • Full Bath 1
  • Address 1412 Hinesburg Road
  • Construction Existing

This Mid-Century Modern home has been meticulously renovated & maintained inside & out, & the sellers are now offering a $10,000 cash incentive for closing costs and prepaids. Nestled on a .68A lot with mature trees & plantings, front & back decks with cable railings connect to the outdoors with glimpses of the Adirondacks to the west & Green Mountains to the east. Step inside the mudroom (a Vermont necessity) with ample storage then into the main house where hardwood floors run through most of the rooms. The first floor features a sitting/reading space with bookshelves, a woodstove on a slate hearth & a curved bench. A pellet stove in the hall is useful in shoulder seasons. A roomy storage closet is under the stairs & its door features vintage refrigerator hinges. Two bedrooms, a full bath, & a utility room/laundry are off the hall. The staircase is a work of art with reclaimed pine treads & cable railings. Ascend the stairs to the upper level with dramatic 15 foot vaulted ceilings & wood beams. Great room windows face north, south & west. Sliding doors open to the front deck with a wide staircase. Sunset views? Yes. The updated kitchen is open concept & separated from the dining area by a custom, reclaimed wood counter. Warm cherry base cabinets, dusty blue upper cabinets, matte granite counters, high end stainless appliances. Gorgeous. The primary bedroom has an en-suite 3/4 bath. Step out onto the updated deck with Trex decking & cable railings & watch the moon rise. A covered walkway connects to the post & beam garage with a storage loft and a bank of solar panels. Work benches, shelves, outlets create a dream workshop, complete with an EV charger. Highly ranked South Burlington Schools, a new City Center with restaurants & shops, adjacent to Burlington & Williston amenities and UVM Medical Center, this move-in ready Contemporary gem has it all. Settle in & relax, home in Vermont. Don't hesitate!

Listed by Debbi Burton of RE/MAX North Professionals

$
$
%
$/month over payments
Federal 30-year interest rate: 7.18% last updated on Nov 5, 2026
* All Figures are estimates. Check with your bank or proposed mortgage company for actual interest rates.
This product uses the FRED® API but is not endorsed or certified by the Federal Reserve Bank of St. Louis.

Virtual TourSave FavoriteSchedule TourAsk A QuestionMore Details

76 Mullen Drive Pittsfield NH 03263

Pittsfield, NH76 Mullen Drive

Price$599,900

Est. Mortgage: $/month

MLS Number 5115778

  • Residential Single Family
  • PricePerSqFt 480.69
  • Full Bath 1
  • Address 76 Mullen Drive
  • Construction New Construction

Be in your new home before the Holidays! Brand New 3 Bedroom, 2 Bath Home designed for modern one level living. Open Concept Kitchen, Dining Area and Living Room - great for entertaining! Features include Master Suite with Double Vanity Sinks and Walk-in Closet, Laminate Flooring throughout, lst Floor Laundry, Central A/C and 2 Car Attached Garage. Set beautifully on a 4.5+ acre lot. Still time to choose some colors.

Listed by Lisa D'Aoust of Teamwork Realty

$
$
%
$/month over payments
Federal 30-year interest rate: 7.18% last updated on Nov 5, 2026
* All Figures are estimates. Check with your bank or proposed mortgage company for actual interest rates.
This product uses the FRED® API but is not endorsed or certified by the Federal Reserve Bank of St. Louis.

Save FavoriteSchedule TourAsk A QuestionMore Details

47 Blackstone Drive Raymond NH 03077

Raymond, NH47 Blackstone Drive

Price$599,900

Est. Mortgage: $/month

MLS Number 5115224

  • Condo
  • PricePerSqFt 337.02
  • Square Feet 1,780
  • Bedrooms 2
  • New Contruction Existing

Spacious Single-Level Living in Sought-After Blackstone Reserve! Discover the comfort & convenience of this desirable 55+ community where homes rarely become available! Step inside & immediately appreciate the generous room sizes, open-concept design & wonderful flow. The expansive living room features a soaring cathedral ceiling, hardwood floors, cozy fireplace & sliders to a relaxing deck, perfect for everyday living & entertaining. The adjoining eat-in kitchen offers granite countertops, abundant cabinetry & a peninsula overlooking the living area. A versatile bonus room is ideal for an office, den, crafts or hobbies. The generously sized primary suite features a spacious walk-in closet & private 3/4 bath w/ double vanity. A second bedroom is thoughtfully positioned for privacy w/ a full bath nearby. Additional highlights include a dedicated laundry/utility room w/ sink, large unfinished basement offering exceptional storage or workshop possibilities & attached two-car garage w/ ramp access that can be removed to restore stairs. Enjoy a low-maintenance lifestyle where lawn care, landscaping & snow removal are handled for you! Blackstone Reserve offers an impressive clubhouse w/ fitness room, gathering & function rooms, plus a tavern-style lounge opening to a patio w/ gas grill & fire pit. Outdoor amenities include pickleball, bocce & a putting green. Conveniently located minutes from shopping, restaurants, banks, coffee shops, everyday services & major highways, w/ parks & the beautiful NH seacoast an easy drive away. Offering exceptional space, flexible living areas & a wonderful low-maintenance lifestyle, this home is an opportunity you won't want to miss! Come experience the space & possibilities for yourself. Some photos have been virtually enhanced.

Listed by Cheryl Waitt of Homes of New Hampshire Realty LLC

$
$
%
$/month over payments
Federal 30-year interest rate: 7.18% last updated on Nov 5, 2026
* All Figures are estimates. Check with your bank or proposed mortgage company for actual interest rates.
This product uses the FRED® API but is not endorsed or certified by the Federal Reserve Bank of St. Louis.

Virtual TourSave FavoriteSchedule TourAsk A QuestionMore Details

41 Diamond Drive Danville NH 03819

Danville, NH41 Diamond Drive

Price$599,900

Est. Mortgage: $/month

Pending

MLS Number 5116193

  • Residential Single Family
  • PricePerSqFt 324.1
  • Full Bath 1
  • Address 41 Diamond Drive
  • Construction Existing

41 Diamond Drive offers a peaceful place to relax and enjoy its natural surroundings. It is not a prpeorty for a potential farm as most of the land is hilly and wooded. Front entry opens to the dining room with hardwood floors and leads to the gorgeous updated eat in kitchen with new leathered granite countertops, tile backsplash and stainless steel appliances. In the front living room, the hardwood floors continue and an updated 1/2 bath has new toilet, pedestal sink and flooring. BONUS is the back sunporch with vaulted ceiling and fantastic views of the private back yard. Second level has 3 bedrooms with primary bedroom having a 3/4 bath and walk in closet and a full bath with new flooring. Walk up attic is dormered and offers great space for future expansion. Lower level has washer/dryer and all the utilities leading to the immaculate 2 stall garage. Newer mini splits, Generac whole house generator, newer roof and furnace! Back yard there is a level area for corn hole and a fabulous firepit area. So many updates, well cared for and ready for new owners. Across the street is the Clyde Goldthwaite Recreational Facility which is so great for all ages!

Listed by Andrea Delahunty of Lamacchia Realty,Inc.

$
$
%
$/month over payments
Federal 30-year interest rate: 7.18% last updated on Nov 5, 2026
* All Figures are estimates. Check with your bank or proposed mortgage company for actual interest rates.
This product uses the FRED® API but is not endorsed or certified by the Federal Reserve Bank of St. Louis.

Virtual TourSave FavoriteSchedule TourAsk A QuestionMore Details

24 Willey Creek Road Exeter NH 03833
Pending

MLS Number 5113167

  • Condo
  • PricePerSqFt 360.95
  • Square Feet 1,662
  • Bedrooms 2
  • New Contruction Existing

Enjoy low maintenance living in this beautifully maintained top floor condo, built in 2021 and located in the desirable Ray Farm 55+ community. Freshly painted from top to bottom, this spacious 2 bedroom, 2 bath home offers an open, airy floor plan with real hardwood flooring, crown molding, upgraded lighting, and wide doorways for added accessibility. The heart of the home is the gorgeous kitchen featuring quartz countertops, an oversized center island with seating, stainless steel appliances, gas cooking, pendant lighting, abundant cabinetry, and a large pantry. The kitchen flows seamlessly into the dining and living areas, creating a wonderful space for both everyday living and entertaining. A gas fireplace adds warmth and ambiance to the living room, while access to the private deck provides the perfect spot to enjoy some fresh air. The generously sized primary suite features hardwood flooring, a ceiling fan, walk-in closet plus additional closet space, and a spacious private bath with double quartz vanity, tiled walk-in shower with glass enclosure, and tile flooring. A second bedroom with hardwood flooring and ample closet space is conveniently located near the guest bath, which also features quartz and tile finishes. Additional conveniences include in-unit laundry, a coat closet, generous storage throughout, a dedicated storage unit, and one-car parking in the under-building garage. Elevator access makes top-floor living easy, while the community trash room adds another layer of convenience. Residents also enjoy access to the community clubhouse with gathering space and restroom facilities, perfect for casual get-togethers and larger gatherings. With modern finishes, an open layout, garage parking, private outdoor space, and the ease of one level living, this move-in-ready condo offers the perfect combination of comfort, style, and convenience.

Listed by Kathryn Early of BHHS Verani Realty Methuen

$
$
%
$/month over payments
Federal 30-year interest rate: 7.18% last updated on Nov 5, 2026
* All Figures are estimates. Check with your bank or proposed mortgage company for actual interest rates.
This product uses the FRED® API but is not endorsed or certified by the Federal Reserve Bank of St. Louis.

Virtual TourSave FavoriteSchedule TourAsk A QuestionMore Details

Tbd Cvu Road Hinesburg VT 05461

MLS Number 5089009

  • Condo
  • PricePerSqFt 274.18
  • Square Feet 2,188
  • Bedrooms 3
  • New Contruction New Construction

This wonderful 2,100+ square foot Townhouse with a full basement is complete and ready for occupancy. Do not sit on this one, request a tour today and move in by the holidays! Welcome to Patrick Brook Forest, an exclusive pocket neighborhood of four thoughtfully designed townhomes. Tucked away in a tranquil setting, this newly constructed home offers the ideal balance of privacy and immediate proximity to everything Hinesburg has to offer. With construction in its final stretch, now is the perfect time to schedule your private tour and tour this exceptional space. Unit #1 features an open-concept main floor with gleaming hardwood, a spacious kitchen with granite countertops, stainless steel appliances, and a large prep island. Glass doors off the dining area lead directly to a private back deck and serene yard, ideal for hosting. The adjoining living room anchors the main floor with a cozy corner gas fireplace for Vermont evenings. Upstairs, the primary suite boasts a walk-in closet and a bath featuring double granite vanities and a tiled walk-in shower. Two additional bedrooms, a full guest bath, and a convenient second-floor laundry room complete the upper level. Practical features include direct entry from the two-car garage into a mudroom with a coat closet and half bath. Final Pictures Soon!

Listed by Mike Loner of Greentree Real Estate

$
$
%
$/month over payments
Federal 30-year interest rate: 7.18% last updated on Nov 5, 2026
* All Figures are estimates. Check with your bank or proposed mortgage company for actual interest rates.
This product uses the FRED® API but is not endorsed or certified by the Federal Reserve Bank of St. Louis.

Save FavoriteSchedule TourAsk A QuestionMore Details

Broker Reciprocity 

Copyright 2026 PrimeMLS, Inc. All rights reserved. This information is deemed reliable, but not guaranteed. The data relating to real estate displayed on this display comes in part from the IDX Program of PrimeMLS. The information being provided is for consumers’ personal, non-commercial use and may not be used for any purpose other than to identify prospective properties consumers may be interested in purchasing. Data last updated November 11, 2026 1:07 AM EST