SIGN UP or LOG IN 's Account

Log in to see your saved listings or edit your searches:

No account? Sign up now to save searches, listings, and get tailored listing notifications. It's free, opt-out anytime.

Find Your New Home

Sign Up Today!

Get fresh listings via email, save your favorite listings, match with similar properties, and unlock additional property info.

Create Your Account

Do not fill in this field:

Already have an account? Log in

and narrow your search. If you have fewer than 200 results, you can save your search.

Crawl Spaces

r=5041-5052
883 Goodrich Cross Road Benson VT 05743

Benson, VT883 Goodrich Cross Road

Price$599,000

Est. Mortgage: $/month

MLS Number 5108250

  • Residential Single Family
  • PricePerSqFt 266.58
  • Full Bath 2
  • Construction Existing
  • Bedrooms 2

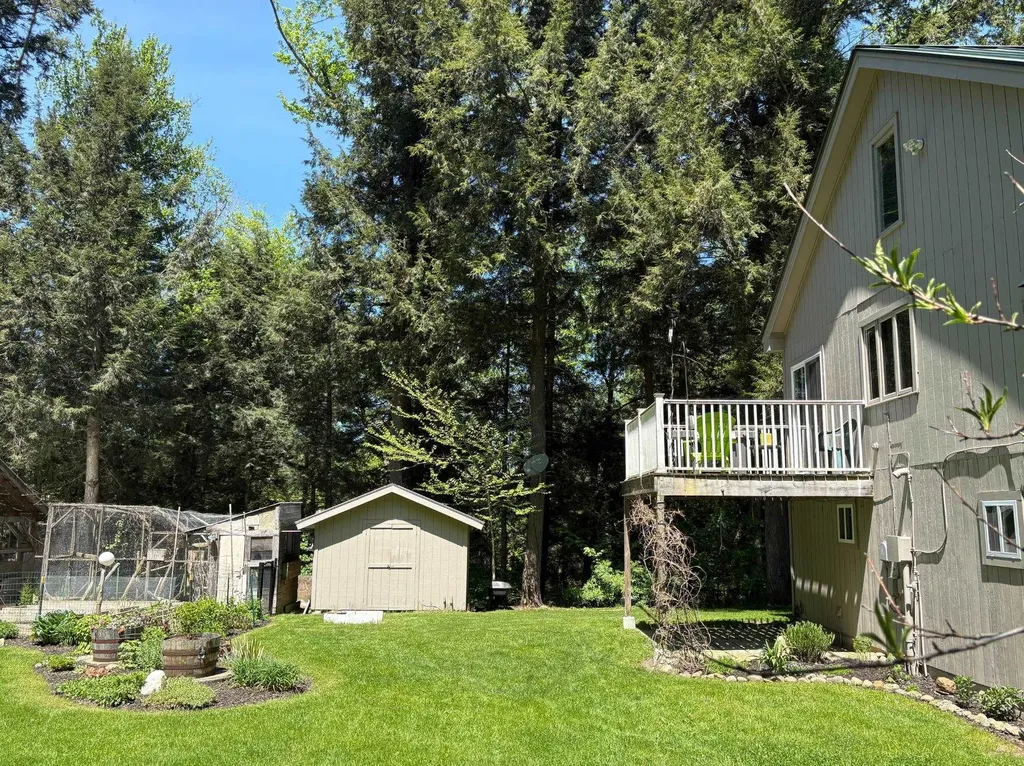
Set on nearly 37 unrestricted acres in the beautiful Benson countryside, this 2007 Cape offers a rare opportunity to own a large agricultural property without conservancy or land trust restrictions. The open, tillable acreage is partially fenced and includes mature apple, peach, and pear trees, berry bushes, a six-stall horse barn with power and tack space, and an additional large hay barn. The two-bedroom, two-bath home features second-floor access to a covered balcony overlooking the vast expanse of open land and surrounding countryside. A finished portion of the basement was previously used as a veterinary office, with its own private entrance and the original infrastructure still in place, offering excellent potential for a home-based business or other flexible use. A large two-car garage with automatic openers is connected to the home by a covered walkway. Additional features include a whole-house generator, buried propane, private well, and private septic. Wildlife is abundant, and the VAST trail system runs through a neighboring property nearby. With expansive, unobstructed sky views, usable acreage, established agricultural infrastructure, and newer construction that is increasingly difficult to find in Vermont, this is a truly breathtaking and exceptionally versatile property.

Listed by Betsy Adamovich of Real Broker LLC

$
$
%
$/month over payments
Federal 30-year interest rate: 7.18% last updated on Nov 5, 2026
* All Figures are estimates. Check with your bank or proposed mortgage company for actual interest rates.
This product uses the FRED® API but is not endorsed or certified by the Federal Reserve Bank of St. Louis.

Save FavoriteSchedule TourAsk A QuestionMore Details

3471 Waterbury-stowe Road Waterbury VT 05677

MLS Number 5116503

  • Residential Single Family
  • PricePerSqFt 238.08
  • Full Bath 1
  • Construction Existing
  • Bedrooms 3

Historic elegance meets modern comfort in the heart of Waterbury Center. This meticulously maintained 1825 farmhouse blends timeless craftsmanship with thoughtfully curated updates, offering a distinctive Vermont retreat with exceptional versatility. Period-appropriate hardware and beautifully updated bathrooms complement the home's enduring character. Multiple gas fireplaces bring warmth and ambiance to both levels, while a thoughtfully designed main-level ¾ bath offers potential for private first-floor quarters. A chimney and fireplace rebuild completed in January 2026 further enhances the home's appeal. Outside, mature magnolia and willow trees, slate stonework, generous garden spaces, and a fully fenced backyard create an inviting setting for quiet mornings and memorable gatherings. A heated garage with a dedicated Rinnai unit provides year-round convenience. A model train room, workshop areas, and expansive storage above the garage, supported by a separate 100-amp electrical panel, offer space for hobbies, projects, and creative pursuits. Located within the Route 100 Zoning District, the property offers potential for a variety of uses, subject to applicable approvals. Moments from Waterbury Center State Park and within easy reach of Stowe's renowned skiing, dining, and recreation, this exceptional farmhouse brings together historic character, refined comfort, and the best of Vermont living.

Listed by Alicia Fleming of KW Vermont

$
$
%
$/month over payments
Federal 30-year interest rate: 7.18% last updated on Nov 5, 2026
* All Figures are estimates. Check with your bank or proposed mortgage company for actual interest rates.
This product uses the FRED® API but is not endorsed or certified by the Federal Reserve Bank of St. Louis.

Virtual TourSave FavoriteSchedule TourAsk A QuestionMore Details

78 Pinebrook Road Waitsfield VT 05673

Waitsfield, VT78 Pinebrook Road

Price$599,000

Est. Mortgage: $/month

MLS Number 5073067

  • Residential Single Family
  • PricePerSqFt 244.69
  • Full Bath 2
  • Address 78 Pinebrook Road
  • Construction Existing

Experience the perfect blend of serenity and convenience at 78 Pinebrook Road in Waitsfield. This exceptional property offers a quiet, retreat-like atmosphere while remaining just minutes from the local amenities of town and the legendary skiing at both Sugarbush Resort and Mad River Glen. It is a rare find that captures the very best of the Mad River Valley lifestyle. The interior of the home features a tastefully updated kitchen and a cozy living area anchored by a beautiful brick hearth fireplace, perfect for warming up after a day on the mountain. Providing incredible versatility, the property includes a two-car oversized heated garage with a 900sf finished room above. This open space has been tastefully finished with local hardwood, offering a warm and inviting framework for a guest quarters or a home office. The grounds are a true paradise for those who love to entertain or live off the land. The outdoor living area is designed for gathering, featuring a pizza oven, covered counter space for outdoor cooking projects, and custom stonework surrounding a dedicated fire pit. Multiple custom-built bluestone patio spaces invite you to relax and enjoy the landscape. For the aspiring homesteader, the property is ready for use with chicken and duck coops, raised garden beds, and multiple storage sheds both with and without power. Whether you are looking for a homesteaders haven or a premier four-season getaway.

Listed by Steven Foster of KW Vermont-Stowe

$
$
%
$/month over payments
Federal 30-year interest rate: 7.18% last updated on Nov 5, 2026
* All Figures are estimates. Check with your bank or proposed mortgage company for actual interest rates.
This product uses the FRED® API but is not endorsed or certified by the Federal Reserve Bank of St. Louis.

Save FavoriteSchedule TourAsk A QuestionMore Details

20 Wentworth Terrace Dover NH 03820

Dover, NH20 Wentworth Terrace

Price$599,000

Est. Mortgage: $/month

MLS Number 5112616

  • Residential Single Family
  • PricePerSqFt 439.47
  • Full Bath 1
  • Address 20 Wentworth Terrace
  • Construction Existing

Motivated Seller! Enjoy spectacular year-round views of the Piscataqua River from this distinctive Dover property, offering the opportunity to enjoy a waterfront lifestyle without the waterfront price tag. Located directly across from the Great Bay Yacht Club and boat launch, this home is ideally positioned for boating enthusiasts, with the ability to keep your boat just across the street while enjoying all the conveniences of this desirable Seacoast location. Beautiful water views can be enjoyed from the first floor, primary bedroom, and multiple outdoor spaces, including two large covered front decks and a private deck off the primary bedroom with unobstructed river views. Open the doors and let the refreshing river breeze flow through the home during the warmer months. The first floor features a spacious eat-in kitchen, full bathroom, and comfortable living area with an electric stove for cozy winter evenings. Upstairs, the primary bedroom opens to a large private deck overlooking the river. The second floor also offers a versatile space ideal for a home office, a second bedroom, and a full bathroom. A ladder leads to a loft area providing additional storage. The basement offers another finished room, separate laundry and utility areas, and abundant storage throughout. Enjoy easy access to Hilton Park and walking trails, while Portsmouth is just minutes away and major highways are conveniently accessible for commuters. With incredible river views, nearby boating access, multiple outdoor spaces, and a convenient location close to Portsmouth, 20 Wentworth Terrace presents an exceptional opportunity to enjoy the Seacoast lifestyle at an attractive price point.

Listed by Carrie Barron of Duston Leddy Real Estate

$
$
%
$/month over payments
Federal 30-year interest rate: 7.18% last updated on Nov 5, 2026
* All Figures are estimates. Check with your bank or proposed mortgage company for actual interest rates.
This product uses the FRED® API but is not endorsed or certified by the Federal Reserve Bank of St. Louis.

Save FavoriteSchedule TourAsk A QuestionMore Details

6 Country Lane East Kingston NH 03827

East Kingston, NH6 Country Lane

Price$599,000

Est. Mortgage: $/month

Open House

MLS Number 5116068

  • Condo
  • Next Open House: Wed 11/11 2:30 pm. to 4:00 pm.
  • PricePerSqFt 406.38
  • Square Feet 2,534
  • Bedrooms 2

Rare opportunity to own an immaculate detached split entry condo in the highly desirable 55+ community of Maplevale in East Kingston. This move-in ready home is perfectly situated on a corner lot, where detached homes rarely become available. Lovingly maintained and thoughtfully updated, this two-bedroom, three bath home shines from the moment you enter. Improvements to note include a newer dishwasher, microwave and refrigerator, comfort-height toilets in both main level bathrooms, and luxury plank vinyl in the office and foyer landing. The bright and inviting kitchen features a beautiful bow window, and abundant cabinet space which flows seamlessly to a dining/living room area with a gas fireplace and double sliders that each lead out to a newer composite deck. The spacious primary suite includes double closets, window seat with storage, and an en-suite bath with a pocket door separating the shower/vanity area from the private 1/2 bath. A separate laundry room and built in book cases add convenience and character to this main level. There is plenty of additional space on the lower level where you will find another 1/2 bath, spacious family room, office, storage area and direct access to the 2-car garage. All of this with the peace of mind of a whole house generator. Residents of Maplevale enjoy access to a clubhouse, community garden and RV Lot. Conveniently located just minutes to Exeter, Plaistow, Seabrook and Epping, where you will find shopping, dining, healthcare, the YMCA, and major commuting routes. If you've been waiting for a detached home in a lovely 55+ community, this is your opportunity! All residents must be 55+.

Listed by Christine Bond of BHG Masiello Atkinson

$
$
%
$/month over payments
Federal 30-year interest rate: 7.18% last updated on Nov 5, 2026
* All Figures are estimates. Check with your bank or proposed mortgage company for actual interest rates.
This product uses the FRED® API but is not endorsed or certified by the Federal Reserve Bank of St. Louis.

Virtual TourSave FavoriteSchedule TourAsk A QuestionMore Details

152 Burke Road Gilmanton NH 03837

Gilmanton, NH152 Burke Road

Price$599,000

Est. Mortgage: $/month

MLS Number 5113909

  • Residential Single Family
  • PricePerSqFt 314.6
  • Full Bath 1
  • Village Gilmanton Iron Works
  • Address 152 Burke Road

Welcome to Historic Gilmanton Iron Works! This 2004 Colonial offers a wonderful blend of quality craftsmanship, comfort, and thoughtful design. Featuring 3 bedrooms, 2 bathrooms, and a 2-car garage with automatic openers and direct entry, this home has so much to offer! Step inside and discover a custom kitchen where every inch of space has been thoughtfully utilized! Beautiful handmade cabinetry, granite countertops, double ovens, a wine cooler, and a specially designed pantry area make this kitchen both functional and impressive. An inviting sitting area offers flexibility for a casual dining space or the perfect spot to enjoy your morning coffee. The spacious formal dining room is ideal for gatherings, while the living room features a gas fireplace, creating a welcoming space to relax. Beautiful crown molding adds an elegant finishing touch throughout the main living areas of home. Upstairs, you'll find three generously sized bedrooms with spacious closets, including a primary bedroom featuring a walk-in closet. The attention to detail and smart use of space continue throughout! Outside, enjoy the landscaped surroundings and private backyard, offering plenty of opportunities for outdoor entertaining on your deck, gardening, or simply unwinding. As an added bonus, the property abuts a trout stream, bringing a wonderful touch of nature right to your doorstep! You also have plenty of storage with two sheds. This property offers character, craftsmanship, and a peaceful setting on 3.54 acres. A home that truly deserves a closer look.

Listed by Terry Riel of Century 21 Circa 72 Inc.

$
$
%
$/month over payments
Federal 30-year interest rate: 7.18% last updated on Nov 5, 2026
* All Figures are estimates. Check with your bank or proposed mortgage company for actual interest rates.
This product uses the FRED® API but is not endorsed or certified by the Federal Reserve Bank of St. Louis.

Virtual TourSave FavoriteSchedule TourAsk A QuestionMore Details

291 Eastern Avenue Rochester NH 03867

Rochester, NH291 Eastern Avenue

Price$599,000

Est. Mortgage: $/month

MLS Number 5109063

  • Residential Single Family
  • PricePerSqFt 268.37
  • Full Bath 1
  • Address 291 Eastern Avenue
  • Construction Existing

Beautifully Updated 4-Bedroom Home with Extensive Additions, Two Attached Garages & Four-Season Porch Welcome to this inviting 4-bedroom, 2-full-bath split-level home featuring an impressive 2025 addition, versatile living spaces, and a peaceful wooded setting. Attractive blue siding, crisp white trim, and a welcoming entrance create wonderful curb appeal. The 2025 addition includes a second attached, heated garage, providing added convenience, parking, and storage. Above the garage is a spacious 24' x 12' craft and media room with large windows that fill the space with natural light. Whether you envision a hobby studio, media room, home office, or creative retreat, this flexible space offers endless possibilities. Also included in the addition is a new primary bedroom featuring two closets and large windows, creating a bright and comfortable private retreat. Enjoy year-round relaxation in the insulated four-season porch, complete with an electric fireplace and windows that slide open with screens to welcome fresh air during warmer months. Elegant French doors open directly onto a newly built 2025 floating deck, creating a seamless transition between indoor and outdoor living. This inviting space is perfect for morning coffee, entertaining guests, or unwinding while enjoying the surrounding natural scenery. Outside, the generous backyard and mature trees provide a peaceful setting for relaxing and entertaining. A brand-new 24' x 16' shed offers substantial additional storage for tools, equipment, seasonal items, or hobbies. With four bedrooms, two full bathrooms, two attached garages-including heated garage-an expansive bonus room, a comfortable four-season porch, a new floating deck, and an oversized shed, this property offers an exceptional combination of space, flexibility, and functionality.A wonderful opportunity to enjoy a home with room to live, create, entertain, and pursue your hobbies, all in a peaceful and inviting setting!

Listed by Anne Golding of New Space Real Estate,LLC

$
$
%
$/month over payments
Federal 30-year interest rate: 7.18% last updated on Nov 5, 2026
* All Figures are estimates. Check with your bank or proposed mortgage company for actual interest rates.
This product uses the FRED® API but is not endorsed or certified by the Federal Reserve Bank of St. Louis.

Save FavoriteSchedule TourAsk A QuestionMore Details

217 Beach Road Pittsburg NH 03592

Pittsburg, NH217 Beach Road

Price$599,000

Est. Mortgage: $/month

MLS Number 5100598

  • Residential Single Family
  • PricePerSqFt 613.1
  • Full Bath 2
  • Address 217 Beach Road
  • Construction Existing

Wake up to breathtaking waterfront views and end each day with unforgettable sunsets at this inviting Back Lake Retreat. This beautiful 2 Bedroom 2 Bath cape was built in 2015 and set on 50 feet of water frontage on Back Lake. This well maintained property offers the perfect blend of comfort, convenience and North Country adventure. Direct lake access for boating, kayaking or fishing, ATV access and Snowmobile access. The adjacent lot MLS #5092968 is also available for purchase, offering the potential to create a larger waterfront retreat with 100 feet of combined waterfront if both properties are purchased. Great investment opportunity!!

Listed by Amber Anderson of EXP Realty

$
$
%
$/month over payments
Federal 30-year interest rate: 7.18% last updated on Nov 5, 2026
* All Figures are estimates. Check with your bank or proposed mortgage company for actual interest rates.
This product uses the FRED® API but is not endorsed or certified by the Federal Reserve Bank of St. Louis.

Virtual TourSave FavoriteSchedule TourAsk A QuestionMore Details

15 Stratton View Road Winhall VT 05340

Winhall, VT15 Stratton View Road

Price$599,000

Est. Mortgage: $/month

MLS Number 5117515

  • Residential Single Family
  • PricePerSqFt 356.55
  • Construction Existing
  • Bedrooms 4
  • Bathroom 2

This charming chalet-style two-unit property blends flexibility with comfort. Both units feature updated kitchens and baths and are offered fully furnished. It's a short drive to Stratton, Bromley or Magic. Great location for year-round enjoyment. Live in one and rent the other or rent both to maximize income potential. It's a cozy, ready-to-go opportunity in a fantastic location. Flexibility with comfort live in one and rent the other or rent both to maximize income potential. It's a cozy, ready-to-go opportunity in a fantastic location! Please note 48 hour notice required to show as one unit is currently occupied, and second unit may be occupied soon as the winter season is upon us. Owner is currently offering both 15 & 19 Stratton View for purchase and is open to discussing a package deal should that appeal to an investor. They are contiguous properties!

Listed by Julie Lowe of Lowe's Real Estate,LLC

$
$
%
$/month over payments
Federal 30-year interest rate: 7.18% last updated on Nov 5, 2026
* All Figures are estimates. Check with your bank or proposed mortgage company for actual interest rates.
This product uses the FRED® API but is not endorsed or certified by the Federal Reserve Bank of St. Louis.

Virtual TourSave FavoriteSchedule TourAsk A QuestionMore Details

217 S Main Street Seabrook NH 03874

Seabrook, NH217 S Main Street

Price$599,000

Est. Mortgage: $/month

Open House

MLS Number 5080573

  • Condo
  • Next Open House: Sun 11/15 12:00 pm. to 2:00 pm.
  • PricePerSqFt 293.05
  • Square Feet 2,044
  • Bedrooms 3

Open House Sunday 11/15/2026 1200-0200. Exceptional Value on this home built in 2020, this well-maintained Condex unit offers 3 bedrooms, 2½ baths, and 2,044 square feet of finished living space with NO HOA. Set well off the road and just over a mile from Seabrook Beach, this home combines spacious living with a convenient coastal location. A covered porch welcomes you into the spacious living room featuring a gas fireplace. The first floor includes an eat-in kitchen and dining area, a half bath, and a versatile office or study. Hardwood floors flow throughout the main level and continue up the stairs to the second-floor landing. A one-car garage provides convenient direct entry. Upstairs, you'll find three generously sized, carpeted bedrooms, a laundry room, and a full bath. The primary suite offers a private full bath with double sinks and two closets, including a walk-in. Another bedroom also features a walk-in closet. All bathrooms and the laundry room have tile flooring. The large basement offers high ceilings, ample storage, and potential for additional finished space. Outside, relax in the sitting area around the firepit after a day at the beach. Residents and property owners can obtain a beach parking sticker or placard through Town Hall.

Listed by William Leeman of Coldwell Banker Realty Haverhill MA

$
$
%
$/month over payments
Federal 30-year interest rate: 7.18% last updated on Nov 5, 2026
* All Figures are estimates. Check with your bank or proposed mortgage company for actual interest rates.
This product uses the FRED® API but is not endorsed or certified by the Federal Reserve Bank of St. Louis.

Save FavoriteSchedule TourAsk A QuestionMore Details

512 Back Lake Road Pittsburg NH 03592

Pittsburg, NH512 Back Lake Road

Price$599,000

Est. Mortgage: $/month

MLS Number 5113864

  • Residential Single Family
  • PricePerSqFt 671.52
  • Address 512 Back Lake Road
  • Construction Existing
  • Bedrooms 1

Wake Up to Breathtaking Lakefront Living! Enjoy spectacular SUNRISES from your living room & SUNSETS from your kitchen window! ~This beautifully updated lakefront home with water views & an abundance of natural light create the perfect North Country retreat. The open-concept design blends the living, dining, and kitchen areas, making it ideal for relaxing or entertaining. The completely updated interior features a kitchen with granite countertops, ample cabinets, recessed lighting & a spacious bathroom with convenient laundry. Step out your door and launch a kayak for a peaceful morning on the water or launch your fishing boat. Outdoor enthusiasts will love the ATV trail access directly from the driveway & snowmobile access out your back door via Back Lake for year round adventure. Looking for a getaway or a place to call home? This lakefront property offers the perfect blend of modern comfort, natural beauty & outdoor recreation! Come see for yourself!

Listed by Maria Hannemann and Brian Hannemann of RE/MAX Synergy

$
$
%
$/month over payments
Federal 30-year interest rate: 7.18% last updated on Nov 5, 2026
* All Figures are estimates. Check with your bank or proposed mortgage company for actual interest rates.
This product uses the FRED® API but is not endorsed or certified by the Federal Reserve Bank of St. Louis.

Virtual TourSave FavoriteSchedule TourAsk A QuestionMore Details

9282 Vt Route 100 Whitingham VT 05361

Whitingham, VT9282 Vt Route 100

Price$599,000

Est. Mortgage: $/month

MLS Number 5103454

  • Residential Single Family
  • PricePerSqFt 254.89
  • Full Bath 2
  • Address 9282 Vt Route 100
  • Construction Existing

This Vermont Country Farmhouse has been recently completed renovated and is ready for turn key enjoyment. The property consists of 41+ acres with tremendous exposure and easy main road access, extensive pasture which could easily be used for farming, a 42x48 post and beam barn, multiple out buildings ideal for workshops and storage, and a location with easy access to Harriman Reservoir and not far from skiing and villages. Truly an ideal location for anyone looking for a Vermont retreat, hobby farm, country getaway, or whatever your heart may desire. The home itself has been renovated with contemporary stylings including a gorgeous open concept great room with exposed original woodwork and wood burning custom fireplace, a gorgeous chefs kitchen with stainless appliances and quartz counters, a family room with second wood burning fireplace, main floor primary suite with tiled full bath and media room, four upstairs bedrooms and a second full bath, wood floors and beautiful furnishings throughout, a main floor mudroom entry for gear, and more. The 1840s barn has a stone faced concrete block foundation and direct access to the fields with a brook running along the southwesterly property boundary. There is a 12x12 garden house & a 12x16 shed. The fields are tiered with beautiful old trees, stone outcroppings and spectacular mountain views. You must see this if you are looking for a Quintessential Period Vermont Farm.

Listed by Adam Palmiter of Berkley & Veller Greenwood/Dover

$
$
%
$/month over payments
Federal 30-year interest rate: 7.18% last updated on Nov 5, 2026
* All Figures are estimates. Check with your bank or proposed mortgage company for actual interest rates.
This product uses the FRED® API but is not endorsed or certified by the Federal Reserve Bank of St. Louis.

Virtual TourSave FavoriteSchedule TourAsk A QuestionMore Details

Broker Reciprocity 

Copyright 2026 PrimeMLS, Inc. All rights reserved. This information is deemed reliable, but not guaranteed. The data relating to real estate displayed on this display comes in part from the IDX Program of PrimeMLS. The information being provided is for consumers’ personal, non-commercial use and may not be used for any purpose other than to identify prospective properties consumers may be interested in purchasing. Data last updated November 11, 2026 3:09 PM EST