
SIGN UP or LOG IN 's Account

Log in to see your saved listings or edit your searches:

No account? Sign up now to save searches, listings, and get tailored listing notifications. It's free, opt-out anytime.

Find Your New Home

Sign Up Today!

Get fresh listings via email, save your favorite listings, match with similar properties, and unlock additional property info.

Create Your Account

Do not fill in this field:

Already have an account? Log in

and narrow your search. If you have fewer than 200 results, you can save your search.

Crawl Spaces

r=5089-5100
163 Maple Ridge Road Sandwich NH 03259

Sandwich, NH163 Maple Ridge Road

Price$595,000

Est. Mortgage: $/month

MLS Number 5094540

  • Residential Single Family
  • PricePerSqFt 168.13
  • Full Bath 2
  • Address 163 Maple Ridge Road
  • Construction Existing

There's a reason people seek out Sandwich. Quiet roads, mountain views, stone walls, Squam Lake and a sense of place that has become increasingly difficult to find. 163 Maple Ridge Road puts you right in the middle of it. Set on nearly 15 acres in North Sandwich, this spacious country property offers privacy without isolation, views toward Black Snout and the Ossipee Mountains, Red Hill, and more than 3,500 square feet of living space. Mature trees, open lawn areas, established garden spaces, and massive stone walls surround the home and acreage, while a year-round pond across the road adds to the peaceful setting. The house offers something increasingly hard to find: space and flexibility. Multiple bedrooms and baths, and gathering areas on both levels provide options for family, guests, home offices, hobbies and changing needs. Southern exposure brings in abundant natural light. The delightful screened porch overlooking the tranquil backyard is an inviting place to the enjoy Spring, Summer and Fall mornings and quiet evenings. Originally dating to circa 1794, the home still carries pieces of its long New Hampshire story through wide pine floors, exposed beams and timber framing. But this property doesn't need to be defined by its age. It is a large and adaptable country home ready for its next owner to shape it for the years ahead. And then there's the barn of approximately 75 feet in length and offering tremendous space for storage, an expanded workshop, room for recreational gear or creative pursuits. From here, enjoy the rural beauty of North Sandwich while remaining convenient to Center Sandwich, Squam Lake, the Potholes, Ferncroft's hiking and many other outdoor recreational opportunities of the Lakes Region. Nearly 15 acres. Mountain views. A substantial home. An extraordinary barn. Privacy without being remote. At $595,000, 163 Maple Ridge Road offers the space and setting to create your own version of life in Sandwich, New Hampshire.

Listed by Mary-Ann Schmidt of KW Coastal and Lakes & Mountains Realty/Meredith

$
$
%
$/month over payments
Federal 30-year interest rate: 7.18% last updated on Nov 5, 2026
* All Figures are estimates. Check with your bank or proposed mortgage company for actual interest rates.
This product uses the FRED® API but is not endorsed or certified by the Federal Reserve Bank of St. Louis.

Virtual TourSave FavoriteSchedule TourAsk A QuestionMore Details

10 Bunker Lane Lincoln NH 03251

MLS Number 5102072

  • Condo
  • PricePerSqFt 485.32
  • Square Feet 1,226
  • Bedrooms 2
  • New Contruction Existing

Here is an opportunity to own a coveted riverfront property with exceptional ski access in the heart of the White Mountains. Ideally located within The Links at South Peak, this beautifully cared for condominium places you just steps from the Timber Town Quad, providing effortless ski access to Loon Mountain. From your door, enjoy the convenience of reaching the slopes without the hassle of parking or shuttles. At the end of the day zoom down Escape Route and walk home. When the snow melts, the magic continues. Nestled along the banks of the East Branch of the Pemigewasset River, this home offers spectacular river frontage with soothing sounds, stunning views, and a peaceful setting rarely found in mountain properties. Relax on your private deck overlooking the water, enjoy morning coffee as the river flows by, or unwind after a day of hiking, golfing, or exploring the White Mountains. The thoughtfully designed open-concept layout provides the ideal setting for entertaining family and friends. Filled with natural light, warmth, and the inviting ambiance of the fireplace, this beautiful home creates a comfortable and welcoming retreat that feels like home from the moment you enter. The Links at South Peak is one of Lincoln's most desirable communities, offering a unique combination of luxury and natural beauty. Just minutes from downtown Lincoln's restaurants, shopping, breweries, and attractions, yet tucked away in a serene mountain setting, this property truly delivers the best of both worlds.

Listed by Jane Duguay of Bel Casa Realty

$
$
%
$/month over payments
Federal 30-year interest rate: 7.18% last updated on Nov 5, 2026
* All Figures are estimates. Check with your bank or proposed mortgage company for actual interest rates.
This product uses the FRED® API but is not endorsed or certified by the Federal Reserve Bank of St. Louis.

Virtual TourSave FavoriteSchedule TourAsk A QuestionMore Details

834 Harbor View Drive St. Albans Town VT 05478

MLS Number 5108281

  • Condo
  • PricePerSqFt 265.03
  • Square Feet 2,245
  • Bedrooms 3
  • New Contruction Existing

Like new condition with over $26,000 in premium upgrades! The seller has beautifully enhanced this home with central air, custom blinds, a tiled backsplash, custom closet systems, exterior blink cameras, washer / dryer, refrigerator, basement electrical upgrades and kwikset deadbolt systems. Step into the inviting, open concept heart of the home, where tons of natural light create a bright and airy atmosphere. The cozy family room, centered around a natural gas fireplace and hearth seamlessly flows into the dining area. The fully applianced kitchen features a spacious island for gatherings, premium quartz countertops, a beautiful tiled backsplash, stainless steel appliances, and a handy pantry. First floor den or hobby room with French doors offers a peaceful retreat, while the back deck provides a wonderful spot for outdoor entertaining. Upstairs, there's a spacious primary bedroom complete with vaulted ceilings, a full bathroom with double sinks, and a custom walk-in closet from Inspired Closets of Vermont. Two additional bedrooms and a full bath offer plenty of space for family or guests, while the dedicated second-floor laundry room with a utility sink adds ultimate everyday convenience. This home is equipped with central air conditioning, an efficient natural gas hot air heating system, an on-demand hot water heater, and a two-car garage. The full basement, featuring two egress windows that let in ample natural light, offers fantastic potential to build out a future playroom, media room, home gym, or den. Best of all, you will love the convenient neighborhood, located just minutes from downtown shops and restaurants and only 30 minutes to Burlington

Listed by Paul Cannizzaro of Cannizzaro Real Estate

$
$
%
$/month over payments
Federal 30-year interest rate: 7.18% last updated on Nov 5, 2026
* All Figures are estimates. Check with your bank or proposed mortgage company for actual interest rates.
This product uses the FRED® API but is not endorsed or certified by the Federal Reserve Bank of St. Louis.

Save FavoriteSchedule TourAsk A QuestionMore Details

145 Spruce Lane Ludlow VT 05149

Ludlow, VT145 Spruce Lane, Unit #3

Price$595,000

Est. Mortgage: $/month

MLS Number 5108753

  • Condo
  • PricePerSqFt 319.55
  • Square Feet 1,862
  • Bedrooms 3
  • New Contruction Existing

This townhome is located on Lake Pauline at the end of a quiet road and with winter fast approaching, only minutes to the Jackson Gore base area at Okemo Mountain. With recent upgrades this unit is move in ready and is being offered fully furnished. Enjoy the fall foliage while kayaking on this peaceful lake or simply relax in a lounge on the large deck overlooking the shoreline and lake views. The (3) levels consist of a private master suite upstairs....an open living, dining, kitchen area on the main floor with vaulted ceilings, fireplace and sliders to a private deck with hot tub and a lower level walkout with (2) additional bedrooms, family room, laundry area and recently upgraded full bath. On nearly two acres, there are only (2) buildings and a total of (4) townhomes within this unique "Lakeside Pines" community.

Listed by Roger Danyew of Diamond Realty

$
$
%
$/month over payments
Federal 30-year interest rate: 7.18% last updated on Nov 5, 2026
* All Figures are estimates. Check with your bank or proposed mortgage company for actual interest rates.
This product uses the FRED® API but is not endorsed or certified by the Federal Reserve Bank of St. Louis.

Virtual TourSave FavoriteSchedule TourAsk A QuestionMore Details

3213 West Road Bennington VT 05201

Bennington, VT3213 West Road

Price$595,000

Est. Mortgage: $/month

MLS Number 5104539

  • Land
  • PricePerSqFt 25190.52
  • Address 3213 West Road
  • Acreage 23.62
  • Area VT-Bennington

Some properties offer acreage, some offer breathtaking views, very few offer both along with a rich history worth preserving and a future waiting to be imagined. For generations, this rare south-facing farm has looked across the valley enjoying sunlight from dawn until dusk & panoramic views that are exceptional! More than productive farmland, it became a place where neighbors and families gathered. In 1970, the roadside farm stand sold fresh corn, tomatoes warm from the sun, potatoes, pumpkins and seasonal produce. Visitors wandered the fields to pick strawberries, while others stopped to find the day's harvest.The farm was home to beef cattle, horses and the flock of nearly sixty geese. The farm supplied local restaurants and markets with potatoes. Today, the old farm stand still watches over the fields, quietly waiting for its next chapter. Whether restored as a seasonal market, transformed into a cider tasting room with a boutique orchard, an artist's studio, or simply enjoyed as part of a beautiful country estate, the possibilities are as expansive as the landscape itself. Beyond the farm stand, the land rises gently through open meadows to what could be an exceptional homesite with panoramic south facing views. Once part of the pasture and hayfields where cattle and horses grazed, this peaceful hillside offers an extraordinary setting for a country home, where mornings begin with birdsong and evenings end with spectacular sunsets. Although it feels wonderfully private, the property is remarkably convenient. A genuine rural lifestyle with easy access to culture, travel and the city. Bennington is minutes away for shopping/restaurants, healthcare and Bennington College. Williamstown 20 min, Albany Int'l Airport & train station 45 min, Boston 3 hrs/Montreal 4 hrs.Some places are purchased, the rare ones are entrusted to their next caretaker. Come see this spectacular property for yourself, walk the land and absorb how special and unique this Vermont property is!

Listed by Monique Geannelis of Mahar McCarthy Real Estate

$
$
%
$/month over payments
Federal 30-year interest rate: 7.18% last updated on Nov 5, 2026
* All Figures are estimates. Check with your bank or proposed mortgage company for actual interest rates.
This product uses the FRED® API but is not endorsed or certified by the Federal Reserve Bank of St. Louis.

Virtual TourSave FavoriteSchedule TourAsk A QuestionMore Details
00 Codding Hollow Road Waterville VT 05492

MLS Number 5028327

  • Land
  • PricePerSqFt 15951.74
  • Acreage 37.3
  • Area VT-Lamoille
  • Utilities None

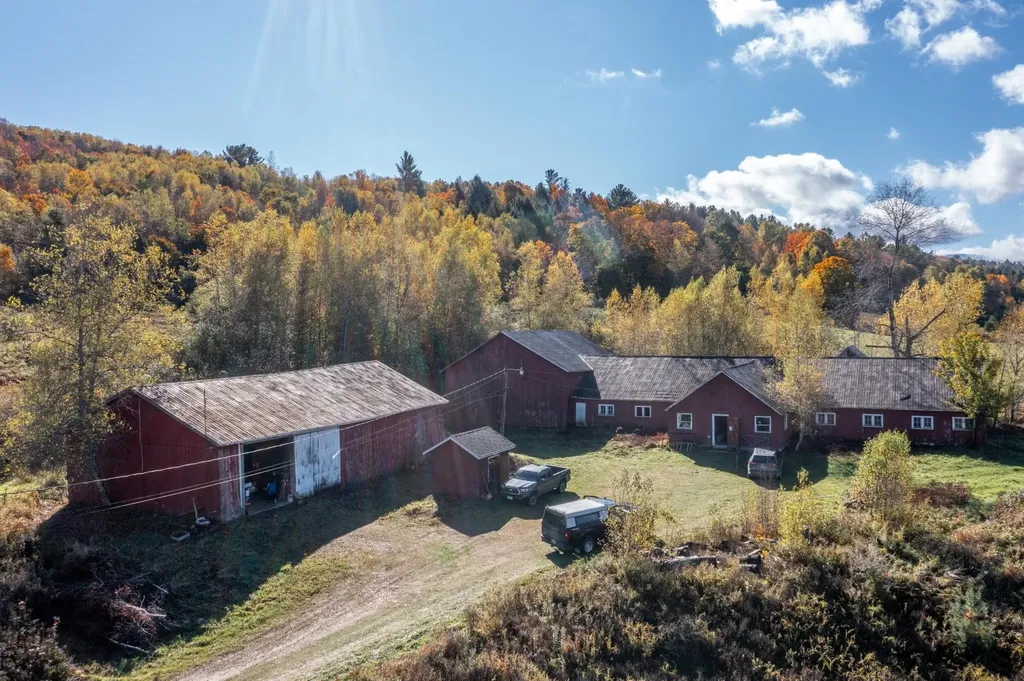
Remarkable opportunity to build your home and already have a barn for your animals and a shop for your equipment to get started with for your farm! A 36x96 barn for the animals and an additional 36x48 building for hay, tools, equipment, etc. Extensive mountain views complete this package with a septic system design and permits in place. Open meadows and some woods nearby. Right next door to the "Kissing Bridge." One of Vermont's historic covered bridges! What more do you need?! There will be a water easement established for the spring upon transfer of ownership for the home across the road from this lot.

Listed by Nancy Durand of Pall Spera Company Realtors-Morrisville

$
$
%
$/month over payments
Federal 30-year interest rate: 7.18% last updated on Nov 5, 2026
* All Figures are estimates. Check with your bank or proposed mortgage company for actual interest rates.
This product uses the FRED® API but is not endorsed or certified by the Federal Reserve Bank of St. Louis.

Virtual TourSave FavoriteSchedule TourAsk A QuestionMore Details
61 Crosby Road Topsham VT 05076

Topsham, VT61 Crosby Road

Price$595,000

Est. Mortgage: $/month

MLS Number 5026589

  • Residential Single Family
  • PricePerSqFt 398.79
  • Full Bath 1
  • Address 61 Crosby Road
  • Construction Existing

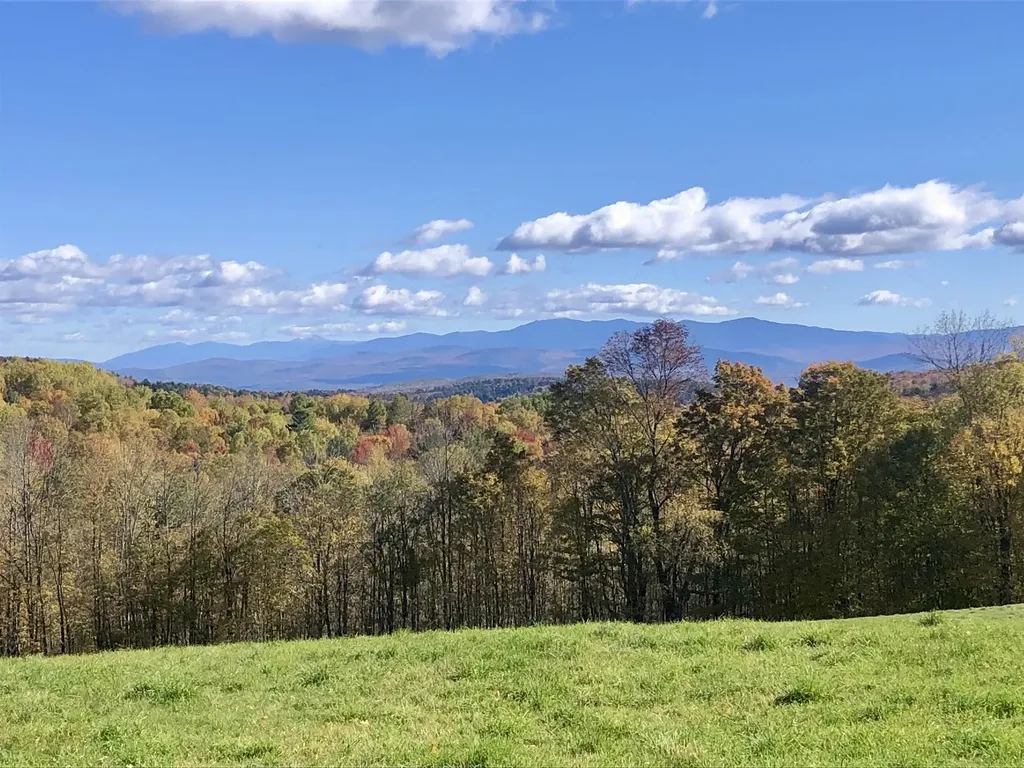
Set on over 150 acres of rolling fields, mixed woodlands, and a spring fed pond, this remarkable property embodies the essence of Vermont's natural beauty. Distant mountain views, open meadows, and room to roam make it an ideal retreat, hunting camp, or future homestead. Perfect for hiking, mountain biking, or hunting this is a property for those who truly love the outdoors. A tall barn adds rustic charm and provides ample storage for equipment or seasonal toys. Near the road, an early 1800s Cape style home features vintage details including a Glenwood stove, clawfoot tub, and screened porch, perfect as a rustic getaway while you plan your dream build. Just 20 minutes from I-91, this rare offering blends seclusion, recreation, and convenience. Being sold "As Is"

Listed by Hartley White & Co of Coldwell Banker LIFESTYLES - Hanover

$
$
%
$/month over payments
Federal 30-year interest rate: 7.18% last updated on Nov 5, 2026
* All Figures are estimates. Check with your bank or proposed mortgage company for actual interest rates.
This product uses the FRED® API but is not endorsed or certified by the Federal Reserve Bank of St. Louis.

Save FavoriteSchedule TourAsk A QuestionMore Details

11 Maple Street Woodstock VT 05091

Woodstock, VT11 Maple Street

Price$595,000

Est. Mortgage: $/month

MLS Number 5088170

  • Residential Single Family
  • PricePerSqFt 260.05
  • Address 11 Maple Street
  • Construction Existing
  • Bedrooms 4

A rare Woodstock Village opportunity! A Victorian style home located in Woodstock's much desired Maple Street neighborhood! Popular Vail Field recreation area is conveniently nearby! For children in Maple Street's Neighborhood, Woodstock Elementary School is just a short walk away. Currently the residence is configured as home to 2 generations of occupants. A ground floor apartment conveniently accessed from 3 sides of the home comfortably provides accommodation for practical single level living. The main entrance is through a spacious 12'x10' mudroom. A great attribute in Vermont winters! On 1 end of a well thought out floor plan is a generously sized bedroom with a nearby bathroom. Midway in the apartment is a nicely appointed kitchen that then leads to an appealing dining area. Through a door off the dining area several steps lead to a laundry room that conveniently has an exit leading out to the rear of the property. A living room off the dining area completes the attractive apartment. Well placed windows throughout this ground floor provide pleasant views and natural light. A spacious 2nd floor apartment, with 2 levels of living space, is accessed through a private doorway on the front exterior of the residence. A flight of stairs leads up to the primary apartment area consisting of a bedroom, a dining room, a living room, a kitchen and a bath. Off the kitchen is a partially finished laundry area and then stairs leading down to a ground level workshop. Above the primary apartment is a useful 2 room attic area and a potential bath. Although this 2nd floor apartment has been a full time residence, a new owner will certainly choose to renovate some components of the apartment. The landscaped lot has much appeal with space for gardens and for relaxing outside. Residents in this neighborhood can enjoy walking to village amenities of shopping, dining and cultural events. A Victorian style home full of enormous potential! Location, location!

Listed by John Wetmore of Wetmore Real Estate

$
$
%
$/month over payments
Federal 30-year interest rate: 7.18% last updated on Nov 5, 2026
* All Figures are estimates. Check with your bank or proposed mortgage company for actual interest rates.
This product uses the FRED® API but is not endorsed or certified by the Federal Reserve Bank of St. Louis.

Virtual TourSave FavoriteSchedule TourAsk A QuestionMore Details
2158 Route 108 S Cambridge VT 05464

Cambridge, VT2158 Route 108 S

Price$595,000

Est. Mortgage: $/month

Active With Contract

MLS Number 5088727

  • Residential Single Family
  • PricePerSqFt 370.72
  • Full Bath 1
  • Address 2158 Route 108 S
  • Construction Existing

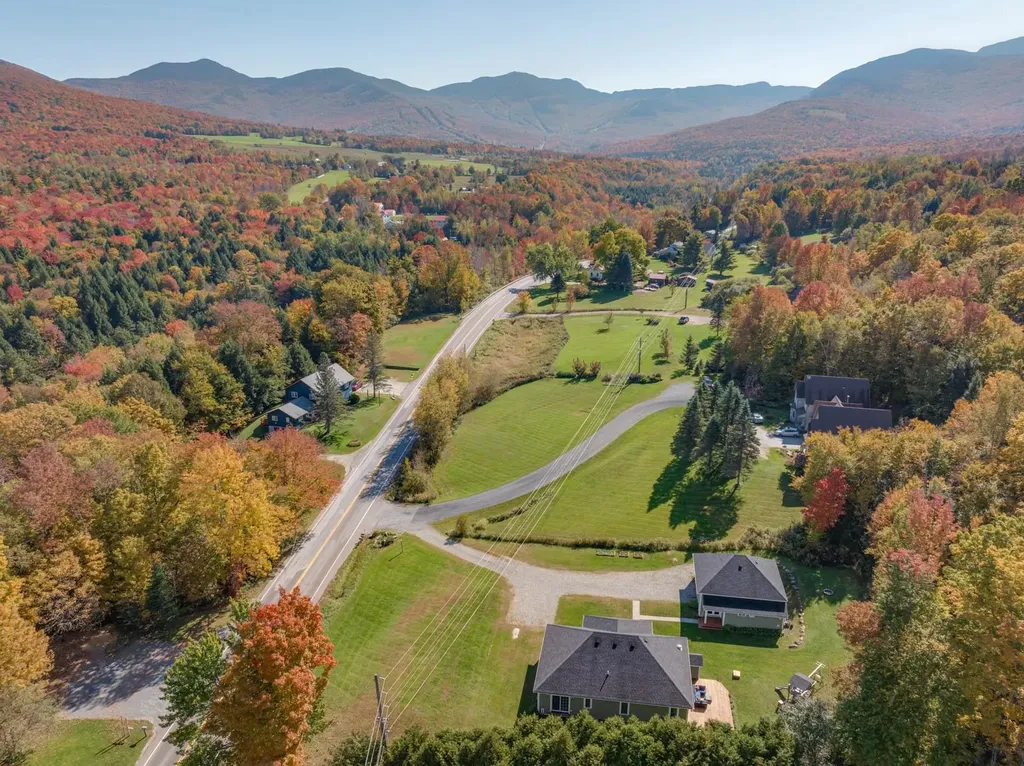
Minutes from Smugglers' Notch and surrounded by year-round adventure, this spacious Cambridge home captures scenic mountain views, a flexible layout, and inviting indoor-outdoor living in a setting that makes the most of every season! Whether you're looking for a full-time residence, a second home, or a short-term rental opportunity, this property is well positioned for a variety of lifestyles. The main level welcomes you with an open kitchen, dining, and living space filled with natural light from the large front windows that frame picturesque peeks of the mountains. A walk-in pantry adds valuable storage just off the kitchen, while down the hall you'll find two generously sized bedrooms, a full bath, and a peaceful primary suite with dual vanities, a large tiled shower, and a spacious walk-in closet. The finished lower level adds even more versatility with a large rec space, a comfortable family room, a guest bedroom or office, a separate laundry room, and a half bath. The oversized 27' x 31' heated garage is another major highlight, with room for vehicles, gear, projects, or a workshop setup. Outside, enjoy summer evenings around the front fire pit with mountain views in the distance, or head to the private side yard where a large deck strung with twinkle lights creates an enchanting outdoor space to relax or entertain. All this, just minutes from Smugglers' Notch Resort, skiing, hiking, the Lamoille River, Boyden Valley Winery, Smugglers' Notch Distillery, and the village of Jeffersonville, putting four-season recreation and local favorites right at your fingertips!

Listed by Templeton Real Estate Group of KW Vermont

$
$
%
$/month over payments
Federal 30-year interest rate: 7.18% last updated on Nov 5, 2026
* All Figures are estimates. Check with your bank or proposed mortgage company for actual interest rates.
This product uses the FRED® API but is not endorsed or certified by the Federal Reserve Bank of St. Louis.

Virtual TourSave FavoriteSchedule TourAsk A QuestionMore Details

299 Cloutier Drive Stark NH 03582

Stark, NH299 Cloutier Drive

Price$595,000

Est. Mortgage: $/month

MLS Number 5094625

  • Residential Single Family
  • PricePerSqFt 250.63
  • Full Bath 2
  • Address 299 Cloutier Drive
  • Construction Existing

Finally, the home you've been waiting for is here, your dream come true! A total finished living area of 2,374'. Leave home on your ATV and Snowmobile and hit the trails. A FURNISHED, exquisite contemporary home offers both beauty and tranquility in a truly private setting. As you arrive, you're welcomed by a charming screened-in porch, an ideal space to relax with your morning coffee, enjoy the gentle breeze, and take in the peaceful sounds of nature. With no nearby neighbors in sight or sound, this home is your personal retreat. Step inside to a stunning kitchen featuring oak cabinetry, a center island, and stainless-steel appliances-perfect for the cook in the family. Surrounded by windows, the kitchen feels bright, open, and connected to the outdoors. Just beyond is the formal dining room, also filled with natural light and offering direct access to the expansive deck that wraps around the back of the home-perfect for entertaining or simply enjoying the view. The spacious living room continues the theme of light and nature, with large windows and two triple sliding doors that open onto the deck, creating a seamless indoor-outdoor experience. Down the hall, you'll find a convenient half bath with a discreetly enclosed laundry area. The primary suite is a true sanctuary, featuring generous windows, a walk-in shower, and a luxurious soaking tub with jets overlooking the scenic outdoors-your own private escape to start and end each day. Upstairs, there are two beautiful additional bedrooms and a full bath, offering ample space for family, guests, and/or a home office. The lower level features a three-car garage, ideal for your vehicles or recreational toys, along with an additional two-car garage for extra storage, perhaps a gym, work-shop or equipment. Set on 12.8 acres of private land, this thoughtfully designed home truly checks all the boxes. Endless Possibilities! Don't miss the opportunity to make this peaceful retreat your own-schedule your showing today!

Listed by Debi Davis of RE/MAX Northern Edge Realty LLC

$
$
%
$/month over payments
Federal 30-year interest rate: 7.18% last updated on Nov 5, 2026
* All Figures are estimates. Check with your bank or proposed mortgage company for actual interest rates.
This product uses the FRED® API but is not endorsed or certified by the Federal Reserve Bank of St. Louis.

Virtual TourSave FavoriteSchedule TourAsk A QuestionMore Details
1278 Harrington Road Bennington VT 05201

Bennington, VT1278 Harrington Road

Price$595,000

Est. Mortgage: $/month

Active With Contract

MLS Number 5099405

  • Residential Single Family
  • PricePerSqFt 250.11
  • Full Bath 2
  • Address 1278 Harrington Road
  • Construction Existing

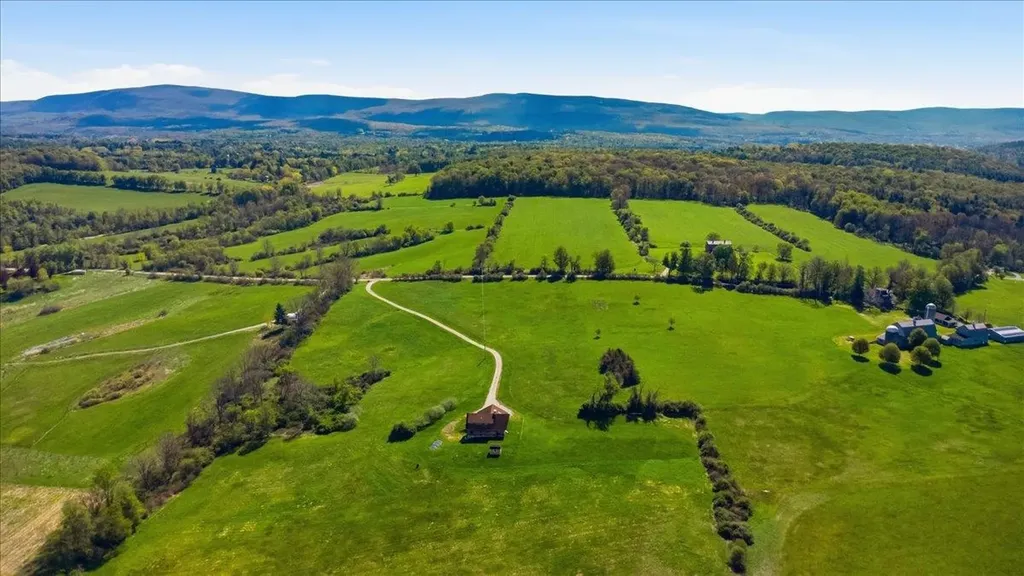
Nestled on 16.96 picturesque acres, this spacious 3-4 bedroom, 2 full bath home offers the perfect blend of privacy, comfort, and breathtaking Vermont scenery. Built in 1993, the home features a bright, open-concept great room with expansive windows that capture stunning views of the surrounding landscape. The inviting living area is anchored by a beautiful fireplace, creating a warm and welcoming space for relaxing or entertaining. The flexible floor plan provides three bedrooms plus an additional room that can easily serve as a fourth bedroom, home office, or hobby space. The walkout unfinished basement offers endless possibilities for future expansion, storage, or a workshop. Outside, you'll find an attached two-car garage along with a separate bonus garage, providing ample space for vehicles, recreational equipment, or additional storage. Set well back from the road, the property's 16.96 acres offer room to explore, garden, or simply enjoy the peace and beauty of Vermont. The home is serviced by a private well and efficient oil heat source, making it a wonderful opportunity for those seeking country living without sacrificing comfort.

Listed by Kelley McCarthy of Mahar McCarthy Real Estate

$
$
%
$/month over payments
Federal 30-year interest rate: 7.18% last updated on Nov 5, 2026
* All Figures are estimates. Check with your bank or proposed mortgage company for actual interest rates.
This product uses the FRED® API but is not endorsed or certified by the Federal Reserve Bank of St. Louis.

Virtual TourSave FavoriteSchedule TourAsk A QuestionMore Details

16 Sleepy Hollow Road Atkinson NH 03811

Atkinson, NH16 Sleepy Hollow Road

Price$595,000

Est. Mortgage: $/month

Pending

MLS Number 5114099

  • Residential Single Family
  • PricePerSqFt 344.33
  • Full Bath 1
  • Construction Existing
  • Bedrooms 2

Immaculate Cape in a Well-Established Atkinson Neighborhood. This beautifully maintained home offers classic charm, modern updates, and plenty of space to enjoy both indoor and outdoor living. Situated on a spacious corner lot, this home features a two-car attached garage and numerous improvements, making it truly move-in ready. The sun-filled, front-to-back living room boasts hardwood flooring, recessed lighting, and a cozy fireplace with a pellet stove. A beautiful three-season room surrounded by abundant glass provides the perfect spot to relax and enjoy the changing seasons. The updated kitchen features hardwood flooring, stainless steel appliances, ample cabinetry, a breakfast bar, and recessed lighting. A heated breezeway adds valuable flexible living space, while an updated full bath with tile flooring completes the first floor. Upstairs, you'll find two generously sized bedrooms and an updated three-quarter bath. Additional highlights include an updated four-zone heating system, a new septic system installed in 2020 with capacity for a three-bedroom home, an on-demand Rinnai hot water heater, and 200-amp electrical service. Enjoy the outdoors with a new fence, patio, and storage shed, all set on a spacious corner lot with plenty of room for outdoor activities and entertaining. A wonderful opportunity to own in Atkinson.

Listed by Edward Mahoney of Diamond Key Real Estate/ Haverhill

$
$
%
$/month over payments
Federal 30-year interest rate: 7.18% last updated on Nov 5, 2026
* All Figures are estimates. Check with your bank or proposed mortgage company for actual interest rates.
This product uses the FRED® API but is not endorsed or certified by the Federal Reserve Bank of St. Louis.

Save FavoriteSchedule TourAsk A QuestionMore Details

Broker Reciprocity 

Copyright 2026 PrimeMLS, Inc. All rights reserved. This information is deemed reliable, but not guaranteed. The data relating to real estate displayed on this display comes in part from the IDX Program of PrimeMLS. The information being provided is for consumers’ personal, non-commercial use and may not be used for any purpose other than to identify prospective properties consumers may be interested in purchasing. Data last updated November 11, 2026 6:53 PM EST
