
SIGN UP or LOG IN 's Account

Log in to see your saved listings or edit your searches:

No account? Sign up now to save searches, listings, and get tailored listing notifications. It's free, opt-out anytime.

Find Your New Home

Sign Up Today!

Get fresh listings via email, save your favorite listings, match with similar properties, and unlock additional property info.

Create Your Account

Do not fill in this field:

Already have an account? Log in

and narrow your search. If you have fewer than 200 results, you can save your search.

Crawl Spaces

r=5125-5136
18 Linden Drive Lebanon NH 03784

Lebanon, NH18 Linden Drive

Price$595,000

Est. Mortgage: $/month

MLS Number 5082504

  • Condo
  • PricePerSqFt 381.41
  • Square Feet 2,660
  • Bedrooms 3
  • New Contruction Existing

FRESHLY PAINTED WITH NEW FLOORING IN SEVERAL ROOMS - Welcome to Quail Hollow, a well-loved age 55+ community in the heart of the Hanover/Lebanon, NH, area of the Upper Valley. This 3-bedroom, 3-bathroom property offers over 2,600 square feet of finished space and is just minutes from both the Dartmouth College Campus and Dartmouth Health Medical Center. The main floor includes a kitchen, dining room, living room, sun porch, primary bedroom en-suite with a full bath, laundry, and second bedroom and 3/4 bathroom. The upper level offers a secondary primary en-suite with a full bathroom. The walk-out basement has over 1,100 square feet of newly finished space perfectly suited for a recreation room, office and exercise room. The living room has a vaulted ceiling with floor-to-ceiling windows, and natural light fills every space, including the basement. Several photos are digitally staged. This is a must see.

Listed by Zoe Hathorn Washburn of Snyder Donegan Real Estate Group

$
$
%
$/month over payments
Federal 30-year interest rate: 7.18% last updated on Nov 5, 2026
* All Figures are estimates. Check with your bank or proposed mortgage company for actual interest rates.
This product uses the FRED® API but is not endorsed or certified by the Federal Reserve Bank of St. Louis.

Virtual TourSave FavoriteSchedule TourAsk A QuestionMore Details
44-46 Sherman Street Burlington VT 05401

Burlington, VT44-46 Sherman Street

Price$595,000

Est. Mortgage: $/month

MLS Number 5091803

  • Multifamily Multi-Family
  • PricePerSqFt 199.93
  • Address 44-46 Sherman Street
  • Units 4
  • Bathroom 4

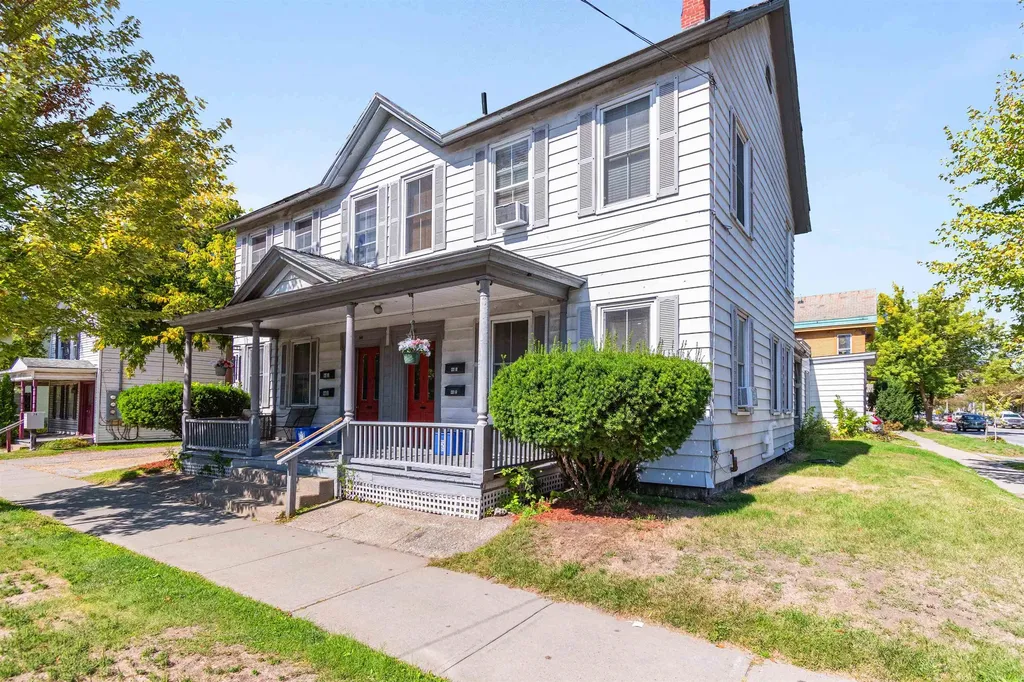
INVESTOR'S DREAM: Lakefront Views & Prime Downtown Location! Seize a rare opportunity to own a highly desirable investment property located on a corner lot offering breathtaking, unobstructed views of majestic Lake Champlain and the towering New York Adirondack Mountains. This exceptional multi-unit property boasts a truly centralized location, putting your tenants in the heart of the action. Enjoy the ultimate convenience with public transportation, sidewalks, the scenic recreational path, and vibrant waterfront events literally outside your door. Easy access to the shopping, diverse dining options, the University of Vermont (UVM), and the UVM Medical Center. A healthy rental history and long-term tenants makes this a great investment opportunity. Listing Agent related to seller

Listed by Louise Johnson of KW Vermont

$
$
%
$/month over payments
Federal 30-year interest rate: 7.18% last updated on Nov 5, 2026
* All Figures are estimates. Check with your bank or proposed mortgage company for actual interest rates.
This product uses the FRED® API but is not endorsed or certified by the Federal Reserve Bank of St. Louis.

Virtual TourSave FavoriteSchedule TourAsk A QuestionMore Details

27 St James Avenue Milton NH 03851

Milton, NH27 St James Avenue

Price$595,000

Est. Mortgage: $/month

Open House

MLS Number 5117491

  • Residential Single Family
  • Next Open House: Sun 11/15 1:00 pm. to 2:30 pm.
  • PricePerSqFt 274.45
  • Full Bath 2
  • Address 27 St James Avenue

Welcome home to this beautifully maintained 2-bedroom, 3-bathroom Craftsman Cape, offering timeless character, warmth, and plenty of versatile living space. Gleaming hardwood floors, a cozy fireplace, and an abundance of windows fill the home with natural light, creating an inviting atmosphere throughout. In addition to its comfortable living spaces, you'll find several bonus areas offering endless possibilities for a home office, playroom, hobby space, or additional entertaining areas. Step outside to enjoy the beautifully maintained and landscaped yard, perfect for relaxing, gardening, or entertaining. The property also features a detached two-car garage with exciting potential to finish the second-floor space, providing an opportunity to create even more usable living or recreational space. Two paved driveways offer plenty of parking and added convenience. Adding to the appeal is easement access to Milton Three Ponds, making it easy to enjoy the beauty and recreational opportunities of the water. Whether you're looking for charm, functionality, outdoor enjoyment, or room to grow, this special property offers it all. A wonderful opportunity to enjoy the character of a classic Craftsman Cape with the added bonus of waterfront-area recreation! Open house Sunday 11/15 1-2:30

Listed by Anne Golding of New Space Real Estate,LLC

$
$
%
$/month over payments
Federal 30-year interest rate: 7.18% last updated on Nov 5, 2026
* All Figures are estimates. Check with your bank or proposed mortgage company for actual interest rates.
This product uses the FRED® API but is not endorsed or certified by the Federal Reserve Bank of St. Louis.

Save FavoriteSchedule TourAsk A QuestionMore Details
00 Dothan Road Hartford VT 05047

Hartford, VT00 Dothan Road

Price$594,900

Est. Mortgage: $/month

MLS Number 5092807

  • Land
  • PricePerSqFt 15826.02
  • Address 00 Dothan Road
  • Acreage 37.59
  • Area VT-Windsor

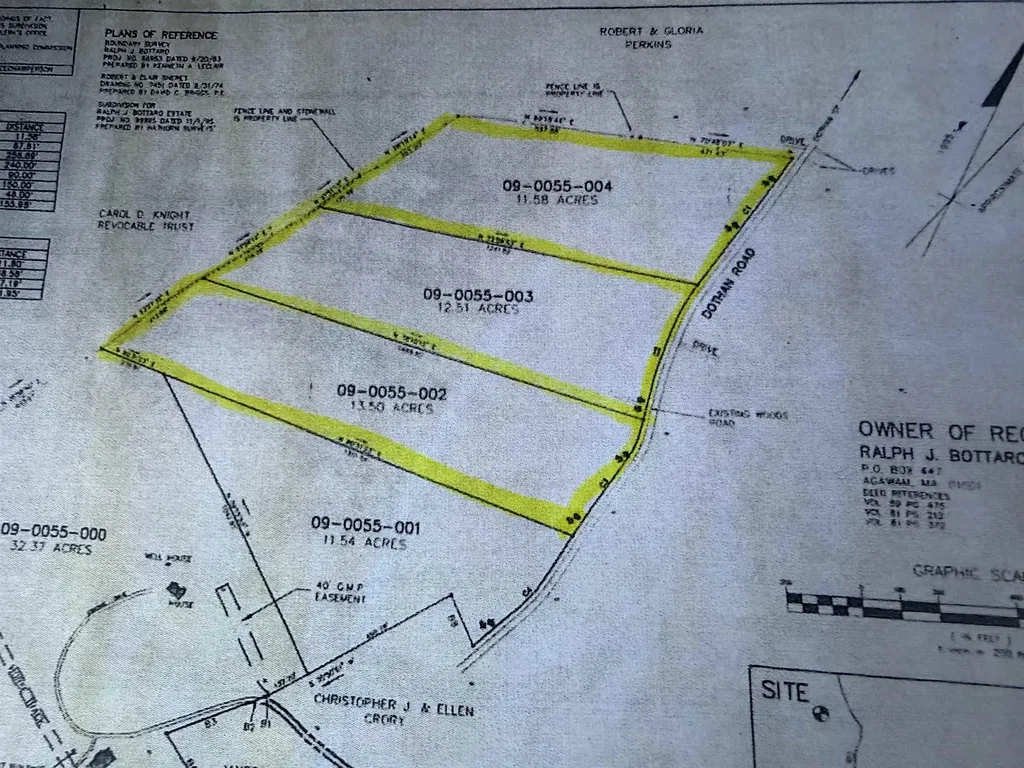
A rare opportunity to own 37.59± acres in Hartford, Vermont, comprised of three separately subdivided wooded lots being offered together as one exceptional package. Whether you're seeking a private estate setting, a family compound, future development potential, or simply room to enjoy the beauty of Vermont, this unique offering provides a wide range of possibilities. The property is predominantly wooded, offering privacy, natural beauty, and abundant wildlife. Enjoy watching deer, turkey, and other native species while exploring your own forested acreage. Despite its peaceful setting, the property is conveniently located just minutes from shopping, dining, recreation, Interstate 89, Interstate 91, Dartmouth College, Dartmouth Hitchcock Medical Center, and all the amenities and employment opportunities the Upper Valley has to offer. Unlike many larger parcels, this property is not enrolled in Current Use, providing added flexibility for future plans. With three existing subdivided lots, 37.59± total acres, and an exceptional combination of privacy, convenience, and potential, opportunities like this are increasingly difficult to find. Bring your vision and explore the possibilities.

Listed by Susan Cole of Susan Cole Realty Group,LLC

$
$
%
$/month over payments
Federal 30-year interest rate: 7.18% last updated on Nov 5, 2026
* All Figures are estimates. Check with your bank or proposed mortgage company for actual interest rates.
This product uses the FRED® API but is not endorsed or certified by the Federal Reserve Bank of St. Louis.

Virtual TourSave FavoriteSchedule TourAsk A QuestionMore Details

27 Concord Avenue Hampton NH 03842

MLS Number 5113608

  • Condo
  • PricePerSqFt 1189.8
  • Square Feet 500
  • Bedrooms 2
  • New Contruction Existing

RARE DIRECT OCEANFRONT CONDO - LITERALLY ON THE SAND! Offered at $594,900, this beautifully renovated 2-bedroom condominium presents an extraordinary opportunity to own true beachfront property in Hampton Beach's highly coveted Island Section. One of just three exclusive oceanfront residences available at 27 Concord Avenue, this turnkey coastal retreat offers breathtaking Atlantic Ocean views and the rare luxury of stepping directly from your property onto the beach. Thoughtfully updated with quartz countertops, stylish coastal finishes, and expansive windows capturing spectacular ocean views, this residence delivers the ultimate seaside lifestyle. TWO dedicated off-street parking spaces provide exceptional value in a beach community where parking is at a premium. Just moments from Hampton Beach's vibrant boardwalk, restaurants, shopping, and entertainment. Ideal as a personal coastal escape, vacation getaway, or investment opportunity. Direct beachfront ownership at this price is exceptionally rare! Showings by appointment.

Listed by Kenneth Leva of Gibson Sotheby's International Realty

$
$
%
$/month over payments
Federal 30-year interest rate: 7.18% last updated on Nov 5, 2026
* All Figures are estimates. Check with your bank or proposed mortgage company for actual interest rates.
This product uses the FRED® API but is not endorsed or certified by the Federal Reserve Bank of St. Louis.

Virtual TourSave FavoriteSchedule TourAsk A QuestionMore Details

27 Concord Avenue Hampton NH 03842

MLS Number 5113618

  • Condo
  • PricePerSqFt 1189.8
  • Square Feet 500
  • Bedrooms 2
  • New Contruction Existing

RARE DIRECT OCEANFRONT CONDO - LITERALLY ON THE SAND! Offered at $594,900, this beautifully renovated 2-bedroom condominium presents an extraordinary opportunity to own true beachfront property in Hampton Beach's highly coveted Island Section. One of just three exclusive oceanfront residences available at 27 Concord Avenue, this turnkey coastal retreat offers breathtaking Atlantic Ocean views and the rare luxury of stepping directly from your property onto the beach. Thoughtfully updated with quartz countertops, stylish coastal finishes, and expansive windows capturing spectacular ocean views, this residence delivers the ultimate seaside lifestyle. TWO dedicated off-street parking spaces provide exceptional value in a beach community where parking is at a premium. Just moments from Hampton Beach's vibrant boardwalk, restaurants, shopping, and entertainment. Ideal as a personal coastal escape, vacation getaway, or investment opportunity. Direct beachfront ownership at this price is exceptionally rare! Showings by appointment.

Listed by Kenneth Leva of Gibson Sotheby's International Realty

$
$
%
$/month over payments
Federal 30-year interest rate: 7.18% last updated on Nov 5, 2026
* All Figures are estimates. Check with your bank or proposed mortgage company for actual interest rates.
This product uses the FRED® API but is not endorsed or certified by the Federal Reserve Bank of St. Louis.

Virtual TourSave FavoriteSchedule TourAsk A QuestionMore Details

100 Musquash Road Hudson NH 03051

Hudson, NH100 Musquash Road

Price$594,900

Est. Mortgage: $/month

Pending

MLS Number 5107246

  • Residential Single Family
  • PricePerSqFt 476.68
  • Full Bath 1
  • Address 100 Musquash Road
  • Construction Existing

Welcome to this fantastic opportunity in the highly desirable Hudson, NH School District!! This home offers the perfect combination of comfort, entertainment and recent updates, making this an excellent choice for buyers looking for space and value. One of the standout features is the beautiful in-ground pool with a cabana, creating a private backyard retreat and the perfect setting for summer gatherings, relaxing and entertaining fam & friends. Well maintained split entry home includes 3 decent sized bedrooms, an open concept kitchen w/dining area, real hardwood flooring and 3 baths. Finished basement provides valuable additional living space w/built-in garage access. Significant improvement and major peace of mind, having a brand new septic system for next owner. Priced to sell with motivated sellers and quick closing potential, 5k cc credit to buyer with acceptable offer. Inquire about additional agent incentives

Listed by Brian Arsenault of Realty 1-Wells Real Estate

$
$
%
$/month over payments
Federal 30-year interest rate: 7.18% last updated on Nov 5, 2026
* All Figures are estimates. Check with your bank or proposed mortgage company for actual interest rates.
This product uses the FRED® API but is not endorsed or certified by the Federal Reserve Bank of St. Louis.

Save FavoriteSchedule TourAsk A QuestionMore Details

45 Donna's Way Colchester VT 05446

Colchester, VT45 Donna's Way

Price$594,900

Est. Mortgage: $/month

MLS Number 5102536

  • Condo
  • PricePerSqFt 301.37
  • Square Feet 1,974
  • Bedrooms 2
  • New Contruction Existing

Meticulously maintained and thoughtfully cared for, this beautiful townhome is in a quiet Colchester neighborhood and offers the ease of one-level living with room to grow. Inside, the tiled entryway leads you to the bright and spacious living, dining and kitchen areas featuring a vaulted ceiling and cozy gas fireplace. The open kitchen offers plenty of cabinets for storage and counter space for meal preparation. The dining space can accommodate a large table, if you desire, and flows out through a slider to a large composite deck perfect for grilling and entertaining. The spacious primary suite has a tray ceiling, a large walk-in closet, and an oversized en suite bath with a jacuzzi tub and separate shower. A second bedroom, full bath, first-floor laundry, and direct access to the attached garage add to the home's comfort and convenience. The expansive unfinished basement offers tremendous potential to create additional living space whether you envision a recreation room, workshop, or entertainment space while still providing abundant storage. This exceptionally well-maintained home offers a rare opportunity to enjoy a peaceful setting with the flexibility to make it your own.

Listed by The Gardner Group of RE/MAX North Professionals

$
$
%
$/month over payments
Federal 30-year interest rate: 7.18% last updated on Nov 5, 2026
* All Figures are estimates. Check with your bank or proposed mortgage company for actual interest rates.
This product uses the FRED® API but is not endorsed or certified by the Federal Reserve Bank of St. Louis.

Virtual TourSave FavoriteSchedule TourAsk A QuestionMore Details

45 Donna's Way Colchester VT 05446

Colchester, VT45 Donna's Way

Price$594,900

Est. Mortgage: $/month

MLS Number 5102540

  • Residential Single Family
  • PricePerSqFt 301.37
  • Full Bath 2
  • Address 45 Donna's Way
  • Construction Existing

Meticulously maintained and thoughtfully cared for, this beautiful townhome is in a quiet Colchester neighborhood and offers the ease of one-level living with room to grow. Inside, the tiled entryway leads you to the bright and spacious living, dining and kitchen areas featuring a vaulted ceiling and cozy gas fireplace. The open kitchen offers plenty of cabinets for storage and counter space for meal preparation. The dining space can accommodate a large table, if you desire, and flows out through a slider to a large composite deck perfect for grilling and entertaining. The spacious primary suite has a tray ceiling, a large walk-in closet, and an oversized en suite bath with a jacuzzi tub and separate shower. A second bedroom, full bath, first-floor laundry, and direct access to the attached garage add to the home's comfort and convenience. The expansive unfinished basement offers tremendous potential to create additional living space whether you envision a recreation room, workshop, or entertainment space while still providing abundant storage. This exceptionally well-maintained home offers a rare opportunity to enjoy a peaceful setting with the flexibility to make it your own.

Listed by The Gardner Group of RE/MAX North Professionals

$
$
%
$/month over payments
Federal 30-year interest rate: 7.18% last updated on Nov 5, 2026
* All Figures are estimates. Check with your bank or proposed mortgage company for actual interest rates.
This product uses the FRED® API but is not endorsed or certified by the Federal Reserve Bank of St. Louis.

Virtual TourSave FavoriteSchedule TourAsk A QuestionMore Details

Lot 6-3 Dodge Cross Road Farmington NH 03835

MLS Number 5111842

  • Residential Single Family
  • PricePerSqFt 336.48
  • Full Bath 2
  • Construction To Be Built
  • Bedrooms 3

Be among the first to call Chestnut Ridge home, an exciting new home community coming to Farmington, NH. This first release offers the opportunity to be part of the community from the beginning, with the benefits of brand-new construction, modern finishes, and a thoughtfully designed home focused on comfortable, low-maintenance living. Featuring 3 bedrooms, 2.5 bathrooms, and a functional floor plan, this home provides inviting spaces, entertaining, working from home, or relaxing. Contemporary finishes and durable, easy-care materials complement the home's fresh, modern design, while a convenient 2-car under-garage provides secure parking and additional storage. Set in a peaceful rural area, Chestnut Ridge offers the space, privacy, and small-town feel of Farmington while keeping everyday amenities within easy reach. Nearby Rochester provides shopping, dining, and services, while convenient access to Route 16 connects you to the Seacoast, Portsmouth, Pease International Tradeport, the Lakes Region, and a variety of recreation and outdoor destinations. As some of the first homes available at Chestnut Ridge, this is an opportunity to experience a new community as it takes shape and enjoy the advantages of a newly built home from day one. If you've been considering new construction in a quiet rural setting, come discover what Chestnut Ridge has to offer. A new home, a new community, and a fresh opportunity in Farmington.

Listed by Amy Jones of The Gove Group Real Estate,LLC

$
$
%
$/month over payments
Federal 30-year interest rate: 7.18% last updated on Nov 5, 2026
* All Figures are estimates. Check with your bank or proposed mortgage company for actual interest rates.
This product uses the FRED® API but is not endorsed or certified by the Federal Reserve Bank of St. Louis.

Virtual TourSave FavoriteSchedule TourAsk A QuestionMore Details

7 Chestnut Lane Northwood NH 03261

Northwood, NH7 Chestnut Lane

Price$594,900

Est. Mortgage: $/month

MLS Number 5069104

  • Condo
  • PricePerSqFt 428.91
  • Square Feet 1,387
  • Bedrooms 2
  • New Contruction To Be Built

Welcome to the beautiful Kelsey Brook 55+ community in Northwood. This new ENERGY STAR-certified neighborhood will boast stunning condominiums, each featuring a 2-car garage with loft storage for all your extra belongings. As you enter your new home, you'll immediately notice the spacious and inviting one-floor living space designed for comfort and convenience. The southern exposure ensures that you'll have plenty of sunshine on your private deck, perfect for enjoying your morning coffee or an evening glass of wine. The open-concept design of your new home is perfect for entertaining friends and family. You'll love the two bedrooms, providing ample space for relaxation and privacy. With your own private driveway, you'll always have a convenient parking spot waiting for you. Optional upgrades include a finished basement, finished space over the garage, a screened-in deck, and many material choices. The beautiful Clubhouse with a fieldstone fireplace and kitchen will be perfect for getting together with neighbors or attending a class. Northwood is known for miles and miles of beautiful walking trails right in town. Shopping is 5 min away, and lots of community events to involve yourself with. Come and experience the beauty of Northwood and enjoy the peace of mind and sense of community that comes with living at Kelsey Brook. Still time to pick your finishes

Listed by Heather Heigis and Donna Beauregard of Heigis Real Estate LLC.

$
$
%
$/month over payments
Federal 30-year interest rate: 7.18% last updated on Nov 5, 2026
* All Figures are estimates. Check with your bank or proposed mortgage company for actual interest rates.
This product uses the FRED® API but is not endorsed or certified by the Federal Reserve Bank of St. Louis.

Virtual TourSave FavoriteSchedule TourAsk A QuestionMore Details

952 Plains Road Monroe NH 03771

Monroe, NH952 Plains Road

Price$594,900

Est. Mortgage: $/month

Active With Contract

MLS Number 5110481

  • Residential Single Family
  • PricePerSqFt 324.02
  • Full Bath 1
  • Address 952 Plains Road
  • Construction Existing

The last home on a town-maintained road, this Monroe property sits high on the mountainside with sweeping views across the Connecticut River Valley to the Green Mountains and White Mountains. Two adjoining lots totaling 27.59 acres are being offered together, providing plenty of room and a substantial buffer from neighboring properties. Built in 1995, the colonial offers three bedrooms, 1.5 baths, a partially finished basement, and a covered front porch positioned perfectly for taking in the changing seasons and watching weather move through the valley. Out back, the deck takes in the same expansive view and features a hot tub and outdoor shower, creating a great spot to enjoy the setting year-round. A whole-house standby generator provides peace of mind during power outages. The attached two-car garage is insulated and equipped with 220-volt service, making it well suited for a workshop or hobby space. A 14' x 32' shed with two lofts provides ample additional storage. Beyond the driveway, the town-maintained portion of the road ends, with the road continuing into the mountain and providing access to trails for snowmobiling, ATVs, hiking, and exploring. With expansive views, 27.59± acres, and a location at the end of the road, this is a distinctive, move-in-ready North Country property with plenty of room to make it your own.

Listed by Patrick Frazer of KW Coastal and Lakes & Mountains Realty

$
$
%
$/month over payments
Federal 30-year interest rate: 7.18% last updated on Nov 5, 2026
* All Figures are estimates. Check with your bank or proposed mortgage company for actual interest rates.
This product uses the FRED® API but is not endorsed or certified by the Federal Reserve Bank of St. Louis.

Virtual TourSave FavoriteSchedule TourAsk A QuestionMore Details

Broker Reciprocity 

Copyright 2026 PrimeMLS, Inc. All rights reserved. This information is deemed reliable, but not guaranteed. The data relating to real estate displayed on this display comes in part from the IDX Program of PrimeMLS. The information being provided is for consumers’ personal, non-commercial use and may not be used for any purpose other than to identify prospective properties consumers may be interested in purchasing. Data last updated November 11, 2026 9:52 PM EST
