
SIGN UP or LOG IN 's Account

Log in to see your saved listings or edit your searches:

No account? Sign up now to save searches, listings, and get tailored listing notifications. It's free, opt-out anytime.

Find Your New Home

Sign Up Today!

Get fresh listings via email, save your favorite listings, match with similar properties, and unlock additional property info.

Create Your Account

Do not fill in this field:

Already have an account? Log in

and narrow your search. If you have fewer than 200 results, you can save your search.

Crawl Spaces

r=5149-5160
161 Concord Stage Road Weare NH 03281

Weare, NH161 Concord Stage Road

Price$590,000

Est. Mortgage: $/month

Active With Contract

MLS Number 5110438

  • Residential Single Family
  • PricePerSqFt 222.31
  • Full Bath 1
  • Construction Existing
  • Bedrooms 3

MOTIVATED SELLERS! Fall in love with the warmth and character of this beautifully updated antique home, where timeless charm and modern conveniences come together perfectly. From the welcoming farmer's porch to the gorgeous hardwood floors, every room has its own unique personality and cozy feel. The beautifully updated kitchen blends seamlessly with the character of the home, while major improvements, including a newer roof, furnace, and tankless hot water heater, offer added peace of mind. A pellet stove adds even more warmth and charm. The flexible floor plan offers the possibility of a first-floor bedroom and could easily be converted back to four bedrooms. Outside, enjoy a beautiful backyard, spacious back deck, and circular driveway with plenty of parking. The garage/barn offers tons of storage above, plus there's a separate shed for even more space. Charming, comfortable, and filled with character, this is not your cookie-cutter home it's a special property that truly needs to be seen to be appreciated. A must-see!

Listed by Anderson Mills & Associates of Coldwell Banker Realty Bedford NH

$
$
%
$/month over payments
Federal 30-year interest rate: 7.18% last updated on Nov 5, 2026
* All Figures are estimates. Check with your bank or proposed mortgage company for actual interest rates.
This product uses the FRED® API but is not endorsed or certified by the Federal Reserve Bank of St. Louis.

Virtual TourSave FavoriteSchedule TourAsk A QuestionMore Details
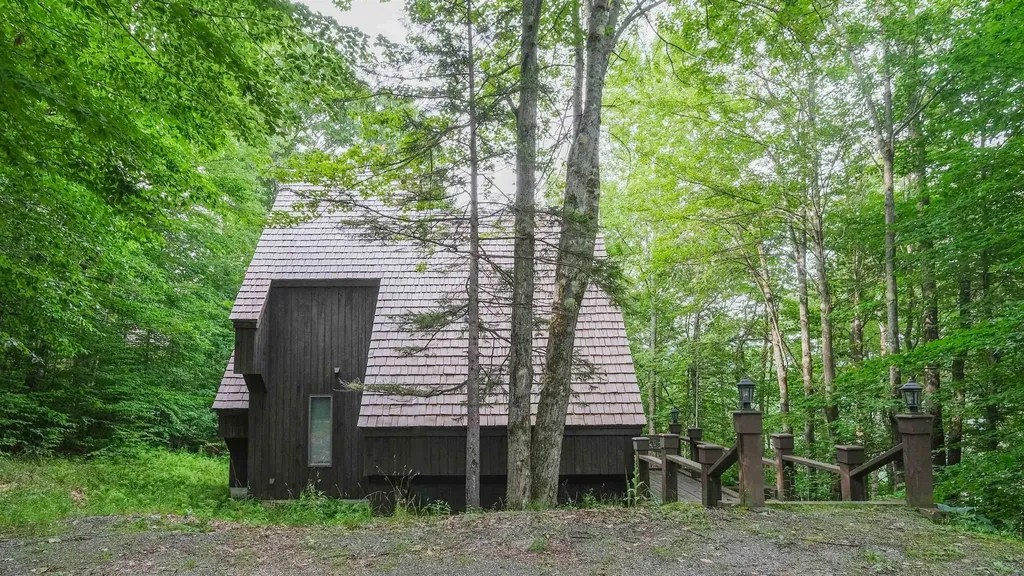
78 Coopers Trace Plymouth VT 05056

Plymouth, VT78 Coopers Trace

Price$590,000

Est. Mortgage: $/month

MLS Number 5099268

  • Residential Single Family
  • PricePerSqFt 228.86
  • Full Bath 1
  • Address 78 Coopers Trace
  • Construction Existing

Nestled in the desirable Hawk Resort community in Plymouth, Vermont, this spacious 4-bedroom, 4-bath mountain retreat offers the perfect blend of comfort, privacy, and year-round adventure. A welcoming covered entry leads into the main level, where you'll find a thoughtfully designed open floor plan featuring a spacious living room with soaring windows that frame the surrounding woodland, filling the home with natural light. Gather around the impressive stone wood-burning fireplace after a day on the slopes, while the adjoining dining area opens through a glass slider to a private deck, ideal for outdoor dining or simply enjoying the peaceful setting. The well-appointed kitchen, a bedroom, and a full bath complete the main level. Upstairs, the primary suite offers a private ¾ bath and a loft area, while a second bedroom also enjoys its own ¾ bath, providing comfort and privacy for family and guests alike. The walkout lower level expands the living space with a welcoming family room featuring a glass slider to a private patio, creating the perfect spot to relax or entertain. A bunk room and an additional full bathroom make this level ideal for hosting extra guests. Ideally located in Hawk Resort, this home places you just minutes from both Okemo Mountain Resort and Killington Resort, offering exceptional skiing and snowmobiling. During the warmer months, enjoy nearby lakes, golf courses, hiking, mountain biking, and countless outdoor adventures. Whether you're searching for a primary residence, vacation getaway, or investment opportunity, this inviting mountain home is your gateway to the best of Vermont living. Visit the Okemo real estate community today. Taxes are based on town assessment.

Listed by Joseph Karl of William Raveis Real Estate Vermont Properties

$
$
%
$/month over payments
Federal 30-year interest rate: 7.18% last updated on Nov 5, 2026
* All Figures are estimates. Check with your bank or proposed mortgage company for actual interest rates.
This product uses the FRED® API but is not endorsed or certified by the Federal Reserve Bank of St. Louis.

Virtual TourSave FavoriteSchedule TourAsk A QuestionMore Details

44 Redwood Lane Sanford ME 04073

Sanford, ME44 Redwood Lane

Price$589,900

Est. Mortgage: $/month

MLS Number 5108622

  • Residential Single Family
  • PricePerSqFt 315.12
  • Full Bath 2
  • Address 44 Redwood Lane
  • Construction Existing

Built in 2024 and move-in ready, 44 Redwood Lane combines modern comfort, thoughtful design, and plenty of room to make your own. This 3 bedroom, 2 1/2 bath Colonial offers 1,872 square feet of finished living space, an attached 2 car garage, and a spacious 1.42-acre lot in a quiet cul-de-sac setting. The bright, open-concept main level creates an inviting space for both everyday living and entertaining. The kitchen features custom soft-close cabinetry, granite countertops, stainless steel appliances, a center island, pantry storage, and generous workspace. It flows seamlessly into the dining and living areas, while a separate first-floor office provides flexibility for working from home, hobbies, or additional living space. Upstairs, the spacious primary suite includes a private bath with a double vanity and a walk-in closet. Two additional bedrooms and another full bath complete the second floor. Central air conditioning, smart home technology, a generator hookup, and a fire protection system add comfort and convenience. Enjoy the outdoors from the deck or covered front porch, with an open 1.42-acre lot offering space for gardening, recreation, or creating your own backyard retreat. The full daylight basement features walk-out access and provides excellent potential for storage, a workshop, or future expansion. Offering the benefits of newer construction without the building process, this meticulously maintained home is conveniently located near Sanford's shopping, dining, recreation, and major commuting routes.

Listed by Amy Sainteloi of Century 21 NE Group

$
$
%
$/month over payments
Federal 30-year interest rate: 7.18% last updated on Nov 5, 2026
* All Figures are estimates. Check with your bank or proposed mortgage company for actual interest rates.
This product uses the FRED® API but is not endorsed or certified by the Federal Reserve Bank of St. Louis.

Virtual TourSave FavoriteSchedule TourAsk A QuestionMore Details

214-216 Pine Street Burlington VT 05401

Burlington, VT214-216 Pine Street

Price$589,900

Est. Mortgage: $/month

MLS Number 5094424

  • Multifamily
  • PricePerSqFt 332.9
  • Address 214-216 Pine Street
  • Units 3
  • Bathroom 3

Exceptional investment opportunity in one of Burlington's most desirable locations! This well-maintained triplex is just a few blocks from downtown, Church Street Marketplace, the Lake Champlain waterfront, and the vibrant South End Arts District. The property offers three 2-bedroom, 1-bathroom apartments for a total of 6 bedrooms and 3 bathrooms. The rear townhouse-style apartment (Unit C) was extensively remodeled in Spring 2026 with a brand-new kitchen, new flooring, and fresh paint, plus it is currently vacant - making it an ideal option for an owner-occupant or an investor seeking market-rate rent. Unit B has also been updated in recent years, while Units A and B are fully rented. With projected rental income for Unit C, the property offers an attractive 8.36% cap rate. Additional features include separate utilities, one off-street parking space, and ample bike storage. Whether you're a seasoned investor looking to expand your portfolio, a first-time landlord, or a buyer seeking to offset ownership costs by living in one unit while collecting rental income from the others, this property offers flexibility, strong income potential, and an unbeatable Burlington location close to restaurants, shopping, parks, entertainment, and more.

Listed by Lipkin Audette Team of Coldwell Banker Hickok and Boardman

$
$
%
$/month over payments
Federal 30-year interest rate: 7.18% last updated on Nov 5, 2026
* All Figures are estimates. Check with your bank or proposed mortgage company for actual interest rates.
This product uses the FRED® API but is not endorsed or certified by the Federal Reserve Bank of St. Louis.

Save FavoriteSchedule TourAsk A QuestionMore Details

18 Pearson Drive Dover NH 03820

Dover, NH18 Pearson Drive, Unit 2

Price$589,900

Est. Mortgage: $/month

MLS Number 5115320

  • Condo
  • PricePerSqFt 299.75
  • Square Feet 1,968
  • Bedrooms 3
  • New Contruction New Construction

Brand new construction in Dover! 18 Pearson Unit 2 is one of just two units in this townhouse-style condo, with 3 bedrooms, 2.5 baths, an attached garage and a full basement with bulkhead access. The first floor is set up for easy living, with an open great room almost 30 feet long that ties the living room, dining area and kitchen together. The kitchen has white shaker cabinets, solid surface countertops, a large center island with pendant lights, and a pantry. Also on the main level are a first-floor primary bedroom with its own double-vanity bath, a half bath, a laundry room and a roomy entry off the garage. Upstairs are two good-sized bedrooms with large closets, a full bath with a double vanity, and plenty of attic storage. Ready November 2026!

Listed by Packy Campbell of RSA Realty,LLC

$
$
%
$/month over payments
Federal 30-year interest rate: 7.18% last updated on Nov 5, 2026
* All Figures are estimates. Check with your bank or proposed mortgage company for actual interest rates.
This product uses the FRED® API but is not endorsed or certified by the Federal Reserve Bank of St. Louis.

Virtual TourSave FavoriteSchedule TourAsk A QuestionMore Details

7 Happy Hollow Lane Kingston NH 03848

Kingston, NH7 Happy Hollow Lane

Price$589,900

Est. Mortgage: $/month

Pending

MLS Number 5110321

  • Residential Single Family
  • PricePerSqFt 312.12
  • Full Bath 1
  • Address 7 Happy Hollow Lane
  • Construction Existing

Welcome to 7 Happy Hollow Lane in Kingston, NH-a home that feels less like a house and more like your own private New England retreat. Tucked away on over 2.5 acres, this truly unique property delivers the peace and privacy of country living while keeping you conveniently close to shopping, dining, commuter routes, and everyday amenities. From the moment you arrive, the expansive farmer's porch sets the tone. Picture quiet mornings with coffee, evenings surrounded by nature, and a place where life simply feels a little more relaxed. Step inside and the character continues with soaring timber ceilings, exposed beams, wide pine floors, and warm natural wood details that create an atmosphere unlike anything you'll find in a typical home. The open-concept floor plan features 2 bedrooms and 2 bathrooms with inviting spaces designed for gathering, relaxing, and entertaining. When the temperatures drop, curl up beside the wood stove and enjoy the warmth and charm that make New Hampshire winters feel special. Rustic, warm, and completely distinctive, this Kingston NH home combines privacy, acreage, architectural character, and a connection to nature that is increasingly hard to find. 7 Happy Hollow Lane isn't simply a place to live it's a place you'll look forward to coming home to.

Listed by Dempsey Realty Group of EXP Realty

$
$
%
$/month over payments
Federal 30-year interest rate: 7.18% last updated on Nov 5, 2026
* All Figures are estimates. Check with your bank or proposed mortgage company for actual interest rates.
This product uses the FRED® API but is not endorsed or certified by the Federal Reserve Bank of St. Louis.

Virtual TourSave FavoriteSchedule TourAsk A QuestionMore Details

341 Main Street Hopkinton NH 03229

Hopkinton, NH341 Main Street

Price$589,900

Est. Mortgage: $/month

MLS Number 5113912

  • Residential Single Family
  • PricePerSqFt 219.46
  • Full Bath 2
  • Address 341 Main Street
  • Construction Existing

Fall in love with one of the earliest homes in quintessential Hopkinton, dating to 1791, when this historic town once served as New Hampshire’s state capital. Rich in heritage and New England charm, this remarkable Antique Colonial offers a rare opportunity to own a piece of history while creating a home that reflects your own vision. Hopkinton is a community deeply committed to education, preservation, and conservation, with scenic walking trails, beloved holiday parades, and a timeless village atmosphere. Beautifully preserved with thoughtful updates honoring its historic integrity, this stunning home showcases original period details, 12 over 12 window panes, two staircases, wide pine floors, multiple/original fireplaces, and an Alaska yellow cedar roof. Set in a picturesque village location on a full acre, the property features a beautiful pond, a detached two car garage with storage above, and an attached barn brimming with possibilities. Imagine transforming the barn into an accessory dwelling unit, home business, studio, or creative retreat, subject to approvals. Much of the hard work has been completed, leaving only the kitchen- the final opportunity to bring your personal style and vision to this extraordinary property. Whether you dream of a distinctive historic residence, a multi-generational living arrangement, or a property with exciting business potential, this is a truly special offering with endless possibilities. All of this, just minutes to I-89 and I-93 for convenient commuting. A home with a story to tell, a legacy to preserve, and the opportunity to make it uniquely yours.

Listed by April Dunn of April Dunn & Associates LLC

$
$
%
$/month over payments
Federal 30-year interest rate: 7.18% last updated on Nov 5, 2026
* All Figures are estimates. Check with your bank or proposed mortgage company for actual interest rates.
This product uses the FRED® API but is not endorsed or certified by the Federal Reserve Bank of St. Louis.

Virtual TourSave FavoriteSchedule TourAsk A QuestionMore Details

13 Morningside Drive Hampton NH 03842

Hampton, NH13 Morningside Drive

Price$589,900

Est. Mortgage: $/month

Active With Contract

MLS Number 5113598

  • Residential Single Family
  • PricePerSqFt 513.85
  • Full Bath 1
  • Address 13 Morningside Drive
  • Construction Existing

Coastal charm meets effortless living in this beautifully updated ranch, ideally situated in a desirable neighborhood setting just 1.5 miles to North Beach and only 1 mile to downtown. Thoughtfully renovated and impeccably maintained, this inviting home blends old-world charm with modern amenities. Boasting one level living, two generously sized bedrooms, open kitchen and dining area that create a warm appealing space ideal for everyday living and entertaining. Updates include a newer roof, flooring, kitchen with quartz countertops and stainless-steel appliances, wooden interior and exterior doors, and most recently, a beautifully refreshed bathroom. A distinctive cedar-plank ceiling adds warmth, character, and a touch of coastal sophistication. Natural gas and A/C splits provide year-round comfort and efficiency. Step outside to your own private retreat, where quality white fencing frames the property, complemented by mature hedges, tasteful gardens, and a convenient 20 x 12 storage shed perfect as a work shop or for hobbies . Minutes to major routes, the location offers easy commuting while keeping you close to all the amenities the seacoast has to offer. Why settle for condo living and HOA fees, when you can enjoy the privacy of your own home, and yard. A perfect opportunity whether you're looking to embrace this sweet home year-round or enjoy it for seasonal living. Simply move in, unpack, and enjoy!

Listed by Madeleine Rozumek of The Aland Realty Group

$
$
%
$/month over payments
Federal 30-year interest rate: 7.18% last updated on Nov 5, 2026
* All Figures are estimates. Check with your bank or proposed mortgage company for actual interest rates.
This product uses the FRED® API but is not endorsed or certified by the Federal Reserve Bank of St. Louis.

Virtual TourSave FavoriteSchedule TourAsk A QuestionMore Details

8 Homestead Drive Raymond NH 03077

Raymond, NH8 Homestead Drive

Price$589,900

Est. Mortgage: $/month

MLS Number 5111256

  • Residential Single Family
  • PricePerSqFt 366.85
  • Full Bath 2
  • Address 8 Homestead Drive
  • Construction Existing

Join us for an Open House!!! Nov 1st, from 12:30- 2:00pm Come tour this beautiful home, look around, and see if it could be a perfect place for you. We hope to see you there. This charming two-story, 3-bedroom, 2-bath colonial set on a beautiful 3.02-acre lot in Raymond, New Hampshire. Offering a comfortable blend of traditional colonial character, functional living space, and a spacious private setting, this property provides plenty of room to enjoy both inside and out. The two-story layout offers a welcoming flow throughout the home, with well-proportioned rooms that provide flexibility for everyday living, entertaining, working from home, or accommodating guests. The main living areas provide a comfortable atmosphere, while the kitchen offers a practical space for preparing meals and gathering with family and friends. Three bedrooms provide versatility for family, guests, a home office, or hobby space, while two full bathrooms add convenience. The full basement provides additional space for storage and utility needs, with potential for future use depending on your needs. Whether used for seasonal items, tools, recreational equipment, or additional workspace, the basement adds valuable functionality to the home. Set on 3.02 acres, the property offers plenty of outdoor space and privacy. The expansive lot provides opportunities for gardening, recreation, outdoor entertaining, or simply enjoying the natural surroundings. A garage provides convenient parking and additional storage for vehicles, equipment, and recreational items. Located in Raymond, this property offers the appeal of a peaceful New Hampshire setting while remaining convenient to local amenities, shopping, dining, schools, and major roadways. The combination of acreage, a two-story Colonial design, basement, garage, and three bedrooms makes this property a versatile opportunity for a variety of buyers. Come explore the possibilities and envision how this property can fit your lifestyle.

Listed by Jeanette Alexandrou of Citylight Homes,LLC

$
$
%
$/month over payments
Federal 30-year interest rate: 7.18% last updated on Nov 5, 2026
* All Figures are estimates. Check with your bank or proposed mortgage company for actual interest rates.
This product uses the FRED® API but is not endorsed or certified by the Federal Reserve Bank of St. Louis.

Save FavoriteSchedule TourAsk A QuestionMore Details

13 Mill Road Tamworth NH 03883

Tamworth, NH13 Mill Road

Price$589,900

Est. Mortgage: $/month

MLS Number 5087514

  • Residential Single Family
  • PricePerSqFt 353.66
  • Full Bath 1
  • Village South Tamworth
  • Address 13 Mill Road

AN HISTORIC, BRILLANTLY RESTORED GEM ON THE BANKS OF COLD BROOK! The Folsom-Moulton House, previously the South Tamworth post office, has been brought back to far more than its former glory. The renovation is completely finished and this one-of-a-kind home is MOVE-IN READY! A three-car garage with a large usable second story, potential in-law suite in the main home, and brand new EVERYTHING make this property truly shine. Enjoy the best of both worlds with new construction and antique charm all in one. Efficient mini-splits throughout, a stand-by generator, and south-facing garage roof perfect for solar panels are the ideal electric trio! An extra-wide front door welcomes you in to the restored, central staircase. The old refurbished mantelpiece elegantly sits in plain sight, complementing the spacious living room. The kitchen is home to custom maple cabinetry and stainless steel appliances with a 19th century hand-hewn beam running across the ceiling above the breakfast nook. Embrace the view from the deck, or wander down the path to aptly-named Cold Brook for a chilly dip on a hot summer's day. Finish the small detached shed to your liking, which has strong potential for a writer's cabin, play house, tool shed, or sauna. Nearby community keystones include the Bearcamp Center, Union Hall, Tamworth Bakery, Barnstormers Theatre, and more.

Listed by Wyatt Berrier of Keller Williams Realty-Metropolitan

$
$
%
$/month over payments
Federal 30-year interest rate: 7.18% last updated on Nov 5, 2026
* All Figures are estimates. Check with your bank or proposed mortgage company for actual interest rates.
This product uses the FRED® API but is not endorsed or certified by the Federal Reserve Bank of St. Louis.

Save FavoriteSchedule TourAsk A QuestionMore Details

9 Chestnut Lane Northwood NH 03261

Northwood, NH9 Chestnut Lane

Price$589,900

Est. Mortgage: $/month

Pending

MLS Number 5100653

  • Condo
  • PricePerSqFt 425.31
  • Square Feet 1,387
  • Bedrooms 2
  • New Contruction New Construction

Welcome to the beautiful Kelsey Brook 55+ community in Northwood. This new ENERGY STAR-certified neighborhood will boast stunning condominiums, each featuring a 2-car garage with loft storage for all your extra belongings. As you enter your new home, you'll immediately notice the spacious and inviting one-floor living space designed for comfort and convenience. The southern exposure ensures that you'll have plenty of sunshine on your private deck, perfect for enjoying your morning coffee or an evening glass of wine. The open-concept design of your new home is perfect for entertaining friends and family. You'll love the two bedrooms, providing ample space for relaxation and privacy. With your own private driveway, you'll always have a convenient parking spot waiting for you. Optional upgrades include a finished basement, finished space over the garage, a screened-in deck, and many material choices. The beautiful Clubhouse with a fieldstone fireplace and kitchen will be perfect for getting together with neighbors or attending a class. Northwood is known for miles and miles of beautiful walking trails right in town. Shopping is 5 min away, and lots of community events to involve yourself with. Come and experience the beauty of Northwood and enjoy the peace of mind and sense of community that comes with living at Kelsey Brook. Still time to pick your finishes

Listed by Heather Heigis and Donna Beauregard of Heigis Real Estate LLC.

$
$
%
$/month over payments
Federal 30-year interest rate: 7.18% last updated on Nov 5, 2026
* All Figures are estimates. Check with your bank or proposed mortgage company for actual interest rates.
This product uses the FRED® API but is not endorsed or certified by the Federal Reserve Bank of St. Louis.

Virtual TourSave FavoriteSchedule TourAsk A QuestionMore Details

137 Prescott Road Jaffrey NH 03452

Jaffrey, NH137 Prescott Road

Price$589,900

Est. Mortgage: $/month

MLS Number 5087336

  • Residential Single Family
  • PricePerSqFt 165.52
  • Full Bath 2
  • Address 137 Prescott Road
  • Construction Existing

A Remarkable Property. A New Opportunity. Sellers Ready for Their Next Chapter. Nestled in the heart of New Hampshire's beloved Monadnock Region, this remarkable circa 1830 Colonial blends rich history, timeless craftsmanship, and breathtaking natural beauty into one extraordinary offering. Set against the backdrop of iconic Mount Monadnock views and overlooking a tranquil mill pond and brook, the property captures the very essence of classic New England living. A rare treasure for antique home enthusiasts, the residence proudly features original murals attributed to renowned folk artist Rufus Porter, whose historic works are celebrated throughout New England. Inside, the expansive home offers five spacious bedrooms, oversized sun-filled rooms, and a warmth and character rarely found today. The renovated kitchen seamlessly blends period charm with modern convenience, complete with a functional antique cookstove and a cozy dining nook with serene water views. From the large screened porch, enjoy sweeping views of Mt. Monadnock while listening to the peaceful sounds of the brook below. The rear second-floor living area, featuring a sitting room, three bedrooms, full bath, and private staircase-offers outstanding flexibility for extended family, guest quarters, or potential Airbnb opportunities. Outside, a stately carriage house provides abundant space for vehicles, hobbies, equipment, or a home-based business, while the surrounding pasture and open fields create an idyllic setting for equestrian pursuits or simply enjoying the beauty of the countryside. Rich in history, impressive in scale, and set within one of New Hampshire's most sought-after scenic regions, this is far more than a home-it is a rare opportunity to own a true piece of New England heritage. Come tour this remarkable home!

Listed by Dean Deschenes of Arris Realty

$
$
%
$/month over payments
Federal 30-year interest rate: 7.18% last updated on Nov 5, 2026
* All Figures are estimates. Check with your bank or proposed mortgage company for actual interest rates.
This product uses the FRED® API but is not endorsed or certified by the Federal Reserve Bank of St. Louis.

Save FavoriteSchedule TourAsk A QuestionMore Details

Broker Reciprocity 

Copyright 2026 PrimeMLS, Inc. All rights reserved. This information is deemed reliable, but not guaranteed. The data relating to real estate displayed on this display comes in part from the IDX Program of PrimeMLS. The information being provided is for consumers’ personal, non-commercial use and may not be used for any purpose other than to identify prospective properties consumers may be interested in purchasing. Data last updated November 11, 2026 11:52 PM EST
