SIGN UP or LOG IN 's Account

Log in to see your saved listings or edit your searches:

No account? Sign up now to save searches, listings, and get tailored listing notifications. It's free, opt-out anytime.

Find Your New Home

Sign Up Today!

Get fresh listings via email, save your favorite listings, match with similar properties, and unlock additional property info.

Create Your Account

Do not fill in this field:

Already have an account? Log in

and narrow your search. If you have fewer than 200 results, you can save your search.

Crawl Spaces

r=5245-5256
108 Pinkham Road Middleton NH 03887

Middleton, NH108 Pinkham Road

Price$579,900

Est. Mortgage: $/month

Active With Contract

MLS Number 5108675

  • Residential Single Family
  • PricePerSqFt 328
  • Full Bath 2
  • Address 108 Pinkham Road
  • Construction New Construction

Be the first to own this NEW CONSTRUCTION home sitting on 8.91 acres. This Light and bright 3 bedroom home features beautiful hardwood floors, a gleaming white chefs kitchen with island, a first floor bonus room to use as office, library, den...whatever you need. an additional 3 baths, a primary suite with walkin closet and ensuite bath,central air and a walkout 2 car garage completes this beautiful home. With Sunrise Lake right down the road and Lake Winnipesaukee 20 min away, you have all 4 seasons to enjoy! Lock in early while there is still time to pick your finishes,you can be in your new home by Thanksgiving! Indoor pics are of a recent similar build. Agent Interest.

Listed by Karen Coish of Sue Padden Real Estate LLC

$
$
%
$/month over payments
Federal 30-year interest rate: 7.18% last updated on Nov 5, 2026
* All Figures are estimates. Check with your bank or proposed mortgage company for actual interest rates.
This product uses the FRED® API but is not endorsed or certified by the Federal Reserve Bank of St. Louis.

Save FavoriteSchedule TourAsk A QuestionMore Details

210 Mcleod Road Barre Town VT 05654

Barre Town, VT210 Mcleod Road

Price$579,900

Est. Mortgage: $/month

MLS Number 5109697

  • Residential Single Family
  • PricePerSqFt 258.42
  • Full Bath 1
  • Village Graniteville
  • Address 210 Mcleod Road

Mountain views have a way of changing the rhythm of a day. Here, they become part of everyday life, stretching across the horizon from a peaceful 2.45+/- acre setting in a quiet Vermont country neighborhood. Morning coffee feels better with a view like this. So do dinners on the 16'x22' Trex deck, afternoons in the sprawling lawn, and evenings gathered around the gas fireplace. Inside, the multi-level layout gives the home a sense of movement and personality. Large windows bring the landscape into the spacious living room, while the adjoining dining area flows naturally into a well-appointed kitchen with cherry cabinetry, Corian countertops, and updated appliances. Upstairs, three comfortable bedrooms and a full bath create a private retreat from the main living spaces. A few steps down, a welcoming entry leads to a cozy den and custom tiled three-quarter bath with radiant floor heat, an especially nice touch on crisp Vermont mornings. The lower-level recreation room adds another place to spread out, with generous windows and direct access to the yard. Laundry and the newer Trio boiler are also located here. Outside, the landscaped property offers room to garden, play, entertain, or simply enjoy the stillness. A rear shed keeps tools and outdoor gear tucked away. This is comfortable Vermont country living with space, scenery, and a mountain backdrop that never gets old.

Listed by Michelle Gosselin of Heney Realtors - Element Real Estate (Barre) (Cell: 802-249-9002), Timothy Heney of Heney Realtors - Element Real Estate (Montpelier)

$
$
%
$/month over payments
Federal 30-year interest rate: 7.18% last updated on Nov 5, 2026
* All Figures are estimates. Check with your bank or proposed mortgage company for actual interest rates.
This product uses the FRED® API but is not endorsed or certified by the Federal Reserve Bank of St. Louis.

Save FavoriteSchedule TourAsk A QuestionMore Details

1649 E Manchester Road Manchester VT 05255

MLS Number 5100596

  • Residential Single Family
  • PricePerSqFt 282.88
  • Full Bath 2
  • Construction Existing
  • Bedrooms 5

5 bedroom, 2 bath Manchester home in a highly functional ski location: about 8 minutes to Bromley and under 25 minutes to both Magic and Stratton, plus roughly 2 minutes to downtown Manchester and 1 minute to Route 7 for straightforward access in all conditions. The setting supports frequent winter use and works equally well for year-round occupancy. The house underwent a full gut renovation in 2018, so the major work is done. Kitchen and baths were rebuilt, wiring and plumbing updated, and all appliances are 2018 or newer. A new furnace in 2024 and mini-split systems added in 2021 provide efficient, reliable heating and cooling for heavy cold-weather use. The 5 bed / 2 bath layout offers capacity for multiple occupants and extended stays, with sufficient separation to remain comfortable over longer periods rather than just occasional weekends. Outside, the newly fenced backyard and established gardens create contained, usable outdoor space that works well for everyday living and outdoor evenings without the overhead of large acreage. The basement is dry and straightforward excellent storage for ski and outdoor gear now and realistically finishable if a buyer wants a gear room, additional living area, or another bathroom, subject to buyer due diligence and local approvals. The property has an exceptional history of short-term and seasonal occupancy with detailed records available; all figures are historical only and are not intended as predictions of future results, and buyers should rely on their own analysis and professional advice regarding any potential income or investment use.

Listed by Jonathan Minerick of homecoin.com

$
$
%
$/month over payments
Federal 30-year interest rate: 7.18% last updated on Nov 5, 2026
* All Figures are estimates. Check with your bank or proposed mortgage company for actual interest rates.
This product uses the FRED® API but is not endorsed or certified by the Federal Reserve Bank of St. Louis.

Save FavoriteSchedule TourAsk A QuestionMore Details

27 Footbridge Lane Dover NH 03820

Dover, NH27 Footbridge Lane

Price$579,900

Est. Mortgage: $/month

MLS Number 5116566

  • Residential Single Family
  • PricePerSqFt 269.72
  • Full Bath 1
  • Address 27 Footbridge Lane
  • Construction Existing

SELLER OFFERING TO BUY DOWN YOUR INTEREST RATE! Enjoy the space and privacy of single-family home living with the ease and convenience of condo ownership! Situated on a desirable corner lot, this well-maintained detached condo offers a spacious and versatile floor plan with living space across four levels. Step inside to an inviting entryway that flows into a comfortable living room featuring a cozy gas fireplace. The dining area overlooks the extended, private back deck, creating the perfect setting for entertaining or relaxing outdoors. The kitchen offers upgraded appliances, an eat-in island, and plenty of space to gather. Ample closet space throughout provides excellent storage, while a convenient 1st-floor 3/4 bathroom with washer and dryer hookups adds flexibility. The second floor features an impressive oversized room with vaulted ceilings, offering endless possibilities as a primary bedroom, entertainment space, home office, or additional living area. Continue to the third floor, where you'll find two generously sized bedrooms, a full bathroom with a double vanity, and a charming loft space perfect for a cozy reading nook, home office, or additional sitting area. The finished walkout lower level provides even more flexible living space, complete with a walk-in closet, 3/4 bathroom, and a separate utility room with additional storage and laundry space. An attached two-car garage adds everyday convenience, while the desirable association setting offers a low-maintenance lifestyle without sacrificing the space and privacy of a detached home. Ideally located just moments from the highway, with easy access to downtown Dover, shopping, dining, and everything the Seacoast has to offer. Enjoy being close to a nearby park and hiking trails, perfect for getting outside and enjoying nature. If you've been looking for the space of a single-family home with the simplicity of condo living, this is one you won't want to miss!

Listed by Jennifer Cartier of KW Coastal and Lakes & Mountains Realty

$
$
%
$/month over payments
Federal 30-year interest rate: 7.18% last updated on Nov 5, 2026
* All Figures are estimates. Check with your bank or proposed mortgage company for actual interest rates.
This product uses the FRED® API but is not endorsed or certified by the Federal Reserve Bank of St. Louis.

Save FavoriteSchedule TourAsk A QuestionMore Details

22 Sandalwood Road South Burlington VT 05403

MLS Number 5110897

  • Residential Single Family
  • PricePerSqFt 240.22
  • Full Bath 2
  • Address 22 Sandalwood Road
  • Construction Existing

This spacious, 4-bedroom, 3-bath has classic character, generous living spaces, and thoughtful updates in the desirable Laurel Hill neighborhood. The first floor features beautiful hardwood floors, great natural light, and spacious living and family rooms - perfect for entertaining. The kitchen has ample cabinet storage and flows into the formal dining room and a screened porch - an ideal spot for entertaining and enjoying the outdoors. Upstairs, the primary bedroom features hardwood floors, excellent natural light, and a private full bathroom. Three more bedrooms, all with wood floors, share a full bath. Recent updates include a new roof, mini-split heating and cooling systems, a new hot-water heating system, lighting, some appliances, and insulation. Outside, the level, fenced backyard offers plenty of sunlight and room for gardening or outdoor activities. The basement is a great flexible space with lots of storage and potential for future finished living areas or a workshop. The location is hard to beat, with easy access to Szymanski Park, Orchard School, bike paths, I-89, shopping, and downtown Burlington.

Listed by Dana Valentine of Coldwell Banker Hickok and Boardman

$
$
%
$/month over payments
Federal 30-year interest rate: 7.18% last updated on Nov 5, 2026
* All Figures are estimates. Check with your bank or proposed mortgage company for actual interest rates.
This product uses the FRED® API but is not endorsed or certified by the Federal Reserve Bank of St. Louis.

Save FavoriteSchedule TourAsk A QuestionMore Details

27 Footbridge Lane Dover NH 03820

Dover, NH27 Footbridge Lane

Price$579,900

Est. Mortgage: $/month

MLS Number 5116556

  • Condo
  • PricePerSqFt 269.72
  • Square Feet 2,810
  • Bedrooms 3
  • New Contruction Existing

SELLER OFFERING TO BUY DOWN YOUR INTEREST RATE! Enjoy the space and privacy of single-family home living with the ease and convenience of condo ownership! Situated on a desirable corner lot, this well-maintained detached condo offers a spacious and versatile floor plan with living space across four levels. Step inside to an inviting entryway that flows into a comfortable living room featuring a cozy gas fireplace. The dining area overlooks the extended, private back deck, creating the perfect setting for entertaining or relaxing outdoors. The kitchen offers upgraded appliances, an eat-in island, and plenty of space to gather. Ample closet space throughout provides excellent storage, while a convenient 1st-floor 3/4 bathroom with washer and dryer hookups adds flexibility. The second floor features an impressive oversized room with vaulted ceilings, offering endless possibilities as a primary bedroom, entertainment space, home office, or additional living area. Continue to the third floor, where you'll find two generously sized bedrooms, a full bathroom with a double vanity, and a charming loft space perfect for a cozy reading nook, home office, or additional sitting area. The finished walkout lower level provides even more flexible living space, complete with a walk-in closet, 3/4 bathroom, and a separate utility room with additional storage and laundry space. An attached two-car garage adds everyday convenience, while the desirable association setting offers a low-maintenance lifestyle without sacrificing the space and privacy of a detached home. Ideally located just moments from the highway, with easy access to downtown Dover, shopping, dining, and everything the Seacoast has to offer. Enjoy being close to a nearby park and hiking trails, perfect for getting outside and enjoying nature. If you've been looking for the space of a single-family home with the simplicity of condo living, this is one you won't want to miss!

Listed by Jennifer Cartier of KW Coastal and Lakes & Mountains Realty

$
$
%
$/month over payments
Federal 30-year interest rate: 7.18% last updated on Nov 5, 2026
* All Figures are estimates. Check with your bank or proposed mortgage company for actual interest rates.
This product uses the FRED® API but is not endorsed or certified by the Federal Reserve Bank of St. Louis.

Save FavoriteSchedule TourAsk A QuestionMore Details

4 Alma Avenue Salem NH 03079

Salem, NH4 Alma Avenue

Price$579,900

Est. Mortgage: $/month

Open House

MLS Number 5096243

  • Residential Single Family
  • Next Open House: Sun 11/15 11:00 am. to 1:00 pm.
  • PricePerSqFt 197.65
  • Full Bath 2
  • Address 4 Alma Avenue

Seller offering 10k closing cost credit to Buyers. Welcome home to this charming Cape! Offering 8 spacious rooms, 4 bedrooms, and 2 full baths, this home combines classic New England character with modern comfort and convenience. Step inside and discover gleaming hardwood floors, an inviting layout, and a stunning great room that serves as the heart of the home perfect for entertaining, relaxing, or gathering with family and friends. The beautifully updated kitchen features granite countertops, abundant cabinetry, and plenty of workspace for the home chef. With four generously sized bedrooms, there's room for everyone, whether you're looking for guest space, a home office, or growing household flexibility. The thoughtful floor plan provides comfort and functionality throughout. Outside, enjoy the peaceful setting of a picturesque neighborhood known for its curb appeal and welcoming atmosphere. The location is truly unbeatable just minutes from Tuscan Village, shopping, dining, entertainment, major malls, and commuter routes including Route 28 and I 93, making travel throughout Southern New Hampshire and into Massachusetts a breeze. This exceptional home offers the perfect blend of charm, space, updates, and location. Whether you're entertaining in the great room, enjoying the beautiful surroundings, or taking advantage of everything Salem has to offer, you'll love calling this property home. Don't miss this opportunity to own a truly special home!

Listed by Joe Freitas of Coldwell Banker Realty Andover MA

$
$
%
$/month over payments
Federal 30-year interest rate: 7.18% last updated on Nov 5, 2026
* All Figures are estimates. Check with your bank or proposed mortgage company for actual interest rates.
This product uses the FRED® API but is not endorsed or certified by the Federal Reserve Bank of St. Louis.

Save FavoriteSchedule TourAsk A QuestionMore Details

2 Oakdale Avenue Nashua NH 03062

Nashua, NH2 Oakdale Avenue

Price$579,900

Est. Mortgage: $/month

MLS Number 5114490

  • Residential Single Family
  • PricePerSqFt 338.73
  • Full Bath 1
  • Address 2 Oakdale Avenue
  • Construction Existing

OPEN HOUSE SUT 11/8 Noon - 2PM. Welcome home to this warm, inviting, updated home, where pride of ownership shines. Move right in and enjoy extensive improvements: a patio, retaining wall, rear French drain and new shed in 2015; a replaced and expanded driveway, front French drain, insulated Harbor blue vinyl siding, shingle-style metal roof, front and rear granite steps and railings, foundation sealing and custom stonework in 2017; and a new range and kitchen cabinet update in 2020. The spacious 8 x 25 breezeway foyer features a vaulted ceiling and glass French doors opening to a bright kitchen with Corian countertops and abundant storage. The first floor also offers a formal dining room, sunny living room, full bath and bedroom currently used as a home office. Oak hardwood floors and solid wood doors extend throughout, including the second floor. A beautiful staircase with a curved banister leads to two generously sized bedrooms and a remodeled bath with a shower added in 2022. Brand-new mini splits (2025) provide heating and cooling for year-round comfort. A large downstairs bonus room offers flexible space for home offices, a school room, playroom or family room. Enjoy summer gardening on the lovely corner lot, plus paved parking, a one-car garage and ample storage in the 10 x 6 shed.

Listed by Laurie Ovens Patey and Chris Patey of BEST BROKERS REALTY,LLC

$
$
%
$/month over payments
Federal 30-year interest rate: 7.18% last updated on Nov 5, 2026
* All Figures are estimates. Check with your bank or proposed mortgage company for actual interest rates.
This product uses the FRED® API but is not endorsed or certified by the Federal Reserve Bank of St. Louis.

Virtual TourSave FavoriteSchedule TourAsk A QuestionMore Details

260 Blucher Street Manchester NH 03102

Manchester, NH260 Blucher Street

Price$579,900

Est. Mortgage: $/month

Pending

MLS Number 5115294

  • Multifamily
  • PricePerSqFt 265.52
  • Address 260 Blucher Street
  • Units 2
  • Bathroom 2

Welcome to this well-loved two-family, owned and cherished by the same family for nearly 50 years! Pride of ownership shines throughout this property, offering an excellent opportunity for an owner-occupant looking to offset the mortgage, an investor seeking rental income, or a family looking for space to accommodate multiple generations. Both units are comfortable and move-in ready, featuring hardwood floors, washer and dryer hookups, natural gas heating, and separate utilities. The spacious finished basement offers additional versatility, featuring a kitchenette, bonus room, bathroom, new flooring, and a cedar closet. A wood/coal-burning stove provides an additional heating option for basement and first floor unit. Outside, you'll appreciate the ample off-street parking, a major convenience. The roof is just three years old, and the back yard features a tomato garden ready for next season, a Japanese cherry tree in the front yard, and an electric-powered shed ideal for hobbies, tools, or additional storage. The first-floor unit also features a wheelchair-accessible ramp for added convenience. Families will appreciate the location within walking distance of both Gossler Park Elementary School and Parkside Middle School. Whether you're looking to live in one unit and rent the other, bring the whole family together, or expand your investment portfolio, this property offers plenty of possibilities. After nearly five decades with the same family, it's ready for its next chapter. Open House Sat Oct 31 & Sun Nov 1 11AM-1PM!

Listed by Emmanuel Georges of RE/MAX Synergy

$
$
%
$/month over payments
Federal 30-year interest rate: 7.18% last updated on Nov 5, 2026
* All Figures are estimates. Check with your bank or proposed mortgage company for actual interest rates.
This product uses the FRED® API but is not endorsed or certified by the Federal Reserve Bank of St. Louis.

Save FavoriteSchedule TourAsk A QuestionMore Details

13 Country Club Estates Swanton VT 05488

Swanton, VT13 Country Club Estates

Price$579,900

Est. Mortgage: $/month

MLS Number 5110535

  • Residential Single Family
  • PricePerSqFt 218.83
  • Full Bath 3
  • Construction Existing
  • Bedrooms 3

Set in the desirable Country Club Estates neighborhood of Swanton, this beautifully maintained contemporary home offers exceptional character, comfort, and thoughtful updates right on the edges of the Champlain Country Club. From the moment you arrive, the paved driveway and inviting wraparound porches set the tone for a home designed to be enjoyed inside and out. At the heart of the home is a truly stunning sunroom, where soaring vaulted ceilings and abundant natural light create an unforgettable space for relaxing, gathering, or taking in the changing Vermont seasons. The interior offers a wonderfully functional layout with beautiful finishes, a gorgeous fireplace, and sunlight throughout. Two bedrooms feature private en suite baths, including an impressive primary suite complete with an expansive walk-in closet. Newly installed heat pumps provide efficient heating and air conditioning, keeping the home comfortable through every season. The partially finished basement adds valuable flexibility for recreation, hobbies, a home office, or additional living space. Beautifully updated and clearly cared for, this distinctive home combines contemporary style with the relaxed appeal of a well-established neighborhood. With generous indoor and outdoor living spaces and convenient proximity to golf and area amenities, this is a special property that feels every bit as good as it looks.

Listed by The Paul Martin Team and Paul Martin of M Realty

$
$
%
$/month over payments
Federal 30-year interest rate: 7.18% last updated on Nov 5, 2026
* All Figures are estimates. Check with your bank or proposed mortgage company for actual interest rates.
This product uses the FRED® API but is not endorsed or certified by the Federal Reserve Bank of St. Louis.

Virtual TourSave FavoriteSchedule TourAsk A QuestionMore Details

92 Nottingham Drive Nashua NH 03062

Nashua, NH92 Nottingham Drive

Price$579,900

Est. Mortgage: $/month

MLS Number 5116166

  • Residential Single Family
  • PricePerSqFt 348.08
  • Full Bath 2
  • Address 92 Nottingham Drive
  • Construction Existing

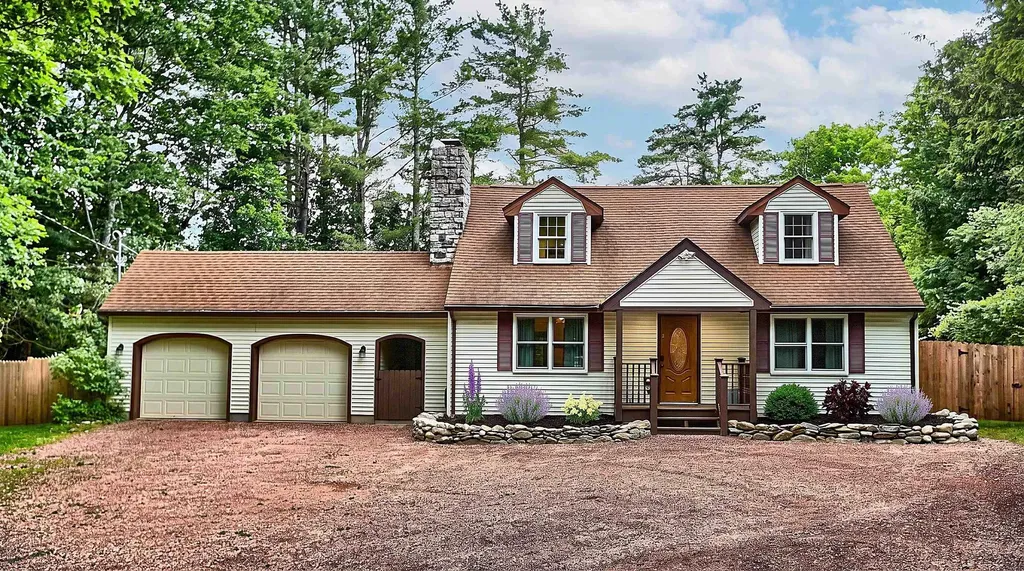
Welcome to 92 Nottingham Drive! This four-bedroom, two-full-bath home in Nashua offers a flexible layout with a first-floor bedroom and full bath. A 224-square-foot three-season sunroom welcomes you through the side entrance, providing additional seasonal living space to enjoy your morning coffee or unwind overlooking the backyard. Inside, the eat-in kitchen connects to a separate dining room, while the spacious living room features a picture window. Hardwood flooring and custom shutters add character throughout the living spaces. Upstairs, you'll find a generous primary bedroom with double closets, two additional bedrooms, and a second full bath. A whole-house generator adds peace of mind, and the unfinished basement provides storage and room to explore future possibilities. A fenced-in backyard offers space for outdoor enjoyment, completing a home ready for its next chapter.

Listed by Sean Delisle of BHHS Verani Londonderry

$
$
%
$/month over payments
Federal 30-year interest rate: 7.18% last updated on Nov 5, 2026
* All Figures are estimates. Check with your bank or proposed mortgage company for actual interest rates.
This product uses the FRED® API but is not endorsed or certified by the Federal Reserve Bank of St. Louis.

Virtual TourSave FavoriteSchedule TourAsk A QuestionMore Details

80 Constitution Avenue Portsmouth NH 03801
Open House

MLS Number 5107698

  • Condo
  • Next Open House: Thu 11/12 11:00 am. to 3:00 pm.
  • PricePerSqFt 595.38
  • Square Feet 974
  • Bedrooms 2

Newly repriced for the Fall Release. Ask about developer incentives and co-broke bonus. Experience luxury living at Sage Portsmouth, an exceptional new condominium community offering premium amenities that include an entertainment lounge, work-from-home suites, a club room with terrace, fitness center, game lounge, pet spa, and bike storage. Residence #311 features a bright, open-concept layout with abundant natural light streaming through oversized windows. The home's premium finishes include a chef's kitchen with a large freestanding island, a primary suite with a generous walk-in closet, and an ensuite bath with a beautifully tiled, stand-up shower. Need a second bedroom that doubles as an office or guest space? This residence has you covered. Step out onto your private balcony to savor a morning coffee or unwind with an evening glass of wine. Located in Portsmouth Green, Sage offers effortless access to upscale boutique shopping, restaurants, and fitness studios; also just minutes from downtown Portsmouth. Move-in ready! Book a private showing today. We are so excited to welcome you home. Open House, Model Homes: Saturday - Thursday, 11am - 3pm or By Appointment. GPS: 2454 Lafayette Road, Portsmouth. Photos and video may be of model home.

Listed by Janet Slome and Lauren Addante of JD Advisors,LLC

$
$
%
$/month over payments
Federal 30-year interest rate: 7.18% last updated on Nov 5, 2026
* All Figures are estimates. Check with your bank or proposed mortgage company for actual interest rates.
This product uses the FRED® API but is not endorsed or certified by the Federal Reserve Bank of St. Louis.

Save FavoriteSchedule TourAsk A QuestionMore Details

Broker Reciprocity 

Copyright 2026 PrimeMLS, Inc. All rights reserved. This information is deemed reliable, but not guaranteed. The data relating to real estate displayed on this display comes in part from the IDX Program of PrimeMLS. The information being provided is for consumers’ personal, non-commercial use and may not be used for any purpose other than to identify prospective properties consumers may be interested in purchasing. Data last updated November 11, 2026 8:52 PM EST