
SIGN UP or LOG IN 's Account

Log in to see your saved listings or edit your searches:

No account? Sign up now to save searches, listings, and get tailored listing notifications. It's free, opt-out anytime.

Find Your New Home

Sign Up Today!

Get fresh listings via email, save your favorite listings, match with similar properties, and unlock additional property info.

Create Your Account

Do not fill in this field:

Already have an account? Log in

and narrow your search. If you have fewer than 200 results, you can save your search.

Crawl Spaces

r=5305-5316
150 View Street Franklin NH 03235

Franklin, NH150 View Street

Price$575,000

Est. Mortgage: $/month

MLS Number 5108141

  • Residential Single Family
  • PricePerSqFt 137.46
  • Full Bath 3
  • Address 150 View Street
  • Construction Existing

*Motivated Sellers* A rare combination of historic character, thoughtful renovation, versatile living space, and homestead-style grounds just outside the city of Franklin. This beautifully renovated 1900s Victorian home offers over 4,000 square feet of finished living space, six bedrooms, and three and a half bathrooms, while preserving much of the charm and craftsmanship of its original era. At the heart of the home is a spacious chef's kitchen featuring dual refrigerator/ freezer combos, a farmers sink, generous countertop workspace, breakfast seating, and plenty of room to gather. Throughout the home, you'll find timeless built-ins, original character, and inviting spaces including a dedicated library that adds both function and warmth. The flexible layout also offers excellent potential for an in-law suite or separate rental with its own access, providing the possibility for short or long term rental income, multigenerational living, guest accommodations, or additional private living space. Outside, the .91 acre grounds have been designed for enjoying the property as much as the house itself. Raised garden beds provide space for growing your own veggies, flowers, and herbs, while a private pond-side sitting area and campfire pit create natural gathering spaces you will want to relax in. A dedicated horseshoe court adds a touch of classic backyard fun, and the garage provides valuable space for projects, equipment, hobbies, and storage. Only a few hundred feet away from the nearest playground at Stone Park and just above the city of Franklin with easy access to Interstate 93, this property offers the feel of a private homestead without giving up convenient access to town and the surrounding Lakes Region. For buyers searching for a historic Victorian home, multigenerational property, in-law suite, homestead, garden property, or flexible rental opportunity, 150 View Street offers a unique combination of character, space, versatility, and lifestyle.

Listed by Noah Dumont of Wild Tracks Realty

$
$
%
$/month over payments
Federal 30-year interest rate: 7.18% last updated on Nov 5, 2026
* All Figures are estimates. Check with your bank or proposed mortgage company for actual interest rates.
This product uses the FRED® API but is not endorsed or certified by the Federal Reserve Bank of St. Louis.

Virtual TourSave FavoriteSchedule TourAsk A QuestionMore Details

54 Todd Hill Road Rindge NH 03461

Rindge, NH54 Todd Hill Road

Price$575,000

Est. Mortgage: $/month

MLS Number 5115803

  • Residential Single Family
  • PricePerSqFt 302.63
  • Full Bath 2
  • Address 54 Todd Hill Road
  • Construction Existing

Tucked away at the end of a long private driveway, this inviting 3-bedroom, 3-bath home sits on 5 acres with a wonderful sense of privacy and room to spread out. Inside, pine floors throughout the first and second levels bring warmth and character, while the spacious main gathering room, with its high pine-beamed ceiling, is a natural place to relax or entertain. A pellet stove provides efficient, comfortable heat, supplemented by electric backup. The walkout basement offers possibilities for additional living space and currently includes a workshop for projects and hobbies. Outside, an expansive, level yard provides plenty of room for gardens, outdoor games, or simply enjoying the peaceful surroundings. A garden shed and two-car garage add everyday practicality. Despite its private setting, the property is conveniently located near Rindge's shopping along Route 202, including Market Basket, Hannaford, and Walmart, as well as local restaurants and services. Enjoy nearby lakes, hiking trails, and Cathedral of the Pines, with easy access to Jaffrey, Peterborough, and the Massachusetts border. A comfortable country home with space to make it your own. Open House Saturday October 31, 11-1

Listed by Michelle Carter and Greg Carter of Four Seasons Sotheby's International Realty

$
$
%
$/month over payments
Federal 30-year interest rate: 7.18% last updated on Nov 5, 2026
* All Figures are estimates. Check with your bank or proposed mortgage company for actual interest rates.
This product uses the FRED® API but is not endorsed or certified by the Federal Reserve Bank of St. Louis.

Save FavoriteSchedule TourAsk A QuestionMore Details

16 Barre Street Montpelier VT 05602

MLS Number 5108564

  • Commercial
  • Address 16 Barre Street
  • Acreage 0.22
  • Area VT-Washington

Rare opportunity in the heart of Montpelier! This substantial former rectory at 16 Barre Street offers approximately 4,140 square feet of finished space plus additional unfinished walkout lower-level area and garage space. Built circa 1900, the property features classic character, generous room sizes, multiple bedrooms and baths, and an existing common kitchen. The flexible floor plan lends itself to a variety of possibilities, including continued residential use, conversion to multiple apartments, professional offices, or a combination of uses, subject to applicable permits and approvals. The upper levels are already arranged for residential living, potentially simplifying a multifamily redevelopment. The walkout lower level provides additional storage, utility and future-use potential, along with a garage with overhead door. Located close to downtown Montpelier with on-site parking, ample street parking and municipal parking nearby. An unusual opportunity for an investor, developer, organization or owner-user to reimagine a substantial building in a convenient central location.

Listed by John Biondolillo of BCK Real Estate

$
$
%
$/month over payments
Federal 30-year interest rate: 7.18% last updated on Nov 5, 2026
* All Figures are estimates. Check with your bank or proposed mortgage company for actual interest rates.
This product uses the FRED® API but is not endorsed or certified by the Federal Reserve Bank of St. Louis.

Virtual TourSave FavoriteSchedule TourAsk A QuestionMore Details

121 Bay Street Manchester NH 03101

MLS Number 5109160

  • Commercial
  • PricePerSqFt 145.72
  • Address 121 Bay Street
  • Year Built 1910
  • Square Feet 3,946

Price Improvement! Distinctive early 20th-century property offering a rare opportunity for professional office use or potential residential redevelopment available for sale in Manchester's prestigious North End. 3-story 3,946± SF landmark building on a 0.29± acre corner lot with abundant paved on-site parking. Rich historic character with hardwood floors, stained glass windows, multiple fireplaces, iconic corner turret, and ornate architectural details throughout. Minutes from downtown Manchester, with convenient access to restaurants, cafés, retail, professional services, and other amenities. Excellent regional connectivity with easy access to I-293, I-93, and Route 101.

Listed by Cassie Farley and Robert Rohrer of Colliers International

$
$
%
$/month over payments
Federal 30-year interest rate: 7.18% last updated on Nov 5, 2026
* All Figures are estimates. Check with your bank or proposed mortgage company for actual interest rates.
This product uses the FRED® API but is not endorsed or certified by the Federal Reserve Bank of St. Louis.

Save FavoriteSchedule TourAsk A QuestionMore Details

40 Wild Acres Road Gilford NH 03249

Gilford, NH40 Wild Acres Road

Price$575,000

Est. Mortgage: $/month

Active With Contract

MLS Number 5111105

  • Residential Single Family
  • PricePerSqFt 343.9
  • Full Bath 2
  • Address 40 Wild Acres Road
  • Construction Existing

Just in time for the holidays.This quality built home with energy efficiency in mind wants to welcome in a new family. This spacious 1,672 sq ft ranch set on over 2 acres with apple trees is situated on a great private corner lot that sits back off from the road. We offer plenty of room to enjoy the outdoors while being conveniently located near all that the Lakes Region has to offer. The attached oversized garage with walk a up to the second level provides excellent space for vehicles, storage, or recreational toys, while the single-level layout offers comfortable and convenient living. Living room has a brick hearth and sliders to a sunroom that flows nicely onto a deck. We've got a hot tub room too! The primary bedroom has an access door to the sunroom as well. The truly expansive lower level offers office space while leaving tons of room for an established work shop with extra rooms for your assorted hobbies. Enjoy easy access to Gilford's highly regarded schools, Gunstock Mountain Resort, Bank of NH Pavilion, Lake Winnipesaukee, hiking, skiing, snowmobiling, boating, and year-round recreation. With its generous lot, convenient location, and versatile ranch-style layout, and private setting this is a great opportunity to make Gilford New Hampshire home!

Listed by Mitch Hamel of BHHS Verani Belmont

$
$
%
$/month over payments
Federal 30-year interest rate: 7.18% last updated on Nov 5, 2026
* All Figures are estimates. Check with your bank or proposed mortgage company for actual interest rates.
This product uses the FRED® API but is not endorsed or certified by the Federal Reserve Bank of St. Louis.

Virtual TourSave FavoriteSchedule TourAsk A QuestionMore Details

51 Square Rockingham VT 05101

MLS Number 5114115

  • Commercial
  • PricePerSqFt 132.95
  • Address 51 Square
  • Year Built 1860
  • Square Feet 4,325

This Historic Brick Building locally known as the Flat Iron Building due to its unique architecture offers endless possibilities. Located in the heart of the village of Bellows Falls. It has high visibility and ample access to parking. Whether you are seeking a residential project, studio office space, retail or hospitality space, this property is ready to fulfill your goals. Each of the spacious light filled floors have soaring ceilings, separate electric and the 3rd floor has its own heating system. Recent improvements include updated bathrooms, new windows, roof & new hot water heaters. The ground floor space is rented to The Flat Iron Cooperative Cafe & Coffee Shop. Bellows Falls village is the quintessential marketplace with unique shops, dining, galleries, village farmers market and a historic railroad station with Amtrac service to NYC.

Listed by Don Chabot of Town and Country Realty

$
$
%
$/month over payments
Federal 30-year interest rate: 7.18% last updated on Nov 5, 2026
* All Figures are estimates. Check with your bank or proposed mortgage company for actual interest rates.
This product uses the FRED® API but is not endorsed or certified by the Federal Reserve Bank of St. Louis.

Virtual TourSave FavoriteSchedule TourAsk A QuestionMore Details
917 Gore Road Highgate VT 05459

Highgate, VT917 Gore Road

Price$575,000

Est. Mortgage: $/month

MLS Number 4990202

  • Land
  • PricePerSqFt 18144.53
  • Address 917 Gore Road
  • Acreage 31.69
  • Area VT-Franklin

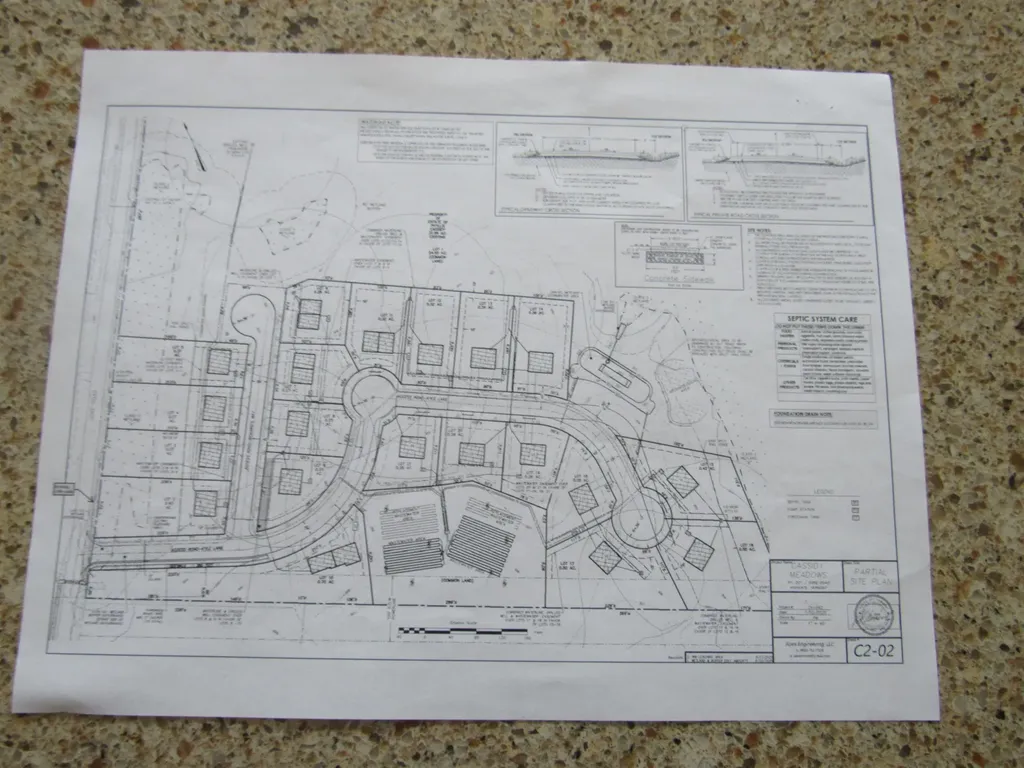
Developers take notice!!This piece of land was originally site of Cassidy Meadows. 24 units approved 2026!!!! Drilled well already on property.Tax bill part of larger parcel.Swanton Village power at road side.Most permits in place.

Listed by Kevin McWilliams of KW Vermont

$
$
%
$/month over payments
Federal 30-year interest rate: 7.18% last updated on Nov 5, 2026
* All Figures are estimates. Check with your bank or proposed mortgage company for actual interest rates.
This product uses the FRED® API but is not endorsed or certified by the Federal Reserve Bank of St. Louis.

Virtual TourSave FavoriteSchedule TourAsk A QuestionMore Details

3452 Burton Hill Road Irasburg VT 05845

Irasburg, VT3452 Burton Hill Road

Price$575,000

Est. Mortgage: $/month

MLS Number 5103187

  • Residential Single Family
  • PricePerSqFt 201.33
  • Full Bath 3
  • Construction Existing
  • Bedrooms 4

Discover the perfect blend of country living, equestrian amenities, and Vermont craftsmanship at 3452 Burton Hill Road in Irasburg, VT. Situated on approximately 10 picturesque acres, including 3.5 wooded acres, this custom-built 4-bedroom, 4-bath home offers exceptional versatility for horse enthusiasts, hobby farmers, homesteaders, and those seeking space to live, work, and explore in Vermont's Northeast Kingdom. Inside, soaring vaulted ceilings, oversized windows, natural wood finishes, quality flooring, and ceramic tile showcase thoughtful craftsmanship throughout. Spacious living areas, radiant floor heating, and a cozy gas fireplace create an inviting atmosphere combining rustic character with modern comfort. The property's standout feature is its impressive approximately 7,000-square-foot barn, offering five horse stalls, two heated workshops, and flexible spaces with potential for a chicken coop, pig stall, additional livestock accommodations, and more. Whether you're an equestrian, hobby farmer, woodworker, mechanic, or entrepreneur seeking dedicated workspace, this substantial barn offers incredible possibilities. Two additional outbuildings provide valuable equipment storage, animal shelter, or agricultural space. Open pasture, landscaped grounds, and approximately 3.5 acres of woodland offer opportunities for gardening, recreation, and enjoying the natural beauty of Vermont. Conveniently located near Newport, Barton, Orleans, Crystal Lake, Lake Memphremagog, Jay Peak Resort, Burke Mountain, and Kingdom Trails, this property provides access to year-round recreation and Northeast Kingdom amenities. Whether you envision a working horse property, Vermont homestead, hobby farm, or country retreat with extensive workshop and storage space, 3452 Burton Hill Road offers the acreage, infrastructure, and flexibility to bring your vision to life.

Listed by Stephanie Lussier of RE/MAX All Seasons Realty - Lyndonville

$
$
%
$/month over payments
Federal 30-year interest rate: 7.18% last updated on Nov 5, 2026
* All Figures are estimates. Check with your bank or proposed mortgage company for actual interest rates.
This product uses the FRED® API but is not endorsed or certified by the Federal Reserve Bank of St. Louis.

Save FavoriteSchedule TourAsk A QuestionMore Details

15 Checkerberry Lane Goffstown NH 03045

Goffstown, NH15 Checkerberry Lane

Price$575,000

Est. Mortgage: $/month

MLS Number 5114260

  • Residential Single Family
  • PricePerSqFt 465.21
  • Full Bath 1
  • Address 15 Checkerberry Lane
  • Construction Existing

Potential for assumable mortgage at 3.625% interest rate subject to lender approval and qualification. Welcome home to this beautifully updated 3-bedroom, 2-bath home tucked away in a wonderful Goffstown neighborhood. Set on a private, level lot, this inviting property offers a peaceful setting where you can enjoy the beauty of nature right in your own backyard. Inside, you'll find numerous updates throughout, including fresh paint, new flooring, and beautiful new hard marble countertops. The spacious living room features a wood-burning fireplace and opens seamlessly to the eat-in kitchen and dining area, creating a comfortable flow for everyday living and entertaining. The dining area is filled with natural light and overlooks the backyard with large patio. The convenient walk-in lower level welcomes you into a spacious room offering flexible living space for entertaining, relaxing or recreation. You'll also find a versatile bonus room that could be used as an office, den, playroom, or potential 4th bedroom, depending on your needs. The home's private backyard offers plenty of room to relax, entertain, or simply enjoy the peaceful surroundings. Located just minutes from Goffstown's charming historic downtown, walking trails, public town beach and pool, this home offers the perfect blend of comfort, convenience, and a wonderful community setting. Don't miss the opportunity to make this Goffstown gem your own! OH Sat 10:30 - 12:30 & Sun 10 - 12

Listed by Mary Donnelly and Magdalena Henderson of HomeSmart Success Realty LLC

$
$
%
$/month over payments
Federal 30-year interest rate: 7.18% last updated on Nov 5, 2026
* All Figures are estimates. Check with your bank or proposed mortgage company for actual interest rates.
This product uses the FRED® API but is not endorsed or certified by the Federal Reserve Bank of St. Louis.

Save FavoriteSchedule TourAsk A QuestionMore Details

130 Concord Road Lee NH 03861

Lee, NH130 Concord Road

Price$575,000

Est. Mortgage: $/month

MLS Number 5093823

  • Residential Single Family
  • PricePerSqFt 332.75
  • Full Bath 2
  • Address 130 Concord Road
  • Construction Existing

NEW PRICE & MOTIVATED SELLERS! Don't miss this opportunity to own a newer home on over 2 private acres in Lee. Built in 2019, this move-in-ready 3-bedroom, 2.5-bath home offers the comfort and efficiency of newer construction along with plenty of privacy and outdoor space. Inside, you'll find a bright, open-concept layout designed for everyday living and entertaining. The spacious kitchen flows into the dining and living areas, highlighted by a cozy gas fireplace. Upstairs, the primary suite features its own private bath, along with two additional bedrooms and another full bath. Additional features include central air, a 2-car garage, and 2.08 acres offering plenty of room to enjoy the outdoors. Located in the desirable Oyster River Cooperative School District and conveniently situated near Durham, Dover, and the Seacoast. Now offered at $599,900. Schedule your showing today!

Listed by Chris Blauvelt of William Raveis R.E. & Home Services

$
$
%
$/month over payments
Federal 30-year interest rate: 7.18% last updated on Nov 5, 2026
* All Figures are estimates. Check with your bank or proposed mortgage company for actual interest rates.
This product uses the FRED® API but is not endorsed or certified by the Federal Reserve Bank of St. Louis.

Save FavoriteSchedule TourAsk A QuestionMore Details

19 Sunshine Avenue Newport NH 03773

Newport, NH19 Sunshine Avenue

Price$575,000

Est. Mortgage: $/month

Active With Contract

MLS Number 5114312

  • Residential Single Family
  • PricePerSqFt 242
  • Full Bath 2
  • Address 19 Sunshine Avenue
  • Construction Existing

Beautifully maintained and offering a wonderful blend of comfort, space, and versatility, this 3-bedroom, 2.5-bath home is ideally situated on 2.12 acres along a quiet street, just minutes from the heart of Newport. A beautiful stamped concrete walkway leads to a large, covered composite front porch, creating a welcoming first impression. Inside, hardwood floors and a spacious layout offer warmth and functionality throughout. The first-floor primary suite features two walk-in closets and a full bath, while the spacious kitchen with dining area opens to a composite back deck and stamped concrete patio, perfect for outdoor entertaining and relaxing. A large mudroom entrance off the oversized two-car garage provides excellent everyday convenience, with access to a separate laundry area and closet. The finished lower-level basement offers additional living space, perfect for a family room, gaming area, or entertainment space. Upstairs, you'll find two additional bedrooms, a ¾ bath, and a versatile bonus room ideal for a home office, hobby space, or guest area. The oversized garage offers additional storage above, with exciting potential for future finished space or an ADU, subject to local approvals. A whole-house generator adds peace of mind and year-round reliability. Enjoy the privacy and space of country living without sacrificing convenience, just 2 minutes to downtown Newport, 5 minutes to Newport Golf Club, 10 minutes to Mount Sunapee, approximately 35 minutes to the Upper Valley, and about an hour to Manchester-Boston Regional Airport. This well-cared-for property offers flexible living spaces, room to spread out, and easy access to recreation, shopping, and everyday amenities. Don't miss this opportunity to make it your own! Showings Begin at Open House Saturday 10/17 and Sunday 10/18 from 11am to 1pm.

Listed by Tracy Nangeroni of BHHS Verani Upper Valley

$
$
%
$/month over payments
Federal 30-year interest rate: 7.18% last updated on Nov 5, 2026
* All Figures are estimates. Check with your bank or proposed mortgage company for actual interest rates.
This product uses the FRED® API but is not endorsed or certified by the Federal Reserve Bank of St. Louis.

Virtual TourSave FavoriteSchedule TourAsk A QuestionMore Details
50 Patch Pond Road Ossipee NH 03814
Active With Contract

MLS Number 5086559

  • Condo
  • PricePerSqFt 275.65
  • Square Feet 2,086
  • Bedrooms 2
  • New Contruction Existing

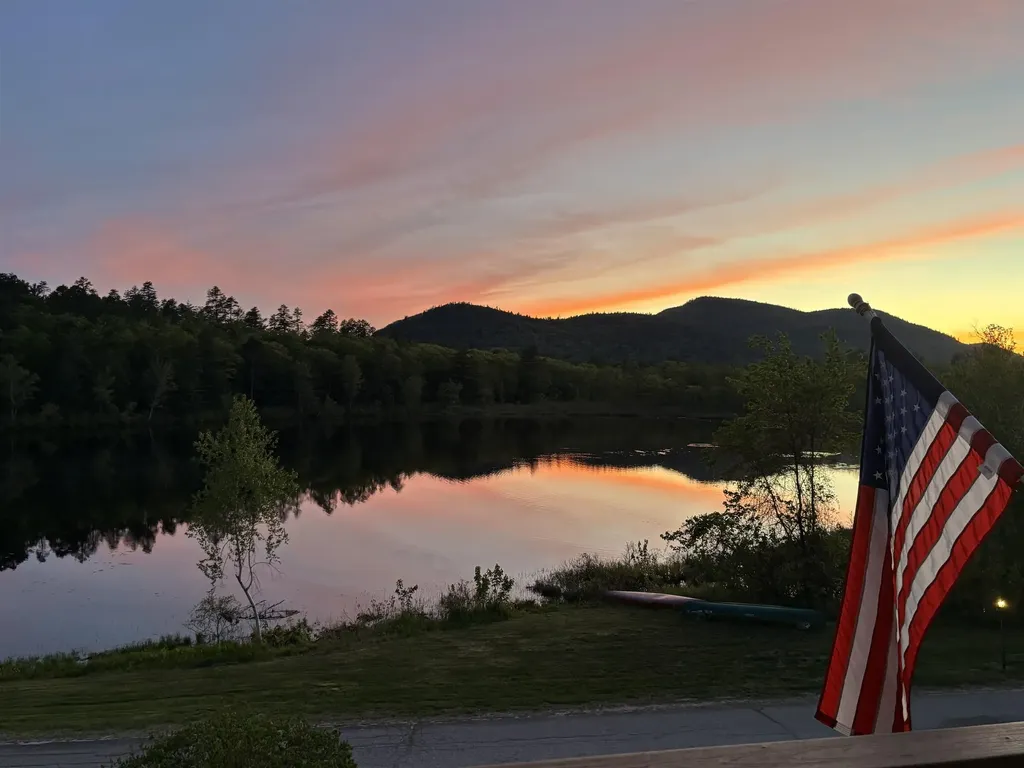
PRICE REDUCED !!!! A must see! Breathtakingly immaculate Townhouse at Deer Cove on Ossipee Lake. Your new lake townhouse will come in move in condition and fully furnished including TV's! Bright and warm, this updated, quiet unit overlooks Patch Pond to the west, making for truly spectacular sunsets over the Ossipee Mountains from your deck, living rooms or primary bedroom. Property boasts all new Pella windows and custom blinds; 2 stoves to help with the heating bills, one pellet and one wood fired; newer appliances; approx 10 years ago the kitchen was renovated; just 5 years ago the bathrooms were remodeled; brand new chimney cap, and more! 4 floors of lovingly maintained living space. The main floor is home to the granite counter topped kitchen with angled island, the dining area and living room with pellet stove and sliders to your newly rebuilt (2023) deck with newer POWER AWNING and 1/2 bath. More than ample closet space provided for your convenience. The next level up includes the master bedroom with bath, a second bedroom and a bath. The top level is a loft area which can accommodate room for overflow guests. The bottom level has a LR with wood stove and sliders to your private, partially covered expanded patio with grill, bonus room w/ bunkbeds & bath & utility room with washer/dryer. Outside storage bins are near the front door, off deck & at back patio. Stroll down to the sandy beach on Ossipee Lake with impressive lake & mountain views. Jump in and cool off in the roped off dedicated swimming area or go kayaking in your free kayaks (seller is leaving as gifts for your adventurous side!!) Day dock available for pickup/dropoff and moorings by seniority. Seller has just purchased portable AC units to stay cool until mini split work can start. The fishing, floating, boating and relaxation awaits you! Please do not flush toilets as water has been turned off. ****Square footage is 2,086 as per latest condo docs. Per Assessor the square footage is 1,874****

Listed by Don Belcher of Costantino Real Estate LLC

$
$
%
$/month over payments
Federal 30-year interest rate: 7.18% last updated on Nov 5, 2026
* All Figures are estimates. Check with your bank or proposed mortgage company for actual interest rates.
This product uses the FRED® API but is not endorsed or certified by the Federal Reserve Bank of St. Louis.

Virtual TourSave FavoriteSchedule TourAsk A QuestionMore Details

Broker Reciprocity 

Copyright 2026 PrimeMLS, Inc. All rights reserved. This information is deemed reliable, but not guaranteed. The data relating to real estate displayed on this display comes in part from the IDX Program of PrimeMLS. The information being provided is for consumers’ personal, non-commercial use and may not be used for any purpose other than to identify prospective properties consumers may be interested in purchasing. Data last updated November 11, 2026 4:09 PM EST
