
SIGN UP or LOG IN 's Account

Log in to see your saved listings or edit your searches:

No account? Sign up now to save searches, listings, and get tailored listing notifications. It's free, opt-out anytime.

Find Your New Home

Sign Up Today!

Get fresh listings via email, save your favorite listings, match with similar properties, and unlock additional property info.

Create Your Account

Do not fill in this field:

Already have an account? Log in

and narrow your search. If you have fewer than 200 results, you can save your search.

Crawl Spaces

r=5341-5352
2941 Center Road Hyde Park VT 05655

Hyde Park, VT2941 Center Road

Price$575,000

Est. Mortgage: $/month

MLS Number 5109887

  • Residential Single Family
  • PricePerSqFt 280.21
  • Full Bath 1
  • Address 2941 Center Road
  • Construction Existing

Welcome to your private Vermont home! Set on more than 10 acres (Lot #1 of 6) in Hyde Park, this charming 3-bedroom, 2-bath home offers the perfect blend of peaceful country living and convenient access to nearby amenities. Inside, you'll find warm wood floors on the first level, a full basement, and an attached two-car garage. Two decks provide wonderful spaces to relax and take in the surrounding rural views. Large windows bring the beauty of the property indoors, offering stunning scenery throughout every season. The spacious second-floor bedroom includes additional bonus space that could easily serve as a home office, nursery, dressing area, or extra storage. Nature lovers will appreciate the abundance of outdoor features. The property includes approximately 60+ apple trees representing a variety of types, along with walking paths where you can enjoy picking apples and blackberries. Deer and wild turkeys are frequent visitors, adding to the quintessential Vermont experience. A fenced-in area provides a secure space for pets to enjoy the outdoors. Despite its peaceful, rural setting, the home is conveniently located about 3 miles from Morristown for shopping, dining, and everyday necessities, with Copley Hospital also nearby. Stowe is approximately 10 miles away, making it easy to enjoy one of Vermont's most popular destinations. And when winter arrives, there's no better place to be than home, relaxing by the fireplace while snow quietly falls outside. If you're looking for space, privacy, natural beauty, and four-season enjoyment, this Hyde Park property is ready to welcome you home.

Listed by Teresa Merelman of Pall Spera Company Realtors-Stowe Village

$
$
%
$/month over payments
Federal 30-year interest rate: 7.18% last updated on Nov 5, 2026
* All Figures are estimates. Check with your bank or proposed mortgage company for actual interest rates.
This product uses the FRED® API but is not endorsed or certified by the Federal Reserve Bank of St. Louis.

Virtual TourSave FavoriteSchedule TourAsk A QuestionMore Details
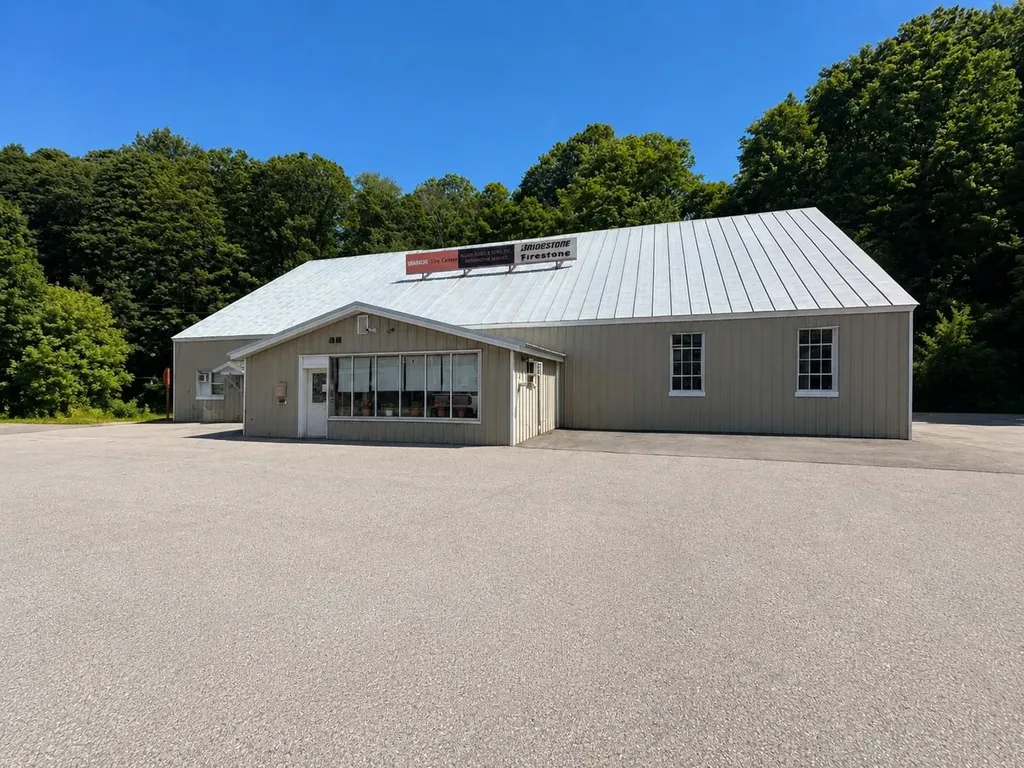
150 Ayers Street Barre City VT 05641
Pending

MLS Number 5095160

  • Commercial
  • PricePerSqFt 88.73
  • Address 150 Ayers Street
  • Year Built 1930
  • Square Feet 6,480

Rare opportunity to acquire a long-established commercial property in Barre City. Situated on 1.64± acres and improved with a 6,480± square foot building, this property has served Central Vermont for generations, originally as the Jackson Dairy and more recently as the home of a successful automotive and tire business. Purpose-built and adapted over the years to meet changing commercial needs, the property offers multiple service bays, office/showroom space, ample parking and storage areas, and excellent access for customer vehicles and larger trucks. The attractive metal exterior and standing seam roof contribute to the property's strong appearance and functionality. Located across from Spaulding High School and adjacent to the Central Vermont Career Center, the property enjoys a well-known location with convenient access to downtown Barre and surrounding communities. The building's history and flexible layout present opportunities for a variety of commercial uses, subject to permitting and local approvals. Ideal for automotive service, fleet maintenance, contractor operations, warehousing, light industrial, or other commercial endeavors. The real estate and building are being offered for sale. The existing business, equipment, and inventory are negotiable separately. Commercial properties offering this combination of size, utility, and adaptability are seldom available in Central Vermont.

Listed by John Biondolillo of BCK Real Estate

$
$
%
$/month over payments
Federal 30-year interest rate: 7.18% last updated on Nov 5, 2026
* All Figures are estimates. Check with your bank or proposed mortgage company for actual interest rates.
This product uses the FRED® API but is not endorsed or certified by the Federal Reserve Bank of St. Louis.

Virtual TourSave FavoriteSchedule TourAsk A QuestionMore Details

198 East Hill Road Wardsboro VT 05355

Wardsboro, VT198 East Hill Road

Price$575,000

Est. Mortgage: $/month

MLS Number 5082327

  • Residential Single Family
  • PricePerSqFt 333.91
  • Full Bath 2
  • Address 198 East Hill Road
  • Construction Existing

This beautiful home in the traditional village of Wardsboro offers sweeping mountaintop views and spectacular sunsets, along with convenient access to nearby ski resorts, cross-country ski trails, VAST trails, and the town center - all just minutes away. Great for the outdoor enthusiast, this home is also well-suited for remote work, streaming, and staying connected with dedicated reliable high-speed internet for uninterrupted service. Recent improvements include an expansive kitchen with updated appliances, a new roof, windows, flooring, well pump, mini-split systems, and high-efficiency propane heating and hot water. In winter, relax by the warmth of the woodstove; during warmer months, entertain guests on the deck or around the fire pit. A finished walkout basement provides flexible space for a game room, additional living space or bedrooms. The property features a three-car garage with loft storage, a notable 16 by 20 foot antique barn, an 18 by 10 foot open shelter, and a 14 by 12 foot enclosed outbuilding ideal for storing snowmobiles and recreational gear. Ample parking accommodates visitors and trailers, while pets can enjoy a fenced yard & shelter under the Magnolia tree. The surveyed property also includes two additional lots with state-approved wastewater permits already on file, offering the opportunity to build, sell, or preserve them for added privacy.

Listed by Julie Lowe of Lowe's Real Estate,LLC

$
$
%
$/month over payments
Federal 30-year interest rate: 7.18% last updated on Nov 5, 2026
* All Figures are estimates. Check with your bank or proposed mortgage company for actual interest rates.
This product uses the FRED® API but is not endorsed or certified by the Federal Reserve Bank of St. Louis.

Virtual TourSave FavoriteSchedule TourAsk A QuestionMore Details

141 Eastwind Drive Manchester NH 03104

Manchester, NH141 Eastwind Drive

Price$575,000

Est. Mortgage: $/month

MLS Number 5112840

  • Residential Single Family
  • PricePerSqFt 345.14
  • Full Bath 1
  • Address 141 Eastwind Drive
  • Construction Existing

Thoughtfully updated and designed with space to entertain, 141 Eastwind Drive offers an impressive blend of comfort, style, and versatility. At the center of the home is a spacious kitchen featuring ample counter space, a striking oversized granite island with generous seating, and plenty of room for a full dining table. The adjoining covered porch creates a seamless extension of the living space and overlooks a fully fenced backyard with an above ground pool, patio, new shed, and room to personalize the landscaping. A wood burning fireplace adds warmth and character to the living room, while an additional main floor room offers flexibility for a private office, additional bedroom, or den. Upstairs, you'll find 3 bedrooms, including an expansive primary suite that feels like a true retreat with its private ensuite bathroom and walk in closet. Updates include refreshed bathrooms, new windows, a new front door, recessed lighting, and central AC installed just one year ago. The finished basement provides additional recreation space, while the 2 car garage includes a generator plug built into the electrical panel. The location adds even more appeal, with Lake Massabesic nearby for outdoor recreation, Derryfield Country Club just minutes away, plenty of local dining favorites within easy reach, and convenient access to I-93 and Route 101 for commuting throughout Manchester and beyond.

Listed by RachNH Realty Group and Alex Hoeker of Keller Williams Realty-Metropolitan

$
$
%
$/month over payments
Federal 30-year interest rate: 7.18% last updated on Nov 5, 2026
* All Figures are estimates. Check with your bank or proposed mortgage company for actual interest rates.
This product uses the FRED® API but is not endorsed or certified by the Federal Reserve Bank of St. Louis.

Save FavoriteSchedule TourAsk A QuestionMore Details

168 Shaw Heights Road Waterbury VT 05676

Waterbury, VT168 Shaw Heights Road

Price$575,000

Est. Mortgage: $/month

Pending

MLS Number 5109494

  • Residential Single Family
  • PricePerSqFt 234.12
  • Construction Existing
  • Bedrooms 3
  • Bathroom 2

Set on a quiet dead-end road in Waterbury Center, this 3-bedroom, 2-bath home offers a peaceful country setting with sweeping views of Camel's Hump and the surrounding rolling hills. The location and views create an exceptional backdrop for a property ready for its next chapter. Inside, the home offers a spacious layout highlighted by cathedral ceilings in the living room and modifications made for ADA accessibility. Two separate entrances provide added flexibility and could lend themselves well to creating distinct upper and lower living spaces, subject to permitting and local regulations. The property is currently part of an estate and is being sold as-is. There is work to be done, including replacement of the decks and windows, along with additional updates and improvements. For a buyer willing to take on the project, the home presents an opportunity to make meaningful improvements that could add considerable value while creating a property tailored to their needs. With three bedrooms, two bathrooms, generous living space, beautiful mountain and countryside views, and a peaceful Waterbury Center location, the fundamentals are already here. Bring your vision and take advantage of the opportunity to transform this property into something truly special. An inspection report is available for serious inquiries. Property is being sold as-is.

Listed by Stacey Misenko and Robyn Fulton of birch+pine Real Estate Company

$
$
%
$/month over payments
Federal 30-year interest rate: 7.18% last updated on Nov 5, 2026
* All Figures are estimates. Check with your bank or proposed mortgage company for actual interest rates.
This product uses the FRED® API but is not endorsed or certified by the Federal Reserve Bank of St. Louis.

Virtual TourSave FavoriteSchedule TourAsk A QuestionMore Details

71 Hickok Street Winooski VT 05404

Winooski, VT71 Hickok Street

Price$575,000

Est. Mortgage: $/month

MLS Number 5116970

  • Multifamily Multi-Family
  • PricePerSqFt 265.71
  • Address 71 Hickok Street
  • Units 2
  • Bathroom 2

Discover a fantastic investment opportunity in the heart of Winooski! This well-maintained duplex offers two spacious 3-bedroom apartments, each featuring approximately 1,082 square feet of living space and the convenience of in-unit laundry. Several recent improvements provide added value and peace of mind, including a new roof in 2024, energy-efficient mini-split heating and cooling systems installed in both units in 2024, and water heaters replaced approximately two years ago. The upstairs apartment also features new vinyl flooring in the bedrooms. Separate electric and gas meters allow tenants to manage their own utility usage, while the property's practical layouts and generous bedroom counts offer flexibility for a variety of living arrangements. In-unit washer and dryer for both units provides the additional ease of daily living. This property also features its own driveway with plenty of room for parking along with a spacious backyard. Currently generating $4,400 in monthly rental income, this property presents an excellent opportunity for investors seeking an established income-producing property or buyers considering future owner occupancy. Conveniently located in Winooski, with easy access to the vibrant downtown, local restaurants, shops, Burlington, and the greater Chittenden County. Whether you're expanding your investment portfolio or exploring the benefits of multifamily ownership, 71 Hickok Street is a fantastic opportunity.

Listed by Will Hurd of Coldwell Banker Hickok and Boardman

$
$
%
$/month over payments
Federal 30-year interest rate: 7.18% last updated on Nov 5, 2026
* All Figures are estimates. Check with your bank or proposed mortgage company for actual interest rates.
This product uses the FRED® API but is not endorsed or certified by the Federal Reserve Bank of St. Louis.

Save FavoriteSchedule TourAsk A QuestionMore Details

243 Biscayne Heights Colchester VT 05446

Colchester, VT243 Biscayne Heights

Price$575,000

Est. Mortgage: $/month

MLS Number 5100706

  • Residential Single Family
  • PricePerSqFt 370.49
  • Full Bath 1
  • Address 243 Biscayne Heights
  • Construction Existing

Welcome to this wonderful 3-bedroom, 1.5-bath contemporary in one of Colchester's most sought-after neighborhoods, offering HOA sandy beach access with mooring rights, river access, boat launch, and a prime location just minutes to Airport Park and the bike path at your door. This well-maintained home features a new roof and a beautifully renovated kitchen with upgraded countertops, custom cabinetry, and a sunny eat-in area. The open living room/dining room boasts extra windows and lake views, with an electric fireplace insert featuring a tile hearth and wood mantel, perfect for entertaining and hosting holiday dinners. The second floor includes a primary suite with double walk in closets and a balcony off the front with lake views, a spacious laundry/storage area, plus two additional spacious bedrooms and a full bath. The attached 2 car garage has been converted to a game room and storage, and could easily be converted back to a 2 car garage by adding a garage door. Don't miss the front decks and porches, perfect for viewing the sunsets or capturing views of the neighborhood. The fenced yard includes a hot tub, garden shed, and beautifully landscaped grounds. Enjoy all the amenities this home and neighborhood have to offer: bike, swim, paddleboard, pickleball, or tennis, or head minutes to the causeway and bike ferry. The perfect location with easy access to Burlington, UVM Medical Center, Rossetti Park, Bayside Park and eateries.

Listed by Geri Reilly of Geri Reilly Real Estate

$
$
%
$/month over payments
Federal 30-year interest rate: 7.18% last updated on Nov 5, 2026
* All Figures are estimates. Check with your bank or proposed mortgage company for actual interest rates.
This product uses the FRED® API but is not endorsed or certified by the Federal Reserve Bank of St. Louis.

Virtual TourSave FavoriteSchedule TourAsk A QuestionMore Details

16 Valhalla Drive Nashua NH 03062

Nashua, NH16 Valhalla Drive

Price$575,000

Est. Mortgage: $/month

Pending

MLS Number 5116275

  • Residential Single Family
  • PricePerSqFt 369.54
  • Full Bath 2
  • Address 16 Valhalla Drive
  • Construction Existing

Welcome home to this beautiful 5 bedroom, 2 full bath Cape located in a desirable neighborhood with well-maintained landscaping and plenty of space inside and out! Step inside to a spacious living room featuring hardwood floors and recessed lighting that flows into the eat-in kitchen with granite countertops and stainless steel appliances, including a new refrigerator and dishwasher (2025). The first floor offers two generously sized bedrooms with hardwood flooring, a full bath, and a separate laundry room for added convenience. Upstairs, you'll find a spacious primary bedroom with brand new carpeting and two closets, two additional bedrooms with hardwood floors, and a second full bath, offering plenty of room and flexibility. Outside, enjoy a large, level fenced in backyard, an above-ground pool, and a hot tub, providing plenty of space to relax, entertain, or enjoy the warmer months. Additional highlights include a new heating system & central AC in 2022, a hot water tank replaced in 2023, and a pellet stove installed in the unfinished basement in 2024, providing an additional heat source during the colder months. The home also features a generator hookup with an interlock switch and a freshly painted interior (2026). Enjoy the added benefit of an owned 8 kW solar energy system installed in 2021, helping offset electricity costs without the expense of a solar loan or lease payment! With 5 bedrooms, inviting indoor and outdoor spaces, and a convenient location just minutes from Route 3, this home has so much to offer. Come see it for yourself!

Listed by Melissa Cote of Keller Williams Gateway Realty

$
$
%
$/month over payments
Federal 30-year interest rate: 7.18% last updated on Nov 5, 2026
* All Figures are estimates. Check with your bank or proposed mortgage company for actual interest rates.
This product uses the FRED® API but is not endorsed or certified by the Federal Reserve Bank of St. Louis.

Save FavoriteSchedule TourAsk A QuestionMore Details

250 Towle Farm Road Hampton NH 03842

Hampton, NH250 Towle Farm Road

Price$575,000

Est. Mortgage: $/month

Open House

MLS Number 5115279

  • Residential Single Family
  • Next Open House: Sat 11/14 11:00 am. to 1:00 pm.
  • PricePerSqFt 379.79
  • Full Bath 1
  • Address 250 Towle Farm Road

Light, Bright, Open Ranch with Fantastic Indoor-Outdoor Living! Welcome to this inviting ranch with a wonderful layout, spacious rooms, and an abundance of natural light! Enter through the newer mudroom, featuring tile flooring and skylight, with a small step down to the open dining and living area. A stylish wall-mounted electric fireplace and hardwood floors adds a cozy feel to this space. Large kitchen offers abundant cabinetry and gorgeous marble countertops, and breakfast bar, opening seamlessly to the spacious family room with skylights that fill the room with natural light. The large Primary bedroom offers a suite-like feel, with plenty of room for a king-size bed, a conveniently located and newly updated full bathroom and laundry, and direct access to a wood deck! On the opposite side of the home, 2 additional updated bedrooms offer flexibility for family, guests, home offices, hobby room, along with a newer half bath. Enjoy easy access to the outdoors with a newer Trex deck off the family room, leading to the above ground pool- perfect for summer fun and entertaining! The fenced-in yard is great for children, dogs, and entertaining. Firepit and shed! Additional features include a one-car garage with direct entry into the home, basement storage accessible from both the garage and bulkhead, a new water filtration system, and a circular driveway with room for plenty of cars. Possible space for RV or boat storage! Conveniently located with easy access to hwys, shopping, schools and the beach, this bright and versatile home offers comfortable living, flexible spaces, and plenty of room to enjoy both indoors and out!.

Listed by Jacqui Coons of Carey Giampa,LLC/Seabrook Beach

$
$
%
$/month over payments
Federal 30-year interest rate: 7.18% last updated on Nov 5, 2026
* All Figures are estimates. Check with your bank or proposed mortgage company for actual interest rates.
This product uses the FRED® API but is not endorsed or certified by the Federal Reserve Bank of St. Louis.

Save FavoriteSchedule TourAsk A QuestionMore Details

20 Suzanne Drive Portsmouth NH 03801

Portsmouth, NH20 Suzanne Drive

Price$575,000

Est. Mortgage: $/month

MLS Number 5113261

  • Residential Single Family
  • PricePerSqFt 401.82
  • Full Bath 2
  • Address 20 Suzanne Drive
  • Construction Existing

IMPROVED PRICE! Tucked in the back of Portsmouth's quaint Maple Haven neighborhood with the park as your backyard sits 20 Suzanne. This ranch style home is quiet and private on its grassy corner lot with .35 acres. The bright main floor has seen a thoughtful kitchen and main bathroom renovation in 2021 and a refresh of the space throughout. Cozy up in the spacious living room and enjoy morning coffee in the heated sunroom off the kitchen. Three bedrooms and a full bathroom complete the first floor. Downstairs, opportunity abounds. There's another full bathroom with a two-year old pump up system and overflow living spaces to suit your any need with a little imagination. Think guest suite, large home office, media room, kid's haven, etc. Outside there's open green space enclosed by trees where the little ones can frolic, spacious storage shed and back patio . You'll also find an outdoor shower for rinsing off the sand when arriving home from Wallis Sands or Jenness Beaches, both ten minutes down the road. Shopping, great restaurants, and all manner of conveniences are moments away along Route 1.

Listed by Annie Davis of Keller Williams Realty Metro-Concord

$
$
%
$/month over payments
Federal 30-year interest rate: 7.18% last updated on Nov 5, 2026
* All Figures are estimates. Check with your bank or proposed mortgage company for actual interest rates.
This product uses the FRED® API but is not endorsed or certified by the Federal Reserve Bank of St. Louis.

Save FavoriteSchedule TourAsk A QuestionMore Details

36 The Seasons New London NH 03257

New London, NH36 The Seasons

Price$575,000

Est. Mortgage: $/month

Pending

MLS Number 5116920

  • Condo
  • PricePerSqFt 320.16
  • Square Feet 1,796
  • Bedrooms 3
  • New Contruction Existing

Welcome to The Seasons at Lake Sunapee Country Club! This three-bedroom, three-bath home in New London offers a comfortable layout, golf course views, and convenient access to everything the Lake Sunapee Region has to offer. Vaulted ceilings and large windows fill the living room with natural light, while a fireplace provides a focal point for the space. The updated kitchen features cherry cabinetry, Corian countertops, and a tile backsplash. The sunroom offers another place to relax and enjoy views of the surrounding landscape, with direct access to the back deck overlooking the golf course. The home's three bedrooms are arranged across two levels, with one bedroom on the main floor and two upstairs. The second-floor primary suite features an ensuite bathroom and generous closet space, while the additional upstairs bedroom also includes its own ensuite bath. Other notable features include an attached one-car garage, standby generator, and a mini-split system for additional heating and cooling. Located just minutes from downtown New London, residents enjoy access to local shops, restaurants, healthcare, and outdoor recreation. New London residents also have access to Bucklin Beach on Little Lake Sunapee and Elkins Beach on Pleasant Lake. Mount Sunapee Resort is approximately 15 minutes away, while Dartmouth Health, the Upper Valley, and Concord are within approximately 30 minutes. Boston is about 90 minutes away. Showings begin at the open house on Saturday, November 7, from 11:00 AM to 1:00 PM.

Listed by O'Halloran Group and Anne Marie Appel of KW Coastal and Lakes & Mountains Realty/N.London

$
$
%
$/month over payments
Federal 30-year interest rate: 7.18% last updated on Nov 5, 2026
* All Figures are estimates. Check with your bank or proposed mortgage company for actual interest rates.
This product uses the FRED® API but is not endorsed or certified by the Federal Reserve Bank of St. Louis.

Virtual TourSave FavoriteSchedule TourAsk A QuestionMore Details

88 White Birch Drive Gilford NH 03249

Gilford, NH88 White Birch Drive

Price$574,999

Est. Mortgage: $/month

Active With Contract

MLS Number 5110744

  • Residential Single Family
  • PricePerSqFt 366.71
  • Full Bath 1
  • Address 88 White Birch Drive
  • Construction Existing

Lake Winnipesaukee access Gunstock Acres 3 Bedroom, 2 Bath, 1694 Sq Ft Cape Home with FIRST FLOOR BEDROOM & ¾ Bathroom & one Car Garage on .49 Acres for only $574,999! Meticulously maintained and cared for, this beautiful Home’s main floor plan with gorgeous Hardwood floors throughout, offers a spacious 31’x14’ Dining/Kitchen Room with Island, Stainless Steel Appliances, plenty of Cabinet space & beautiful Granite Tops, a large 14’x14’ Living Room, a 14’x12’ Bedroom & a ¾ Walk-in Shower Bathroom. The upper level provides for a 16’x11’ Second Bedroom, a 15’x15’ Third Bedroom & a 10’x5’ Full Bathroom with tiled floor & Granit Top vanity. The heated lower level offers a 13’x9’ Bonus Room that was used as additional Sleeping Quarters, a spacious 18’x17’ Workshop/Storage Room, a 14’x13’ Utility/Laundry Room & the 14’x13’ One Car Garage which is large enough for your Car, tools & toys. This well insulated energy efficient Home features a 2026 NEW Furnace, an On Demand tankless hot water heating system, Central AC, vinyl windows, vinyl siding, a Smart Thermostat & a standby Generator connection. Sit back & relax on your updated 12’x10’ composite Deck to enjoy the wooded setting. The 16’x12’ Shed with Power offers additional storage space. Gunstock Acres provides water to the property for $880 a year. Enjoy the 500’ private Gunstock Acres Beach ($220 yearly fee) or take advantage of the FREE fully managed Town Beach with 1700' of water frontage, playground, lifeguards, concession stand & the Town Docks nearby. Enjoy year-round Gunstock Ski Mt, Bank of NH Pavilion, famous Weirs Beach & all the Lakes Region amenities just minutes away. REQUEST VIDEO TOUR. Make this your Primary Residence, dream Vacation Home or rental property. Open House Sat 11-1 PM. Call for your private showing TODAY!

Listed by Gus Benavides of Coldwell Banker Realty Gilford NH

$
$
%
$/month over payments
Federal 30-year interest rate: 7.18% last updated on Nov 5, 2026
* All Figures are estimates. Check with your bank or proposed mortgage company for actual interest rates.
This product uses the FRED® API but is not endorsed or certified by the Federal Reserve Bank of St. Louis.

Virtual TourSave FavoriteSchedule TourAsk A QuestionMore Details

Broker Reciprocity 

Copyright 2026 PrimeMLS, Inc. All rights reserved. This information is deemed reliable, but not guaranteed. The data relating to real estate displayed on this display comes in part from the IDX Program of PrimeMLS. The information being provided is for consumers’ personal, non-commercial use and may not be used for any purpose other than to identify prospective properties consumers may be interested in purchasing. Data last updated November 11, 2026 1:08 PM EST
