SIGN UP or LOG IN 's Account

Log in to see your saved listings or edit your searches:

No account? Sign up now to save searches, listings, and get tailored listing notifications. It's free, opt-out anytime.

Find Your New Home

Sign Up Today!

Get fresh listings via email, save your favorite listings, match with similar properties, and unlock additional property info.

Create Your Account

Do not fill in this field:

Already have an account? Log in

and narrow your search. If you have fewer than 200 results, you can save your search.

Crawl Spaces

r=5509-5520
170 Oakland Avenue Manchester NH 03109

Manchester, NH170 Oakland Avenue

Price$555,000

Est. Mortgage: $/month

MLS Number 5111493

  • Multifamily
  • PricePerSqFt 304.28
  • Address 170 Oakland Avenue
  • Units 2
  • Bathroom 3

Two units, big possibilities! The spacious upper unit spans two floors and offers 3+ bedrooms and two bathrooms, with the upper level being its own Primary Suite if you wish. The first-floor unit has two bedrooms, and a freshly, full renovated bathroom, great for owner occupancy. With separate utilities for each unit, this Manchester two-family offers serious rental income potential. Live in ONE, and rent the other, or add both to your investment portfolio. Home features charming curb appeal on its corner lot. You don't need a crystal ball for this ONE, maybe you need a property where someone else helps pay the mortgage.

Listed by Ryan Kalantzis of Realty One Group Next Level
$
$
%
$/month over payments
Federal 30-year interest rate: 7.18% last updated on Nov 5, 2026
* All Figures are estimates. Check with your bank or proposed mortgage company for actual interest rates.
This product uses the FRED® API but is not endorsed or certified by the Federal Reserve Bank of St. Louis.

Save FavoriteSchedule TourAsk A QuestionMore Details

101 Ossipee Lake Road Tamworth NH 03886

MLS Number 5062258

  • Commercial
  • PricePerSqFt 259.35
  • Year Built 2001
  • Square Feet 2,140
  • Acreage 2.19

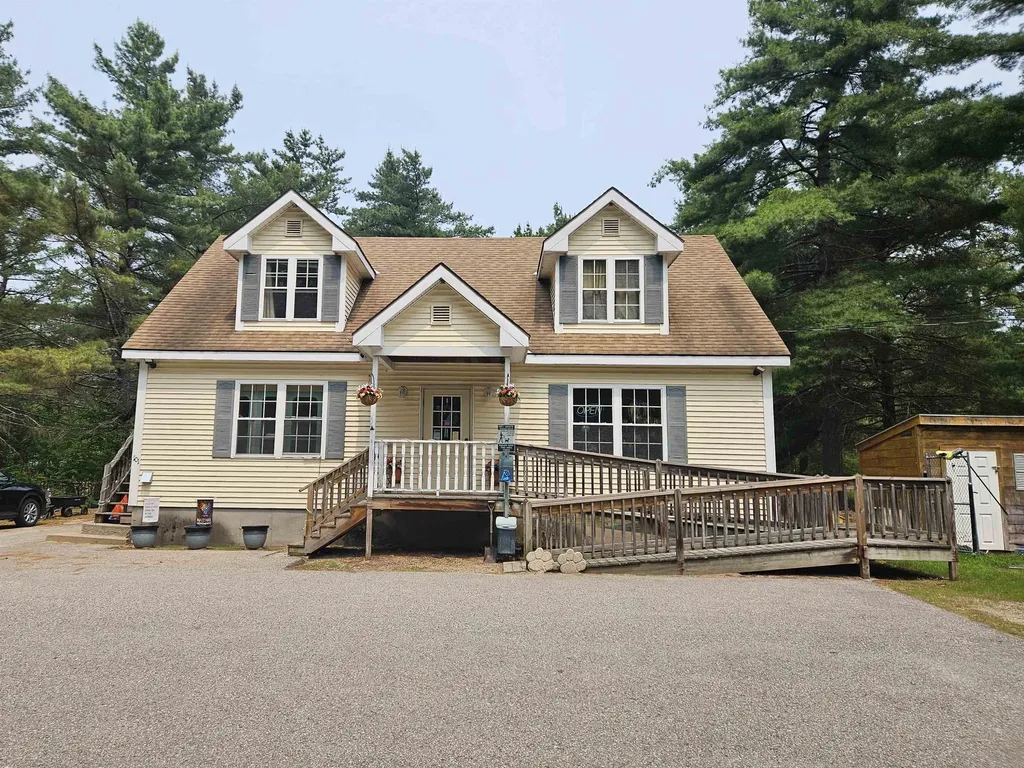
Kennel and grooming business on 2.19 level acres with a Cape-style building, established clientele, and strong four-season demand from locals and vacationers alike. The operation is fully equipped and ready to continue, currently utilizing 15 dog kennels with 16 additional units, 3 feline multi-level condos, personalized grooming services, a secure chicken coop, and ample yard space. Deed approval for a one-bedroom apartment associated with the pet business offers the opportunity for owner occupancy, employee housing, or rental income to benefit the business. An ideal setup for an owner-operator or on-site staff. Situated on a well-traveled road with easy access to Rt. 41 and Rt. 16 and surrounded by other local businesses, the property offers excellent visibility and accessibility throughout the region. Ideal for kennel, grooming, training, or other pet-related enterprise with the added benefit of on-site living space.

Listed by Matthew Costantino of Costantino Real Estate LLC - Wolfeboro

$
$
%
$/month over payments
Federal 30-year interest rate: 7.18% last updated on Nov 5, 2026
* All Figures are estimates. Check with your bank or proposed mortgage company for actual interest rates.
This product uses the FRED® API but is not endorsed or certified by the Federal Reserve Bank of St. Louis.

Virtual TourSave FavoriteSchedule TourAsk A QuestionMore Details

6 Jewell Lane Derry NH 03038

Derry, NH6 Jewell Lane

Price$555,000

Est. Mortgage: $/month

MLS Number 5113896

  • Residential Single Family
  • PricePerSqFt 298.87
  • Full Bath 2
  • Address 6 Jewell Lane
  • Construction Existing

This sunny and spacious home offers 3 to 4 bedrooms, 3 baths and a generous layout perfect for comfortable living. The main level features a large family room , a full bath and a versatile room ideal for a home office or additional bedroom. The sunny kitchen leads to a charming sunroom , creating a wonderful space for casual dining. From the sunroom, step outside to the deck perfect for morning coffee or relaxation. Upstairs you will find 3 generously sized bedrooms along with a full bath. The lower level adds even more versatility with a large open space , a small kitchenette with appliances and a 3/4 bathroom. With its abundant light, flexible floor plan, multiple living spaces, this home offers plenty of room to adapt to your lifestyle.

Listed by Karen Ahern of RE/MAX Innovative Properties

$
$
%
$/month over payments
Federal 30-year interest rate: 7.18% last updated on Nov 5, 2026
* All Figures are estimates. Check with your bank or proposed mortgage company for actual interest rates.
This product uses the FRED® API but is not endorsed or certified by the Federal Reserve Bank of St. Louis.

Virtual TourSave FavoriteSchedule TourAsk A QuestionMore Details

64 Greenbrook Circle Milton VT 05468

MLS Number 5077708

  • Condo
  • PricePerSqFt 247.65
  • Square Feet 2,235
  • Bedrooms 3
  • New Contruction To Be Built

MODEL HOME | MOVE-IN READY | FINAL PHASE OF HAYDENBERRY ESTATES! The upgrades are included. The finishing touches are complete. The only thing missing is you! This exceptional Haven model home offers an opportunity to skip the construction and step straight into a beautifully finished home in Haydenberry Estates' highly anticipated final phase. With its coveted outer-circle location, private tree-lined backyard, and impressive collection of upgrades, this is far from ordinary townhome living! Designed with both style and functionality in mind, the spacious open-concept main level features beautiful hardwood flooring, a gas fireplace, granite countertops, stainless steel appliances, and an inviting layout perfect for everyday living and entertaining. The first-floor primary suite offers the convenience of one-level living, while two generously sized upstairs bedrooms and full bath, provide exceptional comfort and flexibility for family and guests. This unit includes an impressive collection of upgrades already in place: central air conditioning, elegant open stair railings, a whole-home steam humidifier, and stylish black hardware set this home apart. A full basement with egress windows offers outstanding storage and future possibilities. Outside, enjoy the privacy of a coveted outer-circle location, with wooded surroundings and a backyard that feels wonderfully removed from typical townhome living. Haydenberry Estates also features over 15 acres of shared common land conveniently located near Milton's parks, schools, shopping, dining and I-89. Even better, these PUD townhomes are situated on individual footprint lots, offering the potential for traditional single-family financing rather than condo financing. Beautifully upgraded, thoughtfully designed, and ready for immediate enjoyment! With opportunities becoming increasingly limited, this move-in-ready model home is an exceptional chance to enjoy the very best of Haydenberry Estates without the wait!

Listed by Hank Gintof Jr. and Jarah Romasco of Signature Properties of Vermont

$
$
%
$/month over payments
Federal 30-year interest rate: 7.18% last updated on Nov 5, 2026
* All Figures are estimates. Check with your bank or proposed mortgage company for actual interest rates.
This product uses the FRED® API but is not endorsed or certified by the Federal Reserve Bank of St. Louis.

Virtual TourSave FavoriteSchedule TourAsk A QuestionMore Details

00 Mammoth Road Pelham NH 03076

Pelham, NH00 Mammoth Road

Price$550,000

Est. Mortgage: $/month

Active With Contract

MLS Number 5101846

  • Land
  • PricePerSqFt 67985.17
  • Address 00 Mammoth Road
  • Acreage 8.09
  • Area NH-Hillsborough

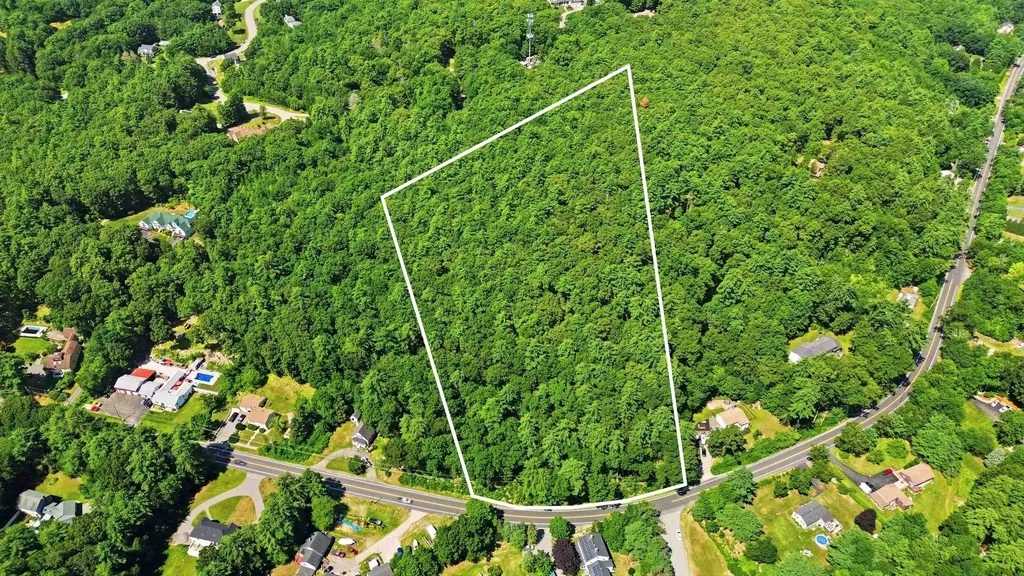
ZBA-approved 2-lot subdivision on nearly 8 acres in one of Pelham's most desirable locations! Rare Development Opportunity! This exceptional 7.8± acre parcel offers a unique opportunity for builders, investors, or those looking to create a private estate. The property has already received Zoning Board approval for a 2-lot subdivision, allowing for two buildable lots consisting of approximately 5.53 acres and 2.3 acres, saving valuable time in the development process. With frontage along Mammoth Road, this wooded parcel offers privacy, flexibility, and endless potential. Whether you're looking to build two custom homes, develop one lot while retaining the other, or create a private family compound, the groundwork has already been laid. Conveniently located just minutes from Route 93, shopping, restaurants, and the Massachusetts border, this property offers the perfect combination of seclusion and accessibility. Opportunities to acquire large acreage parcels with subdivision approvals in desirable Pelham are increasingly rare. Buyer and buyer's agent to perform their own due diligence regarding permits, utilities, and future development plans.

Listed by Joseph Pantaleo of DiPietro Group Real Estate

$
$
%
$/month over payments
Federal 30-year interest rate: 7.18% last updated on Nov 5, 2026
* All Figures are estimates. Check with your bank or proposed mortgage company for actual interest rates.
This product uses the FRED® API but is not endorsed or certified by the Federal Reserve Bank of St. Louis.

Save FavoriteSchedule TourAsk A QuestionMore Details

500 Apostle Will Drive Ryegate VT 05042

Ryegate, VT500 Apostle Will Drive

Price$550,000

Est. Mortgage: $/month

Pending

MLS Number 5101994

  • Land
  • PricePerSqFt 2709.36
  • Acreage 203
  • Area VT-Caledonia
  • Utilities None

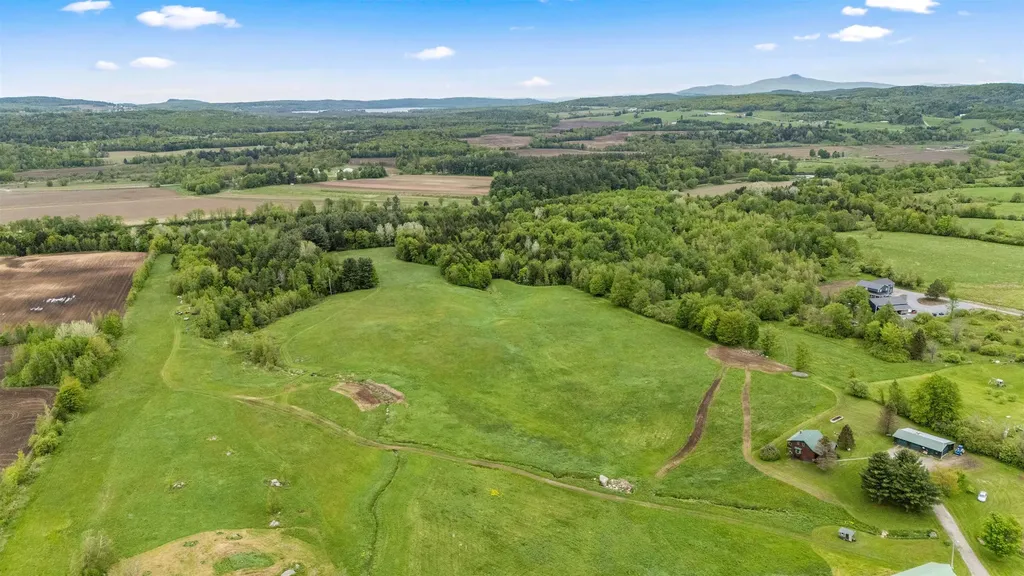
Discover the freedom that comes with owning 203+/- acres in the scenic hills of Ryegate, where rolling open fields, wooded acreage, and peaceful Vermont surroundings create an exceptional setting to enjoy today while imagining what's next. Whether you're seeking a private retreat, recreational getaway, or simply room to roam, this remarkable property offers space, privacy, and endless opportunities to appreciate the outdoors. The diverse landscape features a beautiful mix of open meadows and mature woodland, providing an ideal backdrop for hiking, wildlife watching, hunting, or simply enjoying the quiet beauty of the Northeast Kingdom. Several small existing structures are scattered throughout the property, adding character and flexibility for storage, gathering, or seasonal enjoyment. Despite its peaceful setting, the property offers convenient access to I-91, making travel to St. Johnsbury, Wells River, and nearby New Hampshire an easy drive. With its impressive acreage, varied terrain, and beautiful rural setting, this is a rare opportunity to own a substantial piece of Vermont where nature, privacy, and possibility come together.

Listed by Timothy Scott of Tim Scott Real Estate

$
$
%
$/month over payments
Federal 30-year interest rate: 7.18% last updated on Nov 5, 2026
* All Figures are estimates. Check with your bank or proposed mortgage company for actual interest rates.
This product uses the FRED® API but is not endorsed or certified by the Federal Reserve Bank of St. Louis.

Virtual TourSave FavoriteSchedule TourAsk A QuestionMore Details

Tbd East Sheldon Road Sheldon VT 05483

Sheldon, VTTbd East Sheldon Road

Price$550,000

Est. Mortgage: $/month

MLS Number 5043340

  • Land
  • PricePerSqFt 8691.53
  • Acreage 63.28
  • Area VT-Franklin
  • Utilities None

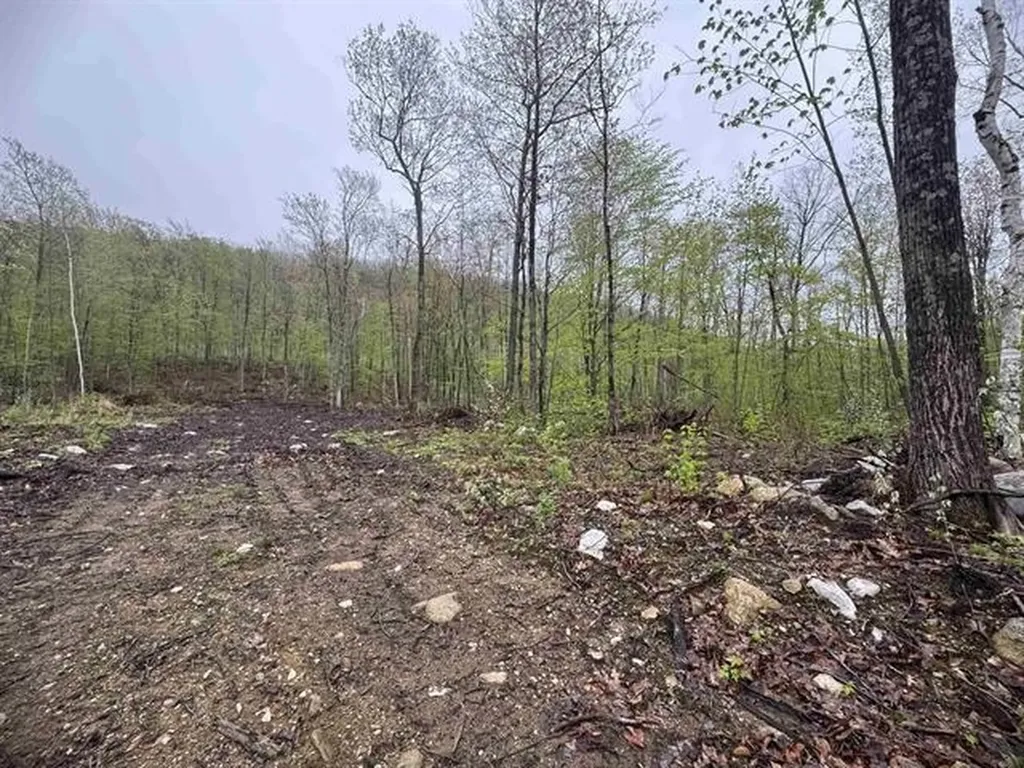
Enjoy a 60-foot right of way from East Sheldon Road, featuring approximately 2,500 feet of direct riverfront for your personal retreat. The Mississquoi River, known for its tranquility and gentle flow, is dammed both upstream in Enosburg and downstream in Sheldon. This land boasts fertile soil, distinctive character, and endless possibilities for crafting your dream oasis.

Listed by Dianna Benoit-Kittell of KW Vermont- Enosburg

$
$
%
$/month over payments
Federal 30-year interest rate: 7.18% last updated on Nov 5, 2026
* All Figures are estimates. Check with your bank or proposed mortgage company for actual interest rates.
This product uses the FRED® API but is not endorsed or certified by the Federal Reserve Bank of St. Louis.

Virtual TourSave FavoriteSchedule TourAsk A QuestionMore Details

257 Jackson Road Bradford NH 03221

Bradford, NH257 Jackson Road

Price$550,000

Est. Mortgage: $/month

MLS Number 5108504

  • Land
  • PricePerSqFt 5813.95
  • Address 257 Jackson Road
  • Acreage 94.6
  • Area NH-Merrimack

94.6 Acres with 2,433 Feet of Combined Road Frontage - Exceptional Land Opportunity! Discover the possibilities offered by this expansive 94.6-acre parcel featuring an impressive 2,433 feet of combined road frontage. With its substantial acreage, multiple points of road presence, and excellent accessibility, this property presents a rare opportunity for those seeking space, privacy, and future potential. Whether you're looking to build your dream home, create a private family estate, enjoy recreational land, or explore future development possibilities, this property offers a versatile canvas to bring your vision to life. The significant road frontage provides excellent access and adds to the property's overall potential. The land is currently enrolled in Current Use and includes an older mobile home on the property. Buyers are encouraged to conduct their own due diligence with the appropriate town and state offices regarding zoning, permitted uses, subdivision, building potential, utilities, access, and any development plans. A property of this size and road frontage is a rare find. Don't miss the opportunity to explore the potential of nearly 95 acres and make it your own!

Listed by Julie Steiner of Whitehill Estates & Homes

$
$
%
$/month over payments
Federal 30-year interest rate: 7.18% last updated on Nov 5, 2026
* All Figures are estimates. Check with your bank or proposed mortgage company for actual interest rates.
This product uses the FRED® API but is not endorsed or certified by the Federal Reserve Bank of St. Louis.

Save FavoriteSchedule TourAsk A QuestionMore Details

9 Rydon Acres Brandon VT 05753

Brandon, VT9 Rydon Acres

Price$550,000

Est. Mortgage: $/month

MLS Number 5051516

  • Residential Single Family
  • PricePerSqFt 239.13
  • Full Bath 2
  • Address 9 Rydon Acres
  • Construction New Construction

NEW CONSTRUCTION In PROCESS - Introducing a brand-new, 3 Bedroom, two-bathroom, two story home with potential for an apartment in the basement. It's located at the tranquil end of Rydon Acres in Brandon, Vermont. Tucked into a private, wooded lot with a dramatic mountain backdrop, perfect for the mountain climbing enthusiast. This home is being tailor-made for anyone who loves seamless indoor living and outdoor adventure alike. The 3,650 square-foot floor plan features an open concept kitchen with oversized island, electric range, refrigerator, and dishwasher flowing into dining and living spaces, Three comfortable bedrooms and two full baths, bonus space above the garage. several porches to enjoy outdoor living and more! Enjoy direct Route 7 access schools, skiing, hiking and local amenities are just minutes away and endless rock-climbing possibilities right out your back door. The builder is happy to collaborate on custom finishes or layout tweaks, so you can craft the home of your dreams in one of Vermont's loveliest settings. If basement finished into a one bedroom in law apartment, an extra 40,000 finished.

Listed by Roxanna Emilo of Emilo Real Estate,LLC

$
$
%
$/month over payments
Federal 30-year interest rate: 7.18% last updated on Nov 5, 2026
* All Figures are estimates. Check with your bank or proposed mortgage company for actual interest rates.
This product uses the FRED® API but is not endorsed or certified by the Federal Reserve Bank of St. Louis.

Virtual TourSave FavoriteSchedule TourAsk A QuestionMore Details

000 Upper Plains Road Salisbury VT 05769

Salisbury, VT000 Upper Plains Road

Price$550,000

Est. Mortgage: $/month

MLS Number 5075897

  • Residential Single Family
  • PricePerSqFt 269.08
  • Full Bath 2
  • Construction New Construction
  • Bedrooms 4

2026 New Build in Salisbury, VT Be the first to own this stunning Ranch style home with two car garage, in the picturesque town of Salisbury, Vermont. Construction is beginning soon, and the design blends modern comfort with the natural beauty of the surrounding landscape. This thoughtfully planned home will feature: 3 spacious bedrooms, 3 baths, an open concept Kitchen, dining and living area. A full suite of appliances, including an electric stove. Modern finishes throughout, with opportunities for buyers to choose cabinets, countertops, paint colors, and more Located just minutes from Lake Dunmore and Branbury State Park, you'll enjoy easy access to swimming, boating, and kayaking. Winter enthusiasts will appreciate the proximity to the Middlebury Snow Bowl for skiing and snowboarding. Outdoor lovers can explore nearby scenic trails, including routes to Silver Lake and Falls of Lana. Whether you're seeking a year-round residence or a seasonal getaway, this home offers the best of Vermont living-peaceful surroundings, abundant recreation, and a warm, welcoming community. And with the ability to personalize many of the finishes, you can help design the home to match your style.

Listed by Roxanna Emilo of Emilo Real Estate,LLC

$
$
%
$/month over payments
Federal 30-year interest rate: 7.18% last updated on Nov 5, 2026
* All Figures are estimates. Check with your bank or proposed mortgage company for actual interest rates.
This product uses the FRED® API but is not endorsed or certified by the Federal Reserve Bank of St. Louis.

Virtual TourSave FavoriteSchedule TourAsk A QuestionMore Details

330 Borthwick Avenue Portsmouth NH 03801

MLS Number 5094209

  • Commercial
  • Address 330 Borthwick Avenue
  • Year Built 1986
  • Area NH-Rockingham

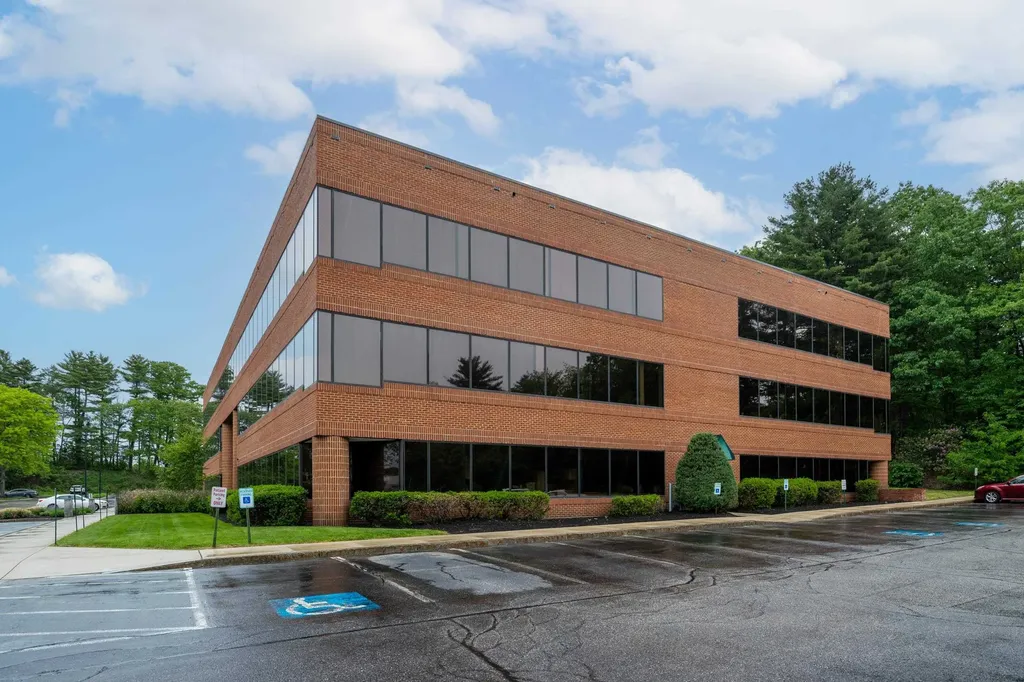
This rare medical/commercial condominium is available for sale in the Jackson Gray Medical Building, ideally located directly across the street from Portsmouth Regional Hospital. The property offers ample on-site parking, including additional accessible parking spaces, and enjoys exceptional accessibility just off U.S. Route 1 with immediate access to I-95 and the Portsmouth Rotary. Situated in Portsmouth-the primary hub for medical services and healthcare facilities in New Hampshire-this location provides outstanding visibility and convenience for medical, healthcare, or professional office users.

Listed by Peter Montesanto of Duston Leddy Real Estate

$
$
%
$/month over payments
Federal 30-year interest rate: 7.18% last updated on Nov 5, 2026
* All Figures are estimates. Check with your bank or proposed mortgage company for actual interest rates.
This product uses the FRED® API but is not endorsed or certified by the Federal Reserve Bank of St. Louis.

Save FavoriteSchedule TourAsk A QuestionMore Details

98 Main Street Lancaster NH 03584

MLS Number 5080581

  • Commercial
  • PricePerSqFt 88.8
  • Address 98 Main Street
  • Year Built 1948
  • Square Feet 6,194

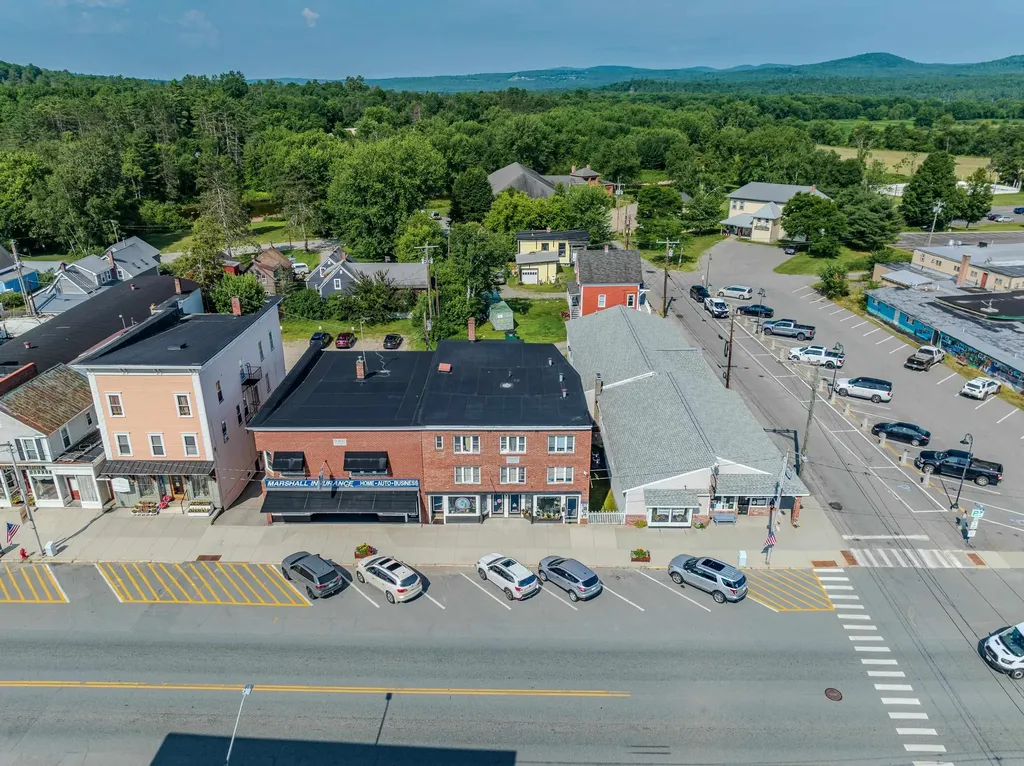
This is a CASH-FLOWING fully rent-ready building with solid income and significant upside. The property includes six 1-bed apartments plus three commercial units making it an ideal mixed-use setup for steady returns. With most rents currently below market, new ownership has a clear opportunity to increase income quickly. Even with a few open units, the portfolio produces cash flow from day one, with strong potential for value growth as vacancies are filled at market rates. The offering memorandum shows conservative assumptions for potential performance and also has a link to an external deal room with additional photos, video tours and all of the financials needed to underwrite this portfolio. DETAILS: Gross Living area: 5,829sqft - Public Water & Sewer - Year Built: 1948- Roof: Flat Rubber - Heat: Oil/Forced Hot Water

Listed by Shem Nelson of Badger Peabody & Smith Realty (Phone: 603-991-5994), Zach Hawkins of Badger Peabody & Smith Realty/Littleton

$
$
%
$/month over payments
Federal 30-year interest rate: 7.18% last updated on Nov 5, 2026
* All Figures are estimates. Check with your bank or proposed mortgage company for actual interest rates.
This product uses the FRED® API but is not endorsed or certified by the Federal Reserve Bank of St. Louis.

Virtual TourSave FavoriteSchedule TourAsk A QuestionMore Details

Broker Reciprocity 

Copyright 2026 PrimeMLS, Inc. All rights reserved. This information is deemed reliable, but not guaranteed. The data relating to real estate displayed on this display comes in part from the IDX Program of PrimeMLS. The information being provided is for consumers’ personal, non-commercial use and may not be used for any purpose other than to identify prospective properties consumers may be interested in purchasing. Data last updated November 10, 2026 11:07 PM EST