SIGN UP or LOG IN 's Account

Log in to see your saved listings or edit your searches:

No account? Sign up now to save searches, listings, and get tailored listing notifications. It's free, opt-out anytime.

Find Your New Home

Sign Up Today!

Get fresh listings via email, save your favorite listings, match with similar properties, and unlock additional property info.

Create Your Account

Do not fill in this field:

Already have an account? Log in

and narrow your search. If you have fewer than 200 results, you can save your search.

Crawl Spaces

r=5629-5640
15 Cardinal Lane Essex VT 05452

Essex, VT15 Cardinal Lane

Price$549,900

Est. Mortgage: $/month

MLS Number 5114699

  • Condo
  • PricePerSqFt 287.6
  • Square Feet 2,152
  • Bedrooms 2
  • New Contruction Existing

Open House Sunday 10/25 11am-1pm. Welcome to 15 Cardinal Lane, a recently renovated beautifully styled 2-bedroom, 2.5-bath townhome offering an office and 2,152 square feet of finished living space in Essex! Decorative wallpaper and crisp wainscoting create a welcoming entry, setting the tone for the inviting spaces throughout. The open main level connects the sun-filled living room, dining area, and beautiful kitchen, creating a natural flow for everyday living and entertaining. White cabinetry, stainless steel appliances, a statement range hood, and a contrasting island with seating make the kitchen a standout. Sliding glass doors off the dining area extend your living space outdoors. Upstairs, the spacious primary suite offers a relaxing retreat with a private bath, while a second bedroom and convenient second-floor laundry round out the sleeping level. Mini-split cooling adds comfort, and the finished lower-level family room provides flexible space for movie nights, hobbies, or a home office. Partially finished basement offers comfort with storage and a two-car garage offer plenty of practical space. Outside, the generous deck offers room for lounging and dining overlooking landscaped grounds and open green space. Enjoy community garden space and tennis, with landscaping, plowing, and trash removal included in the association fee for a lower-maintenance lifestyle. Explore local shops, restaurants, and coffee spots at The Essex Experience, catch a movie at Essex Cinemas, or enjoy live entertainment at The Double E. Essex Resort & Spa For outdoor adventures, Indian Brook Park offers wooded trails and scenic reservoir views. Essex Vermont A wonderful combination of comfortable living, inviting outdoor space, and Essex amenities!

Listed by Ann Euber of Flex Realty

$
$
%
$/month over payments
Federal 30-year interest rate: 7.18% last updated on Nov 5, 2026
* All Figures are estimates. Check with your bank or proposed mortgage company for actual interest rates.
This product uses the FRED® API but is not endorsed or certified by the Federal Reserve Bank of St. Louis.

Save FavoriteSchedule TourAsk A QuestionMore Details

447 Windmill Hill Road Dublin NH 03444

Dublin, NH447 Windmill Hill Road

Price$549,900

Est. Mortgage: $/month

MLS Number 5115628

  • Residential Single Family
  • PricePerSqFt 245.49
  • Full Bath 2
  • Construction Existing
  • Bedrooms 4

Welcome to 447 Windmill Hill... A picturesque country setting 4 bed, 2 Bath Cape on 2.99 acres! Beautifully maintained & updated home. Sunny and bright welcoming Sunroom brings you to your updated Kitchen featuring natural red birch cabinets, newer stainless steel appliances, custom pantry shelving with tile flooring open to Dining Area with Pellet Stove. Large Living Room. First floor offers 2 Bedrooms or Office with Laundry and Full Bathroom. Second floor offers 2 generous size bedrooms and Full Bathroom. Newer windows throughout majority, Roof 1 year old, brand New hot water heater! Convenient location to grocery shopping, restaurants & more in Peterborough.. Come view your next home!

Listed by Laura Gamache of Keller Williams Realty-Metropolitan

$
$
%
$/month over payments
Federal 30-year interest rate: 7.18% last updated on Nov 5, 2026
* All Figures are estimates. Check with your bank or proposed mortgage company for actual interest rates.
This product uses the FRED® API but is not endorsed or certified by the Federal Reserve Bank of St. Louis.

Virtual TourSave FavoriteSchedule TourAsk A QuestionMore Details

39 Colby Road Kingston NH 03848

Kingston, NH39 Colby Road

Price$549,900

Est. Mortgage: $/month

MLS Number 5035142

  • Land
  • PricePerSqFt 42137.93
  • Address 39 Colby Road
  • Acreage 13.05
  • Area NH-Rockingham

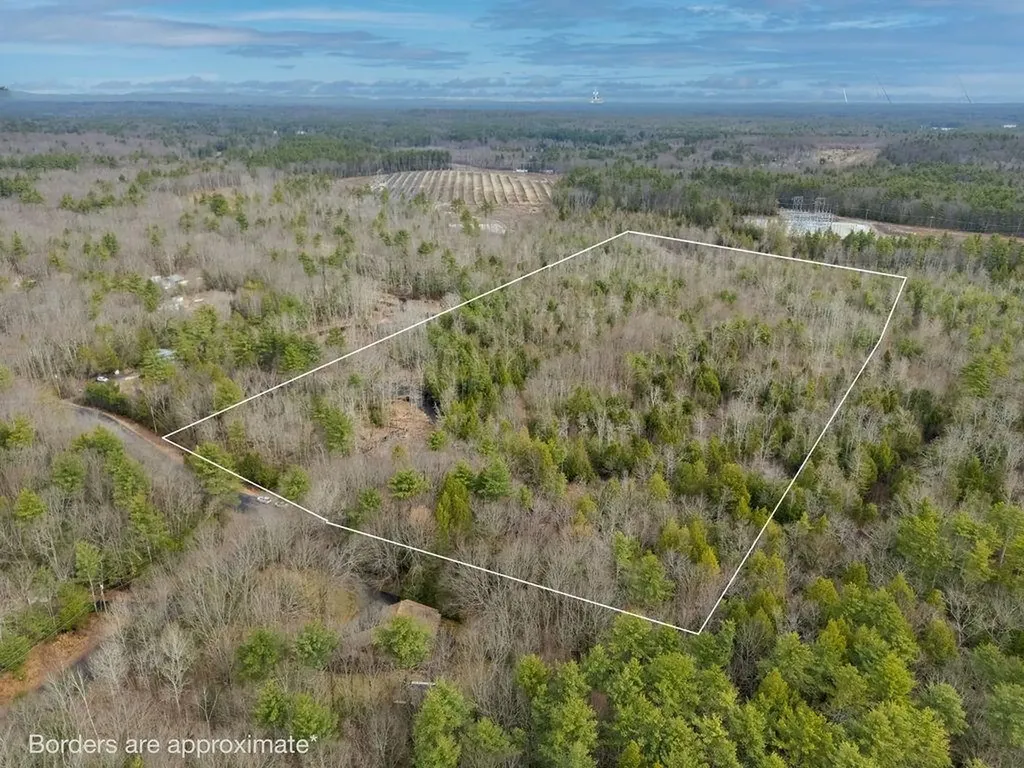
Nestled in the heart of Kingston, New Hampshire, this expansive 13.05-acre parcel of land with frontage on Colby Road offers an incredible opportunity for development, recreation, or simply enjoying the natural beauty of the area. With its mix of wooded landscapes, and serene surroundings, this property is ideal for anyone looking to build their dream home, a private getaway, or possible subdivision for 5 lots (town currently has the land as 5 separate tax parcels).

Listed by Michael Whitney and Jennifer Cartier of KW Coastal and Lakes & Mountains Realty

$
$
%
$/month over payments
Federal 30-year interest rate: 7.18% last updated on Nov 5, 2026
* All Figures are estimates. Check with your bank or proposed mortgage company for actual interest rates.
This product uses the FRED® API but is not endorsed or certified by the Federal Reserve Bank of St. Louis.

Save FavoriteSchedule TourAsk A QuestionMore Details

285 East Road Ferrisburgh VT 05473

Ferrisburgh, VT285 East Road

Price$549,900

Est. Mortgage: $/month

MLS Number 5099954

  • Residential Single Family
  • PricePerSqFt 333.68
  • Full Bath 1
  • Address 285 East Road
  • Construction Existing

Welcome to Long Point, a charming lake community on Lake Champlain in North Ferrisburgh! This beautifully renovated,Year round 3 bedroom, 1 3/4 bath, two story home offers the perfect blend of comfort and lake living. The custom kitchen boasts plenty of cabinets and counter space, upgraded appliances, and a tile backsplash, opening to a sunny dining room with lots of windows. Cozy up by the wood stove in the family/living room with built ins, overlooking the front yard. Enjoy seasonal lake views, extensive landscaping, a patio with pergola, plus a breakfast area. Outside you'll find raised garden beds and a detached shed/shop that could easily be converted to a garage, all bordering common area woods. Long Point is mainly a seasonal community, but this is one of the year round homes allowed, with the town of Ferrisburgh maintaining the main road, including plowing in winter. Enjoy spectacular lake views and sunsets, surrounded by nature, with convenient boat launches and boat and dock storage. Members enjoy clay tennis courts, a playground, shuffleboard, community gardens, nature trails, a lending library, the yearly ice cream social, beverages on the bay, and spring cleanup days. This home is close to shopping, with an easy 35 minute commute to Burlington or Middlebury. Other features include mini splits, a hearth stone wood stove, and a new roof in 2024. Water access is available across the road, offering shared access to put in a boat, swim,fish,Kayak or simply enjoy the peacefulness of the lake. Don't miss this opportunity to live year round on Lake Champlain or have the perfect seasonal property!

Listed by Geri Reilly of Geri Reilly Real Estate

$
$
%
$/month over payments
Federal 30-year interest rate: 7.18% last updated on Nov 5, 2026
* All Figures are estimates. Check with your bank or proposed mortgage company for actual interest rates.
This product uses the FRED® API but is not endorsed or certified by the Federal Reserve Bank of St. Louis.

Virtual TourSave FavoriteSchedule TourAsk A QuestionMore Details

63 Stark Road Derry NH 03038

Derry, NH63 Stark Road

Price$549,900

Est. Mortgage: $/month

Active With Contract

MLS Number 5114456

  • Residential Single Family
  • PricePerSqFt 255.77
  • Full Bath 1
  • Address 63 Stark Road
  • Construction Existing

Opportunity awaits at 63 Stark Road! Set back from a picturesque country road, this 3-bedroom Colonial sits on a beautiful one-acre lot with a private yard and charming stone wall along the front of the property. Inside, the updated kitchen features abundant cabinetry, stainless steel appliances, and a spacious peninsula with seating, opening to a bright dining area. A large deck off the kitchen provides a wonderful space for outdoor dining and entertaining while overlooking the backyard. The first floor also includes a living room, formal dining room with parquet flooring, a comfortable family room, and a half bath. Hardwood flooring adds to the home's character. Upstairs, you'll find three bedrooms and two full baths, including a primary suite with its own private bathroom. An unfinished third-floor walk-up provides additional possibilities for future use, while a two-car under garage adds convenient parking and storage. With some cosmetic updates, this home has great potential to truly make it your own. Enjoy the peaceful country setting while remaining convenient to downtown Derry, local shops, restaurants, and major commuter routes, including I-93. With its attractive lot, generous living spaces, and plenty of possibilities, this property is ready for its next chapter!

Listed by Mollie Ruffner of Ruffner Real Estate,LLC

$
$
%
$/month over payments
Federal 30-year interest rate: 7.18% last updated on Nov 5, 2026
* All Figures are estimates. Check with your bank or proposed mortgage company for actual interest rates.
This product uses the FRED® API but is not endorsed or certified by the Federal Reserve Bank of St. Louis.

Virtual TourSave FavoriteSchedule TourAsk A QuestionMore Details

1203 Calef Highway Barrington NH 03825

MLS Number 5115861

  • Commercial
  • PricePerSqFt 229.03
  • Address 1203 Calef Highway
  • Year Built 1990
  • Square Feet 2,401

Both units of Captain Hutchs' Condominium are offered together, giving one buyer full control of a freestanding single-story commercial building on 2.895± acres. The site has 547± feet of direct frontage on Calef Highway and sees about 14,000 vehicles per day. Unit A (1,566± SF) is a former restaurant, fully renovated in 2018-19 into a move-in-ready office/showroom with central A/C, oil forced hot air and 1.5 baths. Unit B (835± SF) is unfinished space ready for build-out as shop, storage, flex space or an expansion of Unit A. The condo documents allow an owner of both units to remove the interior partition and run the building as one space of about 2,400 SF. An unfinished upper level adds storage. The building has 200-amp, 3-phase electric service. Outside are 15± paved parking spaces, an additional gravel parking area, and a paved drive with a recorded shared-driveway easement. Water and septic are on-site. Well suited to an owner-user such as a real estate, insurance or other professional office, a retail showroom, or a contractor or landscape business needing office space plus shop and storage. Buyer to verify permitted uses with the Town of Barrington.

Listed by Bill Riffert and Lee Ann Parks of EXP Realty

$
$
%
$/month over payments
Federal 30-year interest rate: 7.18% last updated on Nov 5, 2026
* All Figures are estimates. Check with your bank or proposed mortgage company for actual interest rates.
This product uses the FRED® API but is not endorsed or certified by the Federal Reserve Bank of St. Louis.

Save FavoriteSchedule TourAsk A QuestionMore Details

270 South Main Street Wolfeboro NH 03894

Wolfeboro, NH270 South Main Street

Price$549,900

Est. Mortgage: $/month

MLS Number 5104582

  • Residential Single Family
  • PricePerSqFt 307.89
  • Full Bath 2
  • Construction Existing
  • Bedrooms 3

Opportunity awaits in the heart of downtown Wolfeboro! Looking for an updated primary home, multi-family or a vacation rental? This location is walkable to shops, restaurants and the town docks where you can launch your boat. This reimagined home has been transformed into a two family with a stunning first floor remodel. The first floor has been custom designed into a beautifully renovated 2-bedroom apartment featuring a stunning new kitchen with granite/stainless, 2 bedrooms and 2 baths. Upstairs, the existing one-bedroom apartment provides an excellent opportunity for rental income, making this property ideal for an owner-occupant looking to offset their mortgage or an investor seeking a turnkey multi-unit opportunity. Newer windows, heating system, roof and public water/sewer make this a low maintenance home. Situated near Huggins Hospital and walkable to downtown Wolfeboro, this a perfect location for short or long term rentals for hospital staff. The beautiful entry and staircase also allows for a spacious single family home, with 3 rooms on the second floor. Outside, enjoy a generous yard, ample off-street parking, and a full basement offering exceptional storage. Zoned for multiple uses, the property also presents future possibilities for mixed-use or commercial ventures, subject to any necessary town approvals. Whether you're searching for an investment property, a downtown home with supplemental rental income, or a flexible property with future potential, this prime Wolfeboro location delivers endless possibilities. Just steps from Lake Winnipesaukee, the town docks, Brewster Academy, and all that "The Oldest Summer Resort in America" has to offer, this is a rare opportunity to own a move-in ready property in one of New Hampshire's most sought-after communities.

Listed by Shirley Freeman of BHHS Verani Belmont

$
$
%
$/month over payments
Federal 30-year interest rate: 7.18% last updated on Nov 5, 2026
* All Figures are estimates. Check with your bank or proposed mortgage company for actual interest rates.
This product uses the FRED® API but is not endorsed or certified by the Federal Reserve Bank of St. Louis.

Virtual TourSave FavoriteSchedule TourAsk A QuestionMore Details

270 South Main Street Wolfeboro NH 03894

Wolfeboro, NH270 South Main Street

Price$549,900

Est. Mortgage: $/month

MLS Number 5104581

  • Multifamily
  • PricePerSqFt 307.89
  • Units 2
  • Bathroom 3
  • Acreage 0.27

Opportunity awaits in the heart of downtown Wolfeboro! Looking for an updated primary home, multi-family or a vacation rental? This location is walkable to shops, restaurants and the town docks where you can launch your boat. This reimagined home has been transformed into a two family with a stunning first floor remodel. The first floor has been custom designed into a beautifully renovated 2-bedroom apartment featuring a stunning new kitchen with granite/stainless, 2 bedrooms and 2 baths. Upstairs, the existing one-bedroom apartment provides an excellent opportunity for rental income, making this property ideal for an owner-occupant looking to offset their mortgage or an investor seeking a turnkey multi-unit opportunity. Newer windows, heating system, roof and public water/sewer make this a low maintenance home. Situated near Huggins Hospital and walkable to downtown Wolfeboro, this a perfect location for short or long term rentals for hospital staff. The beautiful entry and staircase also allows for a spacious single family home, with 3 rooms on the second floor. Outside, enjoy a generous yard, ample off-street parking, and a full basement offering exceptional storage. Zoned for multiple uses, the property also presents future possibilities for mixed-use or commercial ventures, subject to any necessary town approvals. Whether you're searching for an investment property, a downtown home with supplemental rental income, or a flexible property with future potential, this prime Wolfeboro location delivers endless possibilities. Just steps from Lake Winnipesaukee, the town docks, Brewster Academy, and all that "The Oldest Summer Resort in America" has to offer, this is a rare opportunity to own a move-in ready property in one of New Hampshire's most sought-after communities.

Listed by Shirley Freeman of BHHS Verani Belmont

$
$
%
$/month over payments
Federal 30-year interest rate: 7.18% last updated on Nov 5, 2026
* All Figures are estimates. Check with your bank or proposed mortgage company for actual interest rates.
This product uses the FRED® API but is not endorsed or certified by the Federal Reserve Bank of St. Louis.

Virtual TourSave FavoriteSchedule TourAsk A QuestionMore Details

43 Cartier Street Manchester NH 03102

Manchester, NH43 Cartier Street

Price$549,900

Est. Mortgage: $/month

Active With Contract

MLS Number 5114934

  • Multifamily
  • PricePerSqFt 244.73
  • Address 43 Cartier Street
  • Units 2
  • Bathroom 2

Two-family in Manchester with two 2-bedroom units. The first floor is fully updated with hardwood, tile, a new bath, and a new kitchen. The second floor features a new bath and a recently redone kitchen. Updates include a new hot water heater, updated heating, and whole-house central AC. The detached, oversized 2-car garage has upper-level storage. Ideal for an owner-occupant or investor!

Listed by Kristi Whitten of Keller Williams Realty-Metropolitan

$
$
%
$/month over payments
Federal 30-year interest rate: 7.18% last updated on Nov 5, 2026
* All Figures are estimates. Check with your bank or proposed mortgage company for actual interest rates.
This product uses the FRED® API but is not endorsed or certified by the Federal Reserve Bank of St. Louis.

Virtual TourSave FavoriteSchedule TourAsk A QuestionMore Details

64 Peloquin Road Barre Town VT 05654

Barre Town, VT64 Peloquin Road

Price$549,900

Est. Mortgage: $/month

MLS Number 5095146

  • Residential Single Family
  • PricePerSqFt 316.76
  • Full Bath 2
  • Address 64 Peloquin Road
  • Construction Existing

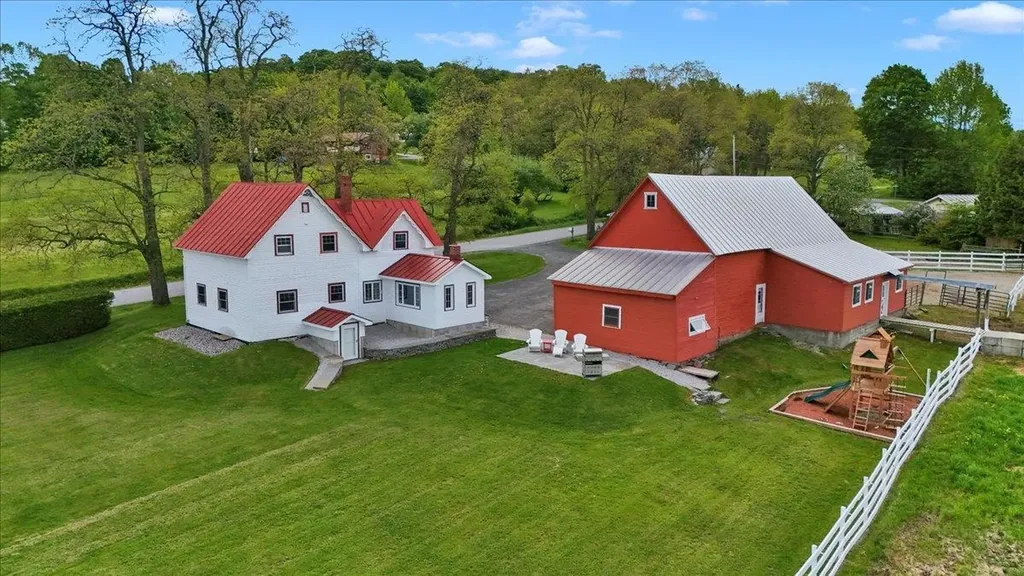
Welcome to the Peloquin Farm! Enjoy this beautiful 4 bedroom, 2 bath farmhouse that has been extremely well maintained and ready for you. Generous sized rooms, large closets with plenty of storage, and a mudroom with a woodstove. Outside you'll find apple trees and a beautiful yard with views Set on 4 efficent and dry acres, it's ready for you to bring your horses. The barn boasts 5 stalls, and has room to add more, large hayloft, and tackroom. There's also a riding arena outside. Very near trails for horseback riding and hiking, close to both Montpelier and Barre, yet you feel very relaxed and out of town. Come enjoy country living!

Listed by Ivy Naef McEntee of The Next Chapter Real Estate LLC

$
$
%
$/month over payments
Federal 30-year interest rate: 7.18% last updated on Nov 5, 2026
* All Figures are estimates. Check with your bank or proposed mortgage company for actual interest rates.
This product uses the FRED® API but is not endorsed or certified by the Federal Reserve Bank of St. Louis.

Virtual TourSave FavoriteSchedule TourAsk A QuestionMore Details

470 Maple Street Waterford VT 05819

Waterford, VT470 Maple Street

Price$549,900

Est. Mortgage: $/month

MLS Number 5103402

  • Residential Single Family
  • PricePerSqFt 263.36
  • Full Bath 1
  • Address 470 Maple Street
  • Construction Existing

Welcome to Maple House! Perched in an elevated setting above Waterford, Vermont's historic White Village, across from the town's honor system library, this quintessential three-bedroom Colonial seamlessly merges classic New England character with refined modern luxury. Its commanding southward orientation( think solar?) offers panoramic views stretching across the CT River Valley to the White Mountain range, featuring Cannon Mountain, Mount Lafayette, and the iconic Franconia Ridge. Inside, thoughtful updates honor the home's historic aesthetic while providing effortless contemporary living. The newly renovated kitchen boasts elegant quartz countertops and modern appliances, flowing gracefully into the eat-in dining area. Wide plank flooring runs through every room, adding authentic warmth and texture. The recently updated bathrooms offer crisp, modern comfort. New England charm is reflected in the three classic brick hearth fireplaces, inviting cozy atmosphere into the living room, the dining space, and the primary en-suite bedroom; where better to sit on a cold, snowy morning? Charming, cozy, and remarkably convenient, Maple House places you at the center of year-round outdoor adventure with easy access to Burke Mountain, Jay Peak, Kingdom Trails, the White Mountains and Vermont's VAST trail system. A rare Northeast Kingdom treasure perched above it all! Waterford is at the junction of both Interstates 91 & 93. It is minutes from St. Johnsbury , VT and Littleton, NH. Waterford offers Choice at the high school level. Please, take a minute and view the 3D tour accompanying this listing. This home is being sold furnished. Call for a private viewing.

Listed by Robin Migdelany of Four Seasons Sotheby's Int'l Realty

$
$
%
$/month over payments
Federal 30-year interest rate: 7.18% last updated on Nov 5, 2026
* All Figures are estimates. Check with your bank or proposed mortgage company for actual interest rates.
This product uses the FRED® API but is not endorsed or certified by the Federal Reserve Bank of St. Louis.

Virtual TourSave FavoriteSchedule TourAsk A QuestionMore Details

229 Tirrell Hill Road Goffstown NH 03045

Goffstown, NH229 Tirrell Hill Road

Price$549,900

Est. Mortgage: $/month

MLS Number 5115390

  • Residential Single Family
  • PricePerSqFt 335.71
  • Full Bath 1
  • Construction Existing
  • Bedrooms 3

Set back from Tirrell Hill Road on 2.21 acres, this three-bedroom Cape offers a large yard, mature trees, and a contemporary feel that sets the interior apart from its traditional exterior. The house sits among the trees, with a paved driveway leading to the attached two-car garage and a brick walkway to the front entrance. The kitchen and dining area are open to one another, with an island that provides seating and extra prep space. Gray shaker-style cabinets, a herringbone backsplash, open shelving, and warm wood tones give the kitchen a clean look. A window over the sink looks toward the backyard, and sliding doors make it easy to take meals out to the rear deck. The dining area has room for a full-size table, with a wood accent wall and sliding barn-style window shutters adding character. Those same shutters carry into the separate living room, where windows on two sides bring in natural light. The first-floor bedroom offers flexibility for guests or a home office, and the half bath includes the laundry. A wood staircase with black balusters leads to two upstairs bedrooms and a full bath. With approximately 1,638 square feet of living space, the layout gives you places to gather and rooms where you can close the door and have some quiet. Outside, the large yard offers space for gardening, play and time outdoors, with woods providing the backdrop. Enjoy the rear deck and hot tub, keep outdoor equipment in the shed, and make use of the playset already in place. The hot tub, playset, and shed all stay with the property. An unfinished basement provides additional storage without being counted in the finished living area, and the garage has direct access to the kitchen. A new roof and a new water filtration system were installed in September 2026. For someone looking for acreage and a home with personality, this Cape brings both together with a comfortable layout and room to enjoy the outdoors.

Listed by Suzanne Damon of EXP Realty

$
$
%
$/month over payments
Federal 30-year interest rate: 7.18% last updated on Nov 5, 2026
* All Figures are estimates. Check with your bank or proposed mortgage company for actual interest rates.
This product uses the FRED® API but is not endorsed or certified by the Federal Reserve Bank of St. Louis.

Virtual TourSave FavoriteSchedule TourAsk A QuestionMore Details

Broker Reciprocity 

Copyright 2026 PrimeMLS, Inc. All rights reserved. This information is deemed reliable, but not guaranteed. The data relating to real estate displayed on this display comes in part from the IDX Program of PrimeMLS. The information being provided is for consumers’ personal, non-commercial use and may not be used for any purpose other than to identify prospective properties consumers may be interested in purchasing. Data last updated November 10, 2026 1:38 PM EST