SIGN UP or LOG IN 's Account

Log in to see your saved listings or edit your searches:

No account? Sign up now to save searches, listings, and get tailored listing notifications. It's free, opt-out anytime.

Find Your New Home

Sign Up Today!

Get fresh listings via email, save your favorite listings, match with similar properties, and unlock additional property info.

Create Your Account

Do not fill in this field:

Already have an account? Log in

and narrow your search. If you have fewer than 200 results, you can save your search.

Crawl Spaces

r=5665-5676
336 Mason Road Milford NH 03055

Milford, NH336 Mason Road

Price$549,900

Est. Mortgage: $/month

Pending

MLS Number 5108878

  • Residential Single Family
  • PricePerSqFt 331.66
  • Full Bath 1
  • Address 336 Mason Road
  • Construction Existing

BACK ON THE MARKET! THROUGH NO FAULT OF THE PROPERTY! **BUYER'S HOME SALE CONTINGENCY WAS NOT MET! Open House Sun Nov 8 11-1pm Welcome to 336 Mason Road in Milford! Built in 1978, once home to Kelly's Corner Orchid Supplies, this charming ranch offers 3 bedrooms, 1 bath, and 1,658 sq. ft. of living space, along with unique features that truly set it apart. An impressive three-car garage with three 9-foot-tall garage doors provides exceptional space for vehicles, a workshop, hobbies, or additional storage. Above the garage, a spacious bonus room offers endless possibilities for a game room, home office, gym, studio, or entertainment space. Plant and garden enthusiasts will appreciate the beautiful greenhouse, while the outdoor hot tub and koi pond create a peaceful setting to relax and unwind. With character, versatility, and plenty of room to enjoy your hobbies, this is much more than your typical ranch. Come discover the possibilities at 336 Mason Road!

Listed by Marcos De Sa of RE/MAX Innovative Properties

$
$
%
$/month over payments
Federal 30-year interest rate: 7.18% last updated on Nov 5, 2026
* All Figures are estimates. Check with your bank or proposed mortgage company for actual interest rates.
This product uses the FRED® API but is not endorsed or certified by the Federal Reserve Bank of St. Louis.

Save FavoriteSchedule TourAsk A QuestionMore Details

64 Brown Hill Road Bow NH 03304

Bow, NH64 Brown Hill Road

Price$549,900

Est. Mortgage: $/month

MLS Number 5113015

  • Residential Single Family
  • PricePerSqFt 283.75
  • Full Bath 2
  • Address 64 Brown Hill Road
  • Construction Existing

Welcome to this charming 3-bedroom, 3.5-bath Colonial nestled on 4.64 acres in beautiful Bow, NH. Offering a wonderful combination of space, privacy, and country living, this home provides plenty of room both inside and out. The traditional Colonial layout offers comfortable living spaces, Large sized bedrooms, and 2.5 baths for everyday convenience. The partially finished basement offers an extra finished area perfect for guests or an entertaining space with its own 3/4 bath and french doors that open up to your large backyard. Enjoy the tranquility of your own acreage with a beautiful natural setting, perfect for outdoor activities, gardening, entertaining, or simply relaxing and enjoying the peaceful surroundings. The property offers a true country feel while being conveniently located in the desirable Bow community. A great opportunity to enjoy the space and privacy of acreage with the comfort and versatility of a Colonial home. Come experience the peaceful setting and all this Bow property has to offer this weekend at the public open houses Saturday, Nov. 7th from 11-1pm and Sunday, Nov. 8th from 11-1pm. Agent Interest!

Listed by Robert Marois of RE/MAX Synergy

$
$
%
$/month over payments
Federal 30-year interest rate: 7.18% last updated on Nov 5, 2026
* All Figures are estimates. Check with your bank or proposed mortgage company for actual interest rates.
This product uses the FRED® API but is not endorsed or certified by the Federal Reserve Bank of St. Louis.

Virtual TourSave FavoriteSchedule TourAsk A QuestionMore Details

36 Georgetown Drive Nashua NH 03062

Nashua, NH36 Georgetown Drive

Price$549,900

Est. Mortgage: $/month

Active With Contract

MLS Number 5101511

  • Condo
  • PricePerSqFt 268.77
  • Square Feet 2,418
  • Bedrooms 3
  • New Contruction Existing

FULLY-RENOVATED TOWNHOME in a premier south Nashua location. Abutting scenic Sky Meadow Country Club, you will relish the wooded privacy and being surrounded by nature. At the same time this HIGHLY-DESIRABLE END-UNIT provides extra windows for an abundance of natural light. Inside enjoy that coveted “new construction” feel. The entire 2,400 sq.ft. home has been freshly painted from top to bottom, with brand new flooring and modern lighting & fixtures. The sleek Kitchen upgrade includes all NEW STAINLESS STEEL APPLIANCES. Upstairs the huge Primary Suite has 2 large walk-in closets, BEAUTIFUL NEW ENSUITE BATHROOM with roomy walk-in shower and dual vanities, and space for an office or sitting area. The upper level has 2 more Bedrooms and a Full Bath. The finished lower level can be used as a Family/Media Room, office, gym or play area, with direct access to the ATTACHED GARAGE. Beyond the aesthetics, this home provides total peace of mind with newer high-efficiency natural gas furnace, on-demand hot water heater, BRAND NEW CENTRAL AIR, and dual-zone heating and cooling. Truly, as care-free and maintenance-free living as you could wish for! GREAT COMMUTER LOCATION off Exit 1, private yet close to shopping, dining, Nashua Rail Trail, and highly-regarded Bicentennial School. PRICE REDUCED - Now is your chance!

Listed by Mike Peterson of Weichert Realtors-Peterson & Associates

$
$
%
$/month over payments
Federal 30-year interest rate: 7.18% last updated on Nov 5, 2026
* All Figures are estimates. Check with your bank or proposed mortgage company for actual interest rates.
This product uses the FRED® API but is not endorsed or certified by the Federal Reserve Bank of St. Louis.

Virtual TourSave FavoriteSchedule TourAsk A QuestionMore Details

7 Westminster Drive Fitzwilliam NH 03447

Fitzwilliam, NH7 Westminster Drive

Price$549,900

Est. Mortgage: $/month

Open House

MLS Number 5112695

  • Residential Single Family
  • Next Open House: Sat 11/14 10:30 am. to 12:30 pm.
  • PricePerSqFt 444.9
  • Full Bath 1
  • Address 7 Westminster Drive

Welcome to this spacious 3 bedroom, 2 bath raised ranch set on 3+ acres in a sought after neighborhood in Fitzwilliam, NH. The main living area has been thoughtfully renovated and features a large, open living room and kitchen with a custom kitchen, granite countertops, and an impressive 6ft island, perfect for everyday living and entertaining. Step directly from the kitchen onto the large expansive deck and enjoy relaxing outdoors while overlooking the spacious yard and fire pit area, where family and friends can gather and enjoy the property. The lower level offers three bonus rooms, providing flexible space for an office, hobby rooms, recreation, storage, or other needs. A pellet stove in the basement has been used to heat the entire home, offering an additional heating option. The basement also features a workshop area conveniently located by French doors making it easy to access the outdoors with your projects and hobbies. A detached 3-bay garage with a pellet stove hookup, offers plenty of room for vehicles, equipment, and hobbies. An additional large room upstairs adds for even more possibilities. A carport attached to the garage provides additional covered parking and storage. The large, open lot provides plenty of room to spread out and enjoy the outdoors. The property is within walking distance to the town beach and beautiful Laurel Lake, offering easy access to swimming and recreation. Located close to the Massachusetts border, this property offers space, flexibility, and a convenient location. With multiple bonus rooms, a 3-bay garage, additional upstairs space, a large deck, and an inviting fire pit area, there is plenty of room for hobbies, projects, entertaining, and enjoying all that the property has to offer.

Listed by Ashleigh Hutwelker of BHG Masiello Keene

$
$
%
$/month over payments
Federal 30-year interest rate: 7.18% last updated on Nov 5, 2026
* All Figures are estimates. Check with your bank or proposed mortgage company for actual interest rates.
This product uses the FRED® API but is not endorsed or certified by the Federal Reserve Bank of St. Louis.

Save FavoriteSchedule TourAsk A QuestionMore Details

13 Dyer Avenue Salem NH 03079

Salem, NH13 Dyer Avenue

Price$549,900

Est. Mortgage: $/month

MLS Number 5117076

  • Residential Single Family
  • PricePerSqFt 432.31
  • Full Bath 1
  • Address 13 Dyer Avenue
  • Construction Existing

WELCOME HOME! Beautifully maintained home featuring 3 bedrooms, 2 bathrooms, a one-car garage, and hardwood floors throughout the upper level. Enjoy the spacious living room and dining room, along with a kitchen perfect for gathering with family and friends during holidays and special occasions. The finished walk-out basement, complete with a 3/4 bath, offers excellent additional living space and endless possibilities! Create a comfortable entertainment room, home office, or private guest area. Natural sunlight fills the home, creating a bright and inviting atmosphere. Step outside and enjoy your own private retreat! Relax on the deck overlooking the spacious side and backyard, perfect for entertaining, gardening, or simply enjoying the outdoors. Additional conveniences include public water and public sewer, plus a whole-house Vivint security system for added peace of mind. Ideally located just minutes from Route 93, Tuscan Village, shopping, and dining. Nothing left to do but move in and enjoy! Don't miss this wonderful opportunity to make this house your home!

Listed by Chau Kelley of RE/MAX Area Real Estate Network LTD

$
$
%
$/month over payments
Federal 30-year interest rate: 7.18% last updated on Nov 5, 2026
* All Figures are estimates. Check with your bank or proposed mortgage company for actual interest rates.
This product uses the FRED® API but is not endorsed or certified by the Federal Reserve Bank of St. Louis.

Save FavoriteSchedule TourAsk A QuestionMore Details

441 Bartlett Street Manchester NH 03102

Manchester, NH441 Bartlett Street

Price$549,500

Est. Mortgage: $/month

Pending

MLS Number 5111932

  • Multifamily
  • PricePerSqFt 285.9
  • Address 441 Bartlett Street
  • Units 2
  • Bathroom 3

Not your typical duplex. 441 Bartlett Street offers a rare opportunity for both owner occupants and investors, combining rental income potential with the finish and care of a home that was almost entirely owner occupied until very recently. Nearly every room has been renovated within the past five years, with thoughtful updates and design choices throughout both units. This is not a property that was simply refreshed for resale or rental use. The improvements were made for the owners themselves, and that care shows. Today, one unit is owner occupied and the other is leased, creating an ideal setup for a buyer looking to house hack and offset their mortgage with rental income. For an investor, it offers a well-maintained duplex with existing income in place and a second unit positioned to create an additional revenue stream. The property sits on a generous 0.42-acre lot and includes two separate driveways, one for each unit, along with a large, fully fenced backyard. That combination of dedicated parking, outdoor space, and separation between units is difficult to find in a typical multifamily property and adds to the property's appeal and rental potential. Whether you're looking for an owner-occupied investment, your next income-producing property, or a flexible home with long-term upside, 441 Bartlett stands out. With extensive renovations already completed, one unit already leased, and strong rental potential throughout, much of the hard work has already been done. Showings begin at open house Saturday 10/3/2026.

Listed by Bryce Broadhurst of Galactic Realty Group LLC

$
$
%
$/month over payments
Federal 30-year interest rate: 7.18% last updated on Nov 5, 2026
* All Figures are estimates. Check with your bank or proposed mortgage company for actual interest rates.
This product uses the FRED® API but is not endorsed or certified by the Federal Reserve Bank of St. Louis.

Virtual TourSave FavoriteSchedule TourAsk A QuestionMore Details

18 Hinsdale Avenue Nashua NH 03063

Nashua, NH18 Hinsdale Avenue

Price$549,500

Est. Mortgage: $/month

Pending

MLS Number 5114364

  • Residential Single Family
  • PricePerSqFt 520.36
  • Full Bath 1
  • Address 18 Hinsdale Avenue
  • Construction Existing

One of Nashua,s more established and convenient locations. This well maintained home has natural gas heat, hardwood floors, 4 bedrooms, and a large lower level family room for the growing family. fully applianced kitchen,washer/dryer room, and large fenced backyard with above ground pool. Public water/sewer gives buyers peace of mind. Attached 2 car garage,vinyl siding, and newer roof are all attributes of this family home. Quiet neighborhood, and close proximity to rte 3 for easy commuting. Many items within the home can stay at the buyers discretion. Closing date is also very negotiable for a qualified buyer. Move right in and make this property your dream come true...

Listed by James Spellman of BHHS Verani Amherst

$
$
%
$/month over payments
Federal 30-year interest rate: 7.18% last updated on Nov 5, 2026
* All Figures are estimates. Check with your bank or proposed mortgage company for actual interest rates.
This product uses the FRED® API but is not endorsed or certified by the Federal Reserve Bank of St. Louis.

Save FavoriteSchedule TourAsk A QuestionMore Details

43 Jericho Road Essex VT 05452

Essex, VT43 Jericho Road

Price$549,500

Est. Mortgage: $/month

Pending

MLS Number 5113916

  • Residential Single Family
  • PricePerSqFt 271.63
  • Full Bath 1
  • Address 43 Jericho Road
  • Construction Existing

Spacious and bright with floor-to-ceiling windows, this 3-bed, 2-bath Essex Cape has a lot to boast about! With an attached 2-car garage, Jotul wood stove, and a large sunken family room, this home just feels good! Huge kitchen with island and workspace. First-floor bedroom, laundry, and bath give this home a dynamic appeal no matter where you are in life! Two huge bedrooms and a full bath upstairs as well as a full unfinished basement. The backyard is fenced and maximizes privacy! With fresh paint and many upgrades, this home is move-in-ready!

Listed by Julie Lamoreaux of Coldwell Banker Hickok and Boardman

$
$
%
$/month over payments
Federal 30-year interest rate: 7.18% last updated on Nov 5, 2026
* All Figures are estimates. Check with your bank or proposed mortgage company for actual interest rates.
This product uses the FRED® API but is not endorsed or certified by the Federal Reserve Bank of St. Louis.

Save FavoriteSchedule TourAsk A QuestionMore Details

00 Wood Road Worcester VT 05682

Worcester, VT00 Wood Road

Price$549,000

Est. Mortgage: $/month

MLS Number 5107221

  • Land
  • PricePerSqFt 2071.7
  • Address 00 Wood Road
  • Acreage 265
  • Area VT-Washington

Anna Whiteside Woods is 265+/- acres of central Vermont forest spanning the Worcester and Middlesex town line, held by one family for generations. Downs Road defines the northern boundary, Woods Road runs along the west, and a portion of the eastern edge fronts Route 12. Streams thread the center of the parcel, feeding a small pond and cutting deep ravines through ledge in the southwest corner. Deer, moose, bears, and turkeys use this ground as a matter of routine. A well-established woods road enters near the northwest corner and runs south to the streams at the center of the property, with a second access point at the lower end of Downs Road at a former log landing. Old ski trails branch from the main road and open much of the northern two-thirds to hiking, hunting, skiing, and camping. Access to the southern acreage is rough - a feature for anyone who wants their back land to stay quiet. A current Forest Management Plan prepared in March 2026 by Larson Forestry Services documents four stands on productive Site Class II soils. Stand 2, at 190.4 acres, is the heart of the parcel: white pine, red maple, hemlock, red spruce, and sugar maple carrying 7-11 MBF per acre, with sound straight stems that responded well to a harvest 25 years ago. The 17-acre upland hardwood stand in the southwest is the standout - red maple, sugar maple, and yellow birch, 44% large sawlog, 11-13 MBF per acre, no recent cutting. Thinning is prescribed across the managed stands for 2026-2031. Enrolled in Current Use, with acreage excluded along Woods Road for future homesites. No wastewater permit; state permitting required for residential use. Recreation, timber, wildlife habitat, long-term conservation, or a homestead in the woods. Buyer to verify acreage, access and permitting. Also, separately for sale are two 5-acre buildable lots, MLS#5087836 and #5087842, along Wood Road with WW permits and designs in place which could be purchased and allow for faster permitting.

Listed by Kevin Casey of Coldwell Banker Hickok & Boardman / E. Montpelier

$
$
%
$/month over payments
Federal 30-year interest rate: 7.18% last updated on Nov 5, 2026
* All Figures are estimates. Check with your bank or proposed mortgage company for actual interest rates.
This product uses the FRED® API but is not endorsed or certified by the Federal Reserve Bank of St. Louis.

Save FavoriteSchedule TourAsk A QuestionMore Details

14 Sterling Springs Drive Hartford VT 05001

MLS Number 5102589

  • Residential Single Family
  • PricePerSqFt 272.19
  • Full Bath 1
  • Construction Existing
  • Bedrooms 2

A prize location situated at the top of Sterling Springs Drive with views to the hills. This light filled home has an open floor plan allowing for creative use of spaces. Many features include a generous sized primary bedroom with two walk-in closets, and a recently renovated ensuite bathroom. New flooring was added in a section of the main level. The second floor provides a bedroom and full bathroom in addition to a versatile loft area with built-ins. There is also attic storage space upstairs accessible from the closet as well as access from the garage pull down stairs. Mini splits and two direct propane heaters have been added. A nice deck to enjoy in the summer and the benefit of a two-car attached garage with direct entry to the house complete the picture.

Listed by Berna Rexford of Four Seasons Sotheby's Int'l Realty

$
$
%
$/month over payments
Federal 30-year interest rate: 7.18% last updated on Nov 5, 2026
* All Figures are estimates. Check with your bank or proposed mortgage company for actual interest rates.
This product uses the FRED® API but is not endorsed or certified by the Federal Reserve Bank of St. Louis.

Virtual TourSave FavoriteSchedule TourAsk A QuestionMore Details

1480 North Avenue Burlington VT 05408

Burlington, VT1480 North Avenue

Price$549,000

Est. Mortgage: $/month

MLS Number 5091358

  • Multifamily
  • PricePerSqFt 318.45
  • Address 1480 North Avenue
  • Units 3
  • Bathroom 3

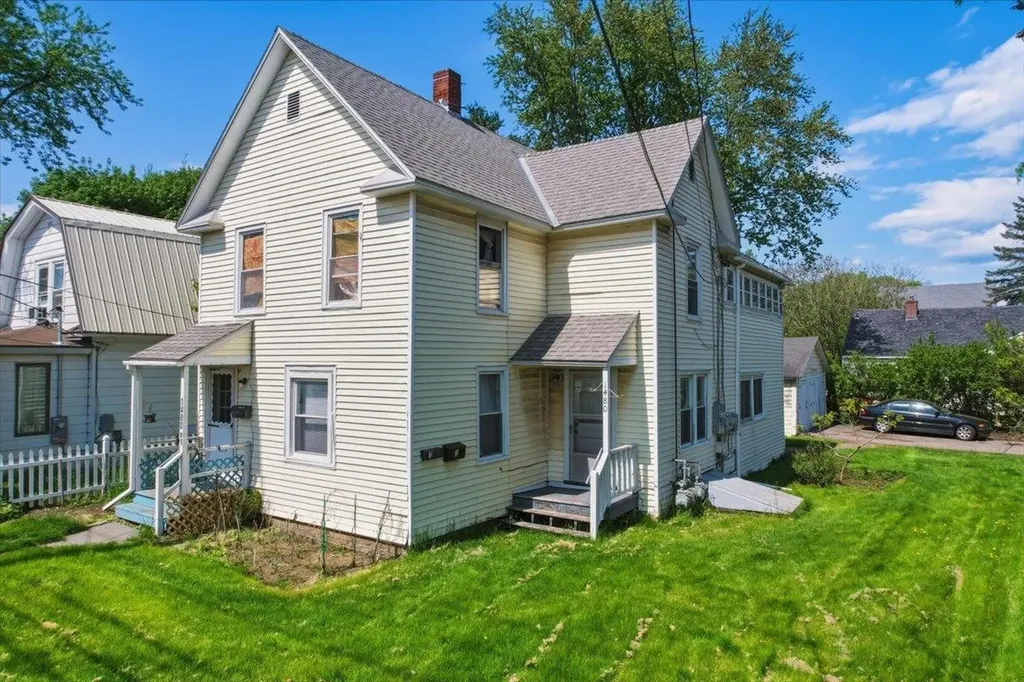
Fantastic opportunity to own a well-located triplex in Burlington's highly desirable New North End. Set on a spacious corner lot shaded by mature trees, this multi-family property offers strong investment potential in one of Burlington's most sought-after rental areas. The building features a mix of roomy 1-bedroom and 2-bedroom apartments with practical layouts and attractive hardwood flooring throughout many living spaces. Tenants enjoy the generous outdoor space, offering plenty of room to relax, entertain, or enjoy the peaceful setting rarely found in city properties. The property also includes separate utilities for added convenience and management flexibility, making it an appealing option for investors looking to streamline expenses. Ample off-street parking is available along with a detached 2-car garage, providing valuable storage and parking options for tenants or owners alike. Ideally situated close to everyday amenities, this property is just minutes from local shopping centers, grocery stores, restaurants, schools, and public transportation. Outdoor enthusiasts will appreciate nearby access to Leddy Park, Burlington's public beaches, walking and biking paths, and Lake Champlain recreation. Downtown Burlington, Church Street Marketplace, UVM Medical Center, and Colchester are all within easy reach, further enhancing the property's rental appeal. Whether you're expanding your portfolio, seeking an owner-occupied investment opportunity, or looking for a property with long-term upside in a prime Burlington location, this triplex offers an exceptional chance to invest in Vermont real estate with strong tenant demand and excellent location advantages. Owner is a licensed Realtor

Listed by Prabin Pokhrel of KW Vermont

$
$
%
$/month over payments
Federal 30-year interest rate: 7.18% last updated on Nov 5, 2026
* All Figures are estimates. Check with your bank or proposed mortgage company for actual interest rates.
This product uses the FRED® API but is not endorsed or certified by the Federal Reserve Bank of St. Louis.

Save FavoriteSchedule TourAsk A QuestionMore Details

75 W Main Street Littleton NH 03561

Littleton, NH75 W Main Street

Price$549,000

Est. Mortgage: $/month

MLS Number 5083401

  • Multifamily
  • PricePerSqFt 186.86
  • Address 75 W Main Street
  • Units 7
  • Acreage 0.39

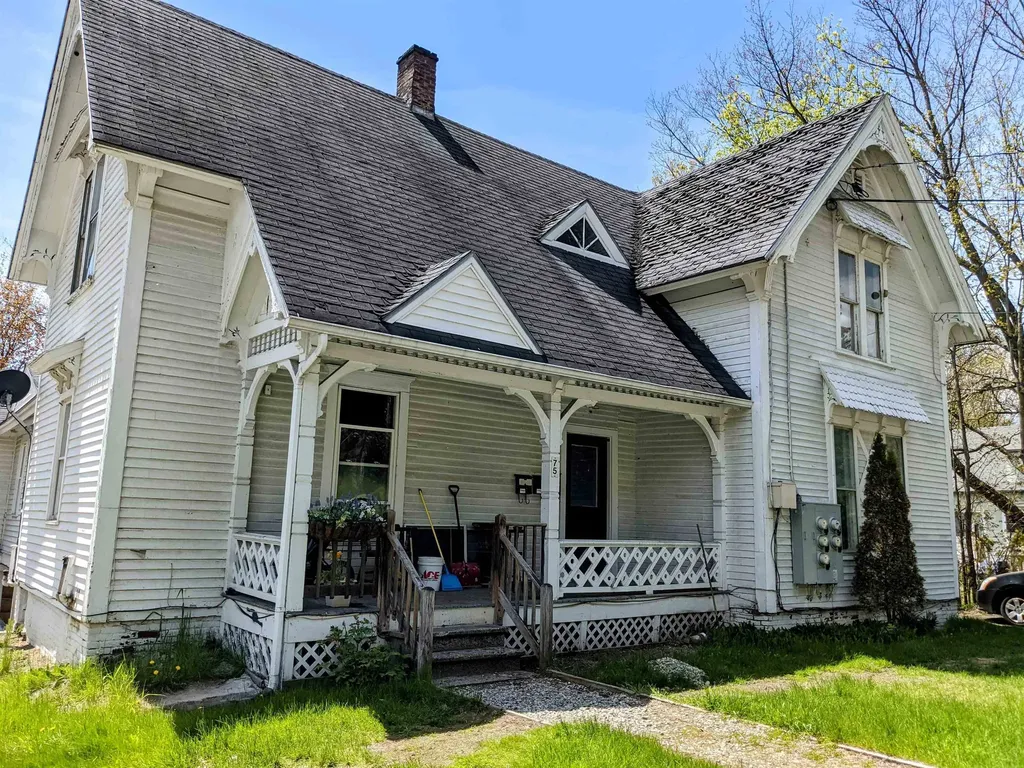
Massive Value-Add 7-unit opportunity. Offered individually, with the exclusive option to acquire as part of a 19-unit Master Portfolio. Operating with deliberate vacancy, it offers the rare chance to transition to 12- month leases at 2026 HUD FMR, driving projected Pro Forma gross rents over $133,000 annually. Built in 1925, infrastructure is de-risked with a new commercial water heater (2025). Half the roof features highly durable metal guaranteeing decades of life, while the other half shows its age. Interior systems are solid; aged exterior paint is purely cosmetic.

Listed by Derek Greene of Derek Greene

$
$
%
$/month over payments
Federal 30-year interest rate: 7.18% last updated on Nov 5, 2026
* All Figures are estimates. Check with your bank or proposed mortgage company for actual interest rates.
This product uses the FRED® API but is not endorsed or certified by the Federal Reserve Bank of St. Louis.

Save FavoriteSchedule TourAsk A QuestionMore Details

Broker Reciprocity 

Copyright 2026 PrimeMLS, Inc. All rights reserved. This information is deemed reliable, but not guaranteed. The data relating to real estate displayed on this display comes in part from the IDX Program of PrimeMLS. The information being provided is for consumers’ personal, non-commercial use and may not be used for any purpose other than to identify prospective properties consumers may be interested in purchasing. Data last updated November 10, 2026 10:38 AM EST