SIGN UP or LOG IN 's Account

Log in to see your saved listings or edit your searches:

No account? Sign up now to save searches, listings, and get tailored listing notifications. It's free, opt-out anytime.

Find Your New Home

Sign Up Today!

Get fresh listings via email, save your favorite listings, match with similar properties, and unlock additional property info.

Create Your Account

Do not fill in this field:

Already have an account? Log in

and narrow your search. If you have fewer than 200 results, you can save your search.

Crawl Spaces

r=5761-5772
61 Liberty Street Montpelier VT 05602

Montpelier, VT61 Liberty Street

Price$545,000

Est. Mortgage: $/month

Active With Contract

MLS Number 5099112

  • Residential Single Family
  • PricePerSqFt 243.3
  • Full Bath 1
  • Address 61 Liberty Street
  • Construction Existing

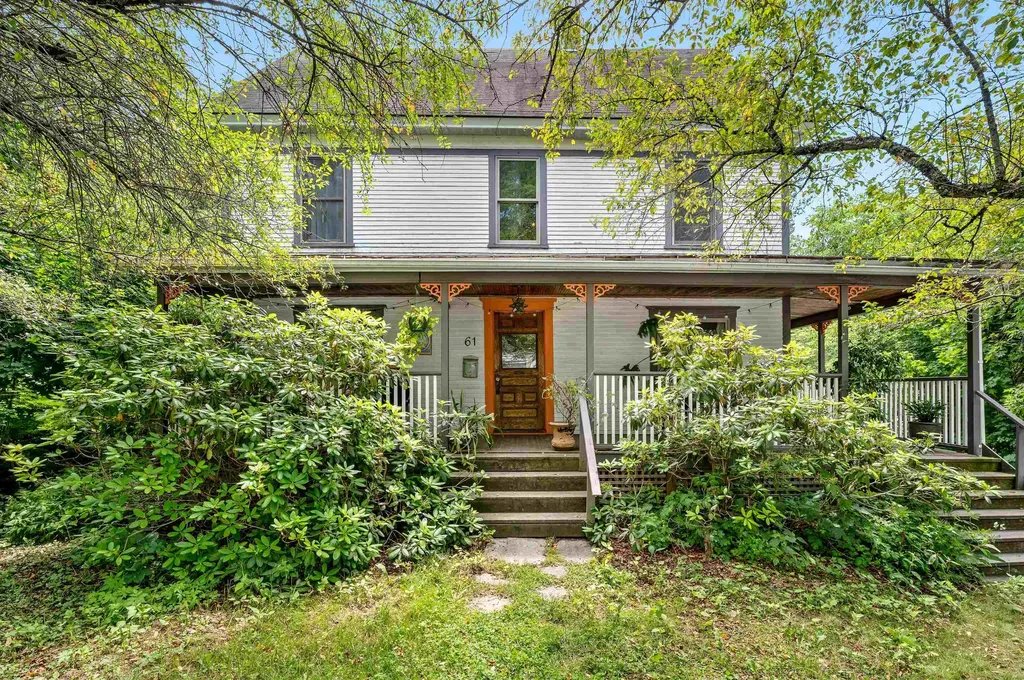
Enchanting home nestled in one of Montpelier's most sought-after neighborhoods, offers timeless charm, flexible living spaces, and inviting indoor-outdoor amenities. Begin your day with coffee or unwind in the evening on the expansive wraparound covered porch before stepping inside to a thoughtfully designed circular floor plan. The welcoming entry opens to a spacious living room and dining room, both accented by hardwood floors and built-in cabinetry that add warmth and historic character. The sunny kitchen features newer appliances and easy access to the porch for outdoor dining. A bright and spacious bathroom with a tiled walk-in shower completes the first floor. Upstairs, the second level offers four bedrooms along with a charming bathroom featuring radiant heated floors and a classic clawfoot soaking tub. The finished third floor expands your living space with a large recreation room filled with natural light from multiple skylights, plus an additional bonus room that's ideal as a fifth bedroom, home office, studio, or quiet study. Below the main level is a spacious walk-out basement. Conveniently located just off the kitchen, the laundry area sits halfway down the stairs, leading to storage and workshop space. Beyond that, a heated finished section with its own private exterior entrance includes an office, a separate small room which could become a half bath, and a newly built four-person sauna. Whether you're dreaming of a home business, guest suite, wellness retreat, or creative workspace, this versatile area offers endless possibilities. Outside, the magic continues with a custom-built wood-fired hot tub perfect for soaking beneath the stars and a private backyard tucked under the maples featuring a small firepit and so much potential.

Listed by Jess Kerns of KW Vermont

$
$
%
$/month over payments
Federal 30-year interest rate: 7.18% last updated on Nov 5, 2026
* All Figures are estimates. Check with your bank or proposed mortgage company for actual interest rates.
This product uses the FRED® API but is not endorsed or certified by the Federal Reserve Bank of St. Louis.

Save FavoriteSchedule TourAsk A QuestionMore Details

25 Linden Drive Lebanon NH 03784

Lebanon, NH25 Linden Drive

Price$545,000

Est. Mortgage: $/month

MLS Number 5094812

  • Condo
  • PricePerSqFt 293.64
  • Square Feet 1,856
  • Bedrooms 3
  • New Contruction Existing

SELLER SAYS: "MOVE THIS PROPERTY!" Price improved, and the seller is ready to pass the keys! Bring your offers and let's make a deal. Welcome to easy living in this spacious, sun drenched 3-bedroom, 3-bath condo located in a highly desirable 55+ community. Nestled within a duplex of the Quail Cottages association (part of the lovely Quail Hollow community), this inviting unit offers a fantastic layout with endless potential to make it your own. Love to relax? Check out the popular sun porch. Need storage? There is a one-car garage and a shared paved driveway. Want room to grow? The roughed-in basement is a blank canvas for a future hobby room or workshop, while the partially finished second floor is just waiting to become your new home office, guest suite, or ultimate storage haven. This is your golden ticket to low-maintenance living with all the space you still want. Don't wait :opportunities this flexible don't stick around for long!

Listed by Jessica Neily of Moseley Associates

$
$
%
$/month over payments
Federal 30-year interest rate: 7.18% last updated on Nov 5, 2026
* All Figures are estimates. Check with your bank or proposed mortgage company for actual interest rates.
This product uses the FRED® API but is not endorsed or certified by the Federal Reserve Bank of St. Louis.

Save FavoriteSchedule TourAsk A QuestionMore Details

145 Grissom Lane Claremont NH 03743

Claremont, NH145 Grissom Lane

Price$545,000

Est. Mortgage: $/month

MLS Number 5030430

  • Land
  • PricePerSqFt 12976.19
  • Address 145 Grissom Lane
  • Acreage 42
  • Area NH-Sullivan

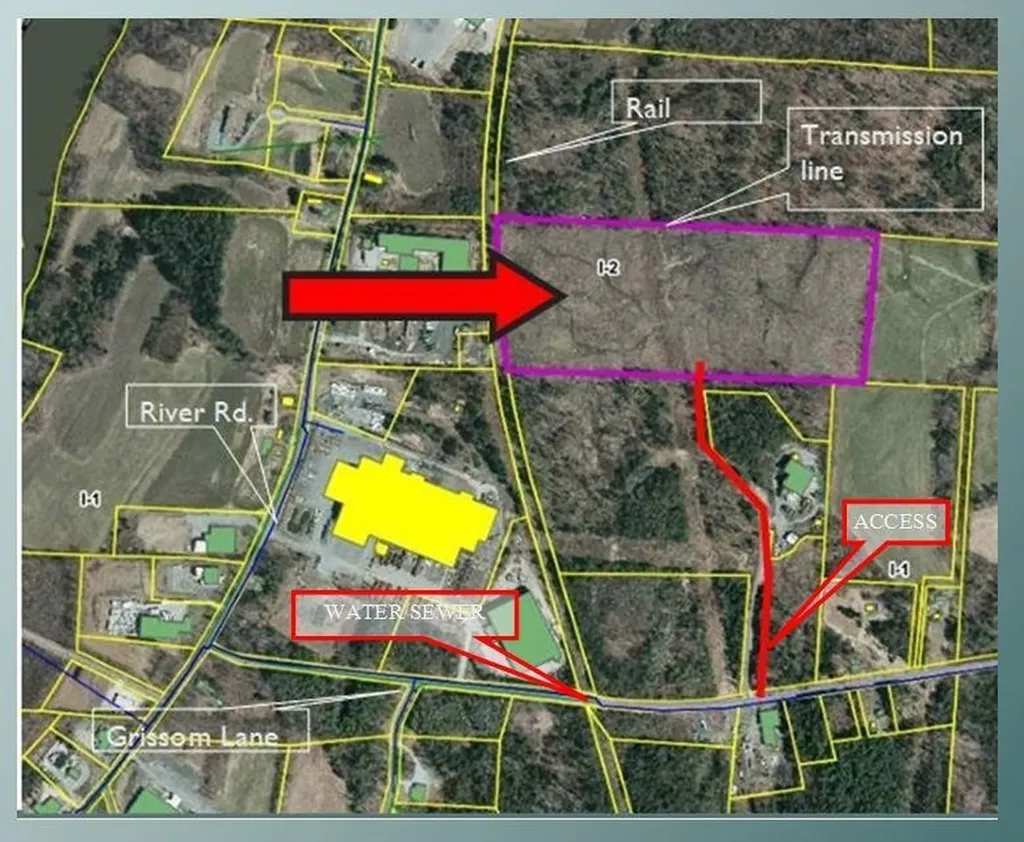
42 acres- city water and sewer nearby. 3 phase elec. Mostly level land, . 6 miles on State rd to I-91. Zoned most industrial uses. Ideal for distribution, Data Center, bulk storge, heavy mfg. Has Rail frontage. level access. Rail frontage- potential spur. Possible add on land. level access via row. subject to util easement. access via ROW. Subject to Current use. Utility easement. Opportunity zone. supportive city with ample blue collar workforce and local tech school.

Listed by James Ward of Equity Group Real Estate Broker Inc.

$
$
%
$/month over payments
Federal 30-year interest rate: 7.18% last updated on Nov 5, 2026
* All Figures are estimates. Check with your bank or proposed mortgage company for actual interest rates.
This product uses the FRED® API but is not endorsed or certified by the Federal Reserve Bank of St. Louis.

Save FavoriteSchedule TourAsk A QuestionMore Details

43 Murray Street Burlington VT 05401

Burlington, VT43 Murray Street

Price$545,000

Est. Mortgage: $/month

MLS Number 5103265

  • Multifamily
  • PricePerSqFt 389.01
  • Address 43 Murray Street
  • Units 3
  • Bathroom 3

Set on one of the Old North End's beloved neighborhood streets, this well-cared-for triplex offers the flexibility today's buyers are looking for, whether that's living in one apartment while the others help offset your mortgage, creating a turnkey investment, or building long-term wealth in one of Vermont's most sought-after locations. Thoughtful exterior updates, including new siding and a new roof, mean you can spend less time worrying about maintenance and more time enjoying everything this property has to offer. Inside, each of the three one-bedroom apartments provides a comfortable, functional layout. Two units have been tastefully renovated with fresh, modern finishes, while Unit 2 is available fully furnished and includes its own in-unit washer and dryer, making it an easy choice for tenants or an effortless move-in for an owner-occupant. Step outside to discover something that's increasingly hard to find in this part of Burlington: a fenced backyard that invites summer evenings, weekend gatherings, or simply a quiet place to unwind. Off-street parking adds everyday convenience, another valuable feature in this walkable neighborhood. Life at 43 Murray Street means having Burlington at your doorstep. Grab coffee around the corner, meet friends downtown for dinner, explore the waterfront, or enjoy the city's parks, local businesses, and year-round events, all just a short stroll or bike ride away. It's a location that makes it easy to leave the car behind and enjoy the rhythm of city living. Whether you're searching for a Burlington multi-family home, an owner-occupied investment property, or a well-positioned rental in a high-demand neighborhood, 43 Murray Street offers the rare combination of location, flexibility, and lasting value. More than an investment; it's an opportunity to be part of one of Burlington's most established and connected neighborhoods. Seller is the Listing Agent, and offering $10k towards closing costs.

Listed by Ali Sater of Element Real Estate

$
$
%
$/month over payments
Federal 30-year interest rate: 7.18% last updated on Nov 5, 2026
* All Figures are estimates. Check with your bank or proposed mortgage company for actual interest rates.
This product uses the FRED® API but is not endorsed or certified by the Federal Reserve Bank of St. Louis.

Save FavoriteSchedule TourAsk A QuestionMore Details

273 Al Shir Road Colchester VT 05446

Colchester, VT273 Al Shir Road

Price$545,000

Est. Mortgage: $/month

Active With Contract

MLS Number 5107001

  • Residential Single Family
  • PricePerSqFt 496.36
  • Full Bath 1
  • Address 273 Al Shir Road
  • Construction Existing

Set on a sunny .37-acre lot in an established Colchester neighborhood, this well-maintained home offers a great layout, a fully fenced backyard and an in-ground pool that will make for fun and memorable summers at home! At the top of the stairs, the bright living room features a cozy brick wood-burning fireplace, a large bay window overlooking the front yard and flows easily to the dining area and kitchen. Just off the dining room, a glass door leads to the three-season sunroom, a bright and inviting extension of the living space. From there, you'll access the large fully fenced backyard that has been thoughtfully divided into two separate areas. One side offers space for grilling and open lawn for play, pets or gardening, while the other is centered around the in-ground pool, with plenty of lounging space, a fire pit and a storage shed, creating a private and relaxing outdoor oasis to enjoy! Down the hall, three bedrooms and a full bathroom complete the main level. The finished lower level adds even more living space with a family room, office or flex room, half bath with laundry and a fourth bedroom, along with direct access to the attached one-car garage. A newer boiler and on-demand hot water heater, both installed in 2023, add to the home's appeal, while colorful flowers and established plantings bring even more life to the property. You're right in the middle of everything there is to love about Colchester, with Lake Champlain and several places to launch your boat nearby, along with Thayer Beach, Airport Park, the Island Line Trail and Colchester Causeway. And with the Sunset Drive-In just down the road, Burlington within easy reach and I-89 about 15 minutes away, the location makes it easy to enjoy everything Colchester and the surrounding area have to offer!

Listed by Templeton Real Estate Group of KW Vermont

$
$
%
$/month over payments
Federal 30-year interest rate: 7.18% last updated on Nov 5, 2026
* All Figures are estimates. Check with your bank or proposed mortgage company for actual interest rates.
This product uses the FRED® API but is not endorsed or certified by the Federal Reserve Bank of St. Louis.

Virtual TourSave FavoriteSchedule TourAsk A QuestionMore Details

10 Lancaster Drive Londonderry NH 03053

Londonderry, NH10 Lancaster Drive

Price$545,000

Est. Mortgage: $/month

MLS Number 5115059

  • Residential Single Family
  • PricePerSqFt 348.47
  • Full Bath 1
  • Address 10 Lancaster Drive
  • Construction Existing

Welcome to Lancaster Drive in Londonderry, NH, a property offering space, versatility, and the opportunity to make a home your own. Set on approximately one acre, this four-bedroom residence combines comfortable living space with outdoor possibilities, providing a setting you can enjoy throughout New England's changing seasons. With approximately 1,564 square feet of living space and one full and one half bathroom, the home offers options for a variety of everyday needs. Four bedrooms provide flexibility for sleeping accommodations, a dedicated home office, or space to pursue your favorite hobbies. Whether you need a quiet place to work, room for guests, or simply more separation between daily activities, the additional rooms give you choices. A partially finished basement adds another dimension to the property, offering space to explore for recreation, hobbies, or storage, depending on your needs. An attached garage brings practical convenience, particularly during snowy winters and rainy days, while providing space for a vehicle and household essentials. Outside, the approximately one-acre lot is a defining feature. Imagine adding your own garden, creating an outdoor seating area, or finding a favorite spot to enjoy morning coffee and the changing fall colors. The generous lot invites you to consider how outdoor living could become part of your daily routine, with room to develop a setting that reflects your interests and personal style. Built in 1976, this Londonderry home presents an opportunity to bring your vision to an established property. Whether your plans involve personal touches over time or a more coordinated approach to decorating and improvements, the combination of four bedrooms, additional basement space, an attached garage, and a substantial lot provides a starting point. Discover the possibilities with this home, and imagine how you could make its indoor and outdoor spaces your own. Welcome Home!

Listed by Melissa Lesniak of KW Coastal and Lakes & Mountains Realty

$
$
%
$/month over payments
Federal 30-year interest rate: 7.18% last updated on Nov 5, 2026
* All Figures are estimates. Check with your bank or proposed mortgage company for actual interest rates.
This product uses the FRED® API but is not endorsed or certified by the Federal Reserve Bank of St. Louis.

Virtual TourSave FavoriteSchedule TourAsk A QuestionMore Details

35 Walden Pond Drive Nashua NH 03064-2877

Nashua, NH35 Walden Pond Drive

Price$545,000

Est. Mortgage: $/month

MLS Number 5111945

  • Condo
  • PricePerSqFt 304.81
  • Square Feet 1,788
  • Bedrooms 3
  • New Contruction Existing

Welcome to Thoreau's Landing, one of Nashua's most desirable riverfront communities! This beautifully updated townhouse offers over 1,700 square feet of comfortable living with breathtaking Merrimack River views. Enjoy the serenity of waterfront living, where each day feels like a retreat surrounded by nature, including bald eagles and an abundance of wildlife. The bright, updated and expanded kitchen features granite countertops, ss appliances, flowing seamlessly into the dining area and sunken living room with vaulted ceilings and a newer gas fireplace, creating the perfect space for entertaining. A flexible first-floor bedroom can serve as a primary suite, guest room, or home office, while two second-floor bedrooms provide privacy and comfort. Step outside to your private patio and lanai to enjoy morning coffee or evening sunsets overlooking the tranquil river. Residents also enjoy access to an on-site kayak and paddle board boathouse with storage and direct river access. Recent updates include flooring, kitchen, bathrooms, electrical and lighting fixtures, bathroom ventilation. The heating/central air systems are 3 years old, and the gas fireplace and chimney have been recently installed. Additional highlights include public water and sewer, natural gas heat, and a pet-friendly community. The condo fee covers landscaping, snow removal, water, sewer for truly low-maintenance living. Conveniently located near downtown Nashua, you'll enjoy easy access to Longfellow Swim & Tennis, Nashua Center for the Arts, Greeley Park, Riverwalk, shopping, dining, and major commuter routes. SHOWINGS START AT OPEN HOUSE FRIDAY AT 3PM

Listed by Pam Garee and Lisa Schmalz of Coldwell Banker Realty Bedford NH

$
$
%
$/month over payments
Federal 30-year interest rate: 7.18% last updated on Nov 5, 2026
* All Figures are estimates. Check with your bank or proposed mortgage company for actual interest rates.
This product uses the FRED® API but is not endorsed or certified by the Federal Reserve Bank of St. Louis.

Save FavoriteSchedule TourAsk A QuestionMore Details

11 Beach Drive Kingston NH 03848

Kingston, NH11 Beach Drive

Price$545,000

Est. Mortgage: $/month

Pending

MLS Number 5112768

  • Residential Single Family
  • PricePerSqFt 540.67
  • Full Bath 2
  • Address 11 Beach Drive
  • Construction Existing

BACK ON THE MARKET, buyer had cold feet. Welcome to 11 Beach Drive in Kingston, NH! This inviting ranch offers comfortable single-level living with additional finished space in the basement. The main level features a functional layout with an eat-in kitchen and comfortable living areas. The finished basement provides a bedroom, full bathroom, and additional space for a family room, recreation area, home office, or hobbies. Enjoy the enclosed, heated sunroom, perfect for relaxing year-round, or spend time outdoors by the above-ground pool. Additional features include solar panels, an attached garage, and ample parking. Beach rights provide access to the private beach located directly across the road, offering a wonderful opportunity to enjoy the nearby waterfront. Conveniently located near local amenities and major commuter routes, this property offers a great opportunity to enjoy all that Kingston has to offer. Boat slip has a wait list. Buyer to do their due diligence.

Listed by Leah DeMelo of Team Zingales Realty LLC

$
$
%
$/month over payments
Federal 30-year interest rate: 7.18% last updated on Nov 5, 2026
* All Figures are estimates. Check with your bank or proposed mortgage company for actual interest rates.
This product uses the FRED® API but is not endorsed or certified by the Federal Reserve Bank of St. Louis.

Save FavoriteSchedule TourAsk A QuestionMore Details

51 Lebel Avenue Manchester NH 03103

Manchester, NH51 Lebel Avenue

Price$545,000

Est. Mortgage: $/month

Active With Contract

MLS Number 5111248

  • Residential Single Family
  • PricePerSqFt 377.95
  • Full Bath 3
  • Address 51 Lebel Avenue
  • Construction Existing

BACK ON THE MARKET!! Buyers loss could be YOUR gain!! Welcome to this bright and airy 3-bedroom raised ranch in a sought-after Manchester location! This well-maintained home offers a comfortable layout, thoughtful updates, and a peaceful outdoor setting. The property also features a 1-bedroom ADU with its own private driveway and entrance, providing valuable flexibility and separation. The updated kitchen features granite countertops and a convenient pass-through window to the sunroom/breakfast room, creating an easy flow between spaces. Generous-sized bedrooms provide plenty of room to relax, while the large primary suite offers a comfortable retreat at the end of the day. The peaceful backyard is a true highlight, offering a quiet place to relax and enjoy nature. Sit on the back deck with your morning coffee, listen for the birds, take in the greenery, and enjoy the sense of privacy while still being close to everything Manchester has to offer! Set in a desirable neighborhood, this home is close to shopping, schools, major highways, and everyday conveniences. Updated spaces, generous rooms, peaceful outdoor living, and added flexibility make this a must-see home!

Listed by April Dugay of BHHS Verani Concord

$
$
%
$/month over payments
Federal 30-year interest rate: 7.18% last updated on Nov 5, 2026
* All Figures are estimates. Check with your bank or proposed mortgage company for actual interest rates.
This product uses the FRED® API but is not endorsed or certified by the Federal Reserve Bank of St. Louis.

Save FavoriteSchedule TourAsk A QuestionMore Details

545 South Prospect Street Burlington VT 05401
Pending

MLS Number 5089016

  • Condo
  • PricePerSqFt 348.02
  • Square Feet 1,566
  • Bedrooms 2
  • New Contruction Existing

Experience luxury and ease in Burlington's prestigious Hill Section. This professionally decorated, two-story townhouse-style condominium sits within the exclusive Overlake community. These 40 condominiums are spread across seven acres of beautifully landscaped grounds with a pool and tennis court. A detached garage with direct courtyard access is an appealing feature of this unit. Pass through your fully-fenced, private courtyard that has specimen plantings and a “no maintenance” turf lawn also has space for a vegetable or herb garden. As you step inside this nicely appointed 2-bedroom condo with 3 updated baths you can appreciate the attention to detail throughout. The main level features an updated kitchen that flows seamlessly into a cozy, sunken den overlooking your private courtyard. The expansive living and dining areas have views overlooking the green space out back. The sunken living room has built-in bookcases and cabinets, a gas fireplace, and access to the back deck. Upstairs, the generous primary suite faces west and has two large closets, and updated ¾ bath. A second bedroom has access to a ¾ bath in the hallway. Both bedrooms have newer windows and carpets. There are beautiful seasonal views of Lake Champlain and the Adirondack Mountains. The Burlington Country Club is close by as is access to the bike path. Just minutes to UVM Medical Center, downtown Burlington, and I-89.

Listed by Brian M. Boardman of Coldwell Banker Hickok and Boardman

$
$
%
$/month over payments
Federal 30-year interest rate: 7.18% last updated on Nov 5, 2026
* All Figures are estimates. Check with your bank or proposed mortgage company for actual interest rates.
This product uses the FRED® API but is not endorsed or certified by the Federal Reserve Bank of St. Louis.

Virtual TourSave FavoriteSchedule TourAsk A QuestionMore Details

9 Kriskarli Drive Hartford VT 05001

Hartford, VT9 Kriskarli Drive

Price$545,000

Est. Mortgage: $/month

Active With Contract

MLS Number 5113534

  • Residential Single Family
  • PricePerSqFt 449.67
  • Address 9 Kriskarli Drive
  • Construction Existing
  • Bedrooms 3

Easy living, plenty of space, and a great garage! This updated 3-bedroom, 2-bath ranch offers comfortable one-level living with features that make everyday life easy. The spacious kitchen shines with all-new appliances, while the bright living room features large windows that fill the space with natural light, perfect for growing your favorite houseplants. A welcoming mudroom, sliding doors to the backyard, and flexible heating options add to the appeal. Heat pumps provide efficient everyday heating, while a pellet stove in the unfinished basement offers an additional heat source. The downstairs family room also features a woodstove, perfect for cozy evenings on chilly days. OPEN HOUSE this Saturday 10/24/26 from 10:00-11:30am! Step outback to a private, fenced-in yard and back porch, on a quiet dead-end street, creating an inviting spot for summer relaxing, gardening, entertaining, or simply enjoying your own outdoor space. And then there's the oversized 24' x 28' detached garage! The paved driveway makes access easy, while the garage provides room for vehicles, toys, hobbies, a workshop, and plenty of storage. A comfortable home with practical updates, great outdoor space, and a garage that gives you room to do more. Make sure you come take a look!

Listed by Kelsey Herrmann-Stanzel and Cheryl Herrmann of RE/MAX Group One Realtors

$
$
%
$/month over payments
Federal 30-year interest rate: 7.18% last updated on Nov 5, 2026
* All Figures are estimates. Check with your bank or proposed mortgage company for actual interest rates.
This product uses the FRED® API but is not endorsed or certified by the Federal Reserve Bank of St. Louis.

Save FavoriteSchedule TourAsk A QuestionMore Details

489 West Shore Road Isle La Motte VT 05463

MLS Number 5082779

  • Residential Single Family
  • PricePerSqFt 248.07
  • Full Bath 2
  • Address 489 West Shore Road
  • Construction Existing

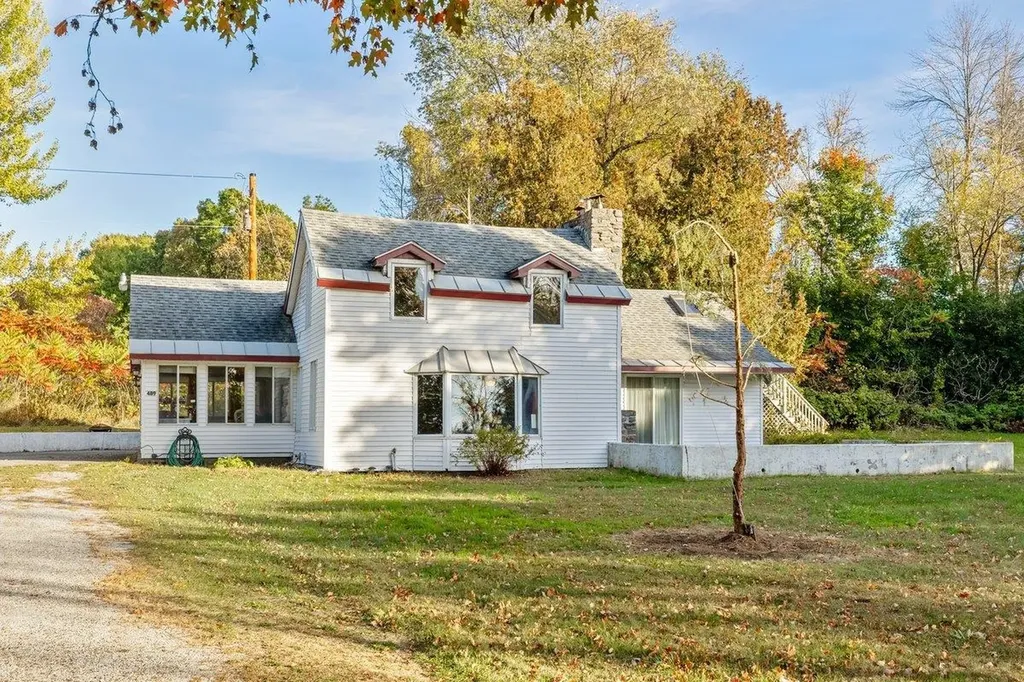
Classic pre Civil War two story home sitting on the shores of Lake Champlain. This five bedroom, two bath home boasts over 200' of broad west facing lake frontage on the island of Isle La Motte offering blazing sunsets and beautiful vistas of the Adirondack Mountains. The beach is mostly sand and provides a nice gentle access to the water. The home features a three car garage and sits on over an acre of land. This home has been loved and cherished by the same family for nearly fifty years. The difficult decision has been made to pass it on to a new owner to form their own cherished memories. Located minutes from St. Anne's Shrine and the Lakewood Links Golf Club. Just over an hour's drive from Montreal and Burlington. An amazing location for seasonal or year round living!

Listed by Michael Savage of RE/MAX North Professionals

$
$
%
$/month over payments
Federal 30-year interest rate: 7.18% last updated on Nov 5, 2026
* All Figures are estimates. Check with your bank or proposed mortgage company for actual interest rates.
This product uses the FRED® API but is not endorsed or certified by the Federal Reserve Bank of St. Louis.

Save FavoriteSchedule TourAsk A QuestionMore Details

Broker Reciprocity 

Copyright 2026 PrimeMLS, Inc. All rights reserved. This information is deemed reliable, but not guaranteed. The data relating to real estate displayed on this display comes in part from the IDX Program of PrimeMLS. The information being provided is for consumers’ personal, non-commercial use and may not be used for any purpose other than to identify prospective properties consumers may be interested in purchasing. Data last updated November 10, 2026 3:07 AM EST