SIGN UP or LOG IN 's Account

Log in to see your saved listings or edit your searches:

No account? Sign up now to save searches, listings, and get tailored listing notifications. It's free, opt-out anytime.

Find Your New Home

Sign Up Today!

Get fresh listings via email, save your favorite listings, match with similar properties, and unlock additional property info.

Create Your Account

Do not fill in this field:

Already have an account? Log in

and narrow your search. If you have fewer than 200 results, you can save your search.

Crawl Spaces

r=589-600
262 Putney Hill Road Hopkinton NH 03229

Hopkinton, NH262 Putney Hill Road

Price$2,000,000

Est. Mortgage: $/month

MLS Number 5113943

  • Residential Single Family
  • PricePerSqFt 391.39
  • Full Bath 2
  • Address 262 Putney Hill Road
  • Construction Existing

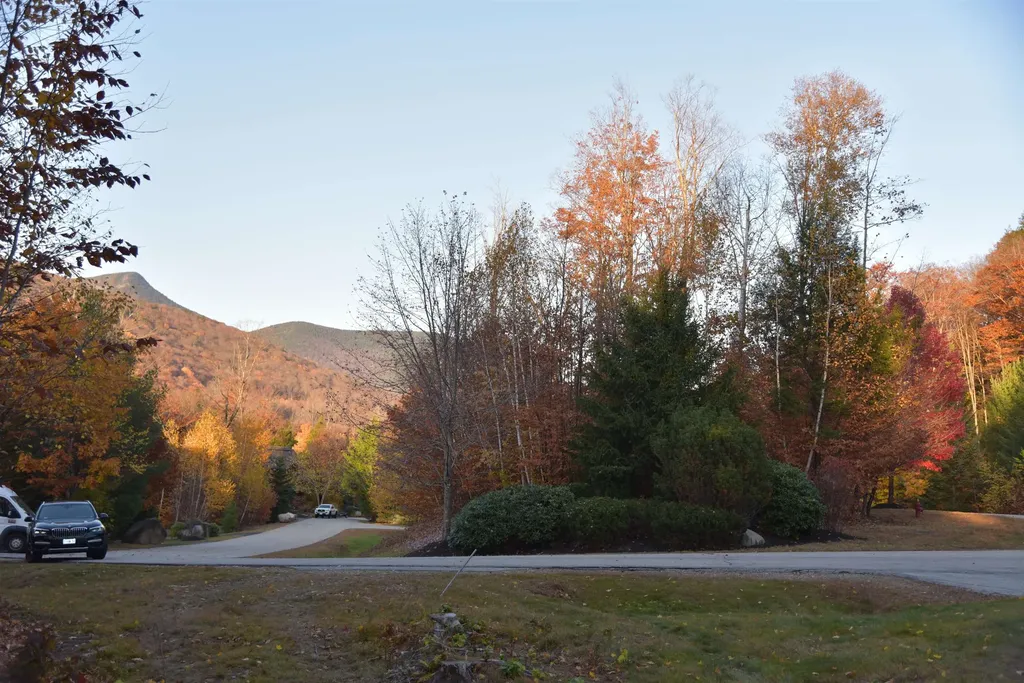
Have you been dreaming of a home where you get to bathe in the natural beauty of sweeping, Westerly mountain views from nearly every room? Where you can enjoy watching the leaves change, snow fall and sun set all from your kitchen window? Then look no further than 262 Putney Hill Road! Originally built as a delightful, reproduction Cape Cod, this exceptional property underwent a major renovation and expansion in 2013...the result being a seamless blend of classic features and thoughtful updates. Designed for comfortable entertaining, the spacious Shaker-style kitchen features honed Soapstone counters, handsome Cherry cabinets, SS appliances, plenty of seating & access to deck. Expansive 1st Floor Primary Wing includes library, office, bedroom--all with access to deck & views--plus a 4-piece, tiled bath & walk-in closet Lovely, paneled living room features the original wide Pine floors & handsome gas stove as focal point. The gracious dining room offers a quiet, special place to gather. On the 2nd floor you'll find 3 additional bedrooms (one could be a 2nd primary!), 3 baths, 2nd floor laundry, 2nd floor den and...VIEWS! Fully finished, walk-out basement includes space for a home gym, 2 baths, 5th bedroom, rec room & plenty of storage. Heated, 3-car garage also offers storage above with an easy access electric lift. Both the amount of space coupled with flexible floor plan offers a great option for multi-generational living. Top-ranked school district and just minutes to I-89, Concord Hospital, shopping, restaurants & more, Hopkinton offers a wonderful community in a quintessential New England town. This extraordinary home is being offered at an extraordinary value, so don't delay in scheduling a showing!

Listed by Kristin Sullivan of Ruedig Realty
$
$
%
$/month over payments
Federal 30-year interest rate: 7.4% last updated on Oct 15, 2026
* All Figures are estimates. Check with your bank or proposed mortgage company for actual interest rates.
This product uses the FRED® API but is not endorsed or certified by the Federal Reserve Bank of St. Louis.

Save FavoriteSchedule TourAsk A QuestionMore Details

16 Yellow Birch Circle Lincoln NH 02351

Lincoln, NH16 Yellow Birch Circle

Price$1,999,999

Est. Mortgage: $/month

MLS Number 5072737

  • Land
  • PricePerSqFt 1801800.9
  • Acreage 1.11
  • Area NH-Grafton
  • Zoning GU

PREMIUM SOUTH PEAK SKI IN\SKI OUT LOT! Rare opportunity to build your dream home on an oversized and private 1.11 acre lot with direct ski in/out access to the Homeowners Lift from a trail right in your back yard! The property is located at the end of a cul de sac in an established neighborhood surrounded by premium homes. Easy-to-build lot on traffic-free and exclusive Yellow Birch Circle. Peaceful setting, great for kids and grandkids to play and ride their bikes. Community fire pit located just steps away from the property. Key Features: Great views in several directions. Ultimate convenience to get to the South Peak base lodge from the private Homeowner's lift for South Peak residents only. Come home for lunch or a break and ski out again with no lift lines. Quiet, established and traffic-free cul-de-sac neighborhood with high-end luxury homes. Exclusive South Peak Base Lodge including South Peak Residents Only lodge (Also “The Nest”) Association-provided on demand shuttle van for easy access to Loon Resort. This premium large lot offers the ideal setting for you to build a large luxury mountain retreat in the South Peak community! Video tour available. Sample plans for a 6,000 sq.ft. home with a walkout basement also available. Buyer Agent Friendly.

Listed by Andrew Hillman of Hillman Real Estate

$
$
%
$/month over payments
Federal 30-year interest rate: 7.4% last updated on Oct 15, 2026
* All Figures are estimates. Check with your bank or proposed mortgage company for actual interest rates.
This product uses the FRED® API but is not endorsed or certified by the Federal Reserve Bank of St. Louis.

Virtual TourSave FavoriteSchedule TourAsk A QuestionMore Details

222 Hamwoods Road Alton NH 03809

Alton, NH222 Hamwoods Road

Price$1,999,999

Est. Mortgage: $/month

MLS Number 5112105

  • Residential Single Family
  • PricePerSqFt 1077.59
  • Full Bath 3
  • Address 222 Hamwoods Road
  • Construction Existing

Lake Winnipesaukee access CUSTOM BUILT Magnificent Estate 3 Bedroom, 4 Bathroom, 7,504 Total Sq. Ft. Log Cabin Property with 3552 Sq. Ft. of Finished Living Space with FIRST FLOOR PRIMARY BEDROOM SUITE on a PRIVATE 7.80 Acre Wooded Lot with 2 Car Garage & heated Gunite Salt water Built-In Pool for only $1,999,999! This Home was built in 2018 by one of the Lakes Region Premiere Builders offering a luxurious lifestyle from Top to Bottom. The Open Concept Main Floorplan with gorgeous Wood Floors throughout offers a Chef's Dream Kitchen featuring many Wolfe appliances, Granite counter tops, a 9' beautiful Island with gas Cooktop & ample Cabinet space. The first floor also offers a spacious Valuated Ceiling Living Room with a propane Field Stone Fireplace, a Formal Dining Area, a Primary Bedroom Suite with tiled floor, ¾ Tiled Walk-In Shower with Glass doors & a Walk-In Closet, a second Full Bathroom with Cast Iron Tub & a Laundry Room. The Upper Level offers two large Bedrooms & a Full Bathroom. The finished heated Walk-out Lower level provides for the large Family, a Bonus Room which would make for a great Office/Den, a Bonus Room with Closet & Window that is currently being used as Additional Sleeping Quarters, a Media Room with Theater seating & Audio/Visual Equipment to enjoy your favorite Sporting Event or Movie, a “Safe” Room that was built with concrete walls for added security, a second Kitchen & a Utility Room. This amazing energy efficient Property features a BRAND NEW 2026 Furnace, Water Filtration system, Central Air, On-Demand Tankless Water System & many State-of-the-Art Mechanicals. Sit back & enjoy the Built-in Pool & manicured lawns that are surrounded by mature trees offering privacy, peace & serenity. This Home is located minutes to the Alton Town Beach on Lake Winnipesaukee, Marinas, Restaurants, Gunstock Mt, Weirs Beach & all the nearby Lakes Region amenities. REQUEST VIDEO TOUR! Showings begin Sat Oct 3 from 11-1 PM. Call for your private showing!

Listed by Gus Benavides of Coldwell Banker Realty Gilford NH

$
$
%
$/month over payments
Federal 30-year interest rate: 7.4% last updated on Oct 15, 2026
* All Figures are estimates. Check with your bank or proposed mortgage company for actual interest rates.
This product uses the FRED® API but is not endorsed or certified by the Federal Reserve Bank of St. Louis.

Virtual TourSave FavoriteSchedule TourAsk A QuestionMore Details

28 Pine Colony Road Franklin NH 03235

Franklin, NH28 Pine Colony Road

Price$1,999,999

Est. Mortgage: $/month

MLS Number 5111226

  • Multifamily
  • PricePerSqFt 338.41
  • Address 28 Pine Colony Road
  • Units 2
  • Acreage 0.76

Single family, multifamily, Air B & B or an Inn....this property could be ANYTHING you want it to be! Perfectly positioned on the most desirable stretch of Webster Lake, this property could be your own, use the "Inn Keepers apartment" as a two-bedroom, one bath, in-law or extra income, or make a sprawling compound for visitors to enjoy! Breathtaking, unobstructed year-round views unlike any other on the lake! Relax outdoors by the water or curl up with a book in the sunroom that overlooks the beauty. This home offers a front-row seat to all Webster Lake has to offer in every season. Space GALORE on the first floor, which boasts 2 bedrooms, an apartment...which used to be the former inn-keeper's quarters, a game room, family room, laundry room, multiple bathrooms and sunroom, as well as a gorgeous living room with cathedral ceilings. Upstairs, you'll find 5 bedrooms and 3 bathrooms! Make it your personal retreat or continue the tradition of sharing this one-of-a-kind getaway with vacationers! Schedule a showing today!

Listed by Dawn Smith of 603 Birch Realty,LLC

$
$
%
$/month over payments
Federal 30-year interest rate: 7.4% last updated on Oct 15, 2026
* All Figures are estimates. Check with your bank or proposed mortgage company for actual interest rates.
This product uses the FRED® API but is not endorsed or certified by the Federal Reserve Bank of St. Louis.

Save FavoriteSchedule TourAsk A QuestionMore Details

28 Pine Colony Road Franklin NH 03235

Franklin, NH28 Pine Colony Road

Price$1,999,999

Est. Mortgage: $/month

MLS Number 5111206

  • Residential Single Family
  • PricePerSqFt 338.41
  • Full Bath 5
  • Address 28 Pine Colony Road
  • Construction Existing

Single family, multifamily, Air B & B or an Inn....this property could be ANYTHING you want it to be! Perfectly positioned on the most desirable stretch of Webster Lake, this property could be your own, use the "Inn Keepers apartment" as an in-law or extra income, or make a sprawling compound for visitors to enjoy1 Enjoy breathtaking, unobstructed views year-round views unlike any other on the lake! Relax outdoors by the water or curl up with a book in the sunroom that overlooks the beauty. This home offers a front-row seat to all Webster Lake has to offer in every season. Space GALORE on the first floor, which boasts 2 bedrooms, an apartment, which used to be the former inn-keeper's quarters, a game room, family room, laundry room, multiple bathrooms and sunroom, as well as a gorgeous living room with cathedral ceilings. Upstairs, you'll find 5 bedrooms and 3 bathrooms! Make it your personal retreat or continue the tradition of sharing this one-of-a-kind getaway with vacationers! Schedule a showing today!

Listed by Dawn Smith of 603 Birch Realty,LLC

$
$
%
$/month over payments
Federal 30-year interest rate: 7.4% last updated on Oct 15, 2026
* All Figures are estimates. Check with your bank or proposed mortgage company for actual interest rates.
This product uses the FRED® API but is not endorsed or certified by the Federal Reserve Bank of St. Louis.

Virtual TourSave FavoriteSchedule TourAsk A QuestionMore Details

521 New Hampshire Route 104 Meredith NH 03253

MLS Number 5090590

  • Commercial
  • PricePerSqFt 196.83
  • Year Built 1968
  • Square Feet 10,161
  • Acreage 5

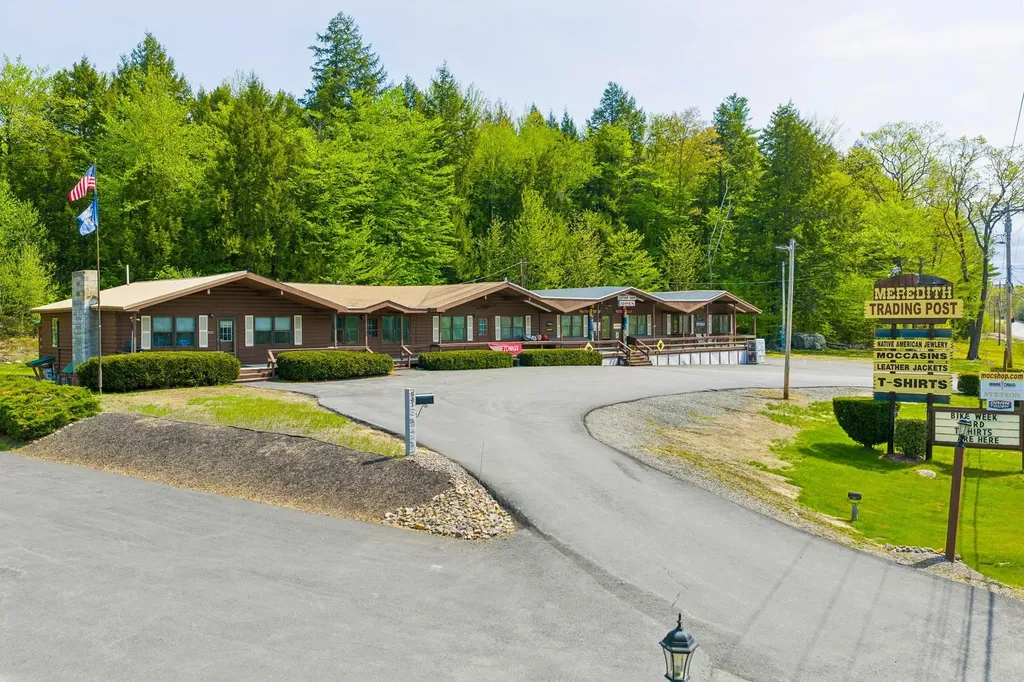
Meredith, NH Commercial Business with Building including a private Residence with over 10,000 Sq. Ft. on 5.0 Acres for only $1,999,999! Located on the well-traveled Route 104 which brings thousands of drivers by on a daily basis, the famous Meredith Trading Post is being offered for the first time in many decades. This successful turn-key Retail Business with a proven sales business record is a chance of a lifetime for the next Owners to take over this thriving business. The Main Floor plan with over 5000 Sq. Ft. offers the 98'x30' Retail Sales Space with Vaulted Ceilings, a large 21'x18' Storage space, a 20'x12' Office, a 5'x5' Half Bath & a 34'x30' Private Residence with two spacious Bedrooms, a 29'x16' Living/Dining Room with Fireplace, a 10'x8' Kitchen & a 9'x7' Full Bath. The heated, walk-out lower level provides for a Finished Office Space with Kitchen, Workshop, Utility Room, a 9'x5' Full Bath & plenty of Storage Space. The owners have updated the property including the Heating/Cooling systems with several State-of-the-Art energy efficient Mini Splits, three 275-Gallon Kerosene tanks for the Monitor-type heating units & security & camera system. This property also features a 576 Sq. Ft. Two-Car Garage with Metal Roof & a Town Approved location for an existing Wood Carving Business which pays Rent to the current Owners & a Town authorized Space for a potential Food Truck Business. Property includes three Town approved Billboards for maximum advertising exposure. REQUEST VIDEO TOUR. Call for your private showing TODAY!

Listed by Gus Benavides of Coldwell Banker Realty Gilford NH

$
$
%
$/month over payments
Federal 30-year interest rate: 7.4% last updated on Oct 15, 2026
* All Figures are estimates. Check with your bank or proposed mortgage company for actual interest rates.
This product uses the FRED® API but is not endorsed or certified by the Federal Reserve Bank of St. Louis.

Virtual TourSave FavoriteSchedule TourAsk A QuestionMore Details

114 C L Lane Swanzey NH 03446

Swanzey, NH114 C L Lane

Price$1,999,999

Est. Mortgage: $/month

MLS Number 5111816

  • Residential Single Family
  • PricePerSqFt 503.02
  • Full Bath 1
  • Address 114 C L Lane
  • Construction Existing

A Rare Swanzey Offering, An Exceptional Craftsman Home Set on 32+ Acres! Tucked away on over 32 acres of beautiful New Hampshire countryside, this exceptional Craftsman-style home offers the perfect blend of timeless character, quality craftsmanship, modern amenities, and incredible versatility. With 4 bedrooms and 3½ baths, this property is designed to provide both comfortable everyday living and plenty of space to entertain, relax, and enjoy the privacy of your own expansive estate. The stunning kitchen features granite countertops, high-end appliances including a new wall oven and microwave, SubZero Refrigerator and Wolf gas cooktop. The first-floor primary suite provides a private retreat and the convenience of one-level living, while additional bedrooms offer plenty of room for family and guests. A finished bonus area adds tremendous flexibility and could be used as an in-law suite, guest quarters, home office, recreation space, or additional living area. There is radiant floor heat throughout the house to include 5 zones. The furnace has a lifetime transferable warranty. The outside continues to impress with the extraordinary barn providing exceptional space, power and versatility. This impressive 35x60' two story barn was designed to accomodate everything from serious workshop and storage needs to a home based business, recreational space or equipment storage. The 16' ceilings provide clearance flexibility for vehicles, machinery or any oversized projects. The second floor offers an additional 18' x 60' with 10-foot ceilings, creating valuable bonus space that can be customized to suit your needs. With 400-amp electrical, 3/4 bath and washer/dryer hookups, this barn is sure to impress. Twelve minutes to Keene, 1hr 45 minutes to Boston, 1-2 hours to ski areas. Located in picturesque Swanzey, NH, this property offers the tranquility of a private country setting while being conveniently situated in the beautiful Monadnock Region.

Listed by Toni Ojala of Arris Realty

$
$
%
$/month over payments
Federal 30-year interest rate: 7.4% last updated on Oct 15, 2026
* All Figures are estimates. Check with your bank or proposed mortgage company for actual interest rates.
This product uses the FRED® API but is not endorsed or certified by the Federal Reserve Bank of St. Louis.

Save FavoriteSchedule TourAsk A QuestionMore Details

14 Hill Road Tilton NH 03276

Tilton, NH14 Hill Road, Unit D1

Price$1,999,999

Est. Mortgage: $/month

MLS Number 5097300

  • Condo
  • PricePerSqFt 850.34
  • Square Feet 3,416
  • Bedrooms 4
  • New Contruction Existing

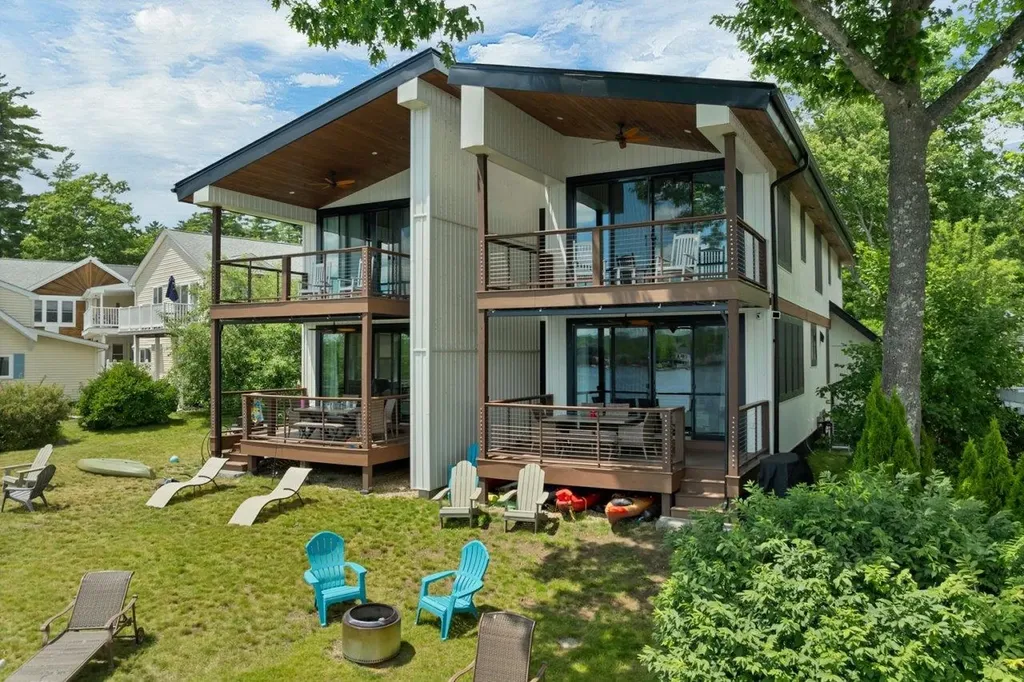
LAKE WINNISQUAM WATERFRONT. Dream home or investment opportunity? Your choice. This like new condo has all the bells & whistles that you would expect including your own private dock & 3 steps to your own swimming area. The gourmet kitchen is every cook's dream. Quartz countertops, massive kitchen island with waterfall edges, upgraded stainless steel appliances: dishwasher, gas stove, oversize refrigerator, large built-in icemaker. Very spacious 1st floor plan can accommodate large gatherings for any occasion. Gorgeous views of the lake from both 1st & 2nd floor covered porches offering breathtaking sunrise views. Wood and tile floors throughout 1st and 2nd level. 3 large bedrooms and a pull out couch offer sleeping for up to 16. offer sleeping Primary bedroom has en suite spa like custom tile shower and double vanity and sweeping views of the lake. Lots of natural light and a neutral pallet contribute to a calm and relaxing atmosphere. Unique recessed lighting can be full illumination or dimmed as night lights. Rainy days are no problem with a full finished basement full of activities.....who needs Funspot? Massive storage space the length of the basement. Being the 4th largest lake in NH, Winnisquam offers all the year round activities that you would expect....swimming, boating fishing, ice skating, ice fishing and snowmobiling.. Local surrounding areas offer hiking, great restaurants, Tilton Outlets, and many popular attractions. Property currently has rentals through the end of Sept. booking at $1100/night. Showings start July 3

Listed by Arlene Hajjar of BHGRE Masiello Bedford

$
$
%
$/month over payments
Federal 30-year interest rate: 7.4% last updated on Oct 15, 2026
* All Figures are estimates. Check with your bank or proposed mortgage company for actual interest rates.
This product uses the FRED® API but is not endorsed or certified by the Federal Reserve Bank of St. Louis.

Virtual TourSave FavoriteSchedule TourAsk A QuestionMore Details

57 Farrants Point Newport City VT 05855

Newport City, VT57 Farrants Point

Price$1,999,875

Est. Mortgage: $/month

Open House

MLS Number 5115054

  • Residential Single Family
  • Next Open House: Sun 11/1 11:00 am. to 2:00 pm.
  • PricePerSqFt 952.32
  • Full Bath 2
  • Address 57 Farrants Point

LAKEFRONT ESTATE WITH ENDLESS POSSIBILITIES. Discover a rare opportunity to own an exceptional Lake Memphremagog waterfront property offering approx. 7.2 acres across two deeded parcels, with beautiful beaches and an abundance of potential. Whether you envision a private lakefront retreat, an income-producing investment, or a unique hospitality destination, this versatile property offers possibilities limited only by your imagination. The property features a three-building configuration, including a spacious three level home with two kitchens, three finished floors, and five bedrooms-an ideal layout for multi-generational living, guest accommodations, or exploring rental opportunities. The property also offers an exciting potential for a bed and breakfast, vacation rentals, a retreat, or an educational and recreational facility, subject to applicable approvals. Imagine boating, sailing, swimming, fishing, and relaxing along your own shoreline, with room to create a truly memorable experience. Enjoy spectacular waterfront living with a 72"X32" boathouse featuring a 35" high-ceiling interior, balcony, and prep kitchen. Conveniently located near Newport's restaurants, shopping, and recreational amenities, with Jay Peak Resort appox. 25 minutes away for four season adventure. Municipal water and sewer, being near an International Airport, and hospital add to the property's appeal. Whether you're seeking a distinctive waterfront investment, a hospitality venture, or a remarkable place to call your own, the Lake Memphremagog property deserves your attention. Explore the possibilities and make your lakefront vision a reality! Come see at our "Open House" Sunday, November 1st from 11:00AM-2:00PM.

Listed by Rachel Smith and Patricia Wilder of S. R. Smith Real Estate

$
$
%
$/month over payments
Federal 30-year interest rate: 7.4% last updated on Oct 15, 2026
* All Figures are estimates. Check with your bank or proposed mortgage company for actual interest rates.
This product uses the FRED® API but is not endorsed or certified by the Federal Reserve Bank of St. Louis.

Virtual TourSave FavoriteSchedule TourAsk A QuestionMore Details

57A Farrants Point Newport City VT 05855
Open House

MLS Number 5115053

  • Commercial
  • Next Open House: Sun 11/1 11:00 am. to 2:00 pm.
  • Address 57A Farrants Point
  • Year Built 2005
  • Acreage 7.2

LAKEFRONT ESTATE WITH ENDLESS POSSIBILITIES. Discover a rare opportunity to own an exceptional Lake Memphremagog waterfront property offering approx. 7.2 acres across two deeded parcels, with beautiful beaches and an abundance of potential. Whether you envision a private lakefront retreat, an income-producing investment, or a unique hospitality destination, this versatile property offers possibilities limited only by your imagination. The property features a three-building configuration, including a spacious three level home with two kitchens, three finished floors, and five bedrooms-an ideal layout for multi-generational living, guest accommodations, or exploring rental opportunities. The property also offers an exciting potential for a bed and breakfast, vacation rentals, a retreat, or an educational and recreational facility, subject to applicable approvals. Imagine boating, sailing, swimming, fishing, and relaxing along your own shoreline, with room to create a truly memorable experience. Enjoy spectacular waterfront living with a 72"X32" boathouse featuring a 35" high-ceiling interior, balcony, and prep kitchen. Conveniently located near Newport's restaurants, shopping, and recreational amenities, with Jay Peak Resort appox. 25 minutes away for four season adventure. Municipal water and sewer, being near an International Airport, and hospital add to the property's appeal. Whether you're seeking a distinctive waterfront investment, a hospitality venture, or a remarkable place to call your own, the Lake Memphremagog property deserves your attention. Explore the possibilities and make your lakefront vision a reality! Come see at our "Open House" Sunday, November 1st from 11:00AM-2:00PM.

Listed by Rachel Smith and Patricia Wilder of S. R. Smith Real Estate

$
$
%
$/month over payments
Federal 30-year interest rate: 7.4% last updated on Oct 15, 2026
* All Figures are estimates. Check with your bank or proposed mortgage company for actual interest rates.
This product uses the FRED® API but is not endorsed or certified by the Federal Reserve Bank of St. Louis.

Virtual TourSave FavoriteSchedule TourAsk A QuestionMore Details

431 Mcgregor Point Alburgh VT 05440

Alburgh, VT431 Mcgregor Point

Price$1,999,000

Est. Mortgage: $/month

MLS Number 5087147

  • Residential Single Family
  • PricePerSqFt 426.86
  • Full Bath 2
  • Address 431 Mcgregor Point
  • Construction Existing

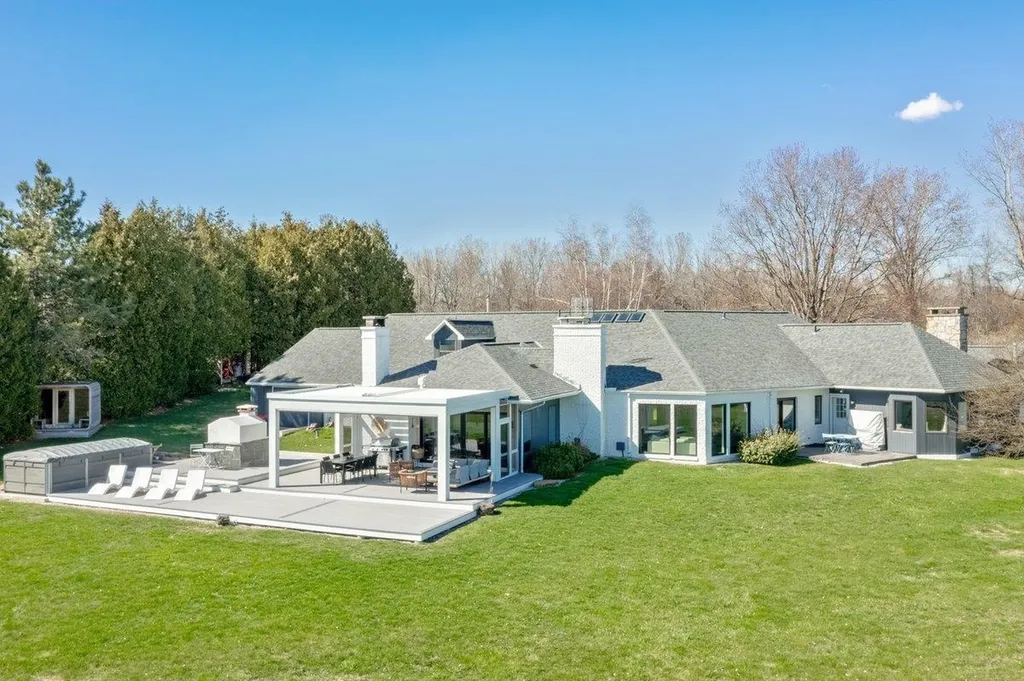
Lakefront Luxury Awaits! Nestled on over 20 sprawling acres with 500+ feet of direct, gradual Lake Champlain frontage, this stunning contemporary estate offers breathtaking views of the Inland Sea and Vermont's Green Mountains. Featuring 3 spacious bedrooms, 5 elegant baths, and over 4,000 sq ft of beautifully maintained living space, this home is ready for you to move in and start living the dream. Enjoy outdoor living at its finest with a sauna, swimming pool, and a screened pergola, the perfect spots to unwind by the lake. The level lot invites endless outdoor activities, and with an attached two-car garage plus a large detached shed, there's plenty of room for all your boats and recreational gear. Just an hour from Montreal and Burlington, this is lakefront living at its best! Your new lakefront lifestyle begins here!

Listed by Michael Savage of RE/MAX North Professionals

$
$
%
$/month over payments
Federal 30-year interest rate: 7.4% last updated on Oct 15, 2026
* All Figures are estimates. Check with your bank or proposed mortgage company for actual interest rates.
This product uses the FRED® API but is not endorsed or certified by the Federal Reserve Bank of St. Louis.

Virtual TourSave FavoriteSchedule TourAsk A QuestionMore Details

661 Laporte Road Morristown VT 05661

Morristown, VT661 Laporte Road

Price$1,999,000

Est. Mortgage: $/month

MLS Number 5044087

  • Multifamily
  • PricePerSqFt 304.54
  • Address 661 Laporte Road
  • Units 9
  • Acreage 0.59

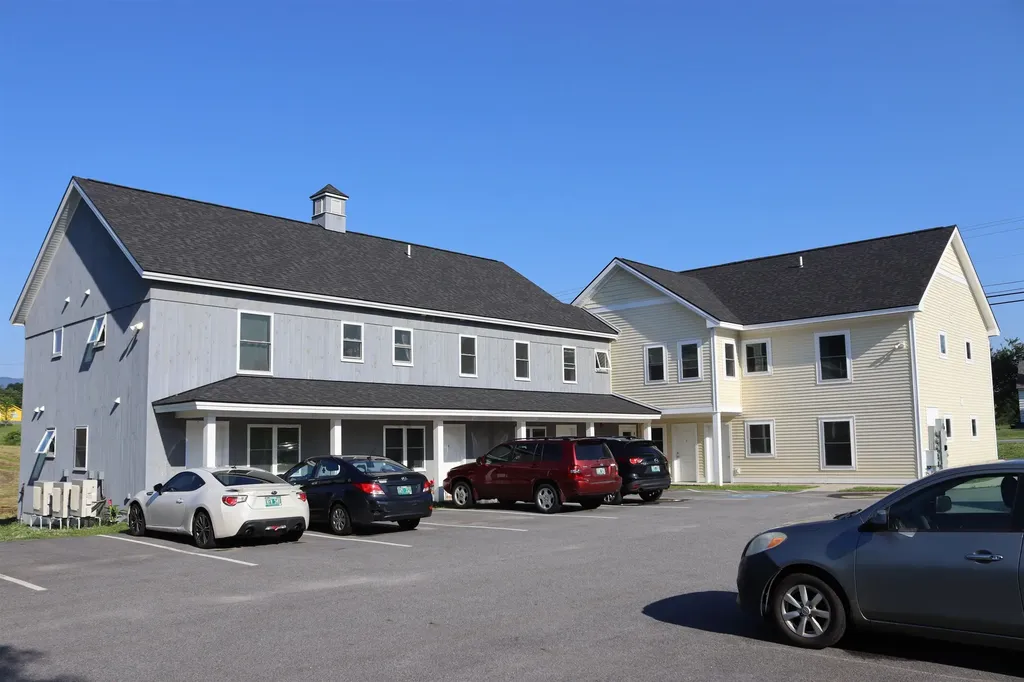
This well-maintained 9-unit multifamily property presents an excellent opportunity for investors or owner-occupiers seeking a stable income stream and/or a multi-unit living situation in Morrisville, Vermont. The property was built in 2022 and will offer low maintenance and modern energy efficiency for many years to come. 661 Laporte Road features a mix of one and two-bedroom units and offers a variety of attractive features. Contains four 1-bedroom, five 2-bedroom units, and it's fully occupied with quality tenants. Each unit has it's own washer/dryer and a secure, dedicated storage unit in the basement. Conveniently located near public transportation, schools, parks, shopping, and dining. Strong rental history, low vacancy rate, and excellent cash flow potential. Don't miss this opportunity to acquire a solid income-producing multifamily property. Schedule your private showing today! Listing agent is a member of the ownership LLC, CM Real Estate LLC.

Listed by Graham Mink of Mink Realty

$
$
%
$/month over payments
Federal 30-year interest rate: 7.4% last updated on Oct 15, 2026
* All Figures are estimates. Check with your bank or proposed mortgage company for actual interest rates.
This product uses the FRED® API but is not endorsed or certified by the Federal Reserve Bank of St. Louis.

Save FavoriteSchedule TourAsk A QuestionMore Details

Broker Reciprocity 

Copyright 2026 PrimeMLS, Inc. All rights reserved. This information is deemed reliable, but not guaranteed. The data relating to real estate displayed on this display comes in part from the IDX Program of PrimeMLS. The information being provided is for consumers’ personal, non-commercial use and may not be used for any purpose other than to identify prospective properties consumers may be interested in purchasing. Data last updated October 21, 2026 3:22 AM EDT