
SIGN UP or LOG IN 's Account

Log in to see your saved listings or edit your searches:

No account? Sign up now to save searches, listings, and get tailored listing notifications. It's free, opt-out anytime.

Find Your New Home

Sign Up Today!

Get fresh listings via email, save your favorite listings, match with similar properties, and unlock additional property info.

Create Your Account

Do not fill in this field:

Already have an account? Log in

and narrow your search. If you have fewer than 200 results, you can save your search.

Crawl Spaces

r=5989-6000
28 Fairview Terrace Royalton VT 05068

Royalton, VT28 Fairview Terrace

Price$529,000

Est. Mortgage: $/month

MLS Number 5106608

  • Residential Single Family
  • PricePerSqFt 131.59
  • Address 28 Fairview Terrace
  • Construction Existing
  • Bedrooms 4

Well sited, in an elevated position above the small college town of South Royalton, Vermont, is a stylish circa 1900 residence, with exterior trim detailing only to be found in high quality vintage construction! This wonderful classic presents as solidly built, with a commanding presence! Spacious interior room dimensions and large well placed windows create a comfortable interior living space that flows easily throughout the ground floor. When approaching the residence from the level parking area an oversize 30' long enclosed porch 1st provides entry to the home. Within the porch is plenty of protected space to leave ski's or sports equipment before entering the main house. The practical 14x6 mudroom is next. A 15x14 kitchen area is then off the mudroom. This kitchen area is a blank slate waiting to be completed as a new owner so chooses. A kitchen designer will have fun taking advantage of the great positioning and potential of this room! Straight ahead off the kitchen is a sunny 19x8 enclosed porch. The kitchen area opens to a dramatic 18x14 formal dining room with wood floors, 9' ceilings and wainscoting. Equally appealing is the 15x14 living room located beyond. A 14x13 primary bedroom with ensuite bath completes the 1st floor. A graceful front stairway, with ornate wood posts and banisters leads to the 2nd floor, with 3 well located potential bedrooms and a 3/4 bath. A partially finished 3rd floor contains 2 additional rooms! Now, retracing all the way down to that initially entered mudroom there is a side door that opens to a partially finished, potential auxiliary dwelling! This potential living space contains 7 rooms on 3 levels! These rooms are each in need of total renovation. However, potential is obvious! Key features of the overall structure are a newer roof, much updated electrical, and updated septic system. With the finishing components of a new kitchen and completed bathrooms, a showplace will emerge! South Royalton is a vibrant small college town!

Listed by John Wetmore of Wetmore Real Estate

$
$
%
$/month over payments
Federal 30-year interest rate: 7.18% last updated on Nov 5, 2026
* All Figures are estimates. Check with your bank or proposed mortgage company for actual interest rates.
This product uses the FRED® API but is not endorsed or certified by the Federal Reserve Bank of St. Louis.

Virtual TourSave FavoriteSchedule TourAsk A QuestionMore Details

1223 Hathaway Point Road St. Albans Town VT 05478

MLS Number 5084521

  • Residential Single Family
  • PricePerSqFt 400.76
  • Construction Existing
  • Bedrooms 2
  • Bathroom 2

Experience year-round living on the shores of Lake Champlain! This custom-built waterfront home offers 145 feet of direct, usable lake frontage with beautiful views of the water and Green Mountains beyond. Built in 2013 with quality 2x6 construction, this home was designed for comfort, efficiency, and enjoying the lake in every season. Inside, wide pine floors sourced from Southern Vermont bring warmth and character to the open-concept kitchen, dining, and living areas. The kitchen features stainless steel appliances and flows easily into the main living space, where a pellet stove creates a cozy gathering place and a mini split provides added year-round comfort. A thoughtfully designed loft offers additional flexible space. The bedroom enjoys peaceful lake views and access to a bright three-season room, perfect for morning coffee or relaxing at the end of the day. Set on a double lot, the outdoor space is equally inviting. A stone seawall protects the shoreline, while the covered deck provides a front-row seat to Lake Champlain. Spend summers boating and kayaking, enjoy spectacular fall colors, and take in the quiet beauty of the lake throughout the winter. The property is part of a privately held LLC shared among neighboring owners and includes a perpetuity lease. Across the road, approximately 47 acres of shared land provide additional space for walking, hiking, and exploring. Offered fully furnished, including docks and kayaks, this is a turnkey opportunity to enjoy the Lake Champlain lifestyle 365 days a year.

Listed by Shannon Kane of CENTURY 21 North East

$
$
%
$/month over payments
Federal 30-year interest rate: 7.18% last updated on Nov 5, 2026
* All Figures are estimates. Check with your bank or proposed mortgage company for actual interest rates.
This product uses the FRED® API but is not endorsed or certified by the Federal Reserve Bank of St. Louis.

Virtual TourSave FavoriteSchedule TourAsk A QuestionMore Details

28 Fairview Terrace Royalton VT 05068

Royalton, VT28 Fairview Terrace

Price$529,000

Est. Mortgage: $/month

MLS Number 5106707

  • Multifamily
  • PricePerSqFt 131.59
  • Address 28 Fairview Terrace
  • Units 2
  • Bathroom 2

Well sited, in an elevated position above the small college town of South Royalton, Vermont, is a stylish circa 1900 residence, with exterior trim detailing only to be found in high quality vintage construction! This wonderful classic presents as solidly built, with a commanding presence! Spacious interior room dimensions and large well placed windows create a comfortable interior living space that flows easily throughout the ground floor. When approaching the residence from the level parking area an oversize 30' long enclosed porch 1st provides entry to the home. Within the porch is plenty of protected space to leave ski's or sports equipment before entering the main house. The practical 14x6 mudroom is next. A 15x14 kitchen area is then off the mudroom. This kitchen area is a blank slate waiting to be completed as a new owner so chooses. A kitchen designer will have fun taking advantage of the great positioning and potential of this room! Straight ahead off the kitchen is a sunny 19x8 enclosed porch. The kitchen area opens to a dramatic 18x14 formal dining room with wood floors, 9' ceilings and wainscoting. Equally appealing is the 15x14 living room located beyond. A 14x13 primary bedroom with ensuite bath completes the 1st floor. A graceful front stairway, with ornate wood posts and banisters leads to the 2nd floor, with 3 well located potential bedrooms and a 3/4 bath. A partially finished 3rd floor contains 2 additional rooms! Now, retracing all the way down to that initially entered mudroom there is a side door that opens to a partially finished, potential auxiliary dwelling! This potential living space contains 7 rooms on 3 levels! These rooms are each in need of total renovation. However, potential is obvious! Key features of the overall structure are a newer roof, much updated electrical, and updated septic system. With the finishing components of a new kitchen and completed bathrooms, a showplace will emerge! South Royalton is a vibrant small college town!

Listed by John Wetmore of Wetmore Real Estate

$
$
%
$/month over payments
Federal 30-year interest rate: 7.18% last updated on Nov 5, 2026
* All Figures are estimates. Check with your bank or proposed mortgage company for actual interest rates.
This product uses the FRED® API but is not endorsed or certified by the Federal Reserve Bank of St. Louis.

Virtual TourSave FavoriteSchedule TourAsk A QuestionMore Details

00 Walden Hill Road Danville VT 05828

Danville, VT00 Walden Hill Road

Price$529,000

Est. Mortgage: $/month

MLS Number 5055777

  • Land
  • PricePerSqFt 4371.9
  • Address 00 Walden Hill Road
  • Acreage 121
  • Area VT-Caledonia

121 Acres of Prime Vermont Land with Mountain Views & Recreational Access. The land is yards away from the Lamoille Valley Rail Trail where you can snowmobile, walk, bike etc. Don't miss this rare opportunity to own 121 acres of stunning Vermont countryside in the charming town of Danville. This expansive property offers 65 feet of road frontage on Walden Hill Road, with easy access and endless potential. Approximately three-quarters wooded, the land offers privacy, natural beauty, and the perfect mix of mature forest and open areas. The possibilities are wide open. Take in sweeping views of the surrounding countryside including a clear sightline to Mount Washington on a clear day. Perfect for building your dream home or simply enjoying as a nature getaway. Outdoor lovers will appreciate the nearby Lamoille Valley Rail Trail, ideal for biking, walking, and snowmobiling in the winter. Just minutes away is Joe's Pond, a local favorite for swimming, boating, and fishing. Located just a short drive from Danville village and within easy reach of St. Johnsbury and Montpelier. Close to schools, dining, and other local amenities, yet secluded enough to enjoy peace and quiet.

Listed by Chuck Simpson of EXP Realty

$
$
%
$/month over payments
Federal 30-year interest rate: 7.18% last updated on Nov 5, 2026
* All Figures are estimates. Check with your bank or proposed mortgage company for actual interest rates.
This product uses the FRED® API but is not endorsed or certified by the Federal Reserve Bank of St. Louis.

Virtual TourSave FavoriteSchedule TourAsk A QuestionMore Details
869 Lost Nation Road Northumberland NH 03582
Pending

MLS Number 5089379

  • Residential Single Family
  • PricePerSqFt 196.8
  • Address 869 Lost Nation Road
  • Construction Existing
  • Bedrooms 3

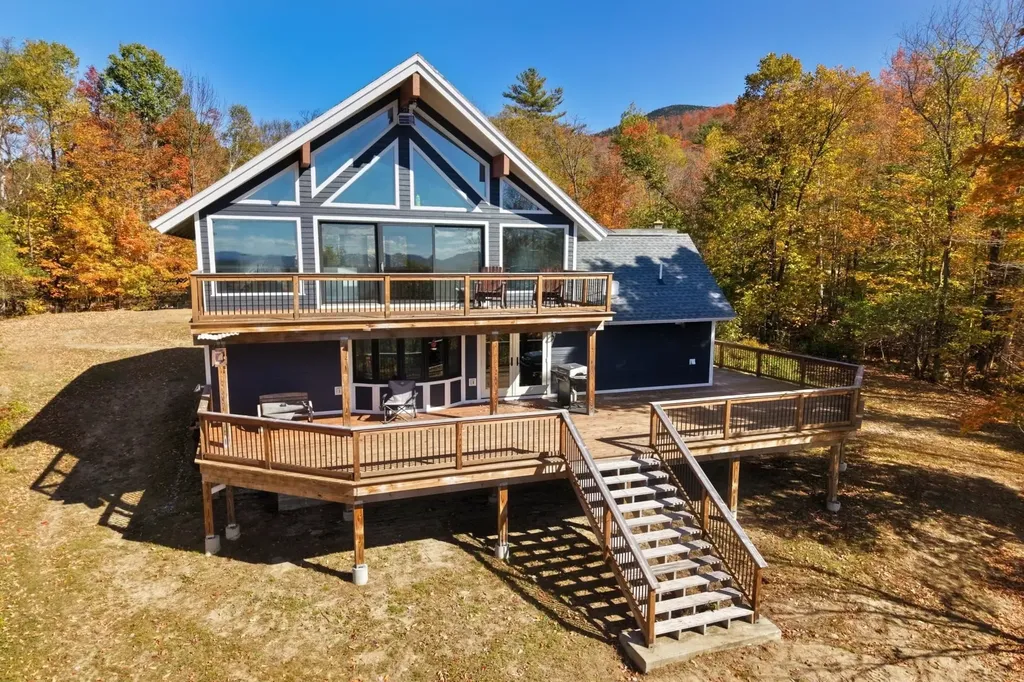
Due to employment relocation, this beautiful 3 bedroom, 1.5 bath home situated on 7.8+/- acres with serene mountain views and three levels of living space has returned to the market. Enjoy the wrap-around cedar plank deck, large level front yard and a two-car garage with an in-law apartment. While the apartment is not currently in use, plumbing and electrical remain in place for future updates and use. The main level features a kitchen/dining combo, a bath with laundry, and the first of three bedrooms. Minisplits provide efficient heating and cooling, and a new pellet stove has been installed for added warmth and ambiance. Upstairs, a spacious great room offers plenty of space for entertaining, along with a large bonus area ideal for extra storage or a children's play area. The finished walk-out lower level adds valuable living space with a family/bonus room, two additional bedrooms and a half bath. The backyard gently slopes into the woods, opening to mountain views beyond. Numerous updates throughout make this home move-in ready and a must-see.

Listed by Linda Larrivee of RE/MAX Northern Edge

$
$
%
$/month over payments
Federal 30-year interest rate: 7.18% last updated on Nov 5, 2026
* All Figures are estimates. Check with your bank or proposed mortgage company for actual interest rates.
This product uses the FRED® API but is not endorsed or certified by the Federal Reserve Bank of St. Louis.

Save FavoriteSchedule TourAsk A QuestionMore Details

50 Gaudette Farm Road Fairfax VT 05454

Fairfax, VT50 Gaudette Farm Road

Price$529,000

Est. Mortgage: $/month

MLS Number 5089464

  • Residential Single Family
  • PricePerSqFt 266.36
  • Full Bath 2
  • Construction Existing
  • Bedrooms 3

YOUR PRIVATE FAIRFAX RETREAT IS WAITING! POOL. SOLAR. FINISHED WALKOUT BASEMENT. PRIVATE FENCED YARD. BEAUTIFUL UPDATES. If you've been searching for a home that gives you space to live, room to entertain, and a backyard you'll never want to leave, this is it! Welcome to 50 Gaudette Farm Road, a beautifully maintained Colonial tucked away on a peaceful 0.91-acre lot in Fairfax. With 3 bedrooms, 2.5 baths, and a flexible floor plan, this home was designed for comfortable everyday living and unforgettable gatherings. Step outside and fall in love: French doors open from the dining area onto a new deck overlooking your private fenced backyard and in-ground pool the perfect setting for summer parties, morning coffee, or relaxing after a long day. And the finished walkout basement takes this home to another level. Filled with natural light, it offers tremendous additional living and entertaining space, including a plumbed bar and direct double-door access to the backyard. Inside, you'll find a bright, welcoming layout with plenty of room to spread out. A propane stove in the living room adds warmth and character, while recent improvements provide modern comfort and efficiency. And then there's the peace of mind that comes with owned solar panels and a new energy-efficient on-demand heating system

Listed by Rene Marceau of KW Vermont

$
$
%
$/month over payments
Federal 30-year interest rate: 7.18% last updated on Nov 5, 2026
* All Figures are estimates. Check with your bank or proposed mortgage company for actual interest rates.
This product uses the FRED® API but is not endorsed or certified by the Federal Reserve Bank of St. Louis.

Save FavoriteSchedule TourAsk A QuestionMore Details

229 South Main Street St. Albans City VT 05478

MLS Number 5112599

  • Multifamily
  • PricePerSqFt 153.91
  • Units 4
  • Bathroom 4
  • Acreage 0.34

Opportunity awaits at 229 South Main Street! Situated on a corner lot on the outskirts of St. Albans City, this four-unit multifamily property offers space, flexibility, and a convenient location close to everything the area has to offer. Downtown shops and restaurants, local services, everyday conveniences, and I-89 are all within easy reach. A beautiful, generously sized covered front porch adds character and offers a welcoming place to sit and enjoy the outdoors. The property also includes a two-car garage…an especially useful feature for storage or parking. Its corner setting provides frontage on both South Main and Freeborn Streets. With four separate residential units, there are options to consider whether you’re looking to expand an investment portfolio or explore the possibility of living in one unit while renting the others. The large porch, garage, and accessible location give this property features that are easy to appreciate beyond its four-unit layout. Enjoy the convenience of being near the heart of St. Albans while positioned at the edge of the city. If you’ve been searching for a multifamily property with character, practical amenities, and room to consider your next move, 229 South Main Street is well worth a look. Schedule your showing to explore the possibilities!

Listed by Mona Branon Lemieux of CENTURY 21 North East

$
$
%
$/month over payments
Federal 30-year interest rate: 7.18% last updated on Nov 5, 2026
* All Figures are estimates. Check with your bank or proposed mortgage company for actual interest rates.
This product uses the FRED® API but is not endorsed or certified by the Federal Reserve Bank of St. Louis.

Virtual TourSave FavoriteSchedule TourAsk A QuestionMore Details

274 Pine Street Laconia NH 03246

Laconia, NH274 Pine Street

Price$529,000

Est. Mortgage: $/month

Active With Contract

MLS Number 5105609

  • Residential Single Family
  • PricePerSqFt 309.36
  • Full Bath 2
  • Address 274 Pine Street
  • Construction Existing

Great opportunity to move into a beautiful, two-year-old home! Whether you're downsizing to simplify or growing a family that needs more room this meticulous ranch is move-in ready and designed for easy living. Step inside to a thoughtful layout with a neutral palette and open-concept where the kitchen, dining and living spaces flow together...perfect for quiet mornings or full-house gatherings. Three spacious bedrooms and two full baths give everyone room to breathe. The partially finished lower level offers space for a future living or media area, plus a half bath. Customize the remaining space to fit your needs or bring your own ideas. Direct garage entry leads into a convenient mudroom-style hallway with the laundry room tucked away from the main living space. Additional features include a new deck, epoxied garage floor, shed and dog fence. Located in an established neighborhood on a dead-end street this home is close to downtown, schools, hospital, restaurants and plenty of recreational opportunities, including walking trails, several beaches and nearby skiing. Come take a look. You may find the easy, comfortable lifestyle you've been searching for!

Listed by Sally Cormier of BHHS Verani Belmont

$
$
%
$/month over payments
Federal 30-year interest rate: 7.18% last updated on Nov 5, 2026
* All Figures are estimates. Check with your bank or proposed mortgage company for actual interest rates.
This product uses the FRED® API but is not endorsed or certified by the Federal Reserve Bank of St. Louis.

Virtual TourSave FavoriteSchedule TourAsk A QuestionMore Details

701 Mill Street Sheldon VT 05483

Sheldon, VT701 Mill Street

Price$529,000

Est. Mortgage: $/month

MLS Number 5113691

  • Residential Single Family
  • PricePerSqFt 151.14
  • Full Bath 3
  • Address 701 Mill Street
  • Construction Existing

Exceptional care, timeless craftsmanship, and remarkable versatility come together at this beautifully maintained Sheldon farmhouse perfect for multigenerational living. Ornate woodworking inside and out reflects the attention given to every detail, creating a home with character that is increasingly hard to find. Cherished across generations, the property blends historic charm, inviting living spaces, and outstanding areas for work and recreation. Currently arranged as a triplex, the home offers flexibility for a variety of living arrangements. The first and second floors remain connected by a staircase with a door at the top, providing an easy opportunity to reunite these spaces into one larger residence. A separate one-bedroom third unit offers additional possibilities as an in-law apartment or rental. Continue the existing configuration or envision a larger home with separate accommodations. Inside, granite kitchen countertops complement beautiful oak details, including oak baseboards and an original solid-oak pass-through between the kitchen and dining room. Carefully preserved features and intricate woodwork speak to the pride of ownership evident throughout. Outside, exceptional hardscaping creates an unforgettable setting for relaxing and entertaining. A sprawling 900-square-foot blue flagstone patio features an impressive wood-burning fireplace measuring approximately 10 feet wide at its base and 11 feet tall. A rear deck wraps around the side of the home with cable railings, while stamped-concrete walkways in tan and gray tones bring the outdoor spaces together. The impressive 24-by-42-foot insulated garage/woodworking shop features natural gas heat and a dedicated paint and stain finishing room with an exhaust fan. An enclosed 24-by-24-foot carport provides even more space for recreational equipment and lawn care essentials. Beautifully cared for and rich in possibilities, this distinctive property is ready for its next chapter.

Listed by The Paul Martin Team and Paul Martin of M Realty

$
$
%
$/month over payments
Federal 30-year interest rate: 7.18% last updated on Nov 5, 2026
* All Figures are estimates. Check with your bank or proposed mortgage company for actual interest rates.
This product uses the FRED® API but is not endorsed or certified by the Federal Reserve Bank of St. Louis.

Virtual TourSave FavoriteSchedule TourAsk A QuestionMore Details

701 Mill Street Sheldon VT 05483

Sheldon, VT701 Mill Street

Price$529,000

Est. Mortgage: $/month

MLS Number 5113694

  • Multifamily
  • PricePerSqFt 151.14
  • Address 701 Mill Street
  • Units 3
  • Bathroom 3

Exceptional care, timeless craftsmanship, and remarkable versatility come together at this beautifully maintained Sheldon farmhouse perfect for multigenerational living. Ornate woodworking inside and out reflects the attention given to every detail, creating a home with character that is increasingly hard to find. Cherished across generations, the property blends historic charm, inviting living spaces, and outstanding areas for work and recreation. Currently arranged as a triplex, the home offers flexibility for a variety of living arrangements. The first and second floors remain connected by a staircase with a door at the top, providing an easy opportunity to reunite these spaces into one larger residence. A separate one-bedroom third unit offers additional possibilities as an in-law apartment or rental. Continue the existing configuration or envision a larger home with separate accommodations. Inside, granite kitchen countertops complement beautiful oak details, including oak baseboards and an original solid-oak pass-through between the kitchen and dining room. Carefully preserved features and intricate woodwork speak to the pride of ownership evident throughout. Outside, exceptional hardscaping creates an unforgettable setting for relaxing and entertaining. A sprawling 900-square-foot blue flagstone patio features an impressive wood-burning fireplace measuring approximately 10 feet wide at its base and 11 feet tall. A rear deck wraps around the side of the home with cable railings, while stamped-concrete walkways in tan and gray tones bring the outdoor spaces together. The impressive 24-by-42-foot insulated garage/woodworking shop features natural gas heat and a dedicated paint and stain finishing room with an exhaust fan. An enclosed 24-by-24-foot carport provides even more space for recreational equipment and lawn care essentials. Beautifully cared for and rich in possibilities, this distinctive property is ready for its next chapter.

Listed by The Paul Martin Team and Paul Martin of M Realty

$
$
%
$/month over payments
Federal 30-year interest rate: 7.18% last updated on Nov 5, 2026
* All Figures are estimates. Check with your bank or proposed mortgage company for actual interest rates.
This product uses the FRED® API but is not endorsed or certified by the Federal Reserve Bank of St. Louis.

Virtual TourSave FavoriteSchedule TourAsk A QuestionMore Details

40 Atherton Avenue Nashua NH 03064

Nashua, NH40 Atherton Avenue

Price$529,000

Est. Mortgage: $/month

Active With Contract

MLS Number 5109053

  • Residential Single Family
  • PricePerSqFt 429.38
  • Full Bath 1
  • Address 40 Atherton Avenue
  • Construction Existing

RANCH WITH ADU POTENTIAL IN NASHUA, NH 03064. Single-level living plus a rare lower-level opportunity! This Nashua ranch features easy one-floor living and a partially finished accessory dwelling unit (ADU) in the basement. Partial finishes complete, remainder roughed in and ready to finish, ideal for an inlaw suite, guest quarters, multigenerational living, or rental income potential. IMPORTANT DISCLOSURE: Lower-level improvements were completed WITHOUT building permits. City of Nashua advises the new owner may apply after closing. Sold strictly as-is. Schedule your tour today! Showing to start After first Open House on Saturday September 12th from 11 AM to 1 PM

Listed by Ann Antosca and Debra Yarmo of Keller Williams Gateway Realty

$
$
%
$/month over payments
Federal 30-year interest rate: 7.18% last updated on Nov 5, 2026
* All Figures are estimates. Check with your bank or proposed mortgage company for actual interest rates.
This product uses the FRED® API but is not endorsed or certified by the Federal Reserve Bank of St. Louis.

Save FavoriteSchedule TourAsk A QuestionMore Details

43 Fox Run Road Bartlett NH 03812

Bartlett, NH43 Fox Run Road

Price$529,000

Est. Mortgage: $/month

MLS Number 5113185

  • Condo
  • PricePerSqFt 364.58
  • Square Feet 2,023
  • Bedrooms 2
  • New Contruction Existing

Welcome to Fox Run in low-tax Bartlett, perfectly located in the heart of the Mount Washington Valley. This spacious 2-bedroom plus large sleeping loft duplex offers one of the most private settings in the association. The open-concept main level features warm wood tones, exposed beams, and a cozy gas fireplace with a brick hearth and surround. The kitchen, complete with stainless steel appliances and a breakfast bar, opens to the living area, an ideal space for après-ski gatherings with family and friends. Just off the living area, the three-season sunroom provides abundant natural light and peaceful wooded views. Upstairs, you'll find two bedrooms and a full bath, along with a third-level loft well suited for guests, a home office, or additional lounge space. A convenient ¾ bath is located on the main level, while the nicely finished basement offers additional space for entertaining or recreation. Generous windows and skylights fill the home with natural light. The entry mudroom provides excellent storage for all your gear, and multiple mini-split A/C units ensure year-round comfort. A one-car garage may also be added for additional storage and convenience. Located just minutes from Attitash and Story Land, and a short drive to North Conway Village and Cranmore Mountain, you'll enjoy easy access to cross-country skiing right outside your door, along with downhill skiing, hiking, shopping, and dining nearby. Surrounded by the outdoor recreation of the White Mountain National Forest, this property is ideal as either a primary residence or a mountain getaway. Residents also enjoy access to the association pool.

Listed by Kevin OBrien and Josh Brustin of Pinkham Real Estate

$
$
%
$/month over payments
Federal 30-year interest rate: 7.18% last updated on Nov 5, 2026
* All Figures are estimates. Check with your bank or proposed mortgage company for actual interest rates.
This product uses the FRED® API but is not endorsed or certified by the Federal Reserve Bank of St. Louis.

Save FavoriteSchedule TourAsk A QuestionMore Details

Broker Reciprocity 

Copyright 2026 PrimeMLS, Inc. All rights reserved. This information is deemed reliable, but not guaranteed. The data relating to real estate displayed on this display comes in part from the IDX Program of PrimeMLS. The information being provided is for consumers’ personal, non-commercial use and may not be used for any purpose other than to identify prospective properties consumers may be interested in purchasing. Data last updated November 9, 2026 8:53 AM EST
