SIGN UP or LOG IN 's Account

Log in to see your saved listings or edit your searches:

No account? Sign up now to save searches, listings, and get tailored listing notifications. It's free, opt-out anytime.

Find Your New Home

Sign Up Today!

Get fresh listings via email, save your favorite listings, match with similar properties, and unlock additional property info.

Create Your Account

Do not fill in this field:

Already have an account? Log in

and narrow your search. If you have fewer than 200 results, you can save your search.

Crawl Spaces

r=6133-6144
19 Jade Court Derry NH 03038

Derry, NH19 Jade Court

Price$524,900

Est. Mortgage: $/month

MLS Number 5106763

  • Residential Single Family
  • PricePerSqFt 350.17
  • Full Bath 2
  • Address 19 Jade Court
  • Construction Existing

Welcome home to this Contemporary nestled on a private lot at the end of a peaceful cul de sac. Open-concept layout, the main level showcases abundant windows, and a stunning kitchen equipped with waterfall granite counters and a custom backsplash. With flexible bedroom options across both levels-including first-floor living potential with a full bath-this versatile home effortlessly accommodates modern routines. Updates offer absolute peace of mind, boasting a newer roof, and well tank. Step outside to enjoy a serene natural buffer on this 2+ acre wooded lot just minutes from local amenities.

Listed by Jonathan Keevers of Lamacchia Realty,Inc.

$
$
%
$/month over payments
Federal 30-year interest rate: 7.18% last updated on Nov 5, 2026
* All Figures are estimates. Check with your bank or proposed mortgage company for actual interest rates.
This product uses the FRED® API but is not endorsed or certified by the Federal Reserve Bank of St. Louis.

Save FavoriteSchedule TourAsk A QuestionMore Details

3 Chase Road Northfield NH 03276

Northfield, NH3 Chase Road

Price$524,900

Est. Mortgage: $/month

Open House

MLS Number 5115381

  • Residential Single Family
  • Next Open House: Sat 11/14 11:00 am. to 1:00 pm.
  • PricePerSqFt 256.05
  • Full Bath 1
  • Address 3 Chase Road

Character, space, and possibilities at this Northfield property! Discover the distinctive appeal of this 1900 Victorian farmhouse set on 1.79 wooded acres in Northfield. With five bedrooms, classic architectural details, hardwood floors, and a welcoming covered farmer's porch, this property blends old-house character with the flexibility today's buyers may want. Inside, the five-bedroom layout offers room for guests, hobbies, a dedicated workspace, or adapting rooms to changing needs. Hardwood floors and traditional details add warmth and personality, while fresh paint and cosmetic improvements boost the home's appeal. A new roof and water heater, both installed in 2025, are valuable recent updates. Outside, enjoy mature trees, woods along three sides, usable yard space, and room for gardening or outdoor relaxation. The attached two-story barn adds another dimension to the property, with open ground-floor space, an upper level, and potential for storage, workshop activities, vehicle or equipment storage, and hobbies. Its rustic character offers a different kind of opportunity for those who appreciate useful extra space. Set along a quiet dead-end road, the property offers a wooded setting while remaining convenient to I-93, shopping, restaurants, and the communities of Tilton, Laconia, and Concord. Nearby lakes, parks, trails, and outdoor recreation provide even more ways to enjoy the surrounding area. If you're looking for a property with character, flexible living space, outdoor room to enjoy, and a barn that sets it apart, 3Chase Road is worth a closer look. Come explore the possibilities and see how this distinctive Northfield farmhouse could work for you!

Listed by Sarah Rennells of Coldwell Banker Realty Gilford NH

$
$
%
$/month over payments
Federal 30-year interest rate: 7.18% last updated on Nov 5, 2026
* All Figures are estimates. Check with your bank or proposed mortgage company for actual interest rates.
This product uses the FRED® API but is not endorsed or certified by the Federal Reserve Bank of St. Louis.

Virtual TourSave FavoriteSchedule TourAsk A QuestionMore Details

106 West Broadway Derry NH 03038

Derry, NH106 West Broadway

Price$524,900

Est. Mortgage: $/month

MLS Number 5103886

  • Multifamily Multi-Family
  • PricePerSqFt 267.53
  • Address 106 West Broadway
  • Units 2
  • Bathroom 3

LIVE, WORK & INVEST IN DERRY! 106 W. Broadway, Full of Opportunity~Whether you're looking for a multi-family property, a single-family home with additional living space, an investment opportunity, or a location for your small business or professional office, 106 West Broadway offers the flexibility to make it work for you. The first floor features a flexible layout with multiple spacious rooms that can be adapted to suit your needs. Freshly painted throughout, this level also features an updated kitchen and bathroom, along with a private entrance for added convenience and privacy. The layout offers the opportunity to create additional bedrooms, comfortable living spaces, office areas, or space for a small business, depending on your vision and needs. The second level features a separate apartment with its own private entrance, full kitchen, and full bathroom. Use it as a potential rental for additional income, a comfortable space for multigenerational living, or incorporate the space into your vision for a single-family home. Situated on a generous lot with ample parking, the property provides convenient access for both levels. Located along West Broadway, it offers excellent visibility while still maintaining a residential feel, complete with a private backyard Enjoy easy access to shopping, restaurants, major highways, and everything downtown Derry has to offer. Recent Updates Include: Roof 2019 Windows 2017 First-Floor Kitchen Renovation 2021 Mini-Splits 2016 Oil Tank 2023 Whether you're looking to generate rental income, create a home with additional living space, accommodate a home-based business, or explore an investment opportunity, 106 West Broadway offers a unique combination of flexibility, location, and potential. Come see the possibilities and imagine what 106 West Broadway could become! Property being Sold As Is *Several photos have been virtually staged. Also listed as Commercial MLS#5103900

Listed by Altona Kercher of Homes of New Hampshire Realty LLC

$
$
%
$/month over payments
Federal 30-year interest rate: 7.18% last updated on Nov 5, 2026
* All Figures are estimates. Check with your bank or proposed mortgage company for actual interest rates.
This product uses the FRED® API but is not endorsed or certified by the Federal Reserve Bank of St. Louis.

Virtual TourSave FavoriteSchedule TourAsk A QuestionMore Details

106 West Broadway Derry NH 03038

MLS Number 5103900

  • Commercial
  • PricePerSqFt 164.13
  • Address 106 West Broadway
  • Year Built 1900
  • Square Feet 3,198

Flexible Commercial Opportunity in a High-Visibility Derry Location A rare find on West Broadway, one of Derry's busiest corridors. This two-unit property offers versatile space suited to professional offices, small businesses, or owner-users who want to combine workspace with on-site living, with real upside for investors as well. The first floor features a flexible layout with multiple rooms that can be configured as private offices, client meeting areas, or customized to fit your business. Freshly painted throughout, the unit includes an updated kitchen, first-floor laundry, and a modern bathroom, making it equally well suited to a live-work arrangement. A private entrance keeps the space separate and business-ready. Upstairs, a separate apartment with its own private entrance, full kitchen, and full bath provides a valuable option for on-site management, staff housing, or rental income to help offset operating costs. Set on a generous lot with ample off-street parking, the property is well positioned for professional tenants and their clients. Its West Broadway location delivers excellent visibility and traffic exposure while retaining a residential feel, with quick access to shopping, restaurants, major highways, and downtown Derry. Recent Updates Roof: 7 years old Windows: replaced 2017 1st-floor kitchen: renovated 2021 Mini splits: added 2016 Oil tank: replaced 2023 Whether you're an entrepreneur seeking a high-visibility home for your business, an investor targeting mixed-use income potential, or an owner-user wanting workspace and living space in one, 106 West Broadway is a smart, flexible opportunity. Property being Sold as Is *Several Virtually staged photos. Also listed as Residential MLS #5103886

Listed by Altona Kercher of Homes of New Hampshire Realty LLC

$
$
%
$/month over payments
Federal 30-year interest rate: 7.18% last updated on Nov 5, 2026
* All Figures are estimates. Check with your bank or proposed mortgage company for actual interest rates.
This product uses the FRED® API but is not endorsed or certified by the Federal Reserve Bank of St. Louis.

Virtual TourSave FavoriteSchedule TourAsk A QuestionMore Details

126 Glen Forest Drive Manchester NH 03109

Manchester, NH126 Glen Forest Drive

Price$524,900

Est. Mortgage: $/month

MLS Number 5117120

  • Residential Single Family
  • PricePerSqFt 464.51
  • Full Bath 1
  • Construction Existing
  • Bedrooms 3

A home filled with 35 years of love, care, and memories is ready to welcome its next owners. This charming property offers an excellent commuter-friendly location in a desirable neighborhood within the Green Acres school district. This home has so many great features including: three bedrooms (hardwood flooring underneath the carpeted room), two bathrooms, new central ac system, new pool liner & filter, the added comfort of soundproofing due to proximity to the airport, and the convenience of a brand-new connection to public utilities as of October 2026. With winter right around the corner, you'll especially appreciate the garage along with the covered carport to help protect your vehicles from the elements. Whether you're looking for convenience, comfort, or a home with a wonderful history, this property is one you won't want to miss. Open House Saturday November 7th & Sunday November 8th 10am-12pm.

Listed by Jennifer Lewis of BHHS Verani Salem

$
$
%
$/month over payments
Federal 30-year interest rate: 7.18% last updated on Nov 5, 2026
* All Figures are estimates. Check with your bank or proposed mortgage company for actual interest rates.
This product uses the FRED® API but is not endorsed or certified by the Federal Reserve Bank of St. Louis.

Save FavoriteSchedule TourAsk A QuestionMore Details

58 Millstone Drive Northfield NH 03276

MLS Number 5093640

  • Condo
  • PricePerSqFt 333.48
  • Square Feet 1,574
  • Bedrooms 2
  • New Contruction New Construction

Welcome to Cross Mill Villages, located in the vibrant Lakes Region of New Hampshire. Experience contemporary living in this brand new 2-bedroom, 2-bathroom ranch-style condex, ideally suited for those aged 55 and older. This single-level home features an open-concept floor plan, highlighted by vaulted ceilings and a gas fireplace in the main living area. The modern kitchen is equipped with stainless steel appliances and granite countertops. The spacious primary suite includes a walk-in closet and a luxurious bathroom with a double vanity and tiled shower. Additionally, the home offers a dedicated office space, ideal for remote work or hobbies, along with a large basement providing plenty of storage and the potential for additional finished living space. Standard amenities include on-demand hot water, central AC, a 2 car garage, and energy-efficient natural gas heating and cooking. The property is connected to public sewer and features underground utilities for a sleek appearance. Conveniently situated near major transportation routes, with easy access to three nearby lakes, scenic walking trails, restaurants, and shopping, including Tilton Outlets. Both Concord and Franklin Hospitals are within easy reach for healthcare services. Several lot options are available, allowing you to select your preferred finishes and optional upgrades such as a sunroom and finished basement, enabling you to customize your new home. ** Schedule a private showing today or visit our open houses every weekend at the model home: 34 Millstone Drive!

Listed by Audrey Townsend and Ashlee Cantin of RE/MAX Innovative Properties

$
$
%
$/month over payments
Federal 30-year interest rate: 7.18% last updated on Nov 5, 2026
* All Figures are estimates. Check with your bank or proposed mortgage company for actual interest rates.
This product uses the FRED® API but is not endorsed or certified by the Federal Reserve Bank of St. Louis.

Virtual TourSave FavoriteSchedule TourAsk A QuestionMore Details

53 Newbury Street Nashua NH 03060

Nashua, NH53 Newbury Street

Price$524,900

Est. Mortgage: $/month

MLS Number 5117049

  • Residential Single Family
  • PricePerSqFt 475.45
  • Full Bath 1
  • Address 53 Newbury Street
  • Construction Existing

ONE-LEVEL LIVING, UPDATED FEATURES & ENDLESS POSSIBILITIES! This charming home is one you won't want to miss! Offering the perfect blend of comfort, updates, and functionality, this property features 2 bedrooms, 2 bathrooms, and a newly remodeled kitchen complete with updated appliances. Enjoy freshly painted interiors, beautiful hardwood floors throughout, and a finished basement offering additional living space, including an extra bedroom. The attached one-car garage provides convenient parking and additional storage. Situated on a desirable corner lot, the property features a fenced-in yard and beautifully landscaped grounds, perfect for relaxing or entertaining. Enjoy evenings around the fire pit or unwind on the freshly painted back deck. A brand-new shed provides even more storage. Whether you're looking for your first home, downsizing, or simply seeking the convenience of one-level living with additional flexible space, this property offers so much to love. Join us at our Open House, Sunday 11/8 from 11:30am-1:30pm. Don't miss your opportunity to make this one yours!

Listed by Brittany Reidy of Coldwell Banker Realty Nashua

$
$
%
$/month over payments
Federal 30-year interest rate: 7.18% last updated on Nov 5, 2026
* All Figures are estimates. Check with your bank or proposed mortgage company for actual interest rates.
This product uses the FRED® API but is not endorsed or certified by the Federal Reserve Bank of St. Louis.

Virtual TourSave FavoriteSchedule TourAsk A QuestionMore Details

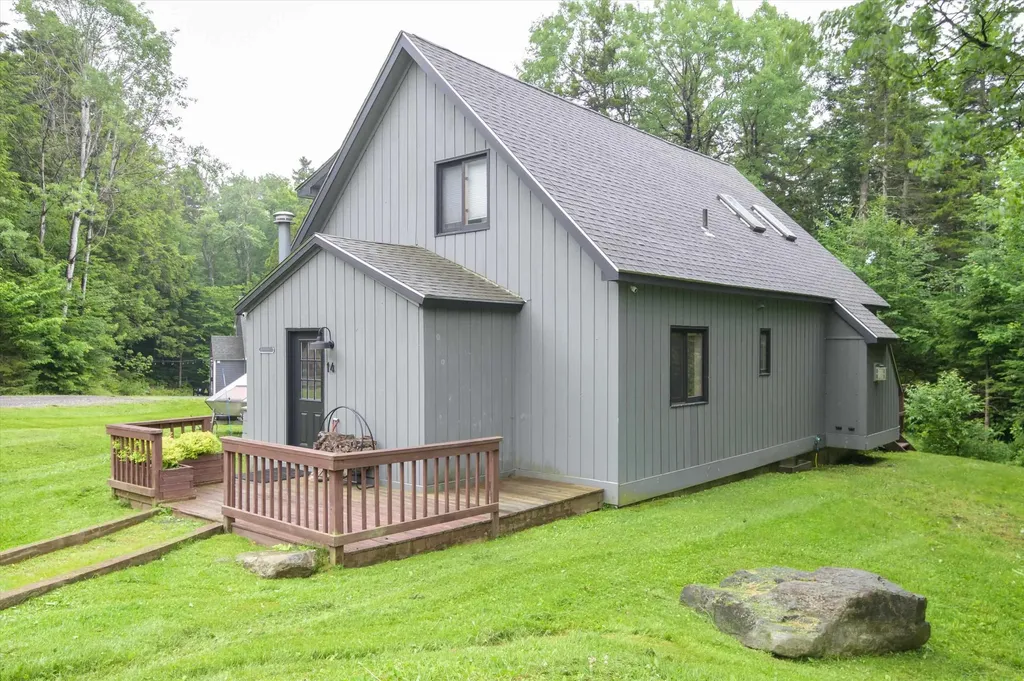
14 Mill Road Dover VT 05356

Dover, VT14 Mill Road

Price$524,500

Est. Mortgage: $/month

MLS Number 5096233

  • Residential Single Family
  • PricePerSqFt 249.76
  • Full Bath 2
  • Address 14 Mill Road
  • Construction Existing

Beautifully Maintained 4-Bedroom Home with Spacious Loft Near Mount Snow RECENT PRICE REDUCTION OPEN HOUSE SATURDAY SEPT. 19TH FROM 11 AM TO 2 PM Ideally located just minutes from Mount Snow, this inviting 4-bedroom, 3-bath home offers the perfect blend of comfort, convenience, and privacy. Nestled in the desirable Sugar Mill Village community, just off Route 100, the property is tucked away in a peaceful wooded setting that feels worlds away while remaining easily accessible. Situated at the end of a paved cul-de-sac, the home enjoys a level lot, a private backyard, and a spacious deck ideal for outdoor entertaining and relaxation. Inside, a generous mudroom welcomes you with built-in storage and ample closet space for all your outdoor gear. The main level features a bright, open-concept floor plan that seamlessly connects the kitchen, dining, and living areas. The well-appointed kitchen offers abundant workspace, highlighted by a large center island with additional seating. Sliding glass doors in the dining area open directly to the deck, creating an effortless indoor-outdoor flow. RECENT PRICE REDUCTION OPEN HOUSE SATURDAY SEPT. 19TH FROM 11 AM TO 2 PM

Listed by Joseph Castelluccio of Winhall Real Estate

$
$
%
$/month over payments
Federal 30-year interest rate: 7.18% last updated on Nov 5, 2026
* All Figures are estimates. Check with your bank or proposed mortgage company for actual interest rates.
This product uses the FRED® API but is not endorsed or certified by the Federal Reserve Bank of St. Louis.

Virtual TourSave FavoriteSchedule TourAsk A QuestionMore Details

234 Corn Hill Road Boscawen NH 03303

Boscawen, NH234 Corn Hill Road

Price$524,200

Est. Mortgage: $/month

MLS Number 5112195

  • Residential Single Family
  • PricePerSqFt 422.06
  • Full Bath 3
  • Address 234 Corn Hill Road
  • Construction Existing

Welcome to 234 Cornhill Road in Boscawen, NH! This beautifully renovated 3-bedroom home offers a fresh, modern feel with thoughtful updates throughout. From the moment you step inside, you will appreciate the extensive renovations, stylish finishes, and inviting layout designed for comfortable everyday living. The heart of the home is the completely updated kitchen, featuring new cabinetry, beautiful countertops, backsplash, a spacious center island, and brand-new stainless steel appliances. The open kitchen and living area creates a wonderful gathering space for entertaining, enjoying family meals, or simply relaxing at home. The warm and inviting living room features a beautiful fireplace that adds character and ambiance to the space. Throughout the home, you will find all-new flooring and brand-new fixtures, creating a clean and cohesive look from room to room. The three bedrooms provide comfortable accommodations with plenty of flexibility for family, guests, or a home office. The lower level offers a spacious bonus room with endless possibilities. Use it as a home office, recreation room, media room, workout area, playroom, hobby space, or whatever best fits your lifestyle. Outside, the home offers great curb appeal with a welcoming front entry and a peaceful, wooded setting. Mature trees surround the property, providing a pleasant backdrop and a sense of privacy. With a completely renovated kitchen, new stainless steel appliances, all-new flooring, new fixtures, three bedrooms, a versatile basement bonus room, and a beautifully refreshed interior, this home is ready for its next owner. Just unpack, settle in, and enjoy everything this thoughtfully renovated Boscawen home has to offer. Some photos are virtually staged. Seller is a licensed real estate broker.

Listed by Mike Gallo of Gallo Realty Group

$
$
%
$/month over payments
Federal 30-year interest rate: 7.18% last updated on Nov 5, 2026
* All Figures are estimates. Check with your bank or proposed mortgage company for actual interest rates.
This product uses the FRED® API but is not endorsed or certified by the Federal Reserve Bank of St. Louis.

Virtual TourSave FavoriteSchedule TourAsk A QuestionMore Details

37 Longwood Avenue Manchester NH 03109

Manchester, NH37 Longwood Avenue

Price$524,000

Est. Mortgage: $/month

MLS Number 5112683

  • Residential Single Family
  • PricePerSqFt 365.92
  • Full Bath 1
  • Address 37 Longwood Avenue
  • Construction Existing

Welcome to this beautifully designed NEW CONSTRUCTION Colonial, offering modern comfort, thoughtful design, and exceptional value in Manchester! Built in 2025, this inviting 3-bedroom, 1,440 sq. ft. home combines classic New England charm with the convenience of a low-maintenance lifestyle. Step inside to a spacious and welcoming living room that flows naturally into the formal dining area and bright, well-appointed kitchen. The kitchen features Shaker-style cabinetry, granite countertops, stainless steel appliances, and a slider leading to the rear deck, creating an ideal space for everyday living and entertaining. Upstairs, the generous primary bedroom offers a large walk-in closet, while all three bedrooms feature oversized windows that bring in an abundance of natural light. Enjoy the comfort and efficiency of high-efficiency natural gas heating, with central A/C available as an option. From the charming front farmer's porch to the thoughtfully designed interior, every space is made for comfortable everyday living. Whether you're purchasing your first home, downsizing, or simply ready for something newer and easier to maintain, this property offers the opportunity to enjoy the benefits of new construction in a convenient Manchester location. Enjoy easy access to shopping, restaurants, schools, major roads, and the many amenities Manchester has to offer. Move-in ready and waiting for its first owner, this is your opportunity to make a brand-new house your home. Come take a look and experience it for yourself! Public Open House - Saturday, October 17: 11:00 AM - 1:00 PM - Sunday, October 18: 10:00 AM - 12:30 PM

Listed by Pradip Karki of Keller Williams Realty-Metropolitan

$
$
%
$/month over payments
Federal 30-year interest rate: 7.18% last updated on Nov 5, 2026
* All Figures are estimates. Check with your bank or proposed mortgage company for actual interest rates.
This product uses the FRED® API but is not endorsed or certified by the Federal Reserve Bank of St. Louis.

Save FavoriteSchedule TourAsk A QuestionMore Details

152 Oakdale Avenue Manchester NH 03103

Manchester, NH152 Oakdale Avenue

Price$524,000

Est. Mortgage: $/month

Pending

MLS Number 5112100

  • Residential Single Family
  • PricePerSqFt 363.89
  • Full Bath 1
  • Address 152 Oakdale Avenue
  • Construction New Construction

Exciting, rare NEW CONSTRUCTION at an AFFORDABLE PRICE!! We are proud to offer this popular 3-Bedroom, 1,440 square foot Colonial New Englander with inviting FRONT FARMERS PORCH, SPACIOUS LIVING ROOM, formal Dining room, BRIGHT KITCHEN w/CLASIC SHAKER-STYLE CABINETS, GRANITE COUNTER, S/S appliances & Slider to LARGE Read deck for outdoor enjoyment. Primary Bedroom features a LARGE walk-in closet & all bedrooms boast OVERSIZED windows to let the sunshine pour into your Wonderful NEW HOME.HIGH EFFICIENT Lennox heating system (Optional central A/C). Not "Too Big" or "Too Small". Designed for today's Easy Living lifestyle. Highly sought after South End neighborhood close to all city conveniences, highway, schools & shopping. This is one of our most requested designs and perfect for the 1st Time Home Buyer or retirees seeking a truly "No Maintenance" home. Who says New homes under $600,000.00 don't exist in Manchester. Be the 1st to enjoy this Wonderful NEW COLONIAL w/attention to details by Builder/Broker. READY FOR IMMEDIATE OCCUPANCY SO YOU CAN BE IN FOR THE HOLIDAYS !! Why buy "OLD" when you can have "NEW"?

Listed by Pierre Peloquin of Pierre Peloquin Realty

$
$
%
$/month over payments
Federal 30-year interest rate: 7.18% last updated on Nov 5, 2026
* All Figures are estimates. Check with your bank or proposed mortgage company for actual interest rates.
This product uses the FRED® API but is not endorsed or certified by the Federal Reserve Bank of St. Louis.

Virtual TourSave FavoriteSchedule TourAsk A QuestionMore Details

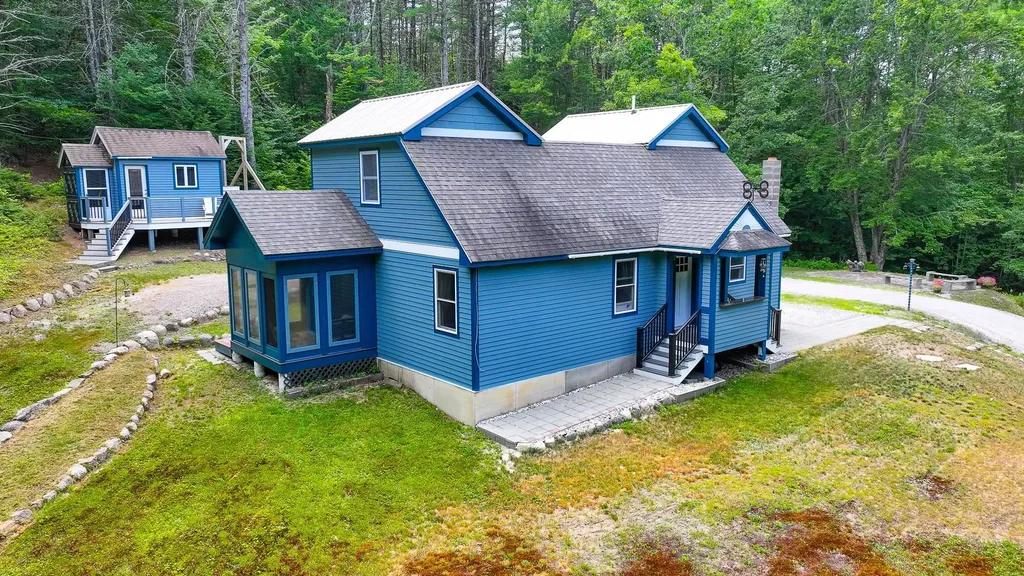
169 South Bridgton Road Bridgton ME 04009

Bridgton, ME169 South Bridgton Road

Price$523,000

Est. Mortgage: $/month

MLS Number 5079325

  • Residential Single Family
  • PricePerSqFt 495.27
  • Full Bath 1
  • Construction Existing
  • Bedrooms 4

Welcome back to nature in beautiful Bridgton Maine! This property is tucked into the mountain starting with a 1500 ft driveway up to a year-round getaway on 5.3 acres with a 5-bedroom septic to accommodate the guest cottage! The main home has 4 bedrooms, newly upgraded full bath, 3-season porch off the primary bedroom, living room, kitchen with woodstove, and additional bedroom. There are two stairways to either side of the upstairs bedrooms. The exterior has patios to absorb all of nature. There is a slate firepit for outdoor entertainment, brooks, and a mancave with electric and front deck, tree fort and a guest cottage that needs to be completed for extra guests. The long driveway has several natural spring brooks along with a baby trout brook with bird berries at the bottom of the driveway for crafting or just enjoyment. Close to town for all the amenities including, schools, shopping, hospital, restaurants, lakes, golf and tennis, skiing, hunting, Portland and North Conway

Listed by Carol Chaffee of EXP Realty

$
$
%
$/month over payments
Federal 30-year interest rate: 7.18% last updated on Nov 5, 2026
* All Figures are estimates. Check with your bank or proposed mortgage company for actual interest rates.
This product uses the FRED® API but is not endorsed or certified by the Federal Reserve Bank of St. Louis.

Virtual TourSave FavoriteSchedule TourAsk A QuestionMore Details

Broker Reciprocity 

Copyright 2026 PrimeMLS, Inc. All rights reserved. This information is deemed reliable, but not guaranteed. The data relating to real estate displayed on this display comes in part from the IDX Program of PrimeMLS. The information being provided is for consumers’ personal, non-commercial use and may not be used for any purpose other than to identify prospective properties consumers may be interested in purchasing. Data last updated November 8, 2026 8:23 PM EST