SIGN UP or LOG IN 's Account

Log in to see your saved listings or edit your searches:

No account? Sign up now to save searches, listings, and get tailored listing notifications. It's free, opt-out anytime.

Find Your New Home

Sign Up Today!

Get fresh listings via email, save your favorite listings, match with similar properties, and unlock additional property info.

Create Your Account

Do not fill in this field:

Already have an account? Log in

and narrow your search. If you have fewer than 200 results, you can save your search.

Crawl Spaces

r=6157-6168
79 Bushey Road Fairfax VT 05454

Fairfax, VT79 Bushey Road

Price$520,000

Est. Mortgage: $/month

MLS Number 5110827

  • Residential Single Family
  • PricePerSqFt 292.13
  • Full Bath 2
  • Address 79 Bushey Road
  • Construction Existing

Welcome home to this spacious 3-bedroom, 2-full and 2-half-bath home set in a desirable Fairfax neighborhood. A cozy covered front porch creates a welcoming first impression, while the attached two-car garage adds everyday convenience and plenty of room for vehicles, tools, and outdoor gear. Inside, an open, easy-flowing floor plan features a comfortable mix of hardwood, tile, and carpet flooring. The eat-in kitchen offers stainless steel appliances and flows into the dining area, creating a great setup for everyday meals and entertaining. The large living room is filled with natural light, providing an inviting place to gather and relax, while a convenient half bath completes the main level. Upstairs, you'll find three generously sized bedrooms and two full baths, including a primary bedroom with its own private en-suite. The partially finished basement expands the living space with an additional half bath and versatile bonus space ideal for a family room, home office, den, gym, playroom, hobby area, or guest space, plus additional storage. Outside, enjoy a backyard designed for relaxing and entertaining. The patio is perfect for grilling, outdoor dining, and summer gatherings, while the outdoor hot tub provides a cozy place to unwind year-round. The open backyard offers plenty of room to play, garden, entertain, or simply enjoy the Vermont outdoors. Enjoy the best of Fairfax living with a neighborhood setting close to local parks, recreation paths, trails, the Lamoille River, markets, eateries, and community amenities. St. Albans and the greater Burlington area offer even more options for shopping, dining, entertainment, and services. With flexible living spaces, a two-car garage, hot tub, and a great indoor-outdoor lifestyle, this home is ready to enjoy!

Listed by Sherry Corbeil of M Realty
$
$
%
$/month over payments
Federal 30-year interest rate: 7.18% last updated on Nov 5, 2026
* All Figures are estimates. Check with your bank or proposed mortgage company for actual interest rates.
This product uses the FRED® API but is not endorsed or certified by the Federal Reserve Bank of St. Louis.

Save FavoriteSchedule TourAsk A QuestionMore Details

8 Haigh Avenue Salem NH 03079

Salem, NH8 Haigh Avenue

Price$520,000

Est. Mortgage: $/month

MLS Number 5100881

  • Residential Single Family
  • PricePerSqFt 433.33
  • Full Bath 2
  • Address 8 Haigh Avenue
  • Construction Existing

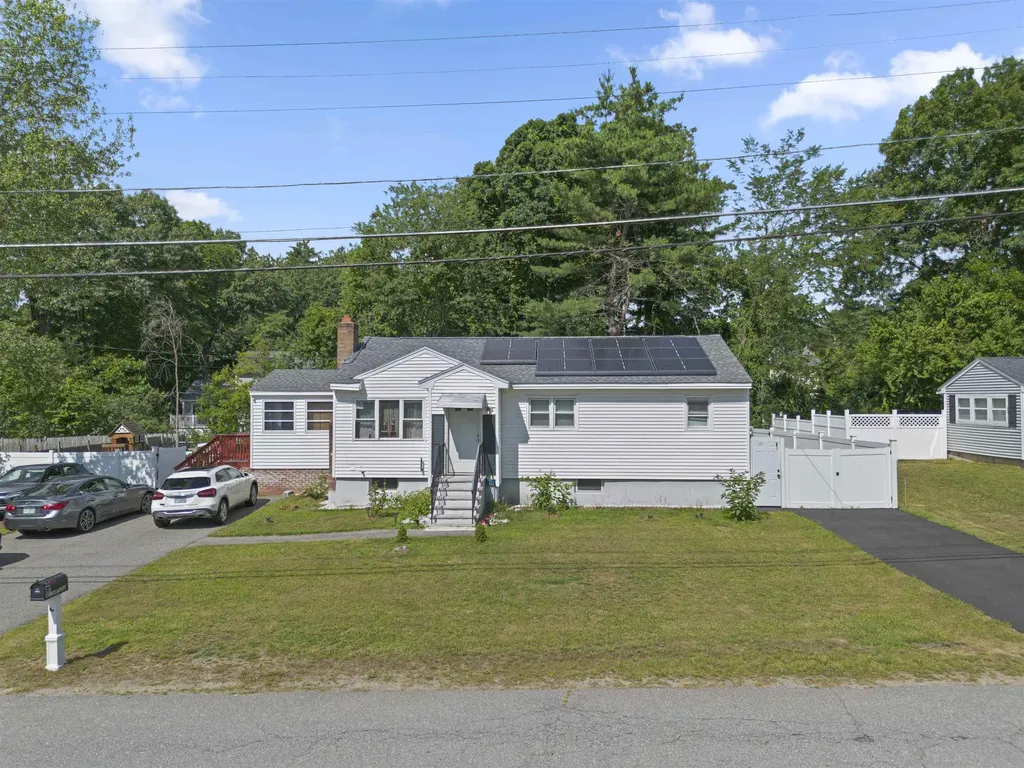
Back on the Market! Now is your chance. Welcome to 8 Haigh Ave, Salem, NH, a well-maintained 3-bedroom, 1-bath home offering comfort, functionality, and energy efficiency. Inside, you'll find beautiful hardwood floors, an updated kitchen with modern finishes, a spacious living room with a fireplace, and a bright four-season sunroom that provides additional living space year-round. The home also features updated flooring, abundant natural light, and a practical layout perfect for everyday living. Outside, enjoy a large backyard ideal for entertaining, gardening, or relaxing, along with ample off-street parking. Solar panels help reduce energy costs, adding long-term value and efficiency. Conveniently located near shopping, restaurants, schools, parks, and major highways, this home offers easy access for commuters while maintaining a quiet neighborhood feel. Don't miss this opportunity to own a move-in-ready home in one of Salem's most desirable locations. In addition to the main living areas, the finished basement features 2 bonus rooms that provide endless possibilities ideal for a home office or extra living space. Some photos have been edited using Ai to remove furniture for visualization purposes. The property is being sold on its current condition. Buyers and buyer's agent are encouraged to conduct their own due diligence in all aspects of the property.

Listed by Eridania Reyes Paulino of View Real Estate Group

$
$
%
$/month over payments
Federal 30-year interest rate: 7.18% last updated on Nov 5, 2026
* All Figures are estimates. Check with your bank or proposed mortgage company for actual interest rates.
This product uses the FRED® API but is not endorsed or certified by the Federal Reserve Bank of St. Louis.

Save FavoriteSchedule TourAsk A QuestionMore Details

5C Dearborn Circle Goffstown NH 03045

Goffstown, NH5C Dearborn Circle

Price$520,000

Est. Mortgage: $/month

Pending

MLS Number 5081837

  • Condo
  • PricePerSqFt 330.16
  • Square Feet 1,575
  • Bedrooms 3
  • New Contruction New Construction

BRAND NEW and it's MOVE-IN READY! Builders Rate-Buydown Incentive! Save BIG with an exclusive below-market interest rate from our preferred lender. Limited Time Offer. Welcome to Dearborn Village, Goffstown's Premier New Construction Townhome Community! Discover the perfect blend of modern comfort and convenience at Dearborn Village, Goffstown's newest community offering brand-new two-story townhomes ideally located near the Goffstown Rail Trail and scenic Glen Lake. This spacious 3-bedroom, 2.5-bath townhome feature an open-concept layout and a second-floor laundry room. Each home features designer-curated finishes for a polished, move-in ready look. Enjoy maintenance-free living at its best with central air conditioning, town water and sewer, natural gas heating and an affordable low-cost professionally managed HOA. Each unit includes a 1-car garage, driveway parking and is pet-friendly, perfect for families and commuters alike. The location can't be beat! Dearborn Village is minutes from downtown Goffstown, shopping, restaurants, top-rated schools and major highways for an easy commute to Manchester and surrounding areas. Don't miss your chance to call Dearborn Village, Goffstown NH home, where quality new construction meets low-maintenance and carefree living! Ready to Occupy!

Listed by Moe Archambault of Moe Marketing Realty Group

$
$
%
$/month over payments
Federal 30-year interest rate: 7.18% last updated on Nov 5, 2026
* All Figures are estimates. Check with your bank or proposed mortgage company for actual interest rates.
This product uses the FRED® API but is not endorsed or certified by the Federal Reserve Bank of St. Louis.

Virtual TourSave FavoriteSchedule TourAsk A QuestionMore Details

211 Mica Mine Road Unity NH 03743

Unity, NH211 Mica Mine Road

Price$520,000

Est. Mortgage: $/month

MLS Number 5116829

  • Residential Single Family
  • PricePerSqFt 309.52
  • Full Bath 1
  • Address 211 Mica Mine Road
  • Construction Existing

Discover the charm of country living at 211 Mica Mine Road in Unity, NH! This inviting property offers a wonderful combination of comfortable living, spacious interiors, and beautiful surroundings. Inside, you'll find a beautiful kitchen with ample cabinet space, separate walk in laundry room with wash sink, a large living room perfect for gathering and entertaining. New carpeting, fresh paint, and updates throughout. The primary bedroom offers plenty of room to unwind, featuring an attached 3/4 bath, ample closet space and direct access to the front Balcony deck. Two additional generously sized bedrooms offer ample space and large closets with their own full bathroom. Step outside and enjoy the incredible outdoor living spaces, including a large back deck that stretches the entire length of the home, perfect for relaxing, entertaining, and taking in the peaceful surroundings. The property boasts acres of beautiful pastureland, ideal for animals, gardening, recreation, or simply enjoying the open space. A partially wooded lot adds privacy and natural beauty, while the back pasture offers beautiful mountain views. A convenient 3-car garage located beneath the main living area provides plenty of room for vehicles, equipment, and storage. Powder room just outside the garage and mudroom entry. Whether you're looking for room to roam, space for hobbies or animals, or a peaceful country retreat, this Unity property offers a wonderful opportunity to enjoy all that New Hampshire living has to offer! First Showings to begin on 11/7/2026

Listed by Jenna Sherman and Theresa Sherman of Sunshine Realty

$
$
%
$/month over payments
Federal 30-year interest rate: 7.18% last updated on Nov 5, 2026
* All Figures are estimates. Check with your bank or proposed mortgage company for actual interest rates.
This product uses the FRED® API but is not endorsed or certified by the Federal Reserve Bank of St. Louis.

Save FavoriteSchedule TourAsk A QuestionMore Details

23 Liberty Lantern Lane Fremont NH 03044

Fremont, NH23 Liberty Lantern Lane

Price$520,000

Est. Mortgage: $/month

MLS Number 5114450

  • Residential Single Family
  • PricePerSqFt 371.96
  • Full Bath 1
  • Adult Community
  • Construction Existing

Welcome to 23 Liberty Lantern Ln in Fremont, NH! Built in 2024 and located in a desirable 55+ community, this inviting 2-bedroom, 2-bathroom home offers modern comfort and a flexible layout designed for easy living. High ceilings create a bright, open feel, while the gas fireplace provides a cozy focal point for the main living area. The primary suite features a private en-suite bathroom with a bidet and a spacious walk-in closet. An additional bonus room is ideal for a home office, den, or hobby room. Central air provides year-round comfort, while the private patio offers the perfect spot to relax and enjoy the peaceful surroundings. An unfinished loft/attic provides generous storage and flexibility for future use. Additional highlights include a spacious two-car garage and a pet-friendly community where both cats and dogs are welcome. Set in a quiet, peaceful setting, this nearly new home offers a wonderful opportunity to enjoy comfortable, low-maintenance 55+ living in Fremont. Welcome home!

Listed by Alex Dumas of Keller Williams Realty Evolution

$
$
%
$/month over payments
Federal 30-year interest rate: 7.18% last updated on Nov 5, 2026
* All Figures are estimates. Check with your bank or proposed mortgage company for actual interest rates.
This product uses the FRED® API but is not endorsed or certified by the Federal Reserve Bank of St. Louis.

Save FavoriteSchedule TourAsk A QuestionMore Details

23 Liberty Lantern Lane Fremont NH 03044

Fremont, NH23 Liberty Lantern Lane

Price$520,000

Est. Mortgage: $/month

MLS Number 5113383

  • Condo
  • PricePerSqFt 371.96
  • Square Feet 1,398
  • Bedrooms 2
  • New Contruction Existing

Welcome to 23 Liberty Lantern Ln in Fremont, NH! Built in 2024 and located in a desirable 55+ community, this inviting 2-bedroom, 2-bathroom home offers modern comfort and a flexible layout designed for easy living. High ceilings create a bright, open feel, while the gas fireplace provides a cozy focal point for the main living area. The primary suite features a private en-suite bathroom with a bidet and a spacious walk-in closet. An additional bonus room is ideal for a home office, den, or hobby room. Central air provides year-round comfort, while the private patio offers the perfect spot to relax and enjoy the peaceful surroundings. An unfinished loft/attic provides generous storage and flexibility for future use. Additional highlights include a spacious two-car garage and a pet-friendly community where both cats and dogs are welcome. Set in a quiet, peaceful setting, this nearly new home offers a wonderful opportunity to enjoy comfortable, low-maintenance 55+ living in Fremont. Welcome home!

Listed by Alex Dumas of Keller Williams Realty Evolution

$
$
%
$/month over payments
Federal 30-year interest rate: 7.18% last updated on Nov 5, 2026
* All Figures are estimates. Check with your bank or proposed mortgage company for actual interest rates.
This product uses the FRED® API but is not endorsed or certified by the Federal Reserve Bank of St. Louis.

Save FavoriteSchedule TourAsk A QuestionMore Details

12 Old Route 12 Barnard VT 05031

Barnard, VT12 Old Route 12

Price$519,999

Est. Mortgage: $/month

MLS Number 5086685

  • Land
  • PricePerSqFt 7926.81
  • Address 12 Old Route 12
  • Acreage 65.6
  • Area VT-Windsor

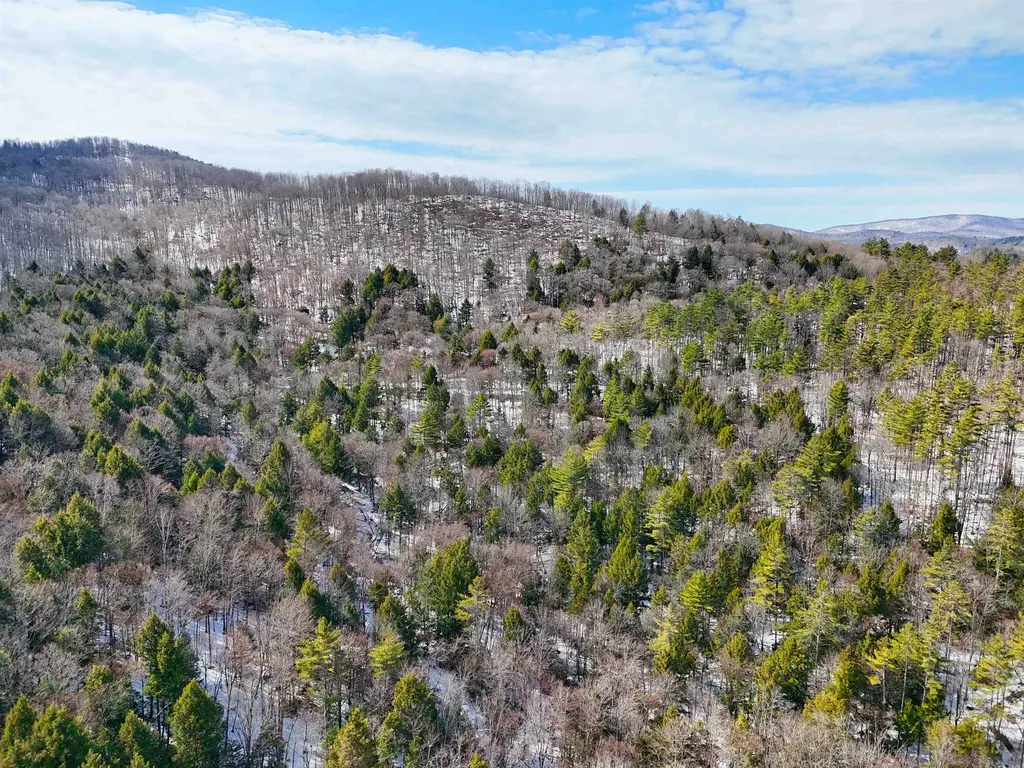
Large wooded parcel ascending two hillsides, with a creek-carved valley in the middle. The eastern side is easy to explore thanks to over 1,500 feet of dirt roads cut through the trees. The western side ascends to a summit with sparse tree cover and amazing scenic views. Beyond this the land continues up and over the ridge line then downhill once again to the Stockbridge town line. This would make an ideal residential subdivision, a dramatic estate with potential 360-degree views, or perhaps a commercial use such as timber or sugaring. In fact a large-scale commercial maple sugar operation is currently in full-swing on the property, so when viewing please take care not to disturb sap lines or equipment.

Listed by Dave White of OwnerEntry.com

$
$
%
$/month over payments
Federal 30-year interest rate: 7.18% last updated on Nov 5, 2026
* All Figures are estimates. Check with your bank or proposed mortgage company for actual interest rates.
This product uses the FRED® API but is not endorsed or certified by the Federal Reserve Bank of St. Louis.

Save FavoriteSchedule TourAsk A QuestionMore Details

22 Adams Avenue Seabrook NH 03874

Seabrook, NH22 Adams Avenue

Price$519,999

Est. Mortgage: $/month

MLS Number 5114408

  • Residential Single Family
  • PricePerSqFt 412.7
  • Full Bath 1
  • Address 22 Adams Avenue
  • Construction Existing

Get excited !! Where can you find a home with an awesome fenced in yard and a cool workshop for under $550k???! Start the morning with a coffee on the farmers porch and wind down at night. Step inside to a unique flexible floor plan with character! Wide wood flooring and a front to back living area make this quite the space. Did I mention there is a back deck off of the living room? No more shoveling snow off the car in the winter with the perfect size one car garage. Take advantage of the low taxes, public water , public sewer , free trash pick up , a beach parking pass !! Commute to anywhere from here. Close to all beaches and shopping. The one bathroom is upstairs - There is also an open area and another bedroom on the second floor. Very easy to make it two bedrooms upstairs. There is also a bedroom on the main level and room to add another bathroom downstairs. I cannot stress enough how cool the workshop is. Easy to show and a must see !

Listed by Angel Gauron of Your Neighborhood Realtor,LLC

$
$
%
$/month over payments
Federal 30-year interest rate: 7.18% last updated on Nov 5, 2026
* All Figures are estimates. Check with your bank or proposed mortgage company for actual interest rates.
This product uses the FRED® API but is not endorsed or certified by the Federal Reserve Bank of St. Louis.

Save FavoriteSchedule TourAsk A QuestionMore Details

53 Tenby Drive Nashua NH 03062

Nashua, NH53 Tenby Drive

Price$519,900

Est. Mortgage: $/month

MLS Number 5110904

  • Residential Single Family
  • PricePerSqFt 492.33
  • Full Bath 1
  • Address 53 Tenby Drive
  • Construction Existing

Open concept ranch on a large corner lot in desirable South Nashua neighborhood. Close to Route 3, great commuter location. Major systems updated including a new central air conditioning unit and high efficiency furnace. The kitchen features granite and a kitchen island with an overhang for barstool seating. Wide plank espresso bamboo hardwood floors throughout. Good sized living room and master bedroom. Two finished rooms in the basement, could be used as a bedroom. Double sinks in the main bathroom. Off the screened porch opens to the large level backyard with a brand new fence, great for dog owners. Double wide driveway easily fits 6 vehicles. Schedule your showing before it's gone!

Listed by Jefri Liriano of Liriano Realty

$
$
%
$/month over payments
Federal 30-year interest rate: 7.18% last updated on Nov 5, 2026
* All Figures are estimates. Check with your bank or proposed mortgage company for actual interest rates.
This product uses the FRED® API but is not endorsed or certified by the Federal Reserve Bank of St. Louis.

Save FavoriteSchedule TourAsk A QuestionMore Details

1131 Main Street Grafton NH 03240

Grafton, NH1131 Main Street

Price$519,900

Est. Mortgage: $/month

Pending

MLS Number 5110276

  • Residential Single Family
  • PricePerSqFt 390.32
  • Full Bath 1
  • Address 1131 Main Street
  • Construction Existing

A Truly Special Waterfront Retreat on Kilton Pond! Discover a custom and unique 3-bedroom, 2-bath waterfront home set on an incredible 775 feet of water frontage in beautiful Grafton, NH. Designed with character, craftsmanship, and the surrounding natural beauty in mind, this property offers a rare opportunity to create your own private retreat. The updated kitchen features Quartz countertops and stainless-steel appliances, while the dramatic floor-to-ceiling rock hearth with wood stove insert creates a warm and inviting centerpiece. A cathedral ceiling, exposed wood beams, and meticulously detailed wood railings add warmth and character throughout the second floor. The first-floor primary bedroom adds convenience, while a pellet stove in the basement provides another source of heat. The home is being offered furnished, making it possible to move in and begin enjoying this special waterfront setting right away. The property also includes a second updated camp building, offering additional space for guests, hobbies, or a private getaway. Please note, the camp does not have running water or septic. The camp area also features exterior electrical outlets, providing an opportunity for RV campers to set up and enjoy the property. With expansive waterfront, wooded surroundings, multiple structures, and one-of-a-kind craftsmanship, this is more than a home it is a place to escape, relax, and make lasting memories. This property will become someone's special retreat! Being sold "AS IS" as there are still some minor final touches to complete.

Listed by Brian Gentile of BHHS Verani Londonderry

$
$
%
$/month over payments
Federal 30-year interest rate: 7.18% last updated on Nov 5, 2026
* All Figures are estimates. Check with your bank or proposed mortgage company for actual interest rates.
This product uses the FRED® API but is not endorsed or certified by the Federal Reserve Bank of St. Louis.

Virtual TourSave FavoriteSchedule TourAsk A QuestionMore Details

28 Edinburgh Drive Nashua NH 03062

Nashua, NH28 Edinburgh Drive

Price$519,900

Est. Mortgage: $/month

Active With Contract

MLS Number 5114815

  • Residential Single Family
  • PricePerSqFt 477.85
  • Full Bath 1
  • Address 28 Edinburgh Drive
  • Construction Existing

COMING SOON - OPEN HOUSE SATURDAY, OCTOBER 24TH, 12:00-2:00 PM! SHOWINGS BEGIN AT THE OPEN HOUSE! Welcome to 28 Edinburgh Drive in Nashua! This inviting raised ranch offers 2 bathrooms and a versatile floor plan with plenty of room to relax, entertain, and make it your own. The main level features comfortable living spaces, while the three-season porch provides the perfect spot to enjoy your morning coffee, unwind after a long day, or gather with family and friends. The lower level offers additional living and entertaining space, complete with a spacious recreation room, bar area, and a dedicated basement work area with additional storage space, ideal for hobbies, projects, and organization. Whether you're hosting gatherings, looking for a home office, or simply need room to spread out, this home offers flexibility to fit your lifestyle. Conveniently located in Nashua with easy access to shopping, dining, and major commuter routes. Don't miss your opportunity! Join us for the first showings at the Open House on Saturday, October 24th, from 12:00-2:00 PM. No showings prior to the Open House. Please note: Tax records reflect the property as a 4-bedroom home. The former lower-level bedroom has been repurposed to provide additional flexible living space.

Listed by Maurice Robichaud of Arris Realty

$
$
%
$/month over payments
Federal 30-year interest rate: 7.18% last updated on Nov 5, 2026
* All Figures are estimates. Check with your bank or proposed mortgage company for actual interest rates.
This product uses the FRED® API but is not endorsed or certified by the Federal Reserve Bank of St. Louis.

Save FavoriteSchedule TourAsk A QuestionMore Details

407 Ocean Boulevard Hampton NH 03842

MLS Number 5105553

  • Condo
  • PricePerSqFt 483.63
  • Square Feet 1,075
  • Bedrooms 2
  • New Contruction Existing

NEW PRICE!! Enjoy coastal living at its best in this open concept kitchen/living area at the northern side of Hampton Beach. Offering ocean view from the top floor balcony and living room window. The condo features two comfortable bedrooms, two bathrooms and an in unit laundry. A major bonus is a private 2 car garage and a deeded outside parking space. In addition there is an assigned heated storage unit inside the building. Step outside and take in the sights and smells of the Atlantic Ocean away from all the noise, yet walkable to all the restaurants an action. This property is a perfect opportunity for a year round home, vacation retreat, or an investment rental (condo document has rental policy). Sorry no pets allowed.

Listed by Kirsten Wallace of Carey Giampa,LLC/Rye

$
$
%
$/month over payments
Federal 30-year interest rate: 7.18% last updated on Nov 5, 2026
* All Figures are estimates. Check with your bank or proposed mortgage company for actual interest rates.
This product uses the FRED® API but is not endorsed or certified by the Federal Reserve Bank of St. Louis.

Virtual TourSave FavoriteSchedule TourAsk A QuestionMore Details

Broker Reciprocity 

Copyright 2026 PrimeMLS, Inc. All rights reserved. This information is deemed reliable, but not guaranteed. The data relating to real estate displayed on this display comes in part from the IDX Program of PrimeMLS. The information being provided is for consumers’ personal, non-commercial use and may not be used for any purpose other than to identify prospective properties consumers may be interested in purchasing. Data last updated November 8, 2026 5:53 PM EST